Features & Amenities

Interior

  • Other Interior Features

    Other

  • Total Bedrooms

    3

  • Bathrooms

    2

  • Pet friendly

    N/A

Exterior

  • Garage

    Yes

  • Garage spaces

    2

  • Construction Materials

    Brick, Frame

  • Parking

    Garage, Attached

  • Pool

    No

Area & Lot

  • Lot Size(acres)

    0.13

  • Lot Size(square feet)

    5,662

  • Property Type

    Residential

  • Property Sub Type

    Single Family Residence

Price

  • Sales Price

    $341,990

  • Sq. Footage

    1,450

  • Price/SqFt

    $235

HOA

  • Association

    YES

  • Association Fee

    $350

  • Association Fee Frequency

    Annually

  • Association Fee Includes

    N/A

School District

  • Elementary School

    Ginnings

  • Middle School

    Strickland

  • High School

    Ryan H S

Schedule a Showing

Showing scheduled successfully.

<
>
IN PERSON
VIA CHAT

What is 3 + 4 ?


Change time

Mortgage calculator

Estimate your monthly mortgage payment, including the principal and interest, property taxes, and HOA. Adjust the values to generate a more accurate rate.

Your payment

Principal and Interest:

$

Property taxes:

$

HOA fees:

$

Total loan payment:

$

Total interest amount:

$

Location

County

Denton

Elementary School

Ginnings

Middle School

Strickland

High School

Ryan H S

Listing Courtesy of Derek Phelps , Jeanette Anderson Real Estate

RealHub Information is provided exclusively for consumers' personal, non-commercial use, and it may not be used for any purpose other than to identify prospective properties consumers may be interested in purchasing. All information deemed reliable but not guaranteed and should be independently verified. All properties are subject to prior sale, change or withdrawal. RealHub website owner shall not be responsible for any typographical errors, misinformation, misprints and shall be held totally harmless.

Agent Joe Boston

AGENT

Joe Boston

Call Joe today to schedule a private showing.


* Listings on this website come from the FMLS IDX Compilation and may be held by brokerage firms other than the owner of this website. The listing brokerage is identified in any listing details. Information is deemed reliable but is not guaranteed. If you believe any FMLS listing contains material that infringes your copyrighted work please click here to review our DMCA policy and learn how to submit a takedown request.© 2024 FMLS.
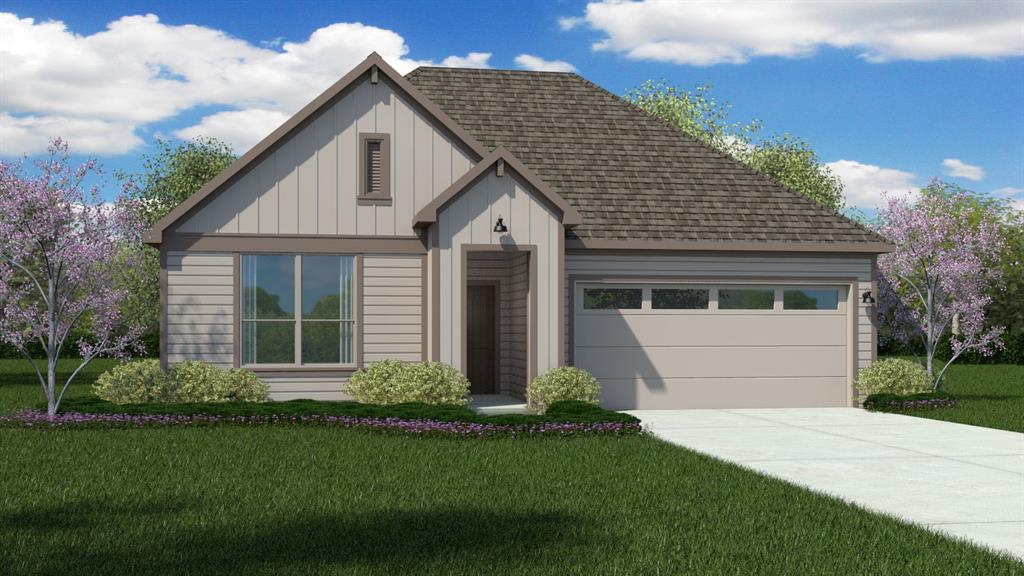
Brand new construction. estimated to be completed Spring 2023 PLEASE SEE SHOWING INSTRUCTINS... PLAN X40B

1308 Skyline Drive

Message successfully sent.

What would you like to know?

What is 3 + 4 ?

I agree to receive email communication and understand I can unsubscribe at any time.

I agree to be contacted by Next Level Realty Group via call, email, and text for real estate services. To opt out, you can reply 'stop' at any time or reply 'help' for assistance. You can also click the unsubscribe link in the emails. Message and data rates may apply. Message frequency may vary. Privacy Policy

Related Properties

OFFERING $7500 IN CLOSING COSTS OR A 2-1 BUY DOWN!!! TGC crafted 3-bedroom, 3-bath home by TGC Custom Homes featuring an exceptional floor plan designed for both comfort and functionality. This thoughtfully laid-out home offers abundant natural light throughout, creating a bright and inviting atmosphere in every room.  In addition to the spacious bedrooms, you’ll find a dedicated office with stunning natural woodwork — perfect for working from home or creating a quiet retreat. The open living spaces flow seamlessly, making the home ideal for both everyday living and entertaining.  Luxury finishes and custom details elevate this property well beyond typical builder-grade construction. From the carefully selected materials to the refined craftsmanship, every element reflects quality and intention. If you’re looking for a home that offers upscale design, thoughtful layout, and distinctive character, this TGC Custom Homes property delivers. Information deemed reliable but not guaranteed. Buyer and buyer’s agent to verify all information, including square footage, room sizes, schools, taxes, HOA, and any other pertinent details. Pictures are of previously built home, finish outs may vary. Call TGC CUSTOM homes to tour and for additional information.
#21179148

Denton

1401 Oak Valley

3 Beds

3 Baths

1,771 Sq.Ft.

$384,900

MLS#: 21179148

None
#21225061

Denton

1716 Westchester Street

3 Beds

2 Baths

1,532 Sq.Ft.

$289,000

MLS#: 21225061

Welcome to 2202 Foxcroft Circle in Denton’s iconic Idiot’s Hill neighborhood! This beautifully maintained 3-bedroom, 2-bath home offers 1,894 square feet of comfortable living space with a functional layout designed for everyday living and entertaining. Enjoy two spacious living areas, two dining spaces, with an inviting eat-in kitchen perfect for gathering with family and friends. Inside, you’ll find beautiful wood and tile flooring, neutral color tones, generous closet space, and abundant storage throughout. The spacious bedrooms provide comfort and flexibility, while the oversized 2-car garage includes an additional storage closet for added convenience. Step outside to a large private backyard shaded by mature trees and enhanced by a full irrigation system, creating the perfect setting for relaxing or entertaining outdoors. Conveniently located near schools, parks, shopping, and dining, this exceptional home combines charm, comfort, and an unbeatable Denton location.
#21269367

Denton

2202 Foxcroft Circle

3 Beds

2 Baths

1,894 Sq.Ft.

$355,000

MLS#: 21269367

New and Now selling! D.R. Horton's new fabulous Hickory Grove community in Denton and Krum ISD! Gorgeous Single Story 3-2-2 Denton floorplan-Elevation B, with an estimated Summer completion. Great open concept floorplan with spacious Living opening to Dining and large Chef's Kitchen with Island, Stainless Steel Whirlpool Appliances, gas Range, Granite countertops, and corner walk-in Pantry. Front Bedroom-optional Office and large primary Bedroom with 5 foot over sized shower and big walk-in Closet. Quartz vanity tops in baths and Ceramic tile flooring at Entry, Hallways, Kitchen, Breakfast, Utility and Bathrooms. State-of-the art energy efficiency features plus Home is Connected Smart Home Technology Pkg. Covered front porch and back Patio, 6 foot stained wood fenced Backyard with metal posts, Landscape Package with full sod and Sprinkler System. Close proximity to Denton's Rayzor Ranch Marketplace for Shopping and Dining. Convenient to UNT and TWU Universities.
#21277079

Denton

5608 CORDUROY Road

3 Beds

2 Baths

1,581 Sq.Ft.

$353,990

MLS#: 21277079

New and Now selling! D.R. Horton's new fabulous Hickory Grove community in Denton and Krum ISD! Beautiful Single Story 4-2-2 Dalton floorplan-Elevation A, with an estimated Summer completion. This beautiful single-story Dalton floorplan offers 4 bedrooms, 2 bathrooms, and a 2-car garage. The open-concept layout features a spacious family room that flows seamlessly into the dining area and a modern kitchen equipped with 36-inch upper cabinets, granite countertops, a center island, stainless steel appliances, gas range, and a walk-in pantry. The private primary suite includes a generous walk-in closet and a bathroom with an oversized shower. Three additional bedrooms provide flexibility for guests, a home office, or hobbies. Interior highlights include quartz vanity tops with drop-in sinks in both bathrooms and luxury vinyl plank flooring in the entry, hallways, kitchen, dining, family room, utility room, and bathrooms. Built with energy-efficient features throughout, this home also includes America’s Smart Home Technology package. Exterior features include a covered front porch, covered back patio, 6-foot-stained wood fence with metal posts, full sod, sprinkler system, and a complete landscape package. Hickory Grove boasts a range of amenities and future developments, including planned pools and multiple playgrounds for family fun and relaxation. Close proximity to Denton's Rayzor Ranch Marketplace for Shopping and Dining. Convenient to UNT and TWU Universities.
#21277127

Denton

1421 TIN ROOF Road

4 Beds

2 Baths

1,544 Sq.Ft.

$323,460

MLS#: 21277127

Beautiful home in Argyle ISD features a very open living area, three bedrooms plus a study and a two car garage.  Great centrally located neighborhood with quick access to I-35 and just south of UNT.  Easy flexible lease terms available.
#21293627

Denton

3401 Buckthorn Lane

3 Beds

2 Baths

2,040 Sq.Ft.

$360,000

MLS#: 21293627

Beautiful, spacious home situated on a private corner lot with an outstanding floor plan designed for both everyday living and entertaining. A charming covered front porch and custom hardscaping create a warm first impression. Inside, the two-story entry leads to the formal dining room and into the heart of the home. The well-appointed kitchen features abundant cabinetry, generous granite countertops, stainless steel appliances, and a double-oven range. Open sightlines connect the kitchen to the inviting living room, where a stone fireplace serves as the focal point and windows fill the space with natural light. The first-floor primary suite is a retreat, offering ample space and a spa-inspired bath with dual vanities, a soaking tub, a separate shower, and a Texas-sized walk-in closet. Hardwood flooring enhances the main living and dining areas, while tile flooring adds durability in kitchen and baths. Upstairs, a versatile bonus room is ready for movie nights or game days, and includes a projector, built-in screen, and wired surround system. Three generously sized secondary bedrooms each feature walk-in closets and natural light. Thoughtfully designed Jack-and-Jill bath offers separate vanity areas connected by a tub and shower combo, with both privacy and function. The private backyard has been beautifully landscaped with native plants and offers plenty of room to relax, entertain, or play. Major updates include new roof in 2020 and foundation work completed April 2025 with transferable warranty for peace of mind.
Villages of Carmel residents enjoy access to neighborhood amenities, including a community pool, playground, and sidewalks for exercise or a stroll. This is a rare opportunity to own a spacious, move-in-ready home in one of Denton's most popular communities conveniently located near major highways, hospitals, universities, shopping, and dining, this established community is known for its mature trees, attractive landscaping, and exceptional curb appeal.
#21272580

Denton

5016 Pebble Beach Trail

4 Beds

2 Baths

2,729 Sq.Ft.

$390,000

MLS#: 21272580

This Denton home offers flexible living space, mature trees, and a combination of functionality and privacy ideal for University of North Texas students, faculty, and staff, with quick access to UNT campus, Downtown Denton, restaurants, shopping, and easy access to I-35 east and west.  With multiple living areas, oversized rooms, and a unique layout, this home is ideal with space to spread out, work from home, entertain, or accommodate multi-generational living. The updated kitchen features quartz countertops, stainless steel appliances, extensive cabinetry, mosaic tile backsplash, hardwood floors, and multiple prep areas. The open-concept layout connects the kitchen, dining, and living spaces while still offering defined rooms and flexibility for everyday living. The living room includes tall ceilings, oversized windows for natural light, hardwood flooring, and a painted brick fireplace. The oversized primary suite is a standout feature with enough room for a sitting area or home office. AND it has a fireplace in the primary bedroom. The en-suite bath includes a freestanding clawfoot soaking tub, dual vanity areas, walk-in shower, updated flooring, and a large walk-in closet with built-in shelving. Upstairs laundry room with storage adds convenience. A separate bonus room with exterior access can be a third bedroom, a game room, studio, home gym, workshop, homeschool space, or second living area. Outside, there's private courtyard living with mature shade trees, wood decking, fenced privacy, and multiple French doors connecting indoor and outdoor spaces. Located in an established Denton neighborhood with large trees and convenient access to shopping, restaurants, parks, schools, and major commuting routes, this home offers a unique opportunity for buyers searching for space, flexibility, and character in North Texas. About a 10 minute drive from Rayzor Ranch, Loop 288 shopping, downtown Denton Square, AND the new H-E-B coming to south Denton!
#21258842

Denton

1929 Highland Park Circle

3 Beds

2 Baths

2,011 Sq.Ft.

$375,000

MLS#: 21258842

Tucked beneath a canopy of magnificent mature oaks in one of north Denton's most established and desirable neighborhoods, this charming 3-bedroom, 2-bath brick home is exactly what you've been looking for. Zoned for Nette Schultz Elementary, no HOA, and sitting on a quarter-acre lot. Inside, thoughtful updates including updated flooring, a tankless water heater, and custom built-ins create a warm and inviting feel, anchored by a
classic wood burning fireplace with gas starter. With two living areas, a formal dining room, and a sunny breakfast nook, there is room for everyone. The spacious family room with recessed lighting and a stunning barn door is the perfect place to gather. Out back, mature trees and string lights set the mood on the covered patio, creating a true backyard retreat you will find hard to leave, while a detached storage building and covered carport with built-in storage give you space for everything life brings.
#21297512

Denton

2409 Green Oaks Street

3 Beds

2 Baths

2,008 Sq.Ft.

$357,000

MLS#: 21297512

Welcome home to this beautifully maintained 4-bedroom, 2-bath home in Kings Ridge Estates. Built in 2022, this light-filled floor plan offers an open-concept living area, spacious kitchen with quartz countertops and island, and a flexible dining space perfect for a home office. Enjoy a private primary suite, covered patio, and oversized backyard with room to relax, play, or entertain. Conveniently located near shopping, dining, schools, and everything Denton has to offer.
#21299496

Denton

3401 Kingsview Drive

4 Beds

2 Baths

1,998 Sq.Ft.

$364,900

MLS#: 21299496

 - property

Send a message

Message successfully sent.

Your message

What is 3 + 4 ?

Reason for contacting?

I agree to receive email communication and understand I can unsubscribe at any time.

I agree to be contacted by Next Level Realty Group via call, email, and text for real estate services. To opt out, you can reply 'stop' at any time or reply 'help' for assistance. You can also click the unsubscribe link in the emails. Message and data rates may apply. Message frequency may vary. Privacy Policy

Sign Out

Virtual Assistant

Would you like to take the next step with this property? We can help you schedule a showing or virtual tour, or send you more details.

Yes, I would like more information.

Thank You for Your Reply, One of Our Agents will contact you as soon as possible

No, maybe later.

Thank you, you can always contact me via email, phone number or through the contact form.

Realhub AI

Lucy - Your AI-Powered Realtor

Update Your Temporary Password

Personalize your search

Enter your email and we'll notify you immediately when new listings match what you're looking for.

or enter email address

Already have an account ? Login here

Continue your home search

I agree to receive communications and understand I can unsubscribe at any time.

I agree to be contacted by Next Level Realty Group via call, email, and text for real estate services. To opt out, you can reply 'stop' at any time or reply 'help' for assistance. You can also click the unsubscribe link in the emails. Message and data rates may apply. Message frequency may vary. Privacy Policy

Already have an account ? Login here

We use cookies

We use cookies primarily for analytics to enhance your experience. By accepting, you agree to our use of these cookies. You can manage your preferences or learn more about our cookies policy.