Features & Amenities

Interior

  • Other Interior Features

    Open Floorplan

  • Total Bedrooms

    4

  • Bathrooms

    2

  • Basement YN

    NO

  • Cooling YN

    YES

  • Cooling

    Electric

  • Heating YN

    YES

  • Heating

    Central, Natural Gas

  • Pet friendly

    N/A

Exterior

  • Garage

    Yes

  • Garage spaces

    2

  • Construction Materials

    Brick

  • Parking

    Garage Faces Front, Attached

  • Pool

    No

  • Waterfront YN

    NO

Area & Lot

  • Lot Size(acres)

    0.179

  • Lot Size(square feet)

    7,797

  • Property Type

    Residential

  • Property Sub Type

    Single Family Residence

  • Architectural Style

    Colonial

Price

  • Sales Price

    $345,000

  • Tax Amount

    $7,459

  • Sq. Footage

    2,131

  • Price/SqFt

    $161

HOA

  • Association

    No

Property Resources

  • Horse Property

    NO

School District

  • Elementary School

    Gideon

  • Middle School

    James Coble

  • High School

    Timberview

Property Features

  • Sewer

    Public Sewer

  • Tax Lot

    22

  • Water Source

    Public

Schedule a Showing

Showing scheduled successfully.

<
>
IN PERSON
VIA CHAT

What is 3 + 4 ?


Change time

Mortgage calculator

Estimate your monthly mortgage payment, including the principal and interest, property taxes, and HOA. Adjust the values to generate a more accurate rate.

Your payment

Principal and Interest:

$

Property taxes:

$

HOA fees:

$

Total loan payment:

$

Total interest amount:

$

Location

County

Tarrant

Elementary School

Gideon

Middle School

James Coble

High School

Timberview

Listing Courtesy of Jacob Montilla, Moxy Real Estate

RealHub Information is provided exclusively for consumers' personal, non-commercial use, and it may not be used for any purpose other than to identify prospective properties consumers may be interested in purchasing. All information deemed reliable but not guaranteed and should be independently verified. All properties are subject to prior sale, change or withdrawal. RealHub website owner shall not be responsible for any typographical errors, misinformation, misprints and shall be held totally harmless.

Agent Joe Boston

AGENT

Joe Boston

Call Joe today to schedule a private showing.


* Listings on this website come from the FMLS IDX Compilation and may be held by brokerage firms other than the owner of this website. The listing brokerage is identified in any listing details. Information is deemed reliable but is not guaranteed. If you believe any FMLS listing contains material that infringes your copyrighted work please click here to review our DMCA policy and learn how to submit a takedown request.© 2024 FMLS.
Charming Arlington home nestled in a quiet, established neighborhood with an inviting open-concept floor plan designed for comfortable living and easy entertaining. The spacious layout provides a natural flow between the living, dining, and kitchen areas. Conveniently located near Tarrant County College (TCC) Southeast Campus, Trinity Trails and Trinity Park, shopping, dining, and major roadways, with easy access to Arlington’s many attractions and entertainment destinations. Enjoy nearby outdoor recreation, as well as convenient shopping and dining at Arlington Highlands. A great opportunity to enjoy a comfortable home in a convenient Arlington location!

1309 Dundee Drive

Message successfully sent.

What would you like to know?

What is 3 + 4 ?

I agree to receive email communication and understand I can unsubscribe at any time.

I agree to be contacted by Next Level Realty Group via call, email, and text for real estate services. To opt out, you can reply 'stop' at any time or reply 'help' for assistance. You can also click the unsubscribe link in the emails. Message and data rates may apply. Message frequency may vary. Privacy Policy

Related Properties

PRICE IMPROVEMENT!! Discover the perfect blend of comfort, space, and Texas living at 802 Crest Oak Court! Nestled in a peaceful cul-de-sac, this charming 4-bedroom, 2-bathroom home offers more than 2,300 square feet of versatile living space designed for everyday living, relaxing, and entertaining.
Step inside to discover generously sized rooms, beautiful natural light, and a versatile floor plan that offers plenty of space for everyday living, family time, and entertaining. Whether you're hosting a lively gathering or enjoying a cozy night at home, this property gives you the room to live life your way.
And then comes the backyard oasis! Dive into the refreshing pool, relax in the outdoor living area, and enjoy the perfect setting for summer barbecues, weekend gatherings, or quiet evenings under the Texas sky. The spacious backyard provides even more possibilities, including additional storage space, an optional greenhouse, and a welcoming sunroom perfect for enjoying your morning coffee, relaxing with a good book, or creating a space all your own. This is the kind of backyard where memories are made!
Need even more space? The converted garage provides an additional living area with endless possibilities to create a home office, game room, workout space, guest area, or your own personal retreat.
With room to live, entertain, unwind, and enjoy the best of indoor-outdoor living, this home is ready for its next chapter.
This is more than a house—it’s a place to call home. Don’t miss it!
#21233075

Arlington

802 Crest Oak Court

4 Beds

2 Baths

2,387 Sq.Ft.

$349,000

MLS#: 21233075

Welcome HOME!!!!!!

Stunning, 4-bedroom, 2-bathroom home in Orchard Hill. This spacious floor plan offers a living room with a vaulted ceiling, gorgeous exposed wooden beams, brick fireplace, recessed lighting, and updated flooring. Gourmet kitchen with stainless appliances boasts tons of cabinet and counter space, with a peninsula-style counter and views to the dining and living room. Expansive master suite with convenient outdoor access features a newly remodeled bathroom, separate shower, and beautiful tile treatment. Entertain all year long underneath a massive, covered patio overlooking the backyard with plenty of shade trees backing to the greenbelt. Arlington ISD.
#21384978

Arlington

6306 Orchard Hill Drive

4 Beds

2 Baths

2,228 Sq.Ft.

$410,000

MLS#: 21384978

Price reduced
INVESTMENT OPPORTUNITY—This home has a huge lot in the middle of Arlington with tons of parking. It has lots of living space and a large island kitchen. This home has been renovated with an expanded master suite with a stand-up shower. BACKYARD Oasis will be a blessing to come home to. Come and see this one, and it will not disappoint. There is a small private unit in the back if you need more space for someone or want to choose your neighbor.
#21367812

Arlington

1122 W Park Row Drive

3 Beds

2 Baths

1,822 Sq.Ft.

$325,000

MLS#: 21367812

Welcome home to 924 Bridges Drive, a one story, 2 bedroom, 2 bath condo tucked inside the gated Pebble Brook Village community in North Arlington. Freshly painted and move in ready, this home lets you unpack, settle in, and start enjoying life right away. With everything on a single level, there are no stairs to climb, and a 2 car garage makes coming and going easy. Your community is as inviting as your home. A private drive and gated entrance welcome you and your guests, and beautifully landscaped grounds set a peaceful tone throughout. Spend warm Texas afternoons at the community pool, gather with friends and neighbors in the clubhouse, or stroll to the private pond and its water feature for a quiet moment at the end of the day. Low maintenance living means your weekends belong to you, not to a lawn mower. Whether you are downsizing, simplifying, or looking for a home that asks nothing of you but to move in, this is a rare chance to own in a gated setting with real amenities. Schedule your showing today and see why 924 Bridges Drive feels like home from the moment you walk in.
#21406998

Arlington

924 Bridges Drive

2 Beds

2 Baths

1,564 Sq.Ft.

$290,000

MLS#: 21406998

Welcome to this charming and beautifully designed 4-bedroom, 3-bathroom home, perfect for comfortable living. The heart of the house features a welcoming living room that flows seamlessly into a cozy, dedicated dining room and a bright kitchen. With a functional layout that maximizes every square foot, this home is perfect for both daily living and hosting guests. Many updates in the last few years. Contact agent for the list.
Come see this well-maintained home.
#21354127

Arlington

5305 Faireast Court

4 Beds

3 Baths

2,086 Sq.Ft.

$359,000

MLS#: 21354127

Price reduced
Great investment opportunity in a convenient Arlington location near UT Arlington and the city’s popular Entertainment District. This spacious home offers 5 bedrooms 3 bathrooms a private office and additional storage. The garage conversion provides extra living space and flexibility for a game room second living area or other needs. With some updates and personal touches this property has plenty of potential as a primary residence rental or renovation project. Enjoy easy access to shopping dining major highways AT and T Stadium Globe Life Field and Texas Live. Bring your ideas and make this home your own.
#21383430

Arlington

800 Briarwood Boulevard

5 Beds

3 Baths

2,283 Sq.Ft.

$369,900

MLS#: 21383430

Price reduced
Welcome home to this spacious 4 bedroom 2 bath home located in the highly desirable and established Edgewood subdivision within Mansfield ISD-complete with no HOA! Designed with a functional split bedroom floor plan this home features an oversized primary suite with an updated ensuite bathroom. A generously sized secondary primary bedroom offers the flexibility to serve as a second primary suite making it ideal for multi-generational living or extended guests. Both bathrooms have been updated! The kitchen is equipped with a Frigidaire wall oven, built-in microwave and gas cooktop. Outside enjoy easy access to the neighborhood's scenic winding trail system- perfect for walking, jogging or biking. Assumable VA loan with amazing interest rate under 3%! Contact John Schnurbusch with Veterans United to get more info (573) 876-2600 Come and check this beautiful home out!
#21332946

Arlington

2206 S Branch Drive

4 Beds

2 Baths

2,310 Sq.Ft.

$359,999

MLS#: 21332946
Price reduced
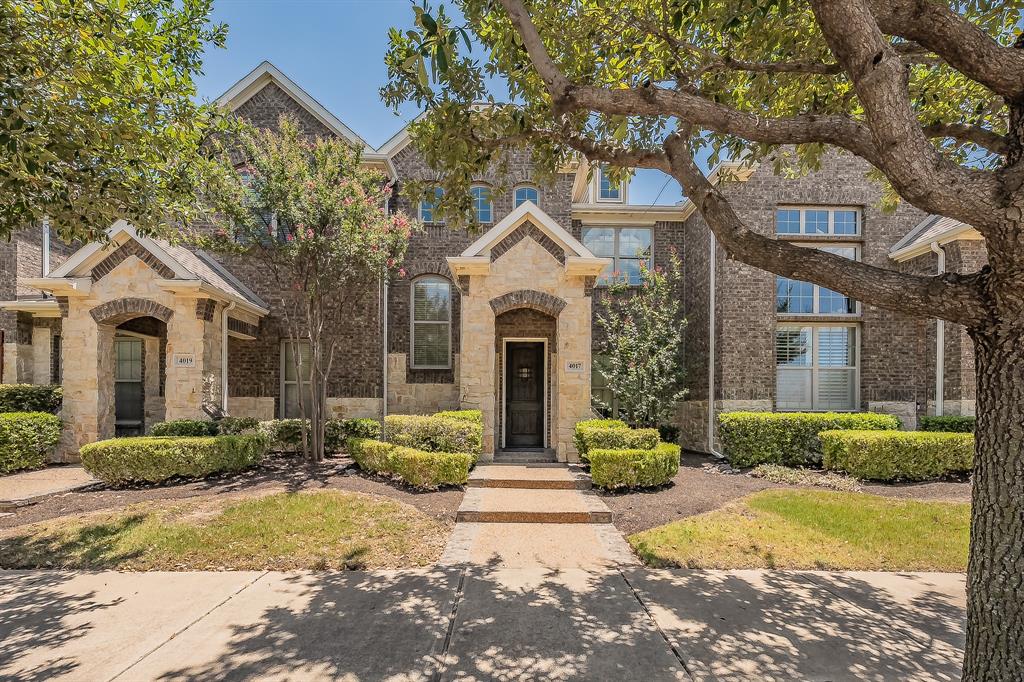
Experience effortless living in this GORGEOUS townhome featuring hand-scraped hardwood floors and a bright, open-concept layout designed for today's lifestyle. The versatile living and dining areas offer endless possibilities, whether you need a formal dining space, a second living area, or a dedicated home office.

The beautifully updated kitchen is sure to impress with brand-new quartz countertops, a stylish designer backsplash, stainless steel appliances, including a gas range, and plenty of space for cooking and entertaining. Upstairs, a built-in desk creates the perfect work-from-home or study nook.

With two spacious bedrooms and three bathrooms, this home offers both comfort and functionality. An attached garage adds convenience, while the low-maintenance, lock-and-leave lifestyle makes it ideal for busy professionals, frequent travelers, or anyone looking for easy living.

Perfectly located just minutes from shopping, dining, and everyday conveniences, with a school within walking distance, this move-in-ready townhome combines modern updates, flexible living spaces, and an unbeatable location. Don't miss your opportunity to make it yours!
#21328217

Arlington

4017 Cascade Sky Drive

2 Beds

2 Baths

1,878 Sq.Ft.

$339,900

MLS#: 21328217

Price reduced
GREAT PLACE TO RAISE A FAMILY!  Beautiful front and backyard. HVAC replaced 3 years ago.  Roof was replaced 8 years ago.  Foundation work was done and has a lifetime warranty.  The outside has been recently painted.  This house is as-is.
#21401286

Arlington

2400 Cross Timbers Trail

3 Beds

2 Baths

1,725 Sq.Ft.

$279,000

MLS#: 21401286

Send a message

Message successfully sent.

Your message

What is 3 + 4 ?

Reason for contacting?

I agree to receive email communication and understand I can unsubscribe at any time.

I agree to be contacted by Next Level Realty Group via call, email, and text for real estate services. To opt out, you can reply 'stop' at any time or reply 'help' for assistance. You can also click the unsubscribe link in the emails. Message and data rates may apply. Message frequency may vary. Privacy Policy

Sign Out

Virtual Assistant

Would you like to take the next step with this property? We can help you schedule a showing or virtual tour, or send you more details.

Yes, I would like more information.

Thank You for Your Reply, One of Our Agents will contact you as soon as possible

No, maybe later.

Thank you, you can always contact me via email, phone number or through the contact form.

Realhub AI

Lucy - Your AI-Powered Realtor

Update Your Temporary Password

Personalize your search

Enter your email and we'll notify you immediately when new listings match what you're looking for.

or enter email address

Already have an account ? Login here

Continue your home search

I agree to receive communications and understand I can unsubscribe at any time.

I agree to be contacted by Next Level Realty Group via call, email, and text for real estate services. To opt out, you can reply 'stop' at any time or reply 'help' for assistance. You can also click the unsubscribe link in the emails. Message and data rates may apply. Message frequency may vary. Privacy Policy

Already have an account ? Login here

We use cookies

We use cookies primarily for analytics to enhance your experience. By accepting, you agree to our use of these cookies. You can manage your preferences or learn more about our cookies policy.