



Property
Beds
4
Full Baths
2
1/2 Baths
None
Year Built
1997
Sq.Footage
1,760
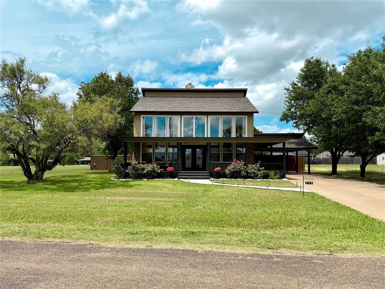
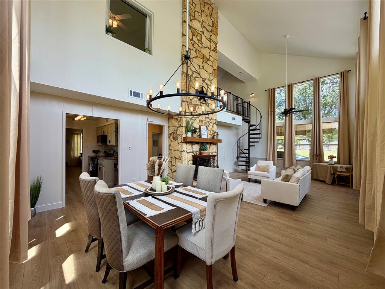
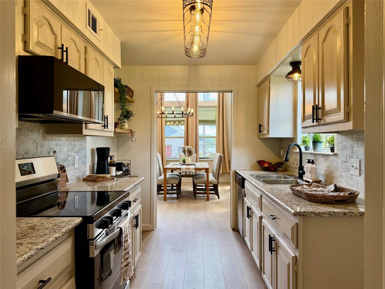
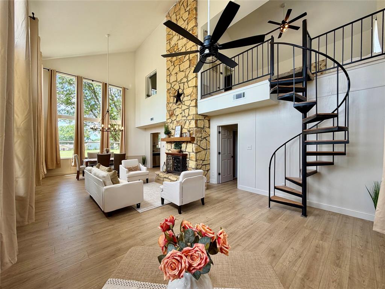
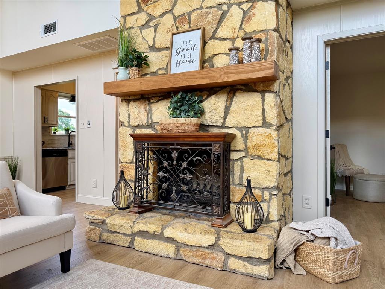
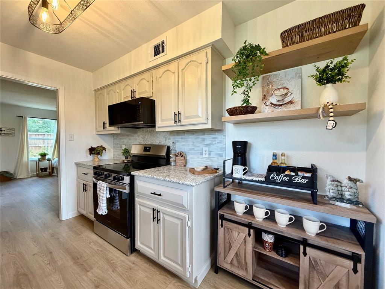
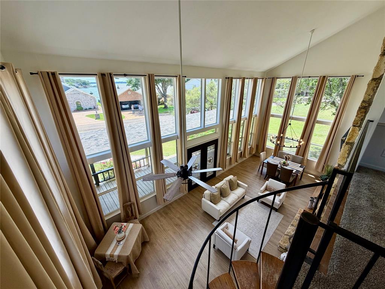
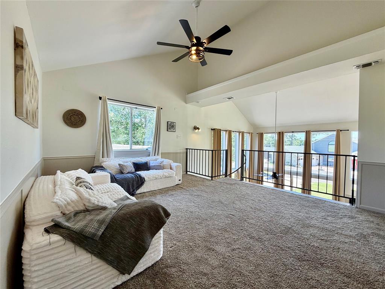
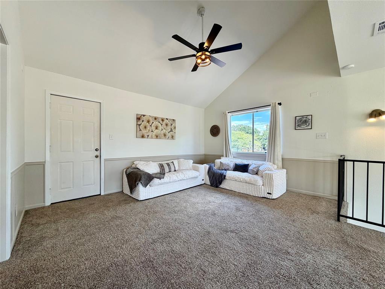
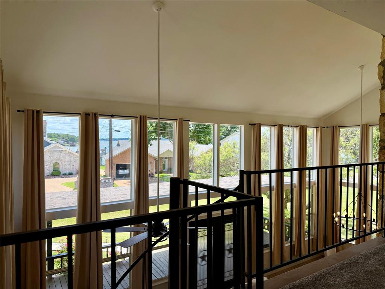
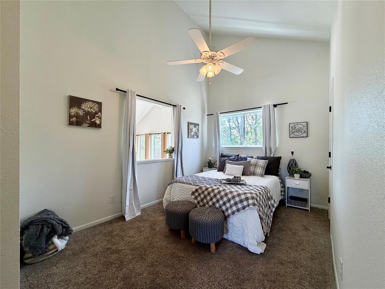
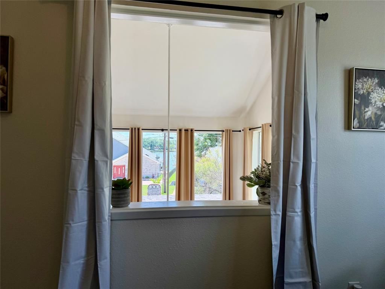
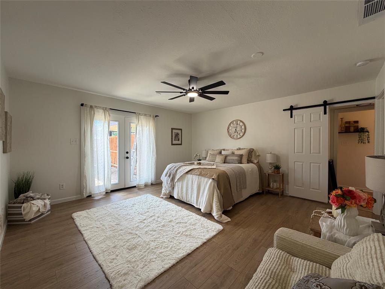
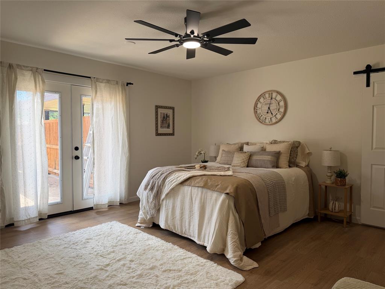
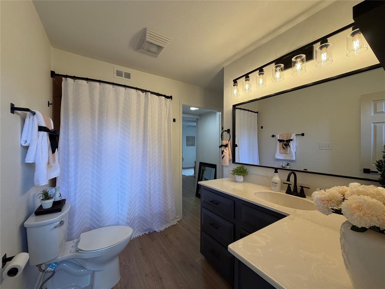
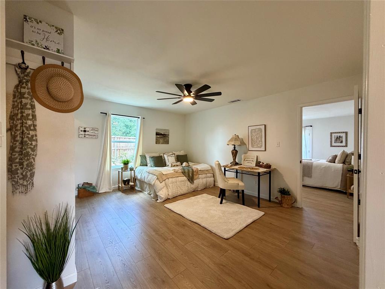
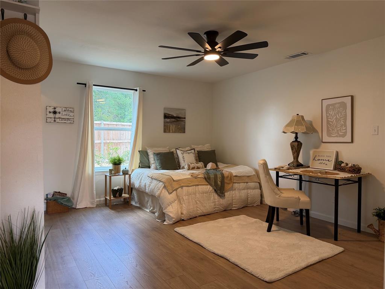
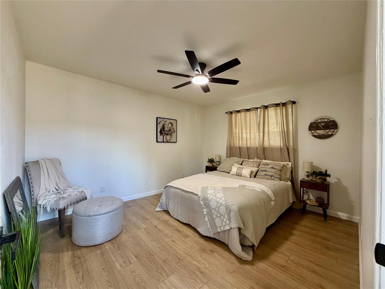
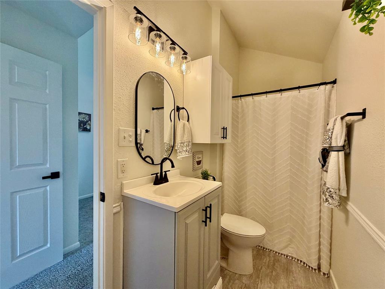
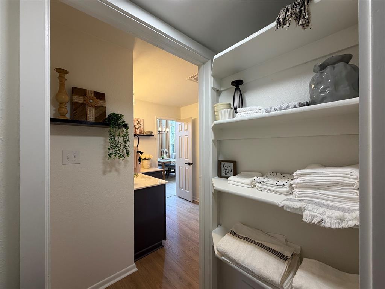
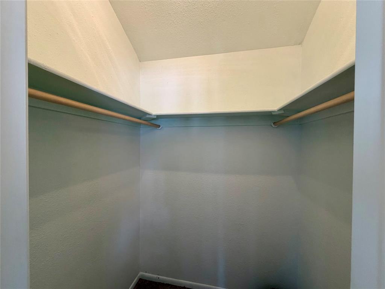
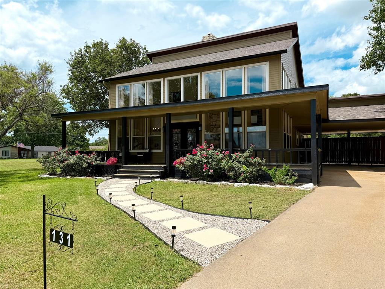
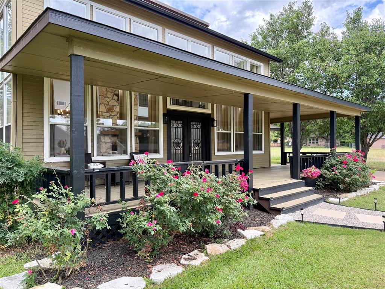
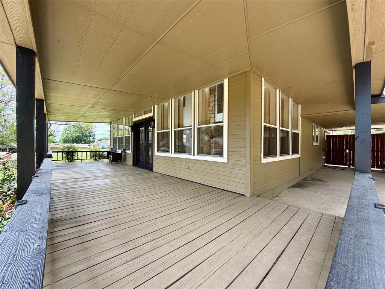
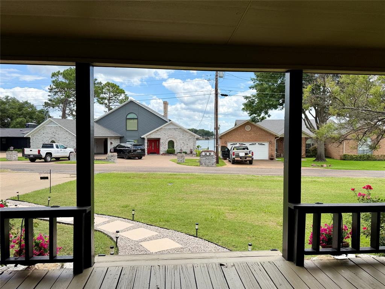
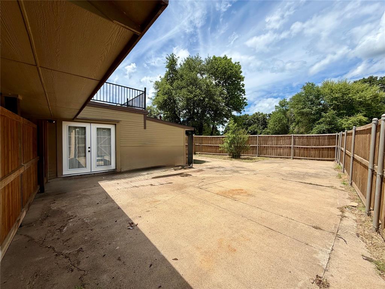
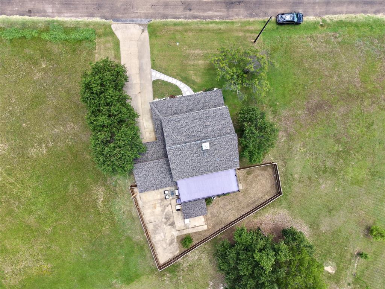
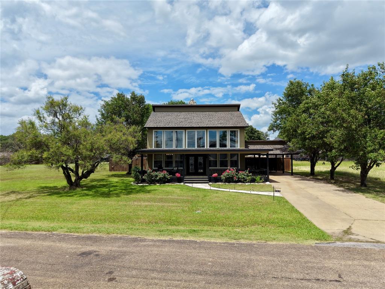
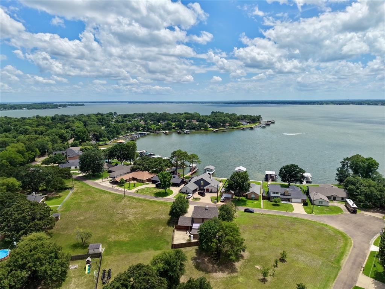
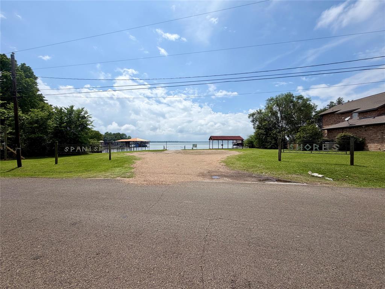
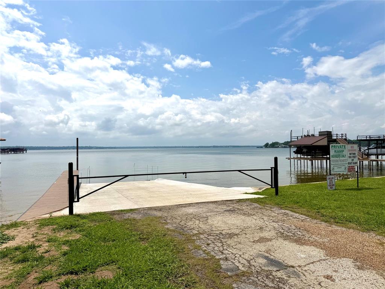
Open-water views at Cedar Creek Lake set the tone for this extensively remodeled home in gated Spanish Shores. Enjoy the lake-area setting from the upstairs rear deck, with the neighborhood boat launch just a short walk away. This 4-bedroom, 2-bath home offers approximately 1,760 square feet in a distinctive two-story layout with soaring vaulted ceilings, tall windows, a stone wood-burning fireplace, and a standout spiral staircase that gives the main living space real character. The renovation includes new flooring throughout, new windows, new appliances, granite countertops, updated fixtures, fresh interior and exterior paint, and a recently replaced roof. The primary suite features French doors leading to the paved backyard patio, while generous walk-in closets provide useful storage. Outdoor features include a covered front deck, upstairs rear deck, landscaped yard, concrete patio with power in place for a future hot tub, attached 2-car carport, and additional boat parking behind the fence. City water, city sewer, and electricity are connected. The home may also be purchased fully furnished for an additional negotiated amount.
Features & Amenities
Interior
-
Other Interior Features
Chandelier, Granite Counters, Vaulted Ceiling(s), Walk-In Closet(s), High Speed Internet
-
Total Bedrooms
4
-
Bathrooms
2
-
Basement YN
NO
-
Cooling YN
YES
-
Cooling
Ceiling Fan(s), Central Air, Electric
-
Fireplace YN
YES
-
Heating YN
YES
-
Heating
Central, Electric, Fireplace(s)
-
Pet friendly
N/A
Exterior
-
Garage
No
-
Other Exterior Features
Rain Gutters
-
Parking
Carport, Driveway, Paved, Gated
-
Patio and Porch Features
Covered, Deck, Front Porch, Patio
-
Pool
No
-
Waterfront YN
NO
-
View
Water
Area & Lot
-
Lot Features
Cleared, Few Trees, Landscaped, Level, Subdivided
-
Lot Size(acres)
0.26
-
Lot Size(square feet)
11,325
-
Property Type
Residential
-
Property Sub Type
Single Family Residence
Price
-
Sales Price
$349,900
-
Tax Amount
$3,195
-
Sq. Footage
1,760
-
Price/SqFt
$198
HOA
-
Association
YES
-
Association Fee
$500
-
Association Fee Frequency
Annually
-
Association Fee Includes
N/A
Property Resources
-
Horse Property
NO
School District
-
Elementary School
Central
-
Middle School
Mabank
-
High School
Mabank
Property Features
-
Foundation Details
Block, Pillar/Post/Pier
-
Sewer
Public Sewer
-
Tax Lot
147
-
Water Source
Public
Schedule a Showing
Showing scheduled successfully.
Mortgage calculator
Estimate your monthly mortgage payment, including the principal and interest, property taxes, and HOA. Adjust the values to generate a more accurate rate.
Your payment
Principal and Interest:
$
Property taxes:
$
HOA fees:
$
Total loan payment:
$
Total interest amount:
$
Location
County
Henderson
Elementary School
Central
Middle School
Mabank
High School
Mabank
Listing Courtesy of Stone Huffman , Coldwell Banker American Dream
RealHub Information is provided exclusively for consumers' personal, non-commercial use, and it may not be used for any purpose other than to identify prospective properties consumers may be interested in purchasing. All information deemed reliable but not guaranteed and should be independently verified. All properties are subject to prior sale, change or withdrawal. RealHub website owner shall not be responsible for any typographical errors, misinformation, misprints and shall be held totally harmless.

AGENT
Joe Boston
Call Joe today to schedule a private showing.

* Listings on this website come from the FMLS IDX Compilation and may be held by brokerage firms other than the owner of this website. The listing brokerage is identified in any listing details. Information is deemed reliable but is not guaranteed. If you believe any FMLS listing contains material that infringes your copyrighted work please click here to review our DMCA policy and learn how to submit a takedown request.© 2024 FMLS.
Related Properties
Mabank
116 Willowbend Loop
4 Beds
2 Baths
2,054 Sq.Ft.
$284,900
MLS#: 21136525
Mabank
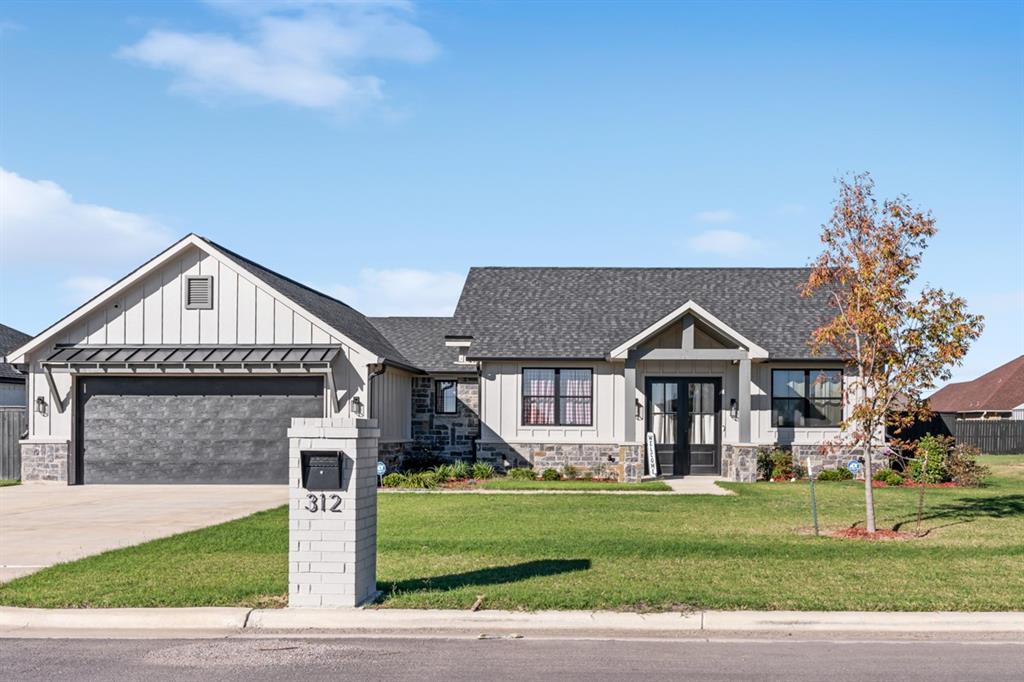
312 James Street
3 Beds
2 Baths
1,854 Sq.Ft.
$360,000
MLS#: 20777346
Mabank
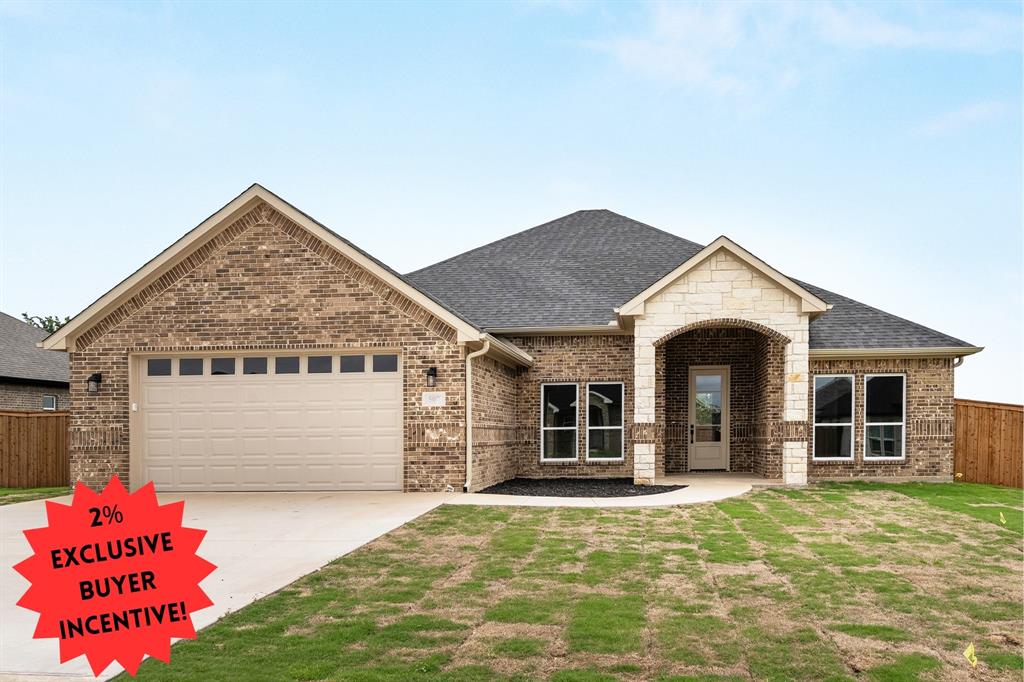
507 Limestone Circle
4 Beds
2 Baths
1,965 Sq.Ft.
$367,900
MLS#: 21238450
Mabank
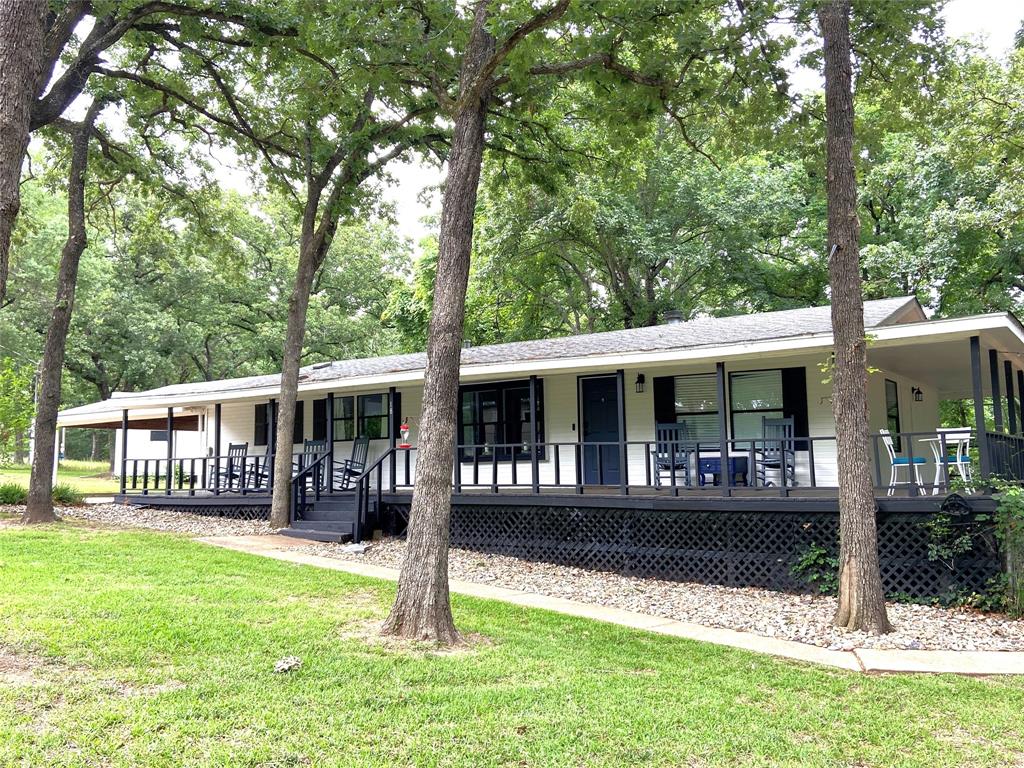
184 Beachwood Drive
3 Beds
2 Baths
1,456 Sq.Ft.
$359,900
MLS#: 21220726

Mabank
591 E Eubank Street
3 Beds
2 Baths
1,559 Sq.Ft.
$289,000
MLS#: 21330010

Mabank
116 E Bexar Street
3 Beds
2 Baths
1,721 Sq.Ft.
$368,000
MLS#: 21291817
Mabank
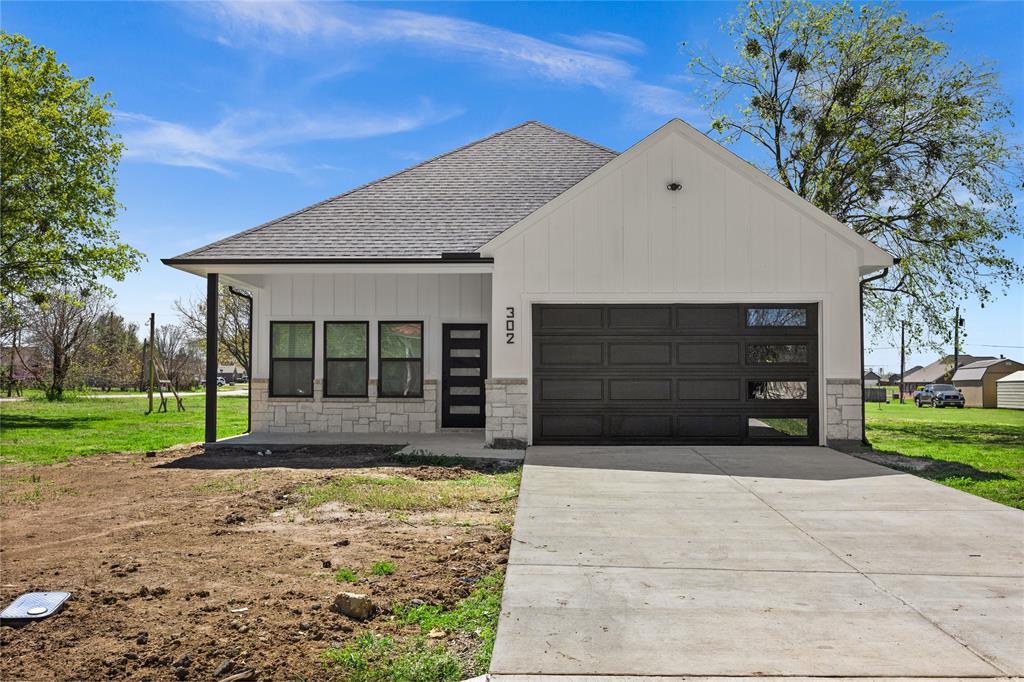
302 E Glenwood
3 Beds
2 Baths
1,810 Sq.Ft.
$329,000
MLS#: 21202317
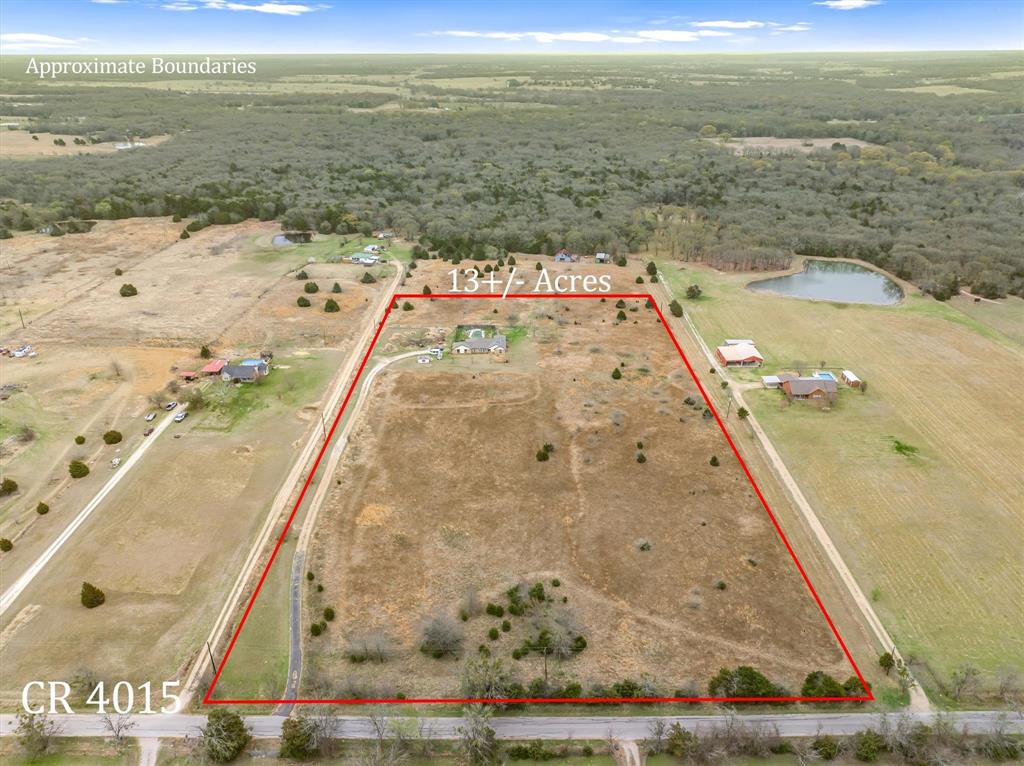
Mabank
14709 County Road 4015
4 Beds
3 Baths
2,242 Sq.Ft.
$375,000
MLS#: 21196758

Mabank
16609 Tarlton Road
4 Beds
2 Baths
1,475 Sq.Ft.
$330,000
MLS#: 21347430
