


Property
Beds
4
Full Baths
3
1/2 Baths
None
Year Built
2023
Sq.Footage
2,537
Introducing a beautifully designed two-story home! Located on a desirable corner lot in one of Princeton’s most welcoming neighborhoods—where neighbors gather, evening walks are a way of life, and true community shines. Offering an exceptional layout for families of all sizes, this home features two bedrooms on the main level, including a spacious primary suite and a private secondary ensuite bedroom, and a full bath—ideal for guests or multi-generational living. The heart of the home is the expansive open-concept living area, complete with granite countertops, stainless steel appliances, and an abundance of space for entertaining family and friends. The east-facing front of the home welcomes beautiful morning sunlight, creating a warm and inviting atmosphere. Upstairs, you’ll find two additional bedrooms, one full bathroom, and a generous second living area that’s perfect as a game room, media room, or kids’ retreat. Additional upgrades include a whole-home water softener, a reverse osmosis drinking water system, and full gutters, providing enhanced protection, water quality, and everyday convenience. Even better, this home features an incredible financing opportunity with an assumable loan at a rare 4.99% interest rate, offering massive savings in today's market. This is an incredible opportunity to own a beautifully maintained home in a friendly Princeton community at an outstanding price point for a growing family. Don’t miss your chance to secure this exceptional property before everyone else does!
Features & Amenities
Interior
-
Other Interior Features
Granite Counters, Kitchen Island, Open Floorplan, Other, Pantry, Vaulted Ceiling(s), Walk-In Closet(s), High Speed Internet
-
Total Bedrooms
4
-
Bathrooms
3
-
Basement YN
NO
-
Cooling YN
YES
-
Cooling
Ceiling Fan(s)
-
Fireplace YN
YES
-
Heating YN
YES
-
Heating
Central
-
Pet friendly
N/A
Exterior
-
Garage
Yes
-
Garage spaces
2
-
Construction Materials
Wood Siding
-
Parking
Concrete, Garage Door Opener, Attached
-
Pool
No
-
Waterfront YN
NO
Area & Lot
-
Lot Size(acres)
0.156
-
Lot Size(square feet)
6,795
-
Property Type
Residential
-
Property Sub Type
Single Family Residence
Price
-
Sales Price
$395,000
-
Tax Amount
$7,088
-
Sq. Footage
2,537
-
Price/SqFt
$155
HOA
-
Association
YES
-
Association Fee
$600
-
Association Fee Frequency
Annually
-
Association Fee Includes
N/A
School District
-
Elementary School
Harper
-
Middle School
Mattei
-
High School
Lovelady
Property Features
-
Foundation Details
Slab
-
Sewer
Public Sewer
-
Tax Lot
1
Schedule a Showing
Showing scheduled successfully.
Mortgage calculator
Estimate your monthly mortgage payment, including the principal and interest, property taxes, and HOA. Adjust the values to generate a more accurate rate.
Your payment
Principal and Interest:
$
Property taxes:
$
HOA fees:
$
Total loan payment:
$
Total interest amount:
$
Location
County
Collin
Elementary School
Harper
Middle School
Mattei
High School
Lovelady
Listing Courtesy of Cami Hobbs Riley , Keller Williams Prosper Celina
RealHub Information is provided exclusively for consumers' personal, non-commercial use, and it may not be used for any purpose other than to identify prospective properties consumers may be interested in purchasing. All information deemed reliable but not guaranteed and should be independently verified. All properties are subject to prior sale, change or withdrawal. RealHub website owner shall not be responsible for any typographical errors, misinformation, misprints and shall be held totally harmless.

AGENT
Joe Boston
Call Joe today to schedule a private showing.

* Listings on this website come from the FMLS IDX Compilation and may be held by brokerage firms other than the owner of this website. The listing brokerage is identified in any listing details. Information is deemed reliable but is not guaranteed. If you believe any FMLS listing contains material that infringes your copyrighted work please click here to review our DMCA policy and learn how to submit a takedown request.© 2024 FMLS.
Related Properties
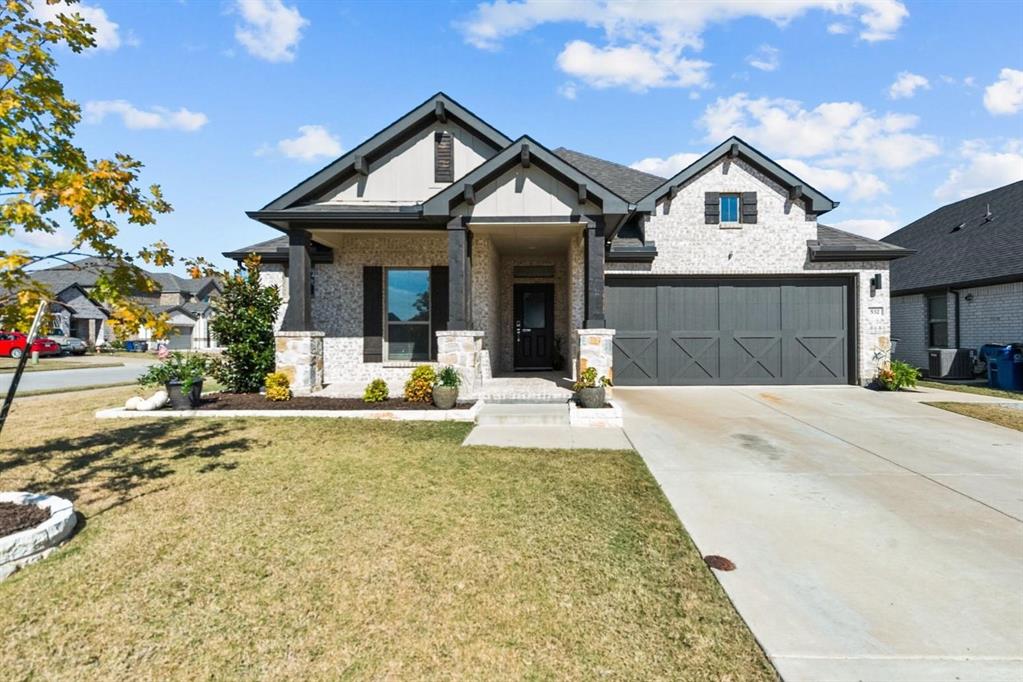
Princeton
532 Crystal Clear Lane
3 Beds
2 Baths
1,977 Sq.Ft.
$393,000
MLS#: 21096830
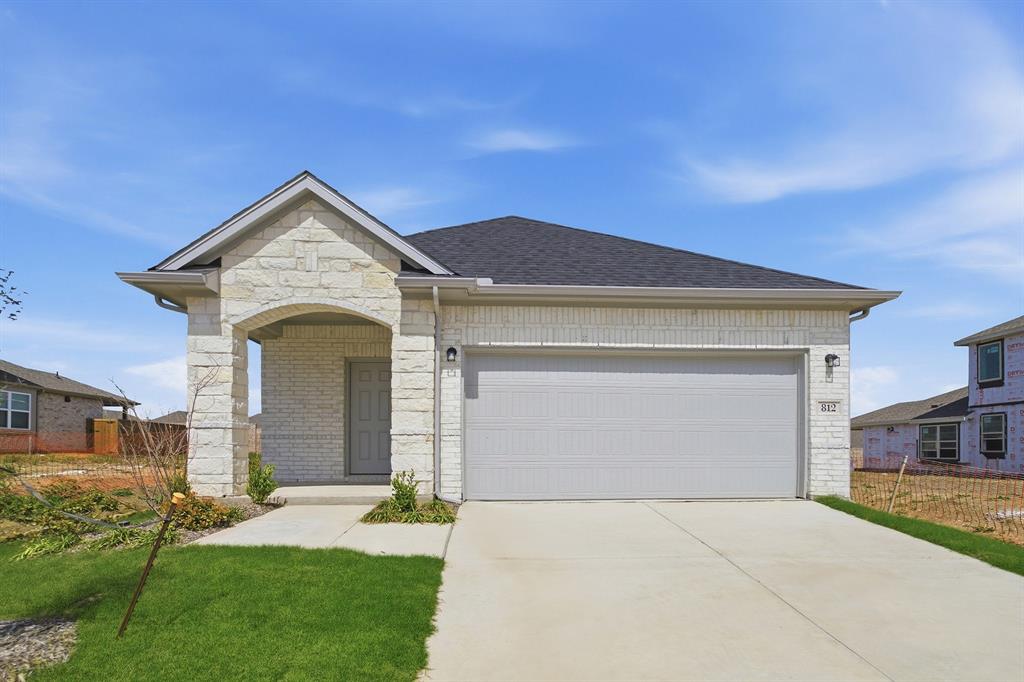
Princeton
812 Antioch Drive
3 Beds
2 Baths
1,570 Sq.Ft.
$329,215
MLS#: 21219127

Princeton
324 Timbercreek Court
3 Beds
2 Baths
2,293 Sq.Ft.
$359,900
MLS#: 21240187
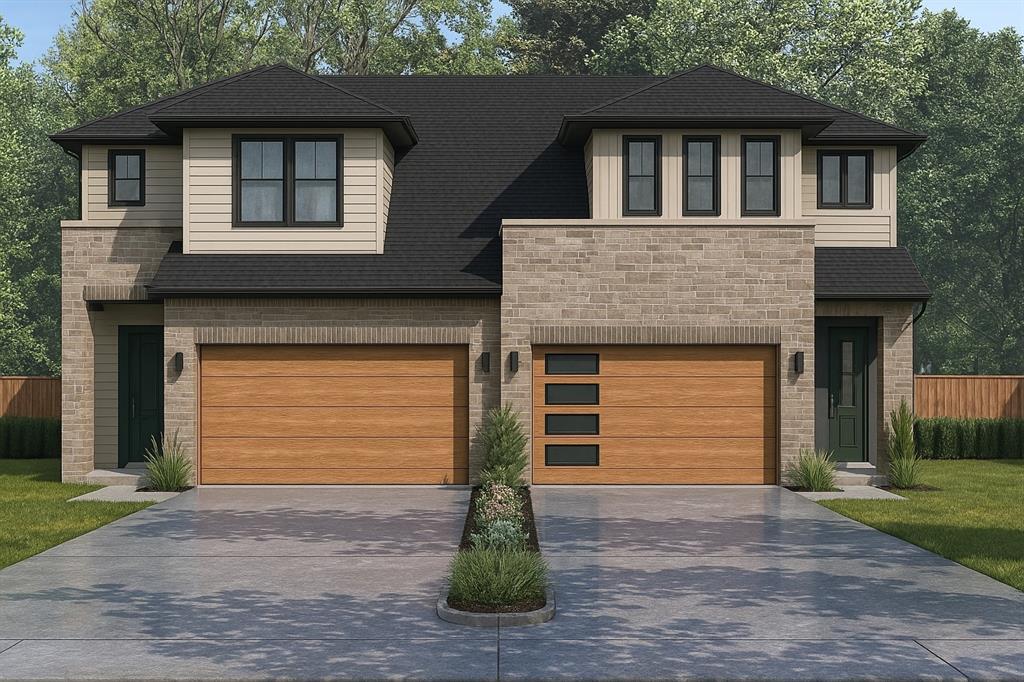
Princeton
420 Esa Park
4 Beds
3 Baths
2,265 Sq.Ft.
$435,000
MLS#: 21257990
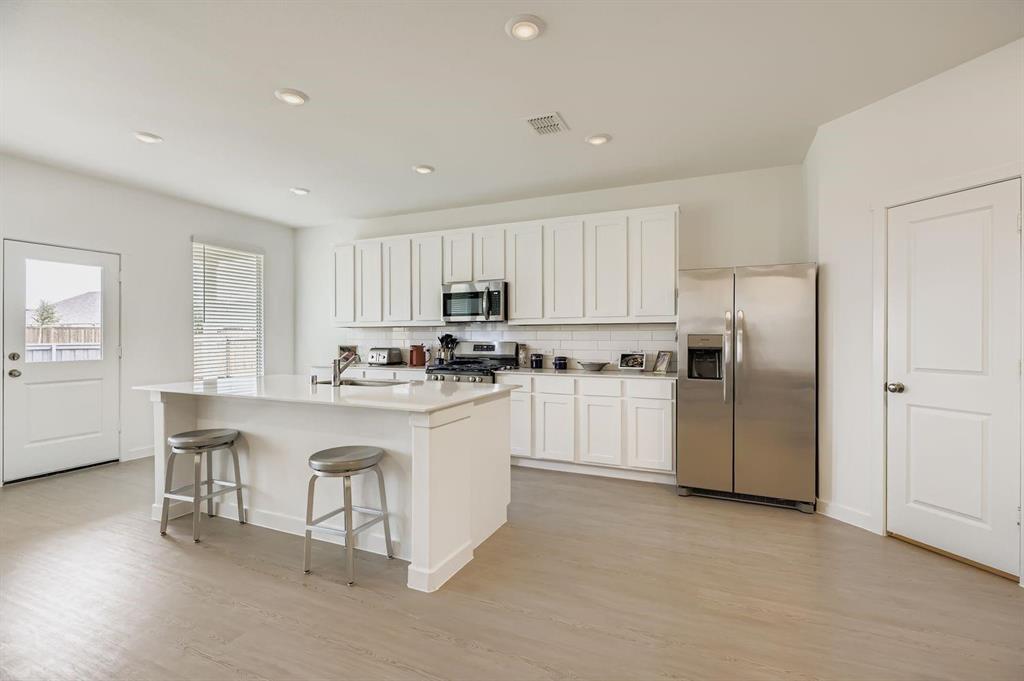
Princeton
822 Madrono Drive
4 Beds
2 Baths
2,062 Sq.Ft.
$327,000
MLS#: 21214387
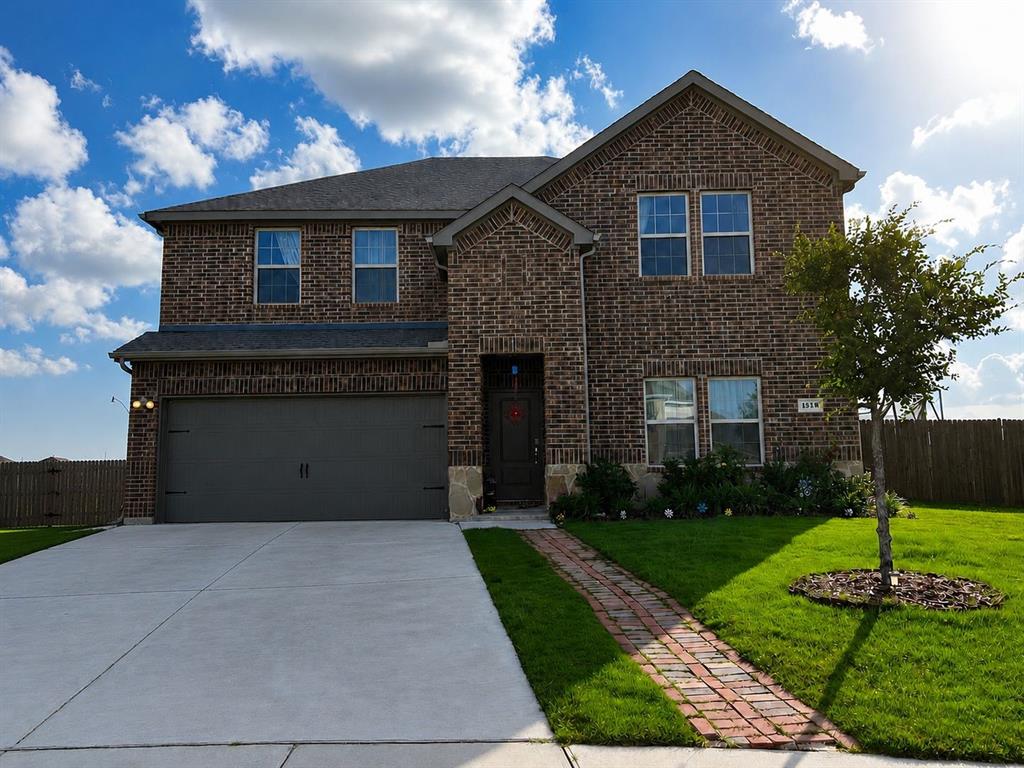
Princeton
1518 Chestnut Cove Drive
4 Beds
2 Baths
2,618 Sq.Ft.
$440,000
MLS#: 21296030

Princeton
604 Shade Tree Way
3 Beds
2 Baths
1,807 Sq.Ft.
$335,000
MLS#: 21257522

Princeton
7910 County Road 392
3 Beds
2 Baths
1,368 Sq.Ft.
$349,000
MLS#: 21229229

Princeton
1211 Sweetgum Street
4 Beds
3 Baths
3,103 Sq.Ft.
$425,000
MLS#: 21333235

Princeton
503 Creekside Drive
3 Beds
2 Baths
2,325 Sq.Ft.
$339,000
MLS#: 21177779
