
Property
Beds
5
Full Baths
5
1/2 Baths
1
Year Built
2010
Sq.Footage
5,505
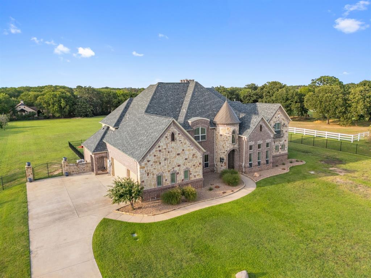
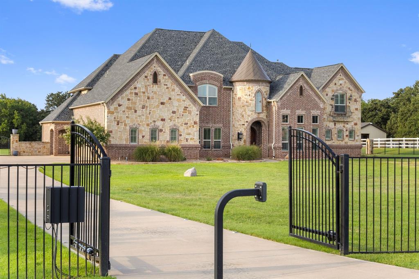
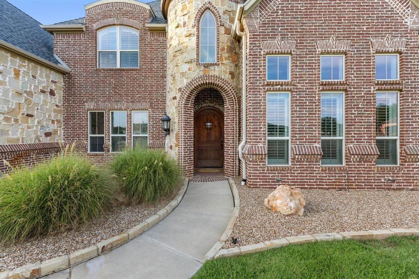
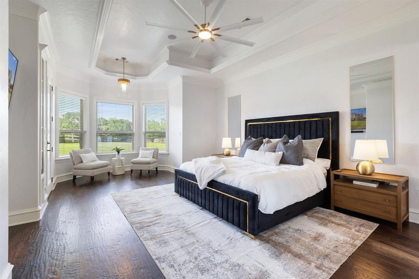
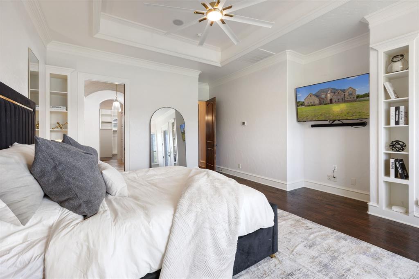
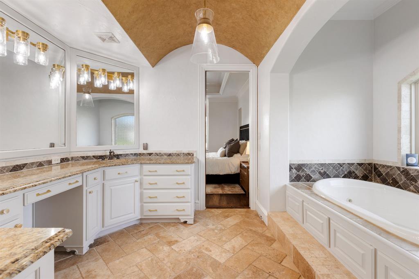
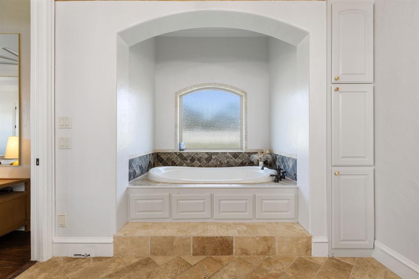
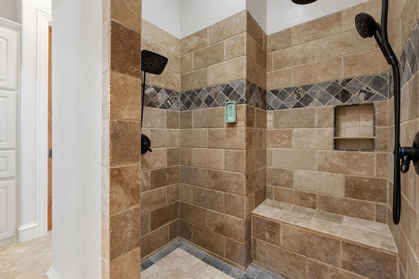
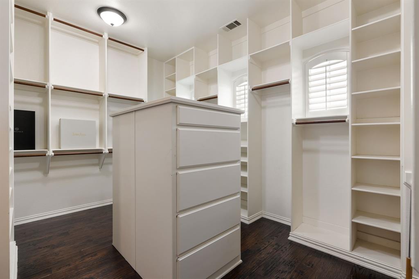
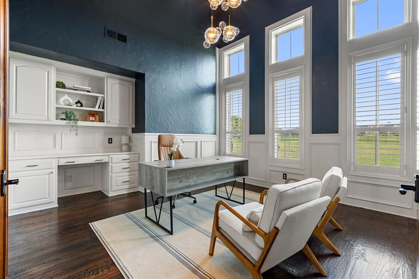
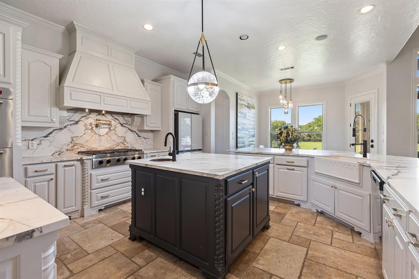
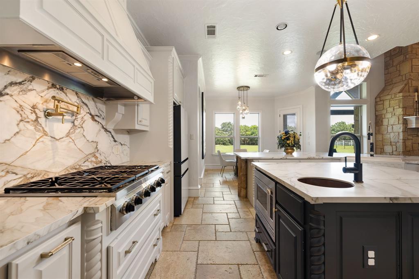
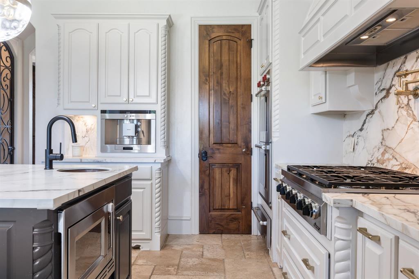
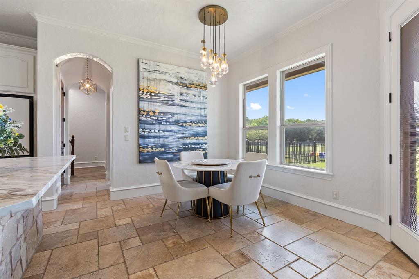
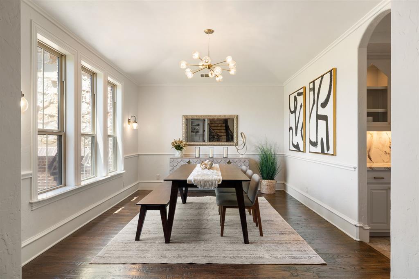
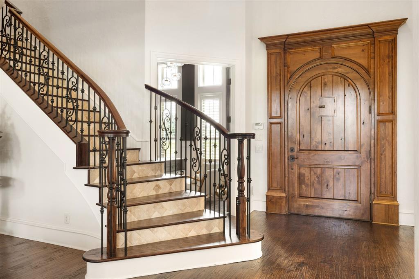
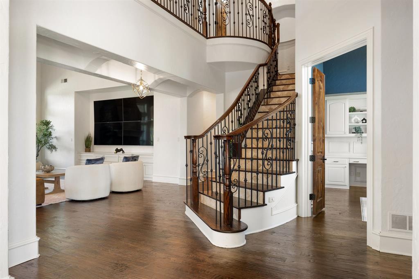
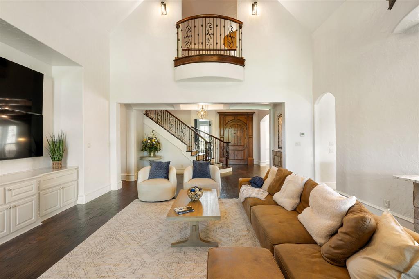
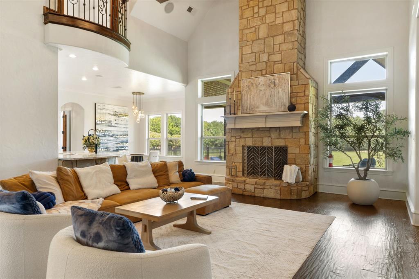
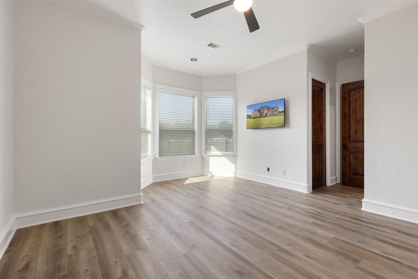
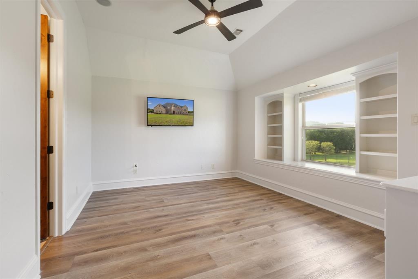
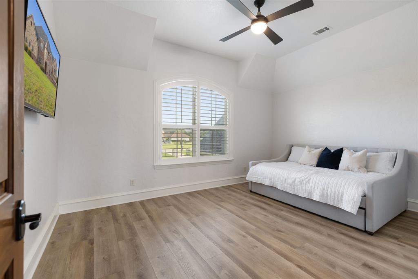
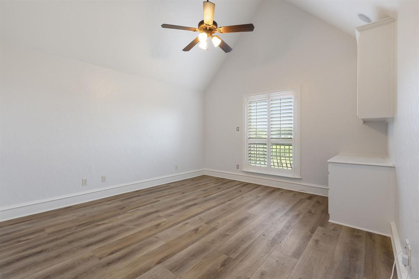
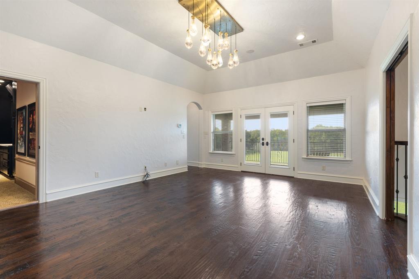
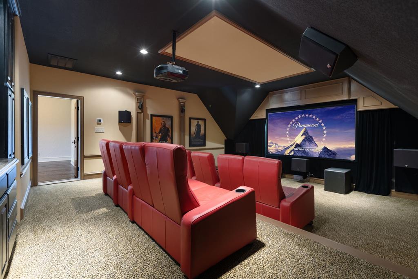
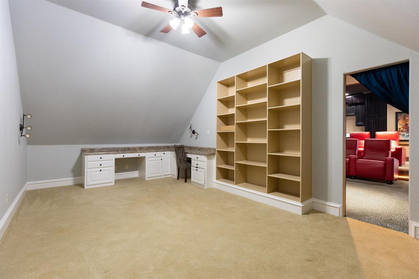
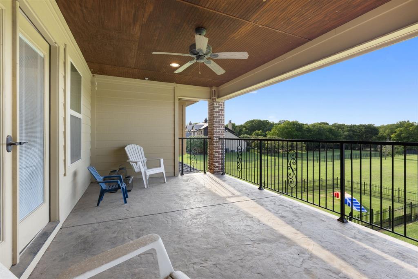
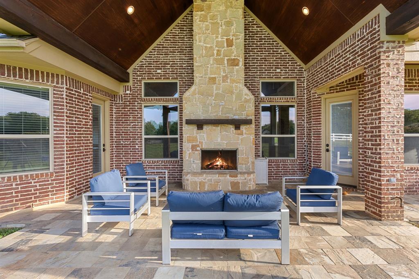
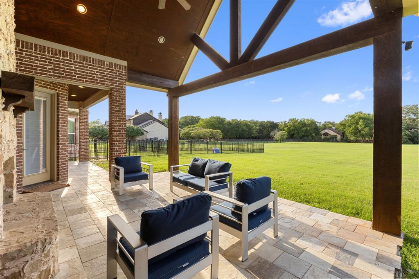
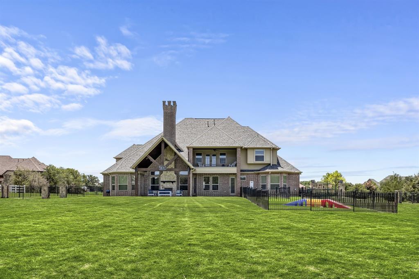
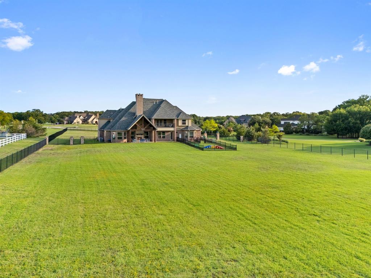
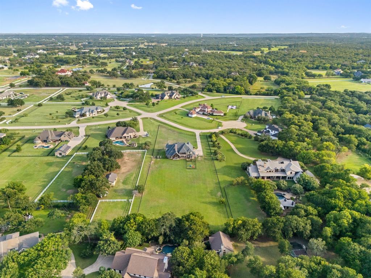
Welcome to Bartonville—where horses and exotic cars share the same scenic roads. Tucked behind a private gate on 2.5 acres, this beautifully renovated home offers elegance and modern country charm. The grand living room boasts 20-ft ceilings with wood beams and a floor-to-ceiling stone fireplace. A gourmet kitchen shines with Calcutta Lux Neolith countertops, luxury appliances including 6-burner gas stove, WOLF double ovens with warming drawer, custom wood cabinetry, large island with secondary sink, and a wine grotto in the butler’s pantry. Featuring 5 oversized bedrooms with en-suites and walk-in closets, including two primary suites on the main floor. Additional highlights include a media room (with surround sound system and electric reclining theater chairs) a game room, central vacuum, private water well, and septic—no water bills or usage limits. The 3-car garage offers EV charging and second laundry hookups. Enjoy quiet and serene evenings on 2 expansive covered patios and an outdoor wood burning fireplace. Backyard is plumbed to build your dream pool. Experience refined Texas living with space, style, and privacy in one of Bartonville’s most coveted settings with amenities close by. Zoned for highly Rates Top 10 ISD - Argyle ISD!
Features & Amenities
Interior
-
Other Interior Features
Built-in Features, Cathedral Ceiling(s), Central Vacuum, Eat-in Kitchen, Kitchen Island, Pantry, Vaulted Ceiling(s), Walk-In Closet(s), High Speed Internet, Wired for Sound, In-Law Floorplan
-
Total Bedrooms
5
-
Bathrooms
5
-
1/2 Bathrooms
1
-
Basement YN
NO
-
Cooling YN
YES
-
Cooling
Central Air, ENERGY STAR Qualified Equipment, Zoned
-
Fireplace YN
YES
-
Heating YN
YES
-
Heating
Exhaust Fan, Central, Natural Gas, Zoned
-
Pet friendly
N/A
Exterior
-
Garage
Yes
-
Garage spaces
3
-
Construction Materials
Stone, Brick
-
Other Exterior Features
Balcony, Dog Run
-
Parking
Additional Parking, Driveway, Attached
-
Patio and Porch Features
Patio, Rear Porch
-
Pool
No
-
Waterfront YN
NO
Area & Lot
-
Lot Features
Cul-De-Sac
-
Lot Size(acres)
2.57
-
Lot Size(square feet)
111,949
-
Property Type
Residential
-
Property Sub Type
Single Family Residence
-
Architectural Style
Traditional
Price
-
Sales Price
$1,925,000
-
Sq. Footage
5,505
-
Price/SqFt
$349
HOA
-
Association
YES
-
Association Fee
$700
-
Association Fee Frequency
Semi-Annually
-
Association Fee Includes
N/A
Property Resources
-
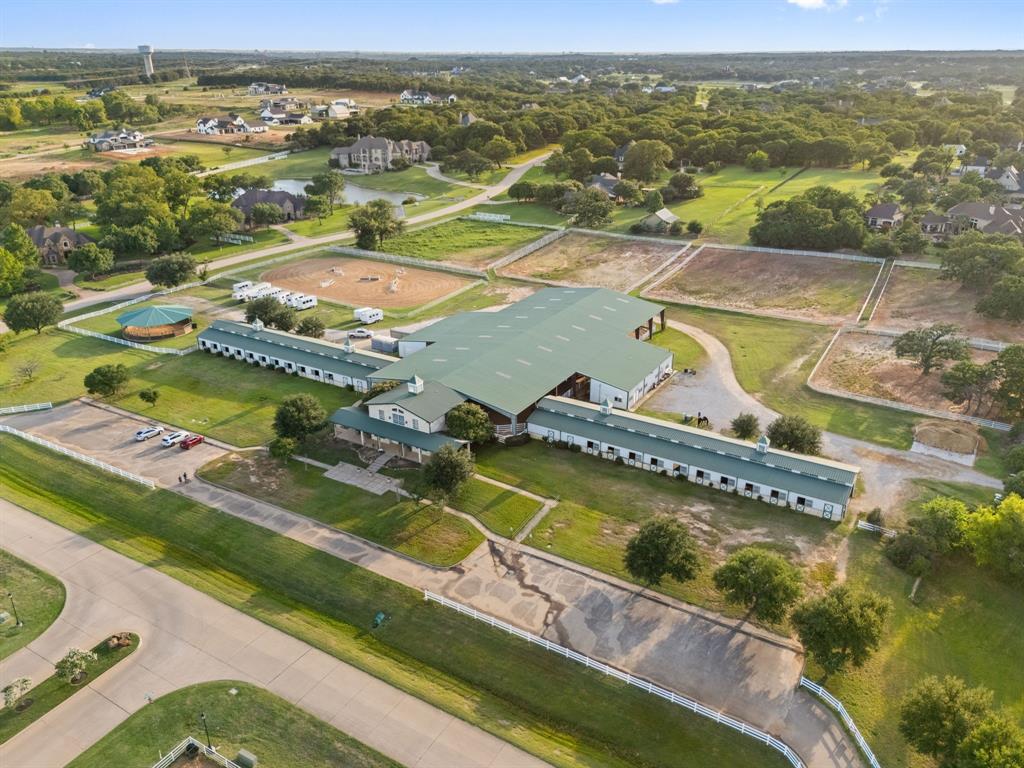
Horse Property
YES
School District
-
Elementary School
Hilltop
-
Middle School
Argyle
-
High School
Argyle
Property Features
-
Foundation Details
Slab
-
Senior Community YN
NO
-
Sewer
Septic Tank
-
Tax Lot
5
-
Water Source
Private, Well
Schedule a Showing
Showing scheduled successfully.
Mortgage calculator
Estimate your monthly mortgage payment, including the principal and interest, property taxes, and HOA. Adjust the values to generate a more accurate rate.
Your payment
Principal and Interest:
$
Property taxes:
$
HOA fees:
$
Total loan payment:
$
Total interest amount:
$
Location
County
Denton
Elementary School
Hilltop
Middle School
Argyle
High School
Argyle
Listing Courtesy of Elle Lugo, Agency Dallas Park Cities, LLC
RealHub Information is provided exclusively for consumers' personal, non-commercial use, and it may not be used for any purpose other than to identify prospective properties consumers may be interested in purchasing. All information deemed reliable but not guaranteed and should be independently verified. All properties are subject to prior sale, change or withdrawal. RealHub website owner shall not be responsible for any typographical errors, misinformation, misprints and shall be held totally harmless.

AGENT
Joe Boston
Call Joe today to schedule a private showing.

* Listings on this website come from the FMLS IDX Compilation and may be held by brokerage firms other than the owner of this website. The listing brokerage is identified in any listing details. Information is deemed reliable but is not guaranteed. If you believe any FMLS listing contains material that infringes your copyrighted work please click here to review our DMCA policy and learn how to submit a takedown request.© 2024 FMLS.
Related Properties

Bartonville
1023 Gene Perry Court
3 Beds
2 Baths
3,142 Sq.Ft.
$2,295,000
MLS#: 21308779
