Features & Amenities

Interior

  • Other Interior Features

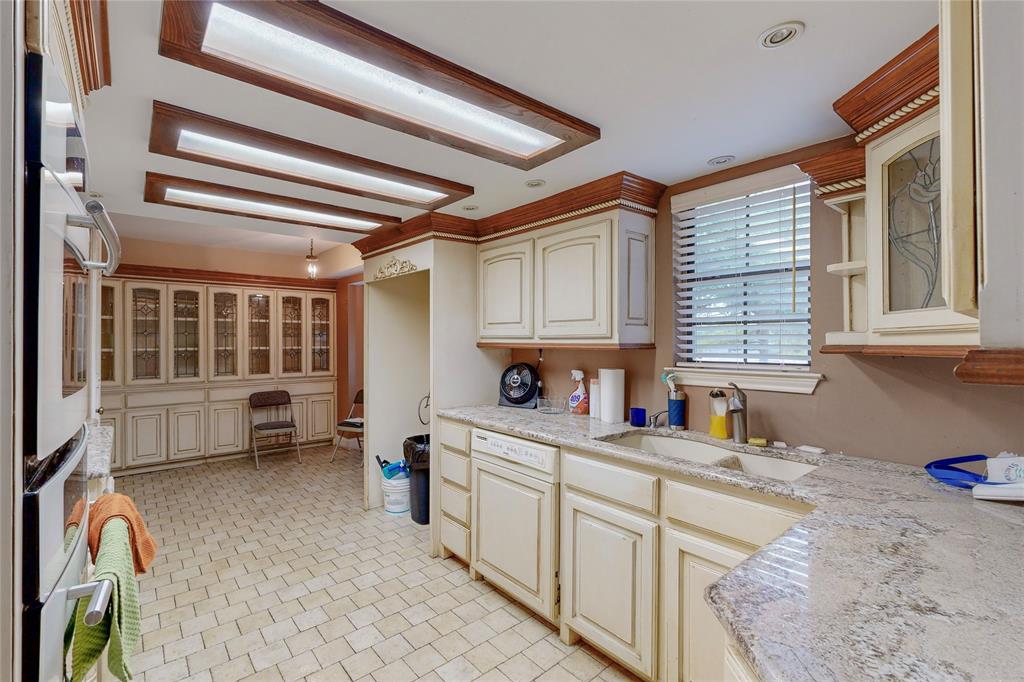
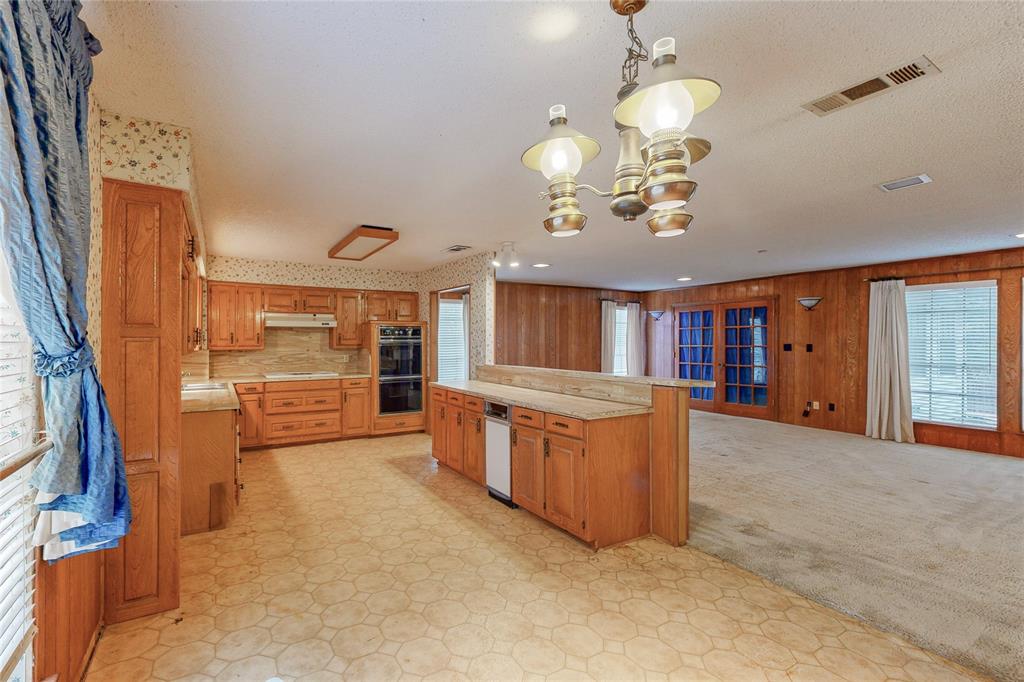
    Eat-in Kitchen, Kitchen Island

  • Total Bedrooms

    6

  • Bathrooms

    4

  • Basement YN

    NO

  • Fireplace YN

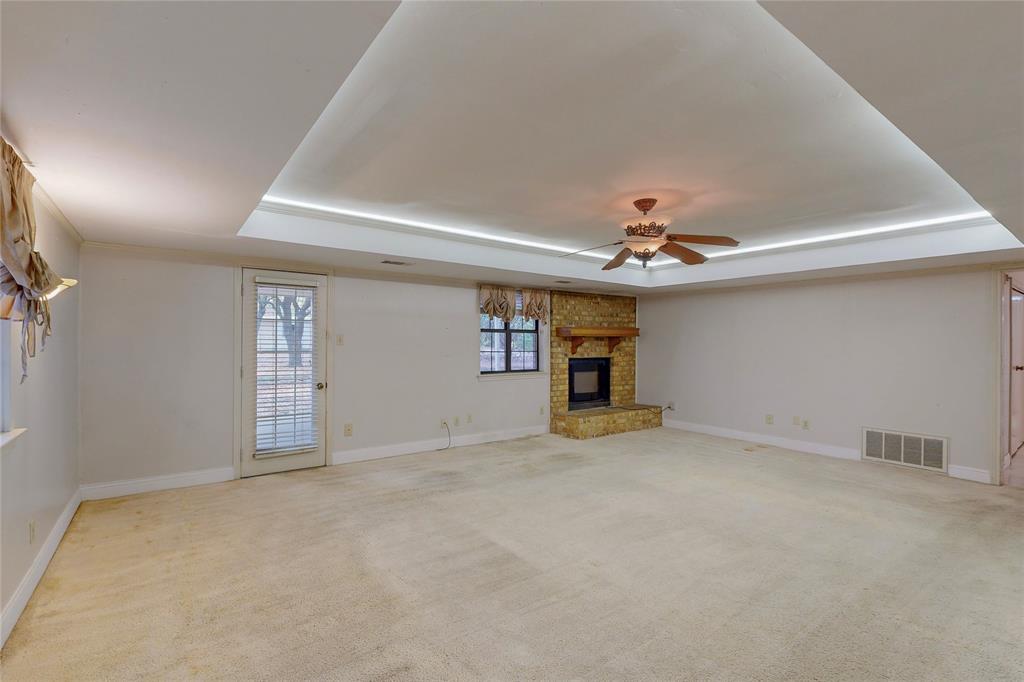
    YES

  • Pet friendly

    N/A

Exterior

  • Garage

    Yes

  • Garage spaces

    5

  • Parking

    Additional Parking, Carport

  • Pool

    No

  • Waterfront YN

    NO

Area & Lot

  • Lot Features

    Interior Lot

  • Lot Size(acres)

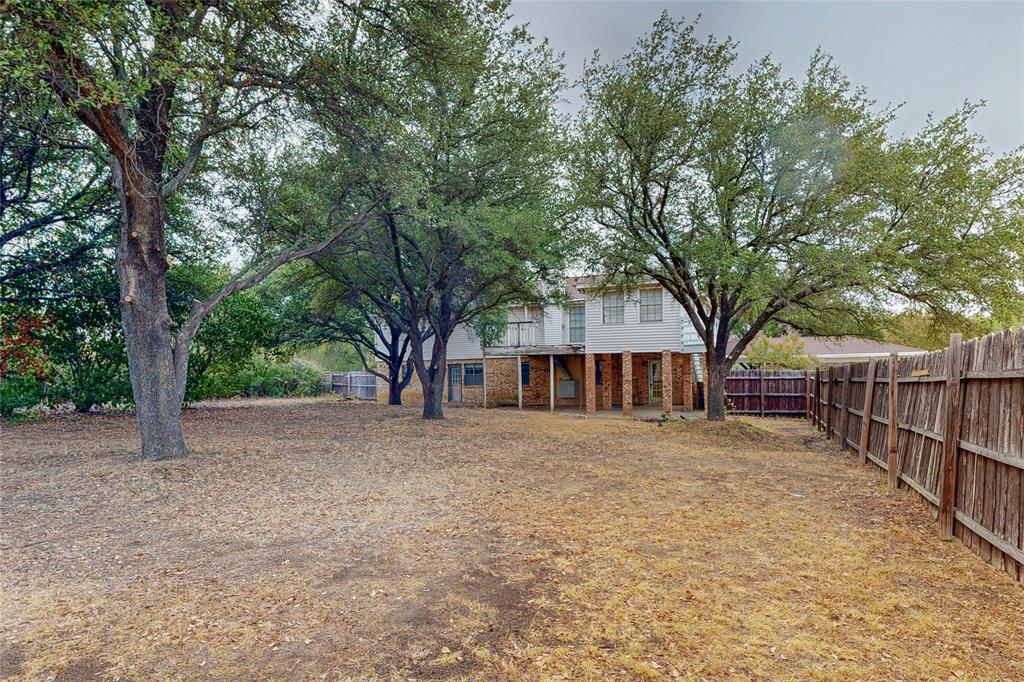
    2.25

  • Lot Size(square feet)

    98,010

  • Property Type

    Residential

  • Property Sub Type

    Single Family Residence

Price

  • Sales Price

    $799,000

  • Tax Amount

    $9,319

  • Sq. Footage

    4,785

  • Price/SqFt

    $166

HOA

  • Association

    No

School District

  • Elementary School

    Forest Vista

  • Middle School

    Forestwood

  • High School

    Flower Mound

Property Features

  • Sewer

    Septic Tank

Schedule a Showing

Showing scheduled successfully.

<
>
IN PERSON
VIA CHAT

What is 3 + 4 ?


Change time

Mortgage calculator

Estimate your monthly mortgage payment, including the principal and interest, property taxes, and HOA. Adjust the values to generate a more accurate rate.

Your payment

Principal and Interest:

$

Property taxes:

$

HOA fees:

$

Total loan payment:

$

Total interest amount:

$

Location

County

Denton

Elementary School

Forest Vista

Middle School

Forestwood

High School

Flower Mound

Listing Courtesy of Mark Fischer , Central Metro Realty

RealHub Information is provided exclusively for consumers' personal, non-commercial use, and it may not be used for any purpose other than to identify prospective properties consumers may be interested in purchasing. All information deemed reliable but not guaranteed and should be independently verified. All properties are subject to prior sale, change or withdrawal. RealHub website owner shall not be responsible for any typographical errors, misinformation, misprints and shall be held totally harmless.

Agent Joe Boston

AGENT

Joe Boston

Call Joe today to schedule a private showing.


* Listings on this website come from the FMLS IDX Compilation and may be held by brokerage firms other than the owner of this website. The listing brokerage is identified in any listing details. Information is deemed reliable but is not guaranteed. If you believe any FMLS listing contains material that infringes your copyrighted work please click here to review our DMCA policy and learn how to submit a takedown request.© 2024 FMLS.
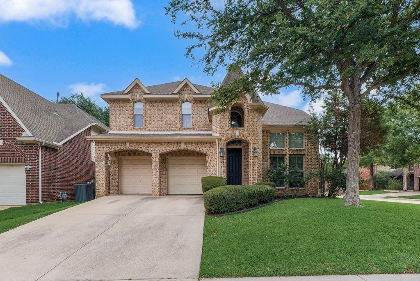
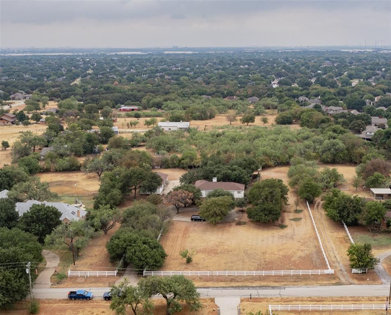
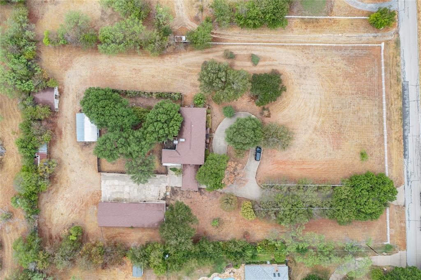
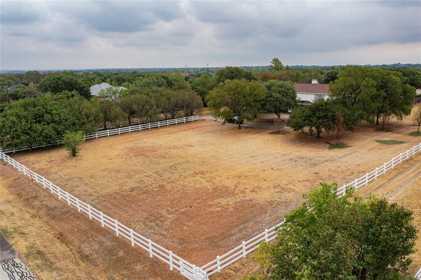
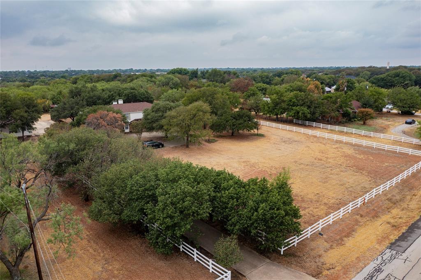
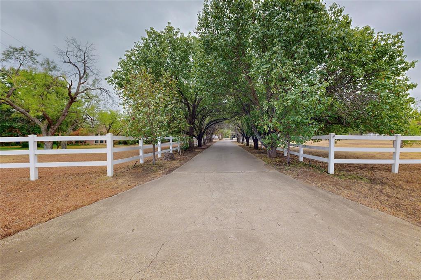
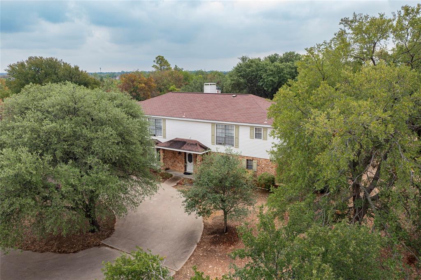
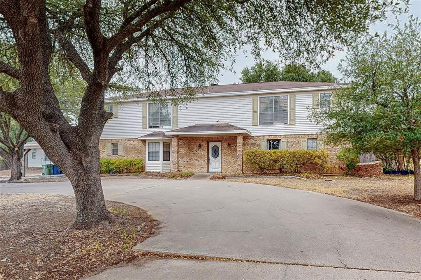
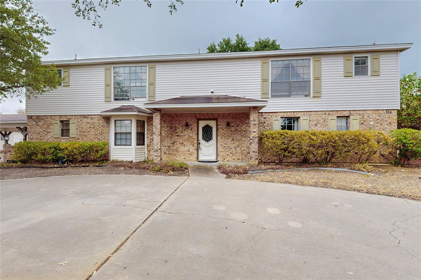
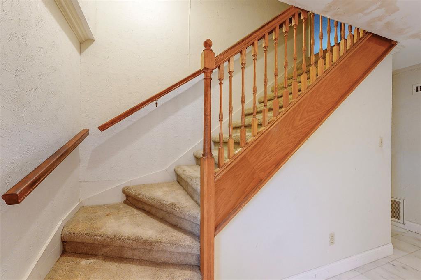
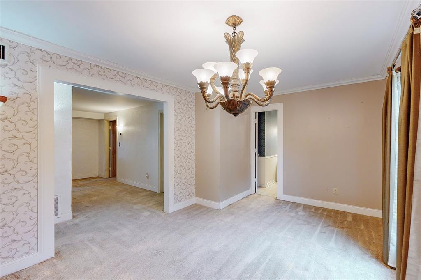
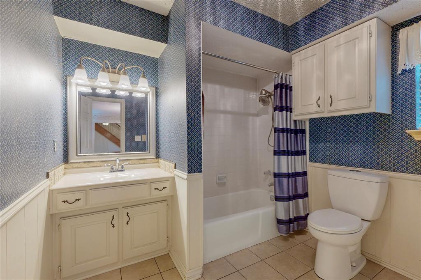
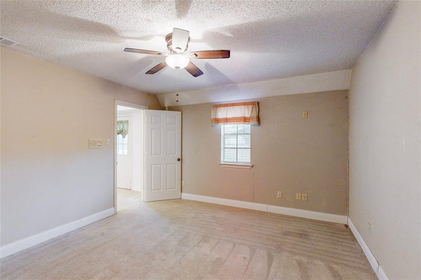
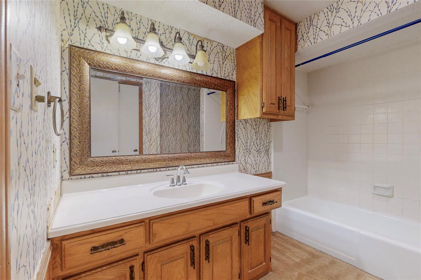
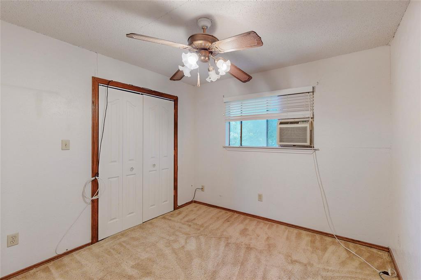
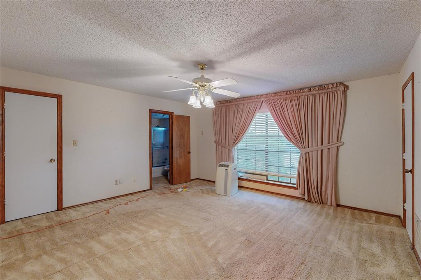
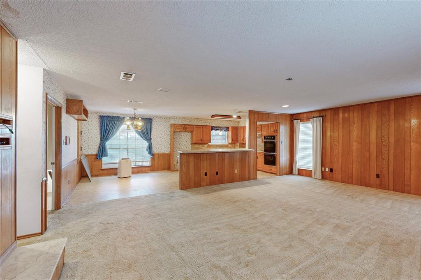
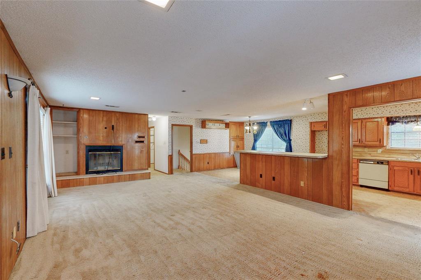
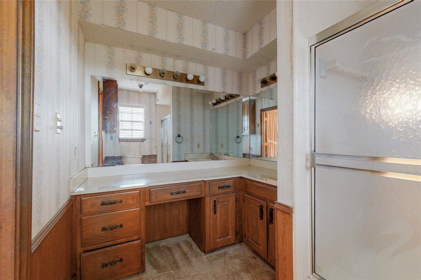
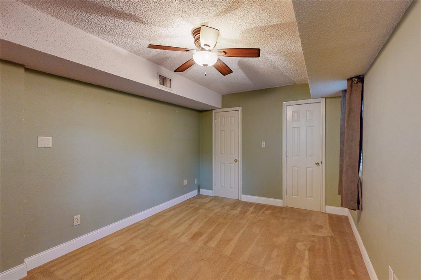
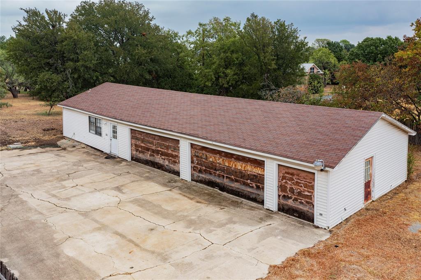
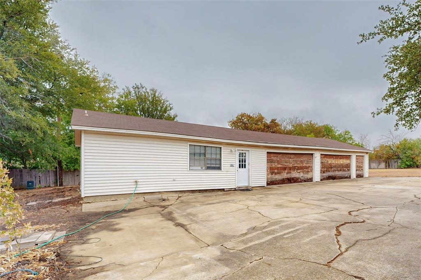
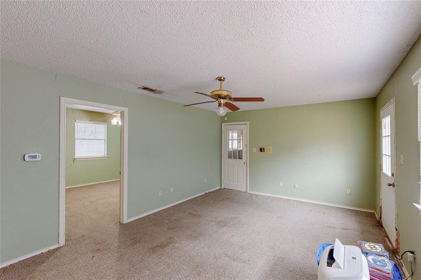
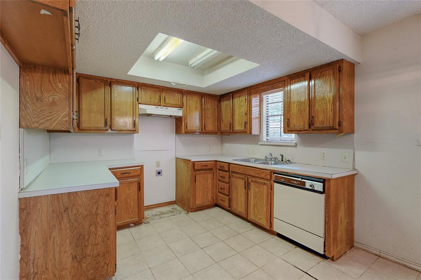
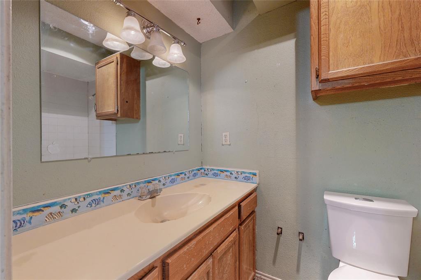
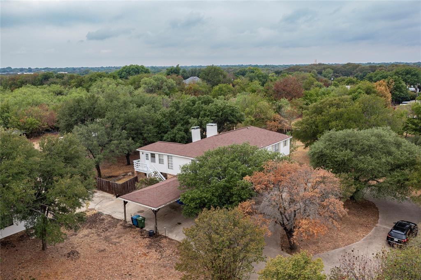
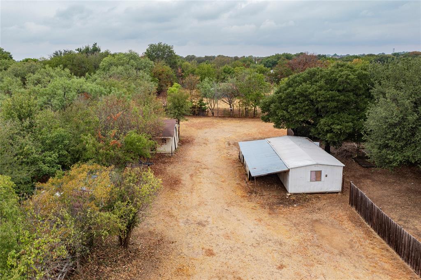
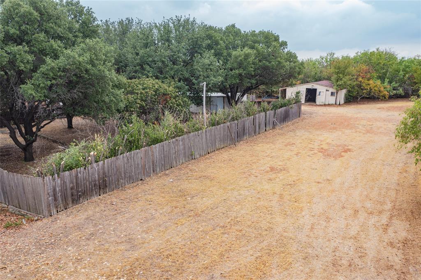
2.25 acres 258ft of road frontage.  Bring your horses. Wonderful location in the heart of Flower Mound, close to everything. Plenty of space to create your dream home. Lot size and location make this a great opportunity for someone with vision to transform this property. The house can be remodeled into a wonderful, multi-generational home, or build your own home(s) on this nice size property.  As is, the main house has two full kitchens and two living areas. Property features a guest house with a kitchen and full bath, five car garages, and a 2 horse barn. Tucked away in a close-knit neighborhood with no HOA. Conveniently located close to highways, and DFW airport, just minutes to Parker square. Beautiful Tree lined driveway flowers in the spring and has lovely fall color change. Rare to find this size property in the heart of town. House is being sold As Is, and will need work.

1311 Oak Drive

Message successfully sent.

What would you like to know?

What is 3 + 4 ?

I agree to receive email communication and understand I can unsubscribe at any time.

I agree to be contacted by Next Level Realty Group via call, email, and text for real estate services. To opt out, you can reply 'stop' at any time or reply 'help' for assistance. You can also click the unsubscribe link in the emails. Message and data rates may apply. Message frequency may vary. Privacy Policy

Related Properties

Welcome to this beautifully maintained Shaddock home in the highly sought-after Wellington community of Flower Mound! Ideally located near Wellington Elementary, this spacious two-story residence offers the perfect blend of comfort, style, and functionality. From the moment you step inside, you’re greeted by a dramatic entryway with soaring ceilings and an abundance of natural light flowing throughout the home. Designed for both everyday living and entertaining, the open-concept layout features a warm and inviting family room connected seamlessly to the kitchen, creating the perfect gathering space. French doors lead to a private study, ideal for working from home or creating a quiet retreat. Upstairs, you’ll find four generously sized bedrooms, including an oversized primary suite thoughtfully separated for added privacy. The spa-inspired primary bath and expansive walk-in closet with built-in storage add a touch of luxury to daily living. A large upstairs game room provides flexible space for a media room, playroom, or second living area. Step outside to enjoy the oversized backyard — perfect for entertaining, relaxing, or creating your dream outdoor oasis. Located in one of Flower Mound’s most desirable neighborhoods with access to top-rated schools, parks, trails, community amenities, shopping, and dining, this exceptional home combines timeless charm with an unbeatable location. A rare opportunity to own a spacious family home in the heart of Wellington!
#21266024

Flower Mound

4104 Tiffany Drive

4 Beds

2 Baths

3,054 Sq.Ft.

$699,990

MLS#: 21266024
Price reduced
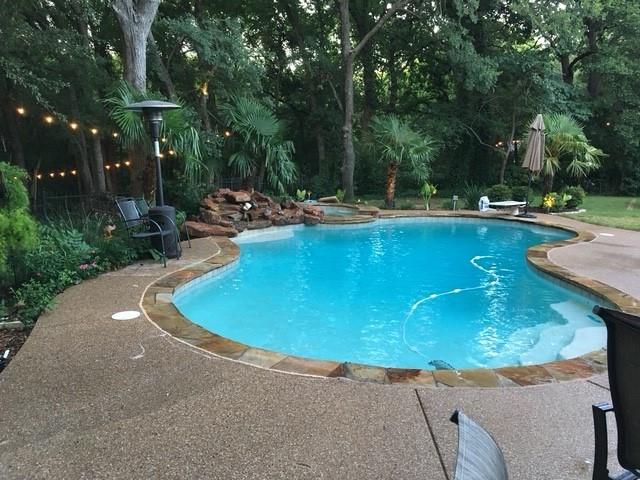
4 BR retreat on Private peninsula with your own private forest and creek-side boardwalk, 6 minutes from DFW Airport! 4 full
 baths for kids or multi-generational living. Spacious primary BR has pool-side view and access. The ensuite bath boasts
 custom frameless glass and granite. 3 bedrooms up with two full updated baths. The kitchen features a gas stove top, granite
 counters, an island and eat-in nook. The office is appointed in hard wood flooring and built-ins. Living room features hearth
 to ceiling Austin stone fireplace with gas starter and built-in cabinetry. Vaulted ceilings throughout downstairs gives a grand feel. Heated pool with water fall and spa. A well-equipped Cabana makes outdoor entertainment and
 living a breeze. It includes stone counter tops, a high-end grill, a 55 inch flatscreen, ice maker, sink
 and refrigerator. Even has a cozy, over-head heater for year-round comfort. Low voltage overhead
 and boardwalk lighting make a magical path to your park-like fire pit site. Try to find all of these
 amenities combined with this location for under $1M.
#21227500

Flower Mound

1804 Doubletree Trail

4 Beds

4 Baths

3,281 Sq.Ft.

$939,900

MLS#: 21227500

Located on a quiet cul de sac in Flower Mound's Rustic Timbers neighborhood, this home enjoys a premium location adjacent to the neighborhood greenbelt, hiking and biking trails, and minutes from Parker Square, shopping, dining, and everyday conveniences. Thoughtful updates and timeless design create a home designed for comfortable living and entertaining. The floor plan includes 4 bedrooms, 3 full baths, multiple living and dining areas, an upstairs game room, and 2 bedrooms on the first floor. Hardwood floors, plantation shutters, and natural light highlight the home's design. The kitchen was remodeled in 2024 with quartz countertops, refinished cabinetry featuring illuminated glass front display cabinets, stainless steel appliances, a center island with breakfast bar seating, and an adjoining breakfast room. The sink, cooktop, oven, and vent hood were replaced in 2024. Roof replaced in 2025. New fence installed in 2026. The primary suite offers direct access to the backyard and pool. The ensuite bath features separate vanities, a garden tub, separate shower, and a walk in closet. A second first floor bedroom accommodates guests, while the upstairs bedrooms and game room provide flexibility for a home office or additional living space. Designed for entertaining, the backyard features a saltwater pool and spa, outdoor kitchen, fireplace, oversized covered patio, pergola, and landscaped grounds. Beyond the pool, the backyard provides room for outdoor games, pets, gardening, and gatherings with family and friends, all adjacent to the neighborhood greenbelt and hiking and biking trails. The
3 car tandem garage and abundant storage provide everyday functionality. Residents enjoy direct access to the neighborhood greenbelt, miles of hiking and biking trails, and convenient access to Parker Square, shopping, dining, and entertainment. A rare opportunity to own a home in one of Flower Mound's most desirable neighborhoods.
#21352704

Flower Mound

1500 Ash Grove Court

4 Beds

3 Baths

3,083 Sq.Ft.

$749,989

MLS#: 21352704

Price reduced
WELLINGTON has so much to offer with Tennis Courts, Pickleball Courts, 2 Pools, Fitness Center, 2 Playgrounds, 9 Hole Disc Golf Course, Sand Volleyball Court, Basketball Court and more.

     Welcome to this beautifully maintained one-owner home in the coveted Wellington community of Flower Mound, where comfort, style, and an exceptional location come together seamlessly.
Step outside to your own private backyard oasis. The sparkling pool with an elegant waterfall creates a resort-style atmosphere, perfect for entertaining guests, hosting summer gatherings, or simply unwinding after a long day.
INSIDE, YOU WILL FIND OVER $40,000 IN RECENT UPDATES THROUGHOUT THE HOME, INCLUDING A BEAUTIFULLY RENOVATED PRIMARY BATHROOM THAT OFFERS A FRESH, SPA-LIKE RETREAT WITH A FREESTANDING SOAKING TUB, DUAL VANITIES, AND A LARGE WALK-IN CLOSET.  Additional improvements throughout the home enhance both its style and functionality, making this home truly move-in ready.
The thoughtfully designed floor plan features a spacious kitchen with granite countertops, ample cabinetry, and generous prep space, all open to the family room for easy everyday living and entertaining. The main level also includes a formal dining room, an additional living area, and a guest bedroom with a full bath—ideal for visitors, a home office, or multi-generational living.
A versatile game room or media space provides additional living flexibility, while two generously sized secondary bedrooms share a full bath.

Significant recent updates provide both value and peace of mind, including:
New Kitchen Back Splash (JULY 2026)
Fully Renovated Primary Bath (JULY 2026)
New roof (2021)
All-new windows (2024)
Brand-new wood flooring throughout the downstairs (2025)

Situated on a quiet double cul-de-sac with no through traffic, this home offers a peaceful setting while remaining close to top-rated schools, all within a one-mile radius.
#21228580

Flower Mound

3240 Paddock Circle

4 Beds

3 Baths

3,276 Sq.Ft.

$692,000

MLS#: 21228580

Price reduced
POOL+GREENBELT+3-CAR GARAGE in sought-after Canyon Falls! This beautifully maintained Toll Brothers home combines a private greenbelt setting & resort-style backyard with 3,754 sq ft of flexible living space-all within Argyle ISD. Why wait for new construction when you can enjoy an established home with mature landscaping, pool, outdoor living, plantation shutters, window treatments & greenbelt privacy now? Soaring ceilings & an open, light-filled layout create an elegant setting for comfortable everyday living & entertaining. This one-owner custom Toll Brothers floor plan features numerous upgrades & hand-scraped hardwood floors throughout the main downstairs areas, including a study with French doors & built-ins, 2 dining areas & the primary suite. At the heart of the home is a beautiful kitchen with shaker cabinetry, Corian counters, stainless Café appliances & gas cooktop. An oversized island with bar seating invites casual dining & conversation, while the formal dining room offers a refined setting for special occasions. The secluded primary suite overlooks the backyard & pool and features a spa-like bath with separate vanities, walk-in shower, free-standing tub & 2 generous walk-in closets. The thoughtful layout provides privacy & flexible options for family & guests. Upstairs, 3 bedrooms & a game room create an ideal kid's or guest retreat. Relax under the covered outdoor living area overlooking the pool & private greenbelt – TX outdoor living beyond summer. Canyon Falls offers miles of trails, preserved open spaces, parks & playgrounds, plus Westbridge Pool, Hay Barn & Pooch Park. HOA dues cover front yard maintenance, Frontier internet & access to community pools, fitness center, parks & trails. With Argyle ISD and convenient access to I-35W & US 377, this home offers an exceptional combination of style, function, privacy & convenience to shopping, dining & major commuter routes. Welcome home to Canyon Falls, living at its finest.
#21302763

Flower Mound

11109 Smoky Oak Court

4 Beds

3 Baths

3,754 Sq.Ft.

$943,000

MLS#: 21302763

Price reduced
Welcome to 2013 Concord Drive, where timeless elegance meets everyday comfort in one of Flower Mound's most desirable neighborhoods. Offering over 3,000 square feet of beautifully maintained living space, this exceptional home blends classic architecture with thoughtful updates throughout.

The abundant natural light, and a dramatic living room that feels like a private library blended with an elegant formals. A wall of windows overlooks the sparkling pool and beautifully landscaped backyard, thoughtfully designed with Texas native plants, creating a peaceful connection between the indoors and outdoors.

The kitchen is full of warmth and character, featuring quality finishes, abundant cabinetry, generous prep space, a striking brick accent wall, and a premium Bosch dishwasher. It opens seamlessly to the main living area, creating the perfect space for entertaining family and friends or enjoying everyday life.

The private primary suite, highlighted by a stunning, fully remodeled spa-inspired bath and a two spacious walk-in closets. Both upstairs and downstairs secondary bathrooms have also been beautifully renovated with updated showers, tubs, and countertops.

Outside, a sparkling pool, lush landscaping featuring Texas native plants, and generous outdoor living spaces create the perfect setting to relax, entertain, or enjoy peaceful evenings at home.

Over the years, the home has been meticulously maintained and thoughtfully improved with a  list of upgrades, including a Class 4 impact-resistant roof, gutters, Hardie Board siding with exterior paint, a cedar privacy fence, garage doors, a custom chimney cap, replacement of both water heaters, and upstairs HVAC system.

Ideally located just minutes from premier shopping, dining, parks, and major commuter routes, and served by highly regarded Flower Mound schools, this exceptional home offers the perfect combination of timeless style, modern updates, and outstanding livability.
#21342884

Flower Mound

2013 Concord Drive

4 Beds

3 Baths

3,029 Sq.Ft.

$699,000

MLS#: 21342884

Price reduced
Gorgeous 2-story home nestled beneath mature trees sits on just under a half-acre! Terrific location backing to Northshore Trails, just minutes from Lake Grapevine and Murrell Park! Inside you will find 3 bedrooms, 2.5 baths, and formal dining area! Detached 2-car garage with covered breezeway and one room apartment at the rear with full bath! Upgrades and amenities include hardwood flooring throughout entire home with ceramic wet areas, neutral paint tones, shutters, extensive crown molding, sparkling chandeliers, split bedrooms for added privacy, and MORE! Open concept kitchen and living space makes entertaining a breeze! Kitchen boasts an abundance of cabinetry and counter space, large island with breakfast bar, gas cooktop, double ovens, and butler's pantry. Huge primary retreat with bay window sitting area offers two baths with walk-in closets, one with a shower and one with a garden tub. Two bedrooms on the second floor flank a Jack and Jill bath, plus a loft with convenient desk space. Both upstairs bedrooms have access to the balcony deck, while the primary bedroom accesses the lower deck! Incredible backyard!
#21341877

Flower Mound

1701 Oriole Drive

3 Beds

2 Baths

2,331 Sq.Ft.

$765,000

MLS#: 21341877
Price reduced
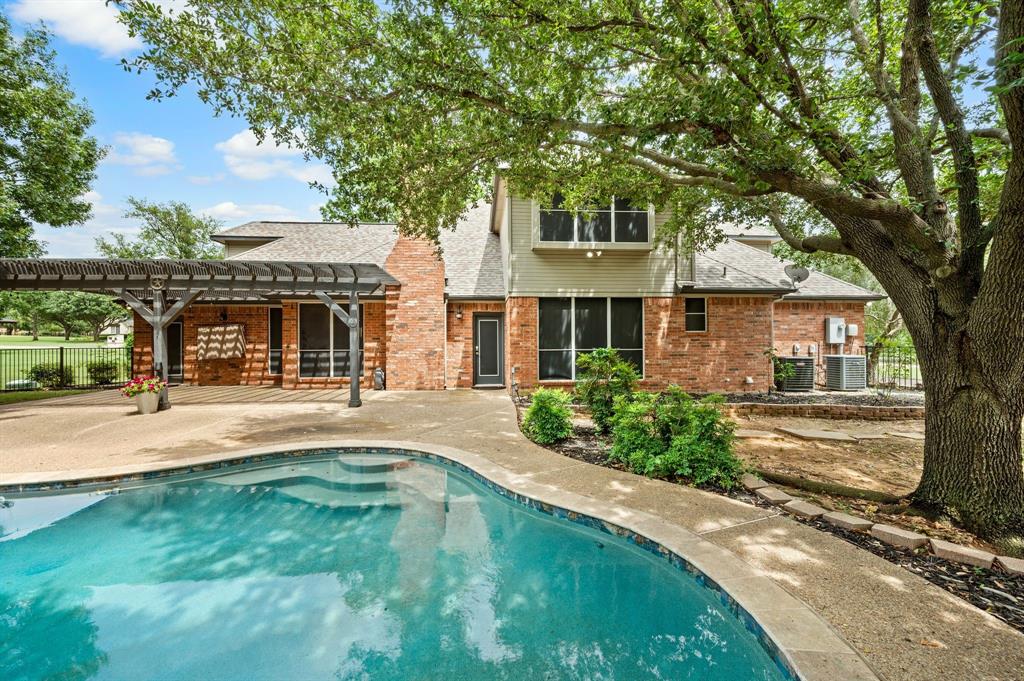
Rare opportunities like this are becoming increasingly difficult to find. Situated on a beautifully treed 1-acre lot in the heart of Flower Mound, this property offers a level of space, privacy, and flexibility rarely found in today's market. Just minutes from shopping, dining, parks, top-rated schools, and major commuter routes, you'll enjoy the convenience of town while feeling tucked away on your own private retreat. Best of all, there is NO HOA.

Inside, you'll find spacious living areas, updated flooring, fresh paint, and a functional layout designed for everyday living and entertaining. The kitchen features granite countertops, painted cabinetry, updated fixtures, and opens seamlessly to the main living spaces. Multiple living and dining areas provide the flexibility today's buyers are looking for, whether hosting large gatherings or enjoying a quiet evening at home.

The first-floor primary suite offers a beautifully remodeled walk-in shower, oversized bath, and separate walk-in closets, including an incredible custom closet system with built-in organization. Upstairs features generously sized secondary bedrooms and a large loft that can serve as a game room, media room, home office, or additional living space.

Outside, enjoy a sparkling pool and spa, mature shade trees, expansive outdoor living space, and a dedicated garden area. A detached two-car garage with attached office-workshop space provides endless possibilities for a home business, gym, studio, hobby room, or additional storage. Combined with the attached two-car garage, the property offers four garage spaces and exceptional flexibility.

Properties offering a full acre, no HOA, a pool, four garage spaces, and this prime Flower Mound location rarely come available. Whether you're relaxing by the pool, working from the detached office, or enjoying the shade of the mature trees, this is the kind of property that feels like home the moment you arrive.
#21284554

Flower Mound

5851 Windridge Lane

5 Beds

2 Baths

2,778 Sq.Ft.

$774,900

MLS#: 21284554

Price reduced
Luxury isn’t just about the home. It’s about the lifestyle, and 462 Loma Alta delivers both! Perfectly positioned in the heart of Lakeside community, this beautifully designed residence offers the kind of effortless, lock-and-leave lifestyle that’s becoming harder to find. Whether you’re catching a flight, heading out for the weekend, or simply enjoying everything this vibrant community has to offer, this is a home that works around your lifestyle…not the other way around.

Just outside your front door, you’ll find miles of scenic walking and biking trails leading to Grapevine Lake, locally owned restaurants, cafés, boutique shopping, fitness studios, and one of Flower Mound’s most walkable communities to everyday conveniences. It’s the kind of neighborhood where an evening stroll turns into dinner on the patio and weekends rarely require getting in the car.

Located less than 10 minutes from DFW Airport and zoned to some of LewisvilleISD's highly acclaimed schools, convenience is truly unmatched. With exciting additions planned for the Lakeside community, this is more than a home…it’s an investment in one of Flower Mound’s most desirable lifestyles.

If you’ve been waiting for a home that offers luxury without the maintenance, sophistication without sacrificing convenience, and a community you’ll genuinely enjoy living in…Welcome Home!
#21338628

Flower Mound

462 Loma Alta Drive

4 Beds

3 Baths

2,611 Sq.Ft.

$800,000

MLS#: 21338628
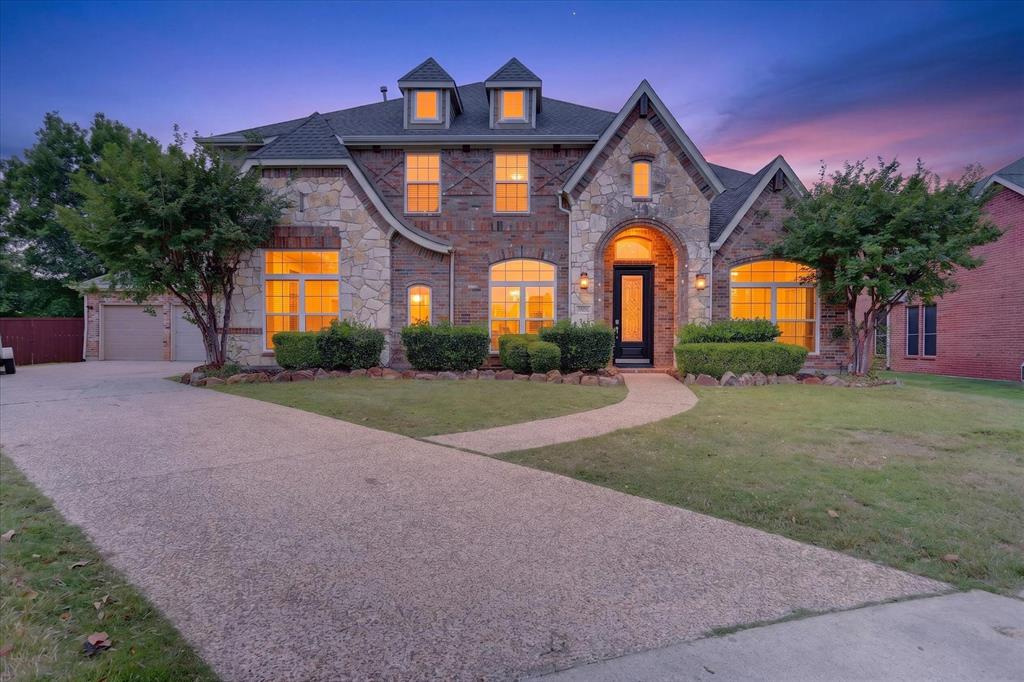
Welcome to 6001 Madeline Ln, a beautifully updated traditional estate in the heart of Flower Mound. Set on a prominent corner lot in the sought-after 75028 zip code, this refined five-bedroom, four-bath home was extensively updated in 2026 and is truly move-in ready.

A grand foyer with soaring ceilings and expertly refinished hardwood floors creates a warm, timeless first impression. Fresh neutral paint and new traditional chandeliers add a polished, elegant feel throughout the open living spaces.

The spacious chef’s kitchen is designed for both daily living and entertaining, featuring all-new premium quartz countertops, brand-new appliances, and a designer Kohler faucet that blends style and function. The private primary suite offers a luxurious retreat with a fully renovated spa-like shower, custom tile work, and premium Kohler hardware.

This flexible floor plan includes five full bedrooms and a rare fourth full bathroom, making it ideal for guests, a home office, or multi-generational living. Brand-new front windows installed in 2026 bring in abundant natural light while improving efficiency. The 3,640-square-foot interior feels fresh and pristine, with new plush carpet upstairs and updated secondary baths.

Located in a quiet established loop within award-winning Lewisville ISD, and just minutes from Lake Grapevine and excellent dining, this home offers a rare blend of classic character and modern updates. Major 2026 improvements include new windows, quartz countertops, new appliances, refinished hardwood floors, designer lighting, fresh paint, renovated primary bath, and new pergola with fire pit.
#21244134

Flower Mound

6001 Madeline Lane

5 Beds

4 Baths

3,640 Sq.Ft.

$779,900

MLS#: 21244134

 - property

Send a message

Message successfully sent.

Your message

What is 3 + 4 ?

Reason for contacting?

I agree to receive email communication and understand I can unsubscribe at any time.

I agree to be contacted by Next Level Realty Group via call, email, and text for real estate services. To opt out, you can reply 'stop' at any time or reply 'help' for assistance. You can also click the unsubscribe link in the emails. Message and data rates may apply. Message frequency may vary. Privacy Policy

Sign Out

Virtual Assistant

Would you like to take the next step with this property? We can help you schedule a showing or virtual tour, or send you more details.

Yes, I would like more information.

Thank You for Your Reply, One of Our Agents will contact you as soon as possible

No, maybe later.

Thank you, you can always contact me via email, phone number or through the contact form.

Realhub AI

Lucy - Your AI-Powered Realtor

Update Your Temporary Password

Personalize your search

Enter your email and we'll notify you immediately when new listings match what you're looking for.

or enter email address

Already have an account ? Login here

Continue your home search

I agree to receive communications and understand I can unsubscribe at any time.

I agree to be contacted by Next Level Realty Group via call, email, and text for real estate services. To opt out, you can reply 'stop' at any time or reply 'help' for assistance. You can also click the unsubscribe link in the emails. Message and data rates may apply. Message frequency may vary. Privacy Policy

Already have an account ? Login here

We use cookies

We use cookies primarily for analytics to enhance your experience. By accepting, you agree to our use of these cookies. You can manage your preferences or learn more about our cookies policy.