Features & Amenities

Interior

  • Other Interior Features

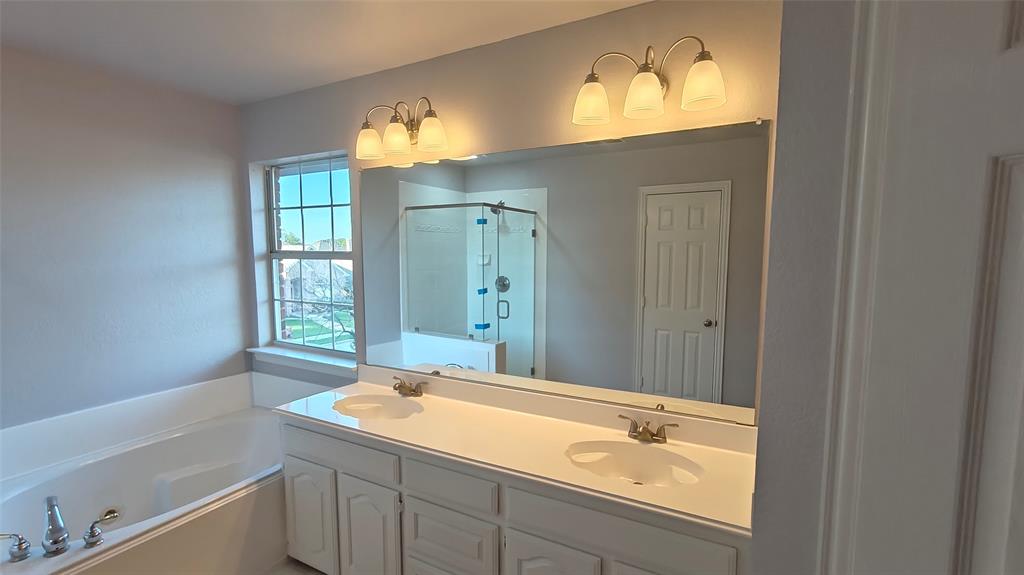
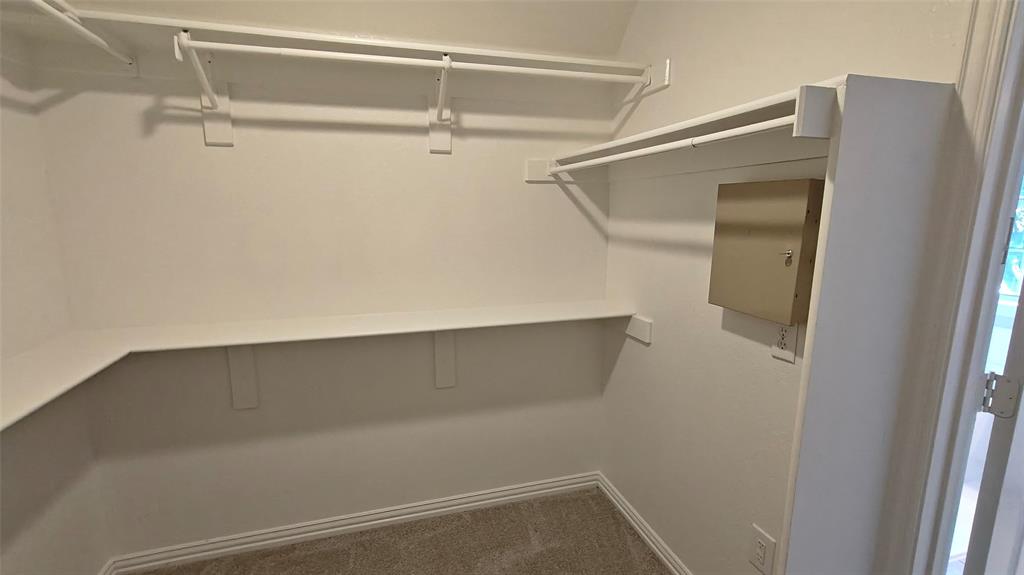
    Double Vanity, Eat-in Kitchen, Kitchen Island, Pantry, Walk-In Closet(s), High Speed Internet

  • Total Bedrooms

    4

  • Bathrooms

    3

  • Basement YN

    NO

  • Cooling YN

    YES

  • Cooling

    Central Air, Electric

  • Fireplace YN

    YES

  • Heating YN

    YES

  • Heating

    Central, Natural Gas

  • Pet friendly

    N/A

Exterior

  • Garage

    Yes

  • Garage spaces

    2

  • Construction Materials

    Brick

  • Parking

    Garage, Attached

  • Pool

    No

  • Waterfront YN

    NO

Area & Lot

  • Lot Features

    Interior Lot, Level

  • Lot Size(acres)

    0.165

  • Lot Size(square feet)

    7,187

  • Property Type

    Residential

  • Property Sub Type

    Single Family Residence

  • Architectural Style

    Traditional

Price

  • Sales Price

    $499,500

  • Tax Amount

    $8,114

  • Sq. Footage

    2,469

  • Price/SqFt

    $202

HOA

  • Association

    No

School District

  • Elementary School

    Garden Ridge

  • Middle School

    Forestwood

  • High School

    Flower Mound

Property Features

  • Foundation Details

    Slab

  • Sewer

    Public Sewer

  • Tax Lot

    19

  • Water Source

    Public

Schedule a Showing

Showing scheduled successfully.

<
>
IN PERSON
VIA CHAT

What is 3 + 4 ?


Change time

Mortgage calculator

Estimate your monthly mortgage payment, including the principal and interest, property taxes, and HOA. Adjust the values to generate a more accurate rate.

Your payment

Principal and Interest:

$

Property taxes:

$

HOA fees:

$

Total loan payment:

$

Total interest amount:

$

Location

County

Denton

Elementary School

Garden Ridge

Middle School

Forestwood

High School

Flower Mound

Listing Courtesy of Brenda Zambrano , One2Three Realty

RealHub Information is provided exclusively for consumers' personal, non-commercial use, and it may not be used for any purpose other than to identify prospective properties consumers may be interested in purchasing. All information deemed reliable but not guaranteed and should be independently verified. All properties are subject to prior sale, change or withdrawal. RealHub website owner shall not be responsible for any typographical errors, misinformation, misprints and shall be held totally harmless.

Agent Joe Boston

AGENT

Joe Boston

Call Joe today to schedule a private showing.


* Listings on this website come from the FMLS IDX Compilation and may be held by brokerage firms other than the owner of this website. The listing brokerage is identified in any listing details. Information is deemed reliable but is not guaranteed. If you believe any FMLS listing contains material that infringes your copyrighted work please click here to review our DMCA policy and learn how to submit a takedown request.© 2024 FMLS.
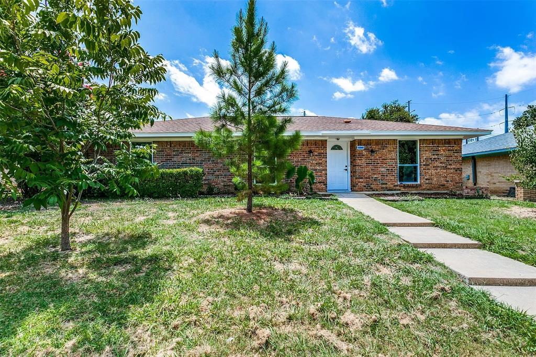
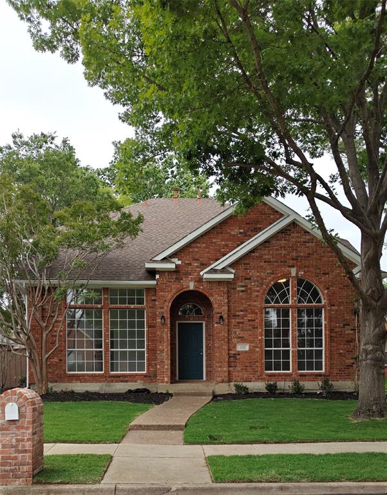
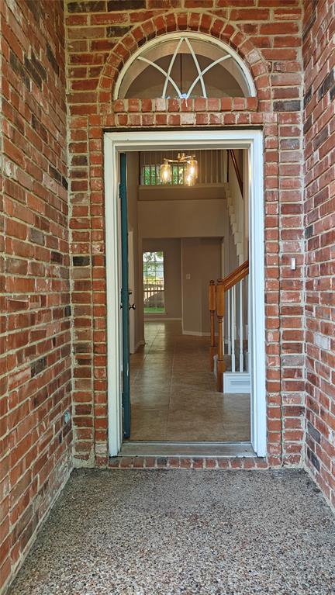
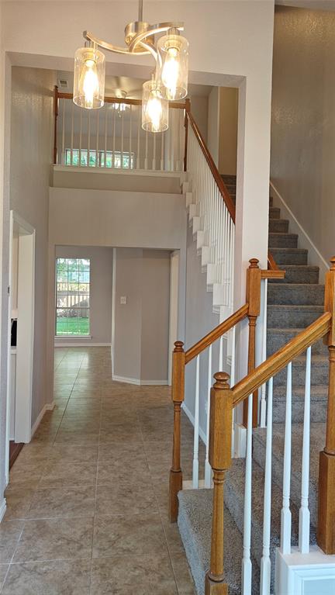
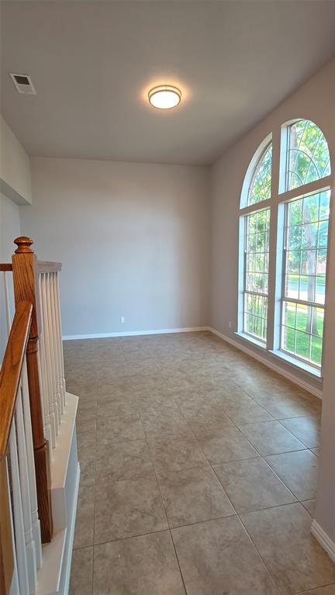
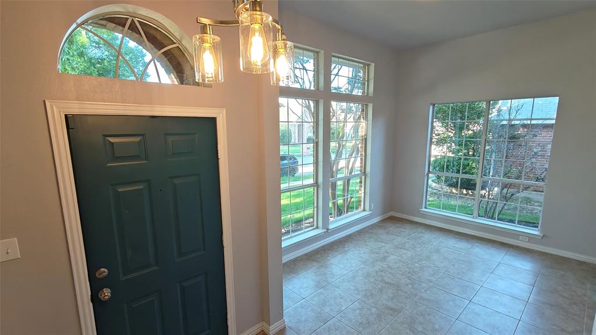
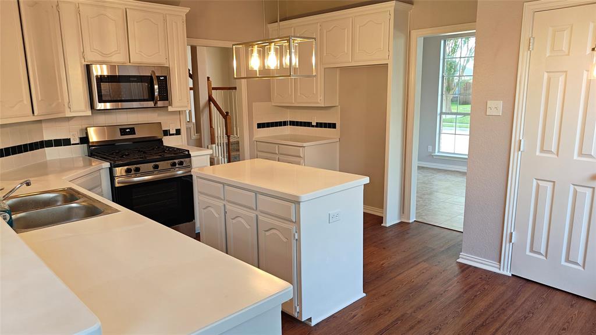
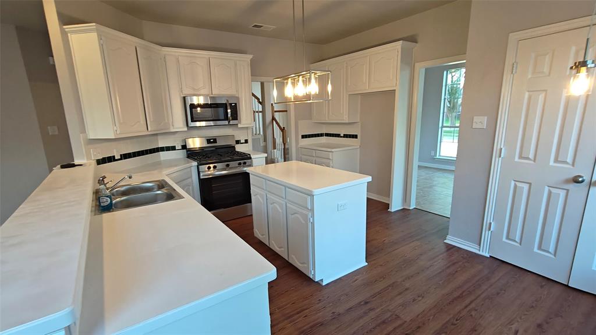
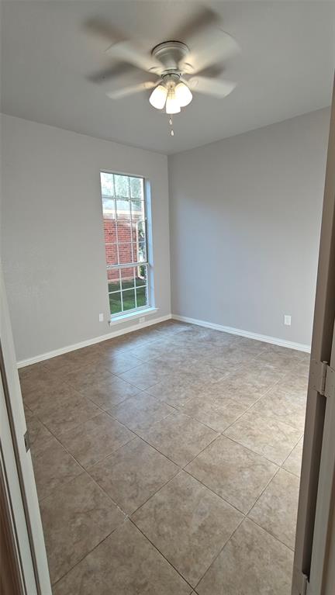
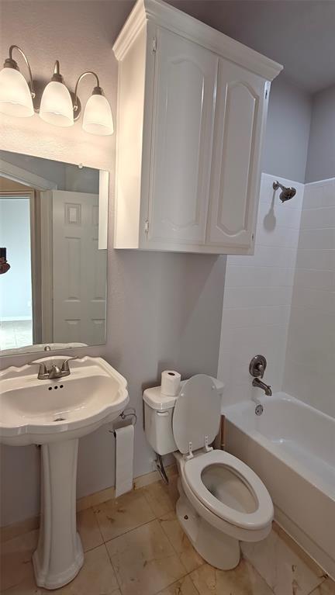
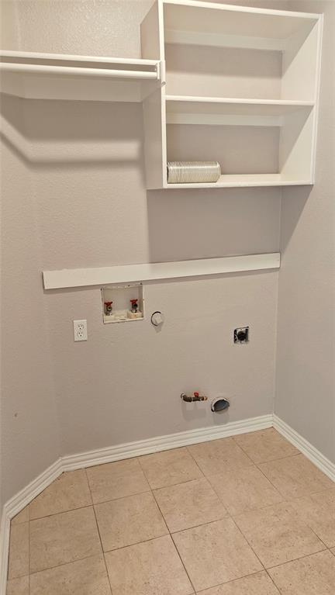
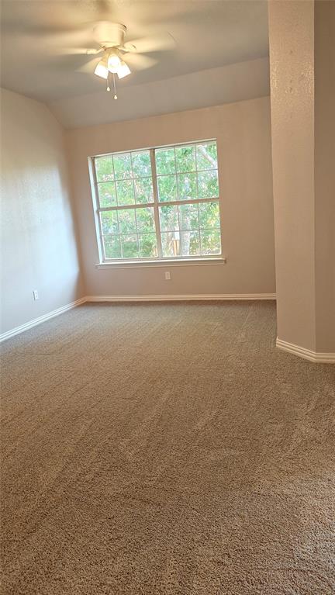
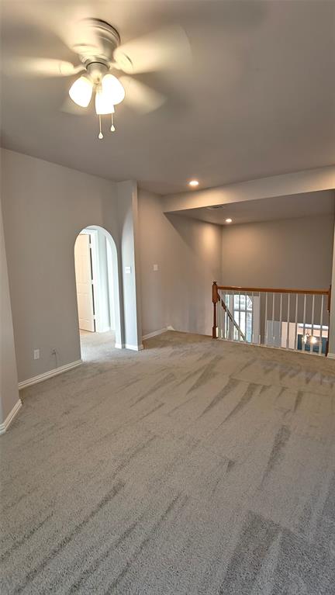
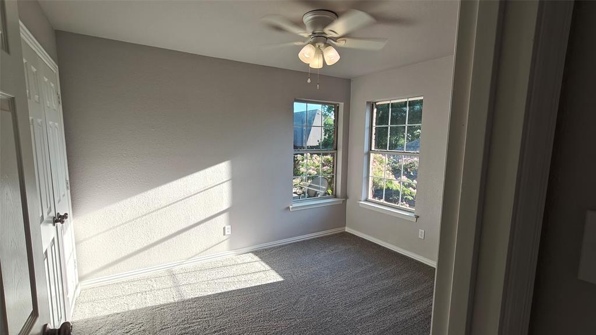
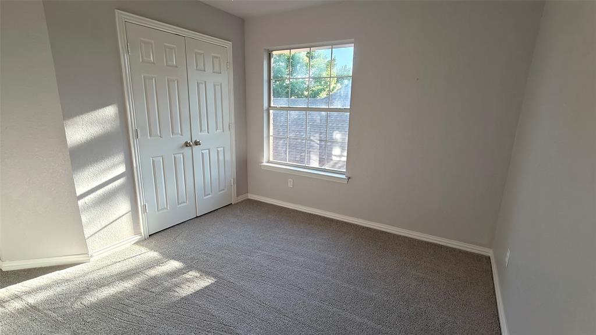
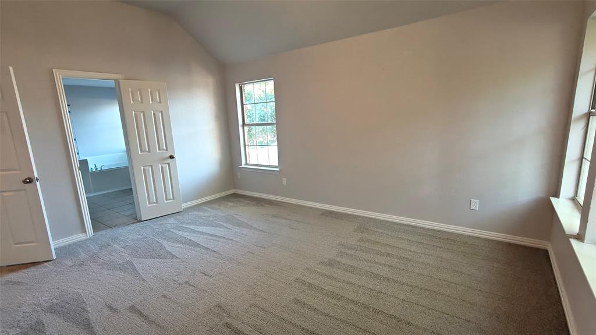
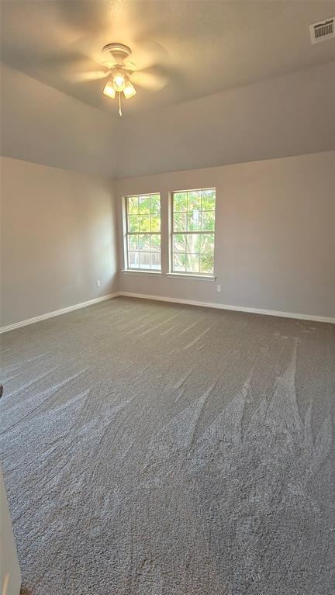
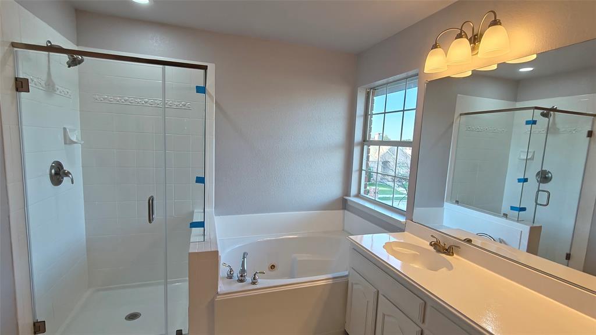
Beautifully renovated 4 bedroom, 3 bath home with a 2 car garage located in the highly rated Flower Mound school district. This home features all new interior finishes, including fresh paint, new carpet, updated lighting, and modern hardware throughout. The kitchen has been upgraded with new wood laminate flooring and brand new appliances.
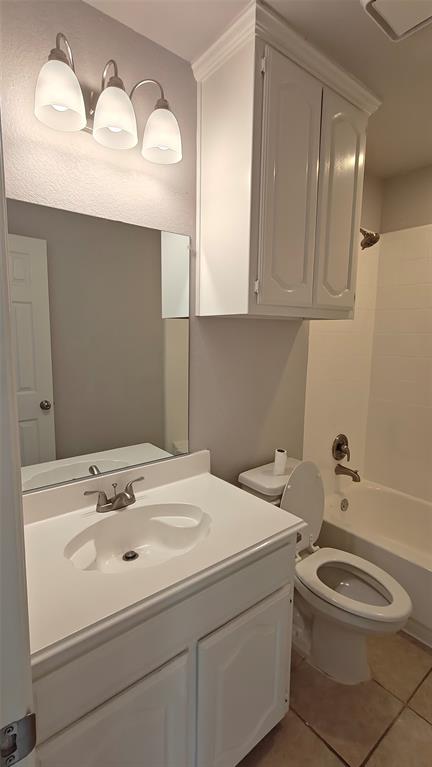
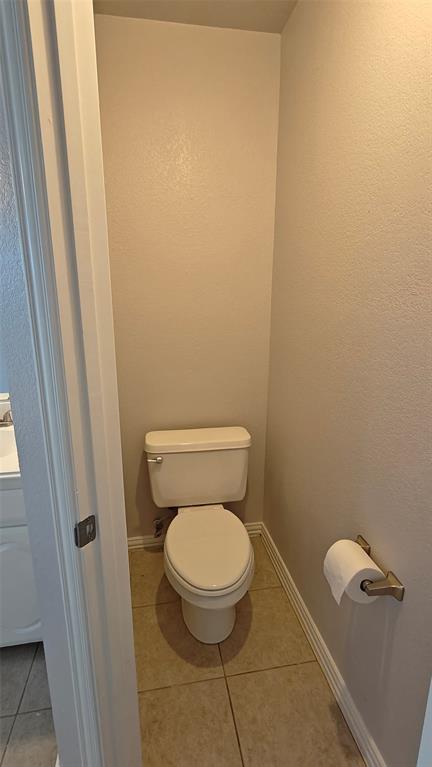
All bathrooms have been refreshed with new tub and shower finishes, and the home offers excellent curb appeal with new sod and updated landscaping in both the front and back yards. The wood fence has been recently re-stained for added durability and appearance.
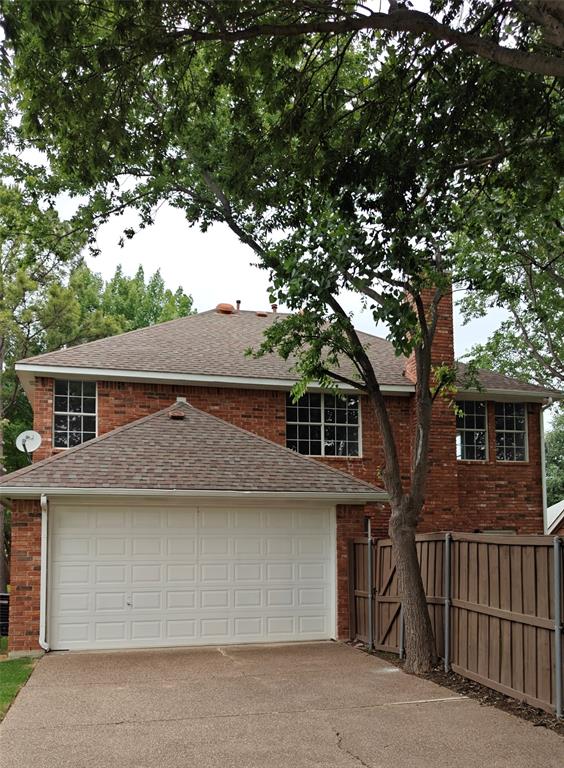
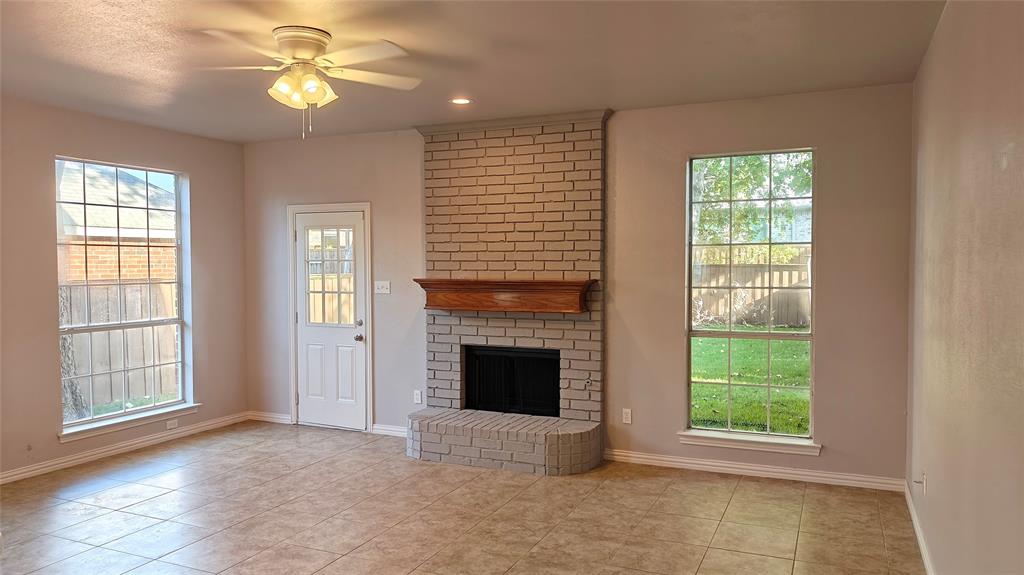
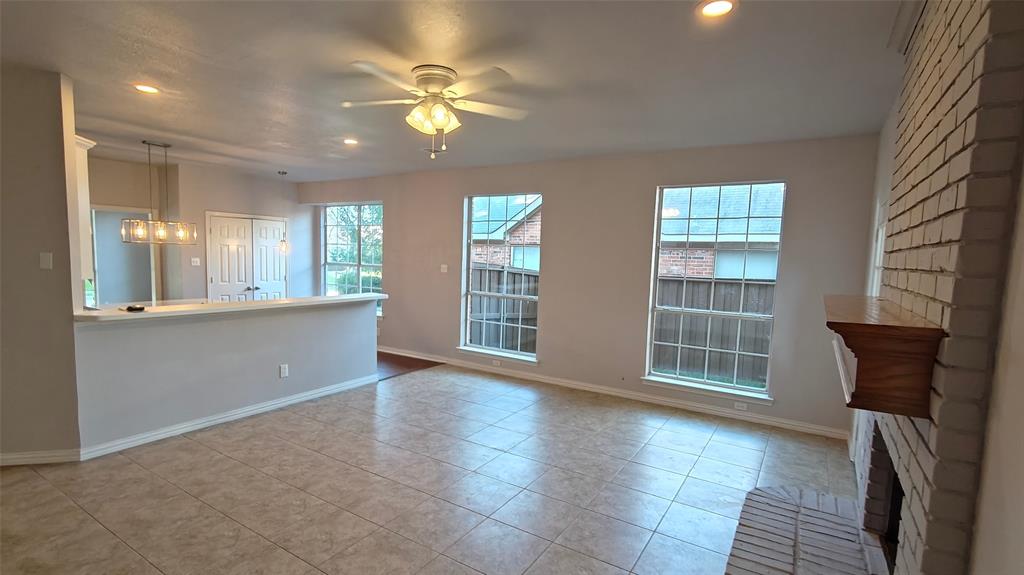
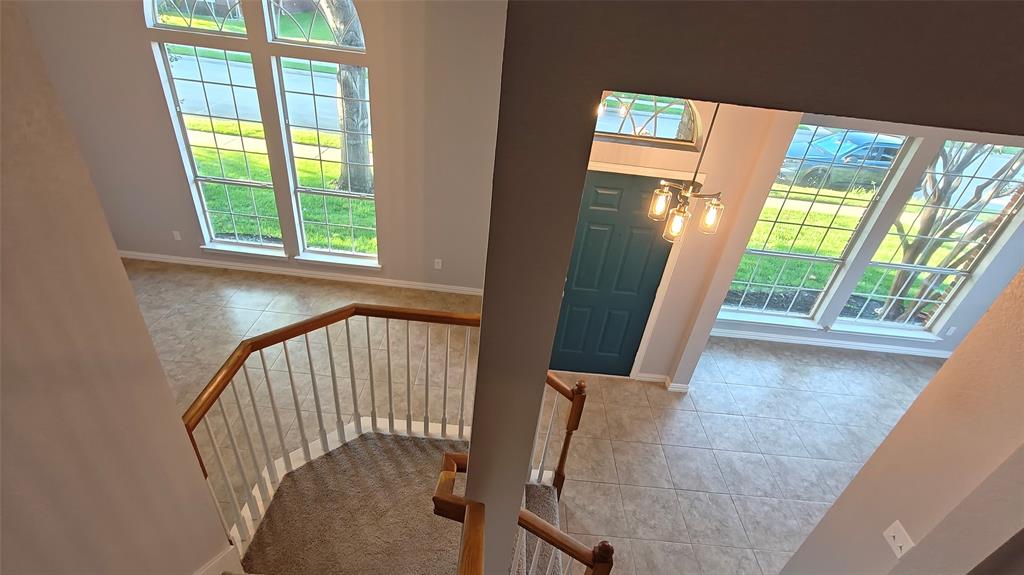
Large picture windows provide abundant natural light, and the open floor plan creates a seamless flow between the family room and kitchen, complete with bar top seating. A rear alley entry garage enhances privacy and security.
Move in ready and fully updated, this home offers modern comfort in a prime Flower Mound location.

1312 Wentworth Drive

Message successfully sent.

What would you like to know?

What is 3 + 4 ?

I agree to receive email communication and understand I can unsubscribe at any time.

I agree to be contacted by Next Level Realty Group via call, email, and text for real estate services. To opt out, you can reply 'stop' at any time or reply 'help' for assistance. You can also click the unsubscribe link in the emails. Message and data rates may apply. Message frequency may vary. Privacy Policy

Related Properties

Completely remodeled 4-bedroom, 2-bathroom home in the desirable Lewisville Valley neighborhood!  This stunning residence offers a perfect blend of modern elegance and comfortable living. The heart of the home is the beautifully renovated kitchen, featuring striking navy blue cabinetry, sleek quartz countertops, and a unique, eye-catching backsplash. The spacious living area is anchored by a gorgeous marbled fireplace, creating a warm and inviting atmosphere. Seamlessly transition from the living space to the covered patio, ideal for al fresco dining and relaxation.
Escape to the luxurious master suite, complete with stylish designer wallpaper, a modern barn door, and a spa-like bathroom. Indulge in the lavish bathroom featuring a rainfall showerhead plus an additional secondary showerhead for the ultimate shower experience. This home also boasts three additional well-appointed bedrooms and a second full bathroom.
Enjoy a wealth of desirable features, including a roomy two-car garage, a conveniently located laundry room off the dining area, contemporary luxury vinyl plank flooring throughout.  Located in the highly sought-after Lewisville Valley neighborhood, this home is just moments away from Degan Elementary, Montessori schools, Tom Thumb, and the scenic shores of Lewisville Lake.  Don't miss the opportunity to own this beautifully remodeled home that perfectly combines upscale living with everyday convenience! The currant lease expiers end of May 2026
#21082262

Lewisville

1580 College Parkway

4 Beds

2 Baths

1,817 Sq.Ft.

$430,000

MLS#: 21082262
Best Value in Town!
#21223663

Lewisville

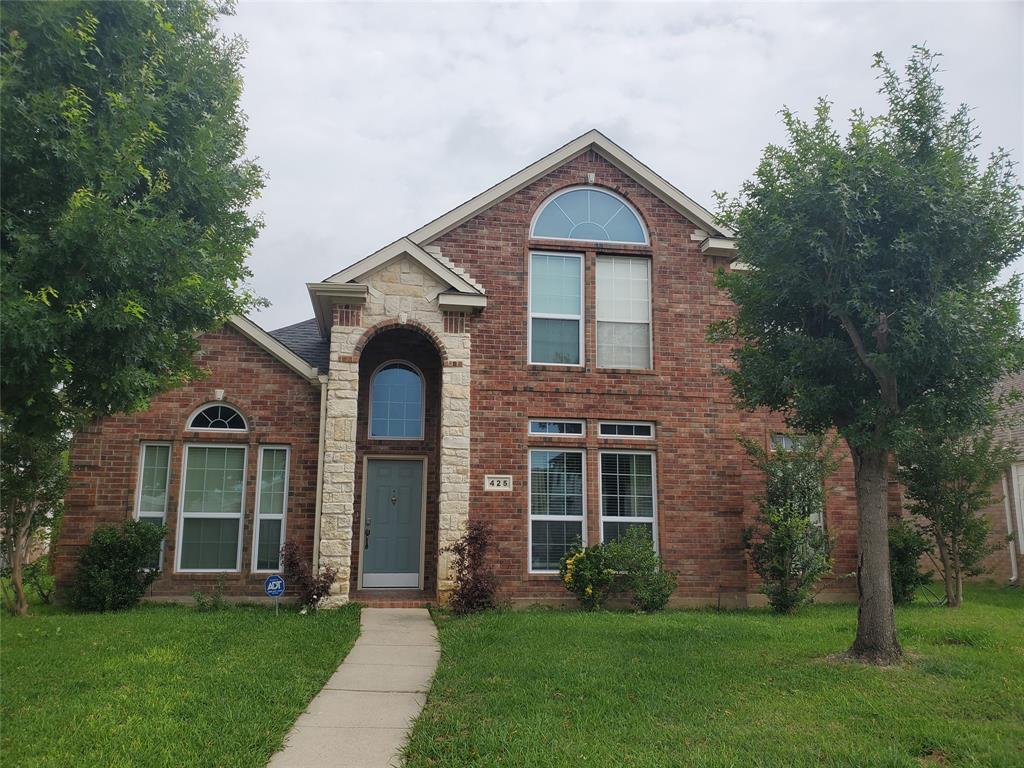
425 Jenkins

4 Beds

2 Baths

2,577 Sq.Ft.

$430,000

MLS#: 21223663
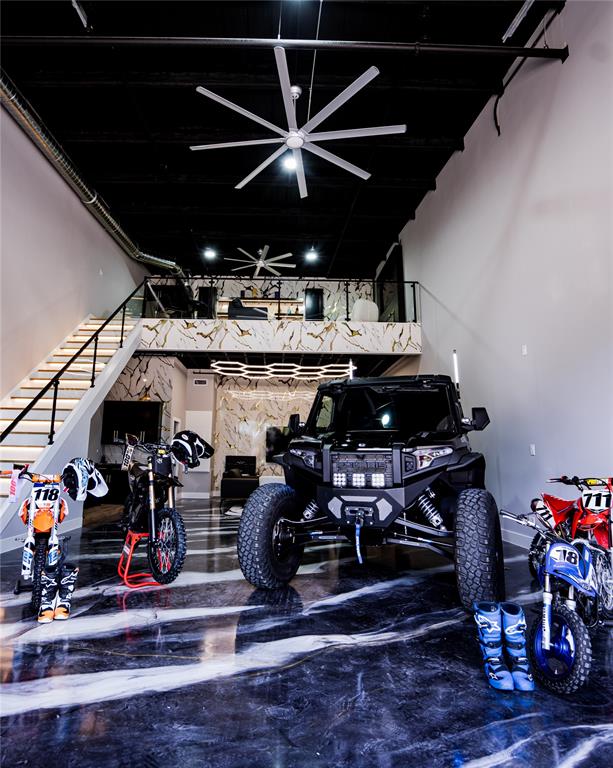
Experience the ultimate blend of luxury, functionality, and automotive lifestyle in this fully customized 1,602-square-foot loft-style garage. Located within an exclusive gated 3.5-acre development featuring just 63 privately owned suites, this exceptional unit has been thoughtfully upgraded to create a sophisticated retreat for collectors, entrepreneurs, and enthusiasts alike.
The expansive 25' x 50' floorplan showcases soaring ceilings, sleek epoxy flooring, and contemporary industrial architecture, while a custom-built mezzanine maximizes usable space and enhances the loft-inspired design. Premium finishes throughout include a private lounge with fireplace ideal for entertaining, a beautifully appointed custom bathroom, and a climate-controlled custom wine cellar that adds a refined touch rarely found in this unique asset class.
Designed to accommodate luxury vehicles, exotic car collections, recreational equipment, or a personalized showroom environment, the flexible open-concept layout easily adapts to a variety of uses. Whether serving as a private automotive gallery, executive office, showroom, or creative studio, the possibilities are virtually limitless.
Owners enjoy the security and convenience of gated access, along with the camaraderie of a vibrant community of like-minded collectors and professionals. Combining secure storage, luxury amenities, and exceptional versatility, this one-of-a-kind property offers a rare opportunity to own a truly distinctive lifestyle investment.
#21294668

Lewisville

753 S Railroad Street 202A

1 Beds

1 Baths

1,602 Sq.Ft.

$475,000

MLS#: 21294668
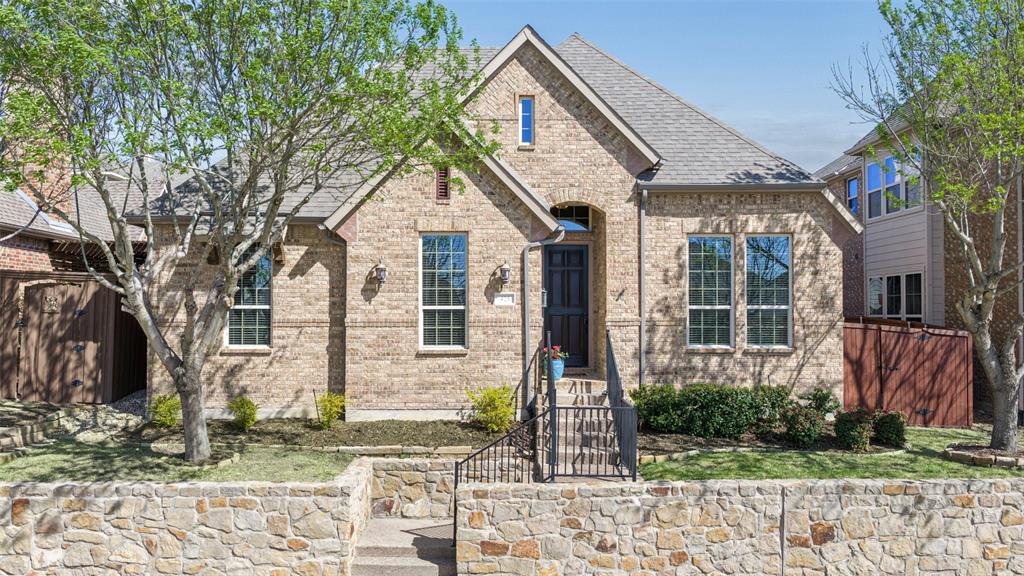
Welcome to 425 Adventurous Shield Drive, a beautifully maintained single-story home located in the gated Reserve section of Castle Hills. It is the only Active one level home priced under 600k and offers 3 bedrooms, 2 baths, and 2,117 square feet, this home features an open and inviting floor plan with warm wood floors, abundant natural light, and neutral finishes throughout.
The spacious family room showcases soaring ceilings, a stone fireplace, and a wall of windows overlooking the covered patio, creating a bright and comfortable living space that flows seamlessly into the kitchen and dining area. The kitchen is designed for both everyday living and entertaining with a large center island, granite countertops, stainless steel appliances, ample cabinetry, and a walk-in pantry.
A dedicated study with French doors near the entry provides the perfect space for a home office or flex room. The private primary suite is generously sized and features a relaxing bath with a jetted tub, a separate shower, dual sinks, and a large walk-in closet. Two additional bedrooms share a full bath and offer flexibility for guests or family.
Step outside to the covered patio equipped with surround sound and a gas grill hookup—ideal for outdoor dining and entertaining. The backyard offers a low-maintenance outdoor retreat.
Castle Hills residents enjoy exceptional amenities, including front yard maintenance, multiple amenity centers with fitness rooms, six community pools, sports courts for tennis, basketball, and sand volleyball, disc golf, parks, playgrounds, sports fields, scenic walking and biking trails, and beautiful green spaces around Lake Avalon for fishing and picnicking. The Village Shops offer restaurants with patio dining, a bakery, a postal center, a convenience store, and more. The Community Education Foundation supports residents and local schools, and The Lakes Country Club offers optional golf, tennis, and social memberships. Home has two HOAs. CH and The Reserve
#21197523

Lewisville

425 Adventurous Shield Drive

3 Beds

2 Baths

2,117 Sq.Ft.

$598,500

MLS#: 21197523

Mid Century Modern in Old Town Lewisville. YES!! This home has been updated but retains its original charm. The brick has been finished with German Schemer, original refinished red oak flooring throughout, 3 oversized bedrooms, 2 baths, multiple dining and living rooms. The kitchen has double ovens, granite countertops, ample cabinetry, with a swinging butler door to the formal dining room with original chandelier. The primary bath has been updated with a new vanity, tile shower, and seamless glass doors, 2026. Inside there are 5 storage or linen closets, you name it. Utility room has a built in sink with room for a second refrigerator. Oversized garage with 2 additional exterior storage closets. Enjoy the covered patio and private backyard. Located in close proximity to Lewisville Medical Center with easy access to I-35, walking distance to Wayne Frady Park, splash pad and walking trail, and Old Town Lewisville. Enjoy the neighborhood with the perfect blend of privacy, comfort, & convenience.
#21238979

Lewisville

535 Degan Avenue

3 Beds

2 Baths

2,635 Sq.Ft.

$449,000

MLS#: 21238979
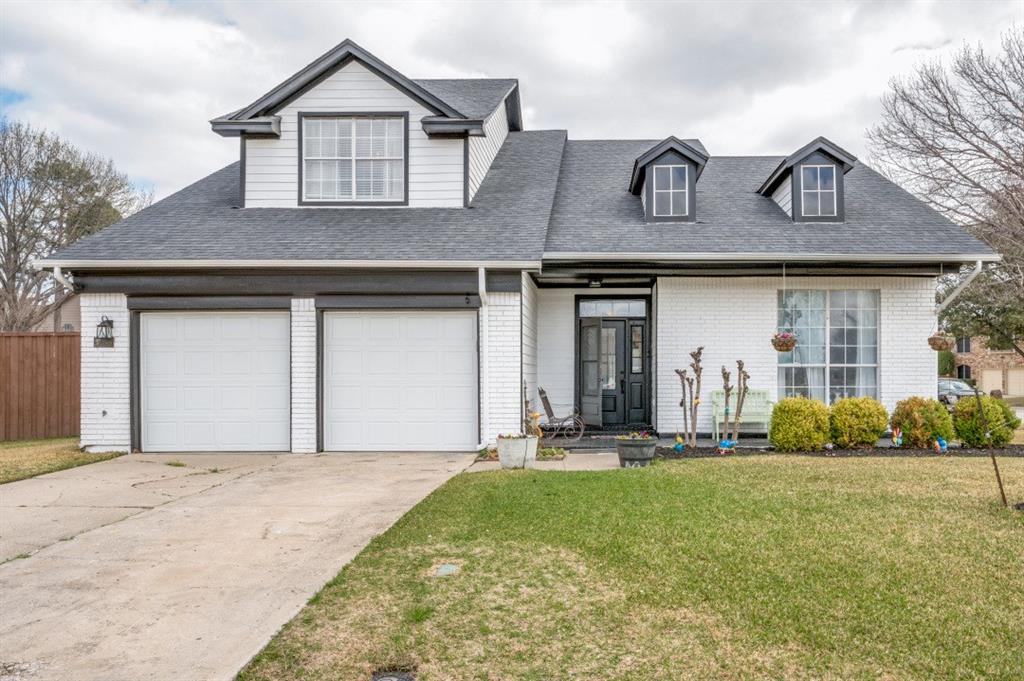
SELLER CONCESSIONS $15,000

This gorgeous, remodeled home sits on a large corner lot in a cul-de-sac. New stove, New hot water heater, new plumbing, new HVAC only 3 years old, the kitchen has its own water heater, upstairs bathroom remodeled, new pain in bedroom, brand new fire place, all new siding and trim outside. Beautiful backyard paradise with a large patio that is great for entertaining. Location is close stores, dining, parks, schools. The refrigerator is negotiable. Lifetime Transferrable Warranty on foundation on the front of the house. Make your appointment today to come see this stunning property.

**All things deemed in this listing to be verified by buyer and buyers agent.**
#21198640

Lewisville

2018 Frontier Trail

4 Beds

2 Baths

2,197 Sq.Ft.

$485,000

MLS#: 21198640

Great home in a fantastic neighborhood. Features a Large Primary Suite with sitting area, Large Primary Bath with European Style Travertine Shower & Custom Closet System, Energy Efficient HVAC System, Large Open Kitchen, 3 Living Areas and 2 Dining Areas. MUST SEE!
#21322503

Lewisville

1685 Shannon Drive

3 Beds

2 Baths

2,823 Sq.Ft.

$460,000

MLS#: 21322503

Price reduced
Welcome home to this stunning two-story gem zoned to Lewisville ISD with no HOA! Step inside to find rich hardwood-look flooring, soaring ceilings, and arched doorways that lend an elegant, open feel throughout. The formal dining and living areas flow seamlessly into a gourmet kitchen featuring granite countertops, two-tone cabinetry, mosaic tile backsplash, stainless appliances, and a center island — perfect for entertaining. The generous family room is bathed in natural light from a wall of windows overlooking the backyard. Upstairs, retreat to your spacious primary suite with a soaking tub, separate shower, with plenty of closet space. New carpet throughout entire upstairs. Roof replaced in 2021. Outside, a large pergola-covered patio and expansive yard create the perfect backdrop for outdoor living.
#21292219

Lewisville

1184 Courtney Lane

4 Beds

2 Baths

2,059 Sq.Ft.

$399,999

MLS#: 21292219
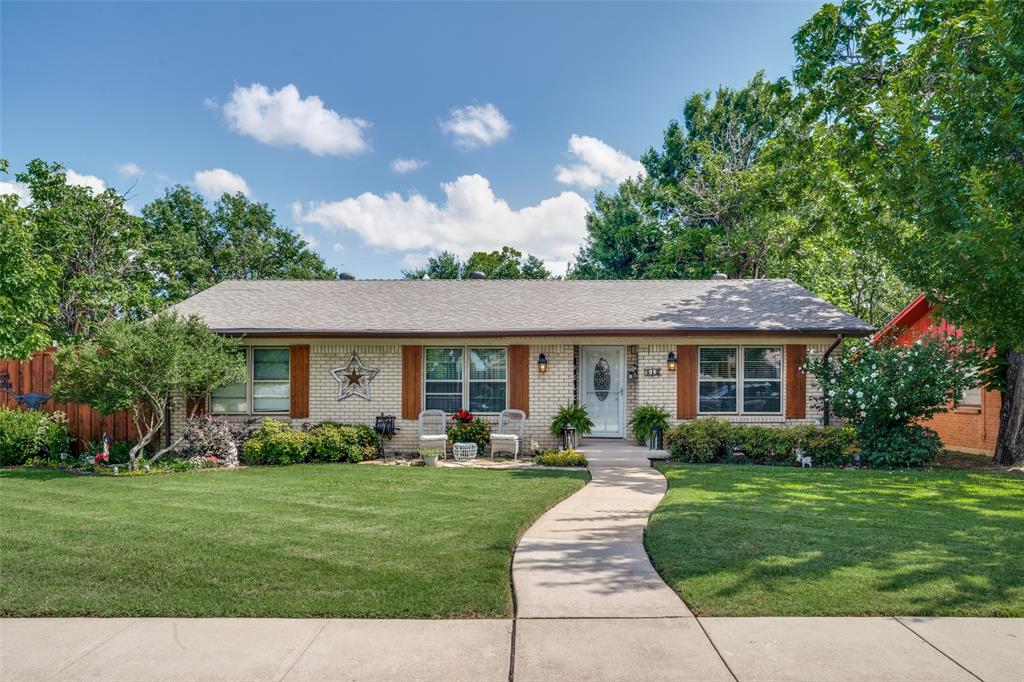
This beautifully updated bungalow combines modern upgrades, thoughtful design, & exceptional functionality. Situated on a rare double corner lot with over .4 acres in the heart of Old Town Lewisville, the property offers an impressive 29 x 18 workshop with electricity, abundant parking, a high-profile carport for 2+ vehicles, rolling gate access, a fully fenced yard, & a converted garage complete with built-in shelving that conveys. The backyard is a true retreat, lovingly maintained by a Denton County Master Gardener. Featuring Texas native plants & established garden beds, the landscape creates a vibrant, pollinator-friendly oasis. Inside, you'll find numerous recent improvements, including bathroom remodels, HVAC system 21, tankless water heater, dishwasher 25, refrigerator 25, convection microwave 24, roof 20, & more. The versatile front room offers endless possibilities as a dining area, office, bedroom conversion or living space. The kitchen seamlessly opens to the main living area and features white cabinetry, granite countertops, SS appliances, recessed lighting, & a refrigerator that conveys. The spacious living room is anchored by a striking fireplace and built-in shelving that also conveys with the home. The primary suite is a standout, featuring a beadboard ceiling, recessed lighting, & a beautifully remodeled en-suite bath completed in 2024 with dual sinks, a walk-in shower, & linen storage. The expansive 12 x 11 walk-in closet was formerly a bedroom, providing an exceptional amount of storage & dressing space. A secondary bathroom, remodeled in 2020, offers generous counter space & a tub shower combination. Prime location near Lake Park, where boating, golf, camping, & beach access await. Enjoy the charm of Old Town Lewisvilles restaurants, events, rodeo, & summer concert series. Convenient access to I-35E, SH 121, and the George Bush Turnpike allows commuting throughout the Metroplex. This one-of-a-kind property presents an exceptional opportunity.
#21298485

Lewisville

510 Northside Avenue

2 Beds

2 Baths

1,458 Sq.Ft.

$424,900

MLS#: 21298485

 - property

Send a message

Message successfully sent.

Your message

What is 3 + 4 ?

Reason for contacting?

I agree to receive email communication and understand I can unsubscribe at any time.

I agree to be contacted by Next Level Realty Group via call, email, and text for real estate services. To opt out, you can reply 'stop' at any time or reply 'help' for assistance. You can also click the unsubscribe link in the emails. Message and data rates may apply. Message frequency may vary. Privacy Policy

Sign Out

Virtual Assistant

Would you like to take the next step with this property? We can help you schedule a showing or virtual tour, or send you more details.

Yes, I would like more information.

Thank You for Your Reply, One of Our Agents will contact you as soon as possible

No, maybe later.

Thank you, you can always contact me via email, phone number or through the contact form.

Realhub AI

Lucy - Your AI-Powered Realtor

Update Your Temporary Password

Personalize your search

Enter your email and we'll notify you immediately when new listings match what you're looking for.

or enter email address

Already have an account ? Login here

Continue your home search

I agree to receive communications and understand I can unsubscribe at any time.

I agree to be contacted by Next Level Realty Group via call, email, and text for real estate services. To opt out, you can reply 'stop' at any time or reply 'help' for assistance. You can also click the unsubscribe link in the emails. Message and data rates may apply. Message frequency may vary. Privacy Policy

Already have an account ? Login here

We use cookies

We use cookies primarily for analytics to enhance your experience. By accepting, you agree to our use of these cookies. You can manage your preferences or learn more about our cookies policy.