


Property
Beds
3
Full Baths
2
1/2 Baths
1
Year Built
2023
Sq.Footage
2,065
Rare opportunity to own a newer construction home in one of North Grapevine’s most sought-after locations! Perfectly situated just 2 minutes from Historic Downtown Grapevine, 3 minutes to major highway access, 5 minutes to Southlake Town Square and Grapevine Lake, and only 10 minutes from DFW International Airport, this home offers an unbeatable combination of convenience and lifestyle. Inside, soaring 20-foot ceilings, abundant natural light, and a warm modern design create an inviting atmosphere. The open-concept floor plan is centered around a spacious kitchen featuring an oversized island, neutral finishes, and seamless flow into the living and dining areas, perfect for everyday living and entertaining. The downstairs features the primary bedroom with ensuite bath, a dedicated office with a gorgeous oversized floor-to-ceiling window, a modern half-bath, and a great laundry room with mudroom area. Upstairs you'll find two additional bedrooms with another full sized bathroom, the large loft style game room, and the large walk-in attic space. Designed for comfort and efficiency, the home includes closed-cell foam insulation for enhanced energy savings and the walk-in attic provides exceptional storage space. Enjoy a true low-maintenance lifestyle with the HOA maintained front yard, while being surrounded by approximately 3 acres of beautiful greenbelt space. Finding a newer build in Grapevine at this price point is exceptionally rare. Don’t miss your chance to own a modern, move-in-ready home in one of the most desirable locations in the Metroplex.
Features & Amenities
Interior
-
Other Interior Features
Built-in Features, Eat-in Kitchen, Granite Counters, Kitchen Island, Open Floorplan, Vaulted Ceiling(s), Walk-In Closet(s), High Speed Internet
-
Total Bedrooms
3
-
Bathrooms
2
-
1/2 Bathrooms
1
-
Basement YN
NO
-
Cooling YN
YES
-
Cooling
Ceiling Fan(s), Central Air, Electric, ENERGY STAR Qualified Equipment
-
Heating YN
YES
-
Heating
Central, Electric, ENERGY STAR Qualified Equipment, ENERGY STAR/ACCA RSI Qualified Installation
-
Pet friendly
N/A
Exterior
-
Garage
Yes
-
Garage spaces
2
-
Construction Materials
Brick
-
Parking
Driveway, Garage Faces Front, Parking Lot, Attached
-
Patio and Porch Features
Covered
-
Pool
No
-
Waterfront YN
NO
Area & Lot
-
Lot Features
Interior Lot, Landscaped
-
Lot Size(acres)
0.092
-
Lot Size(square feet)
4,007
-
Property Type
Residential
-
Property Sub Type
Single Family Residence
-
Architectural Style
Contemporary/Modern
Price
-
Sales Price
$625,000
-
Tax Amount
$9,936
-
Sq. Footage
2,065
-
Price/SqFt
$302
HOA
-
Association
YES
-
Association Fee
$209
-
Association Fee Frequency
Monthly
-
Association Fee Includes
N/A
Property Resources
-
Horse Property
NO
School District
-
Elementary School
Cannon
-
Middle School
Grapevine
-
High School
Colleyville Heritage
Property Features
-
Foundation Details
Slab
-
Senior Community YN
NO
-
Sewer
Public Sewer
-
Tax Lot
4A
-
Water Source
Public
Schedule a Showing
Showing scheduled successfully.
Mortgage calculator
Estimate your monthly mortgage payment, including the principal and interest, property taxes, and HOA. Adjust the values to generate a more accurate rate.
Your payment
Principal and Interest:
$
Property taxes:
$
HOA fees:
$
Total loan payment:
$
Total interest amount:
$
Location
County
Tarrant
Elementary School
Cannon
Middle School
Grapevine
High School
Colleyville Heritage
Listing Courtesy of Courtney Morris , Serhant Texas, LLC
RealHub Information is provided exclusively for consumers' personal, non-commercial use, and it may not be used for any purpose other than to identify prospective properties consumers may be interested in purchasing. All information deemed reliable but not guaranteed and should be independently verified. All properties are subject to prior sale, change or withdrawal. RealHub website owner shall not be responsible for any typographical errors, misinformation, misprints and shall be held totally harmless.

AGENT
Joe Boston
Call Joe today to schedule a private showing.

* Listings on this website come from the FMLS IDX Compilation and may be held by brokerage firms other than the owner of this website. The listing brokerage is identified in any listing details. Information is deemed reliable but is not guaranteed. If you believe any FMLS listing contains material that infringes your copyrighted work please click here to review our DMCA policy and learn how to submit a takedown request.© 2024 FMLS.
Related Properties
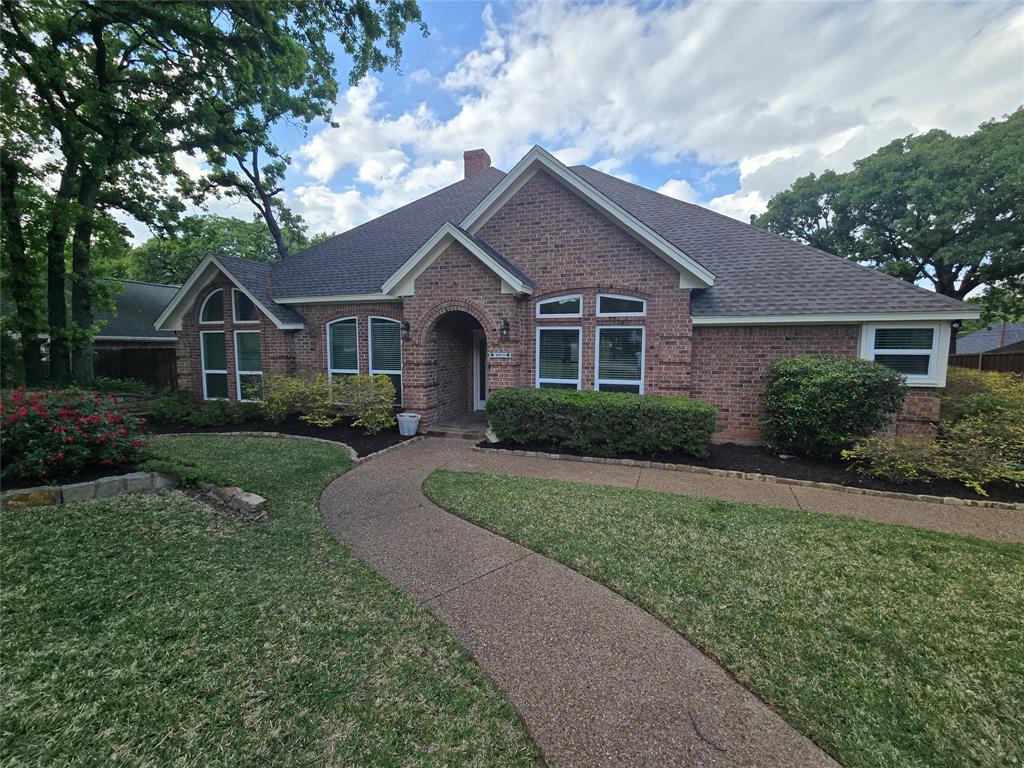
Grapevine
2954 Woodland Hills Drive
3 Beds
2 Baths
2,401 Sq.Ft.
$595,000
MLS#: 21258291
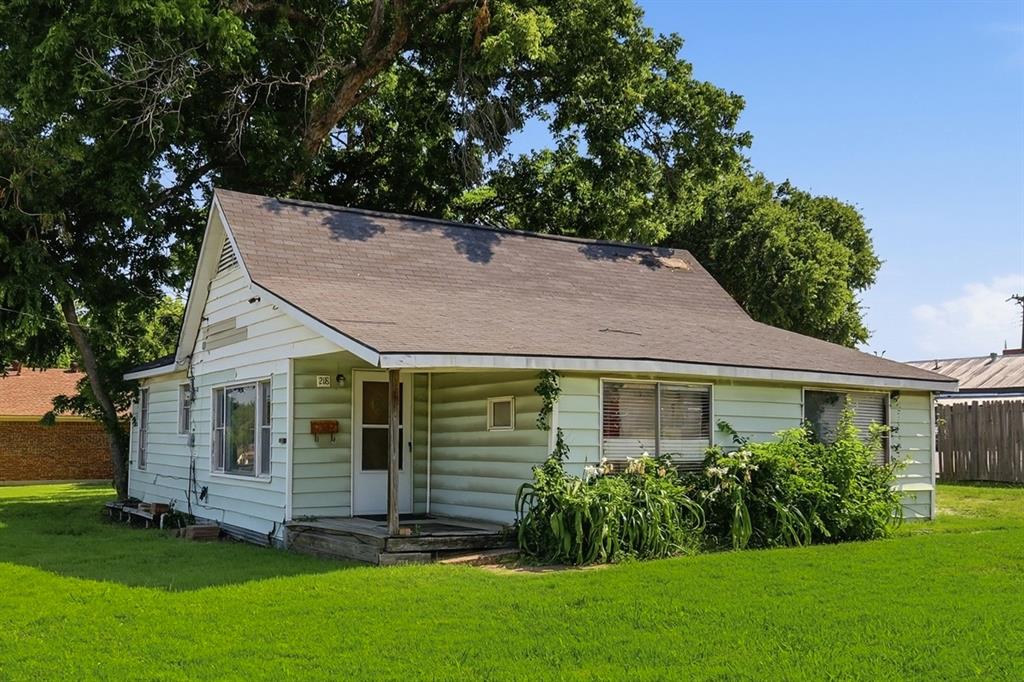
Grapevine
218 W Worth Street
3 Beds
2 Baths
1,201 Sq.Ft.
$645,000
MLS#: 21287999
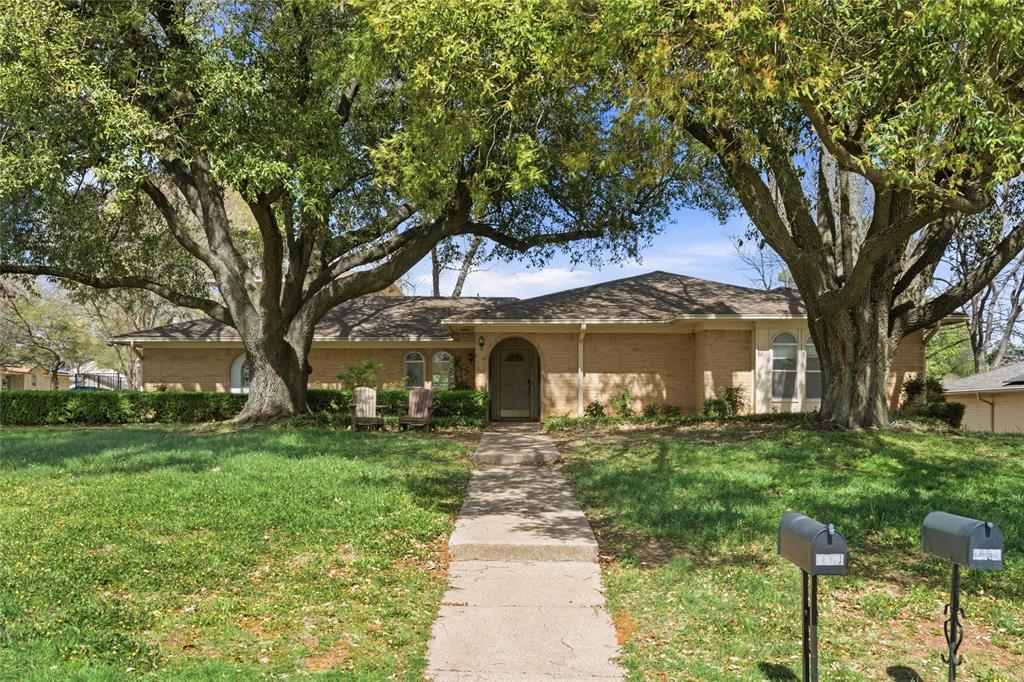
Grapevine
2326 Forest Hills Road
4 Beds
3 Baths
3,068 Sq.Ft.
$700,000
MLS#: 21217198
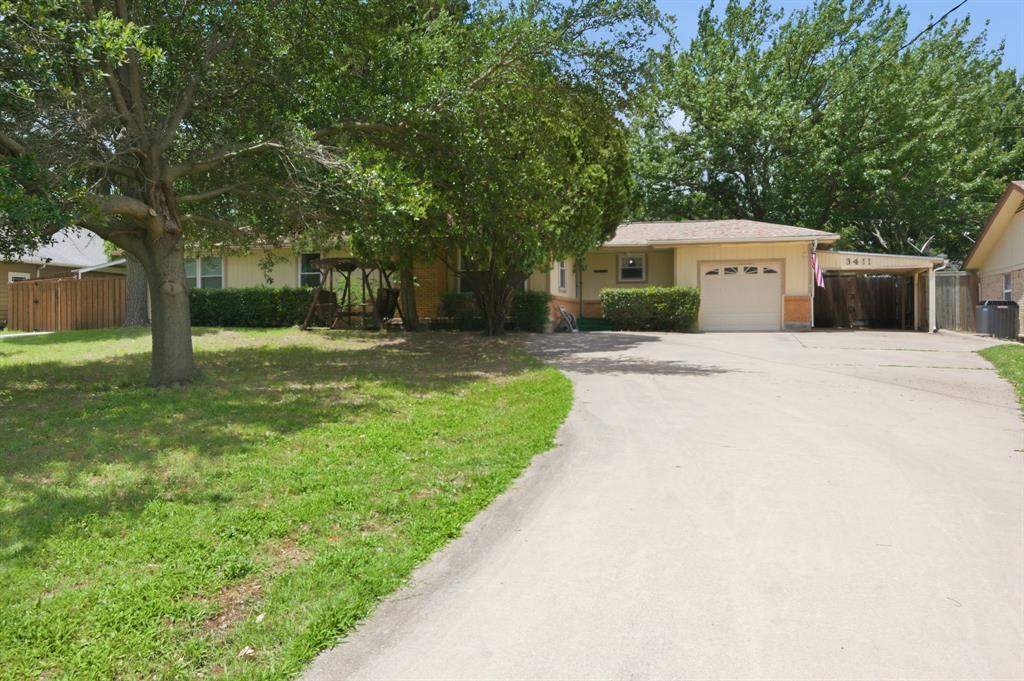
Grapevine
3411 Lakeview Drive
2 Beds
2 Baths
926 Sq.Ft.
$505,000
MLS#: 21280444

Grapevine
4307 Country Lane
5 Beds
2 Baths
2,472 Sq.Ft.
$628,000
MLS#: 21288610

Grapevine
2816 N Creekwood Drive
3 Beds
2 Baths
2,360 Sq.Ft.
$620,000
MLS#: 21337875
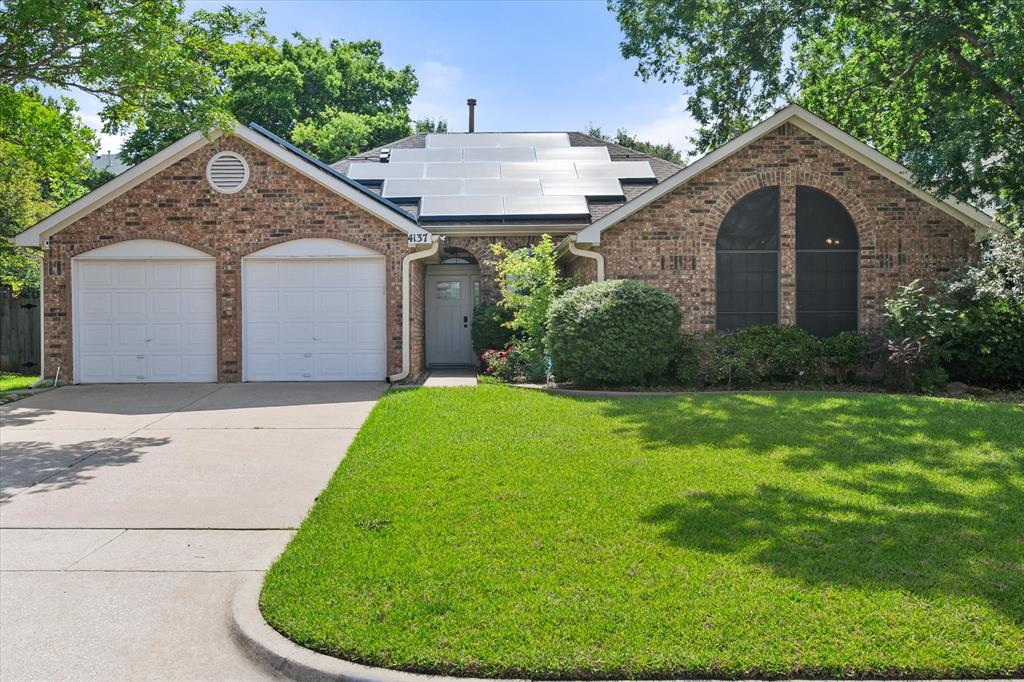
Grapevine
4137 Mapleridge Drive
3 Beds
2 Baths
2,142 Sq.Ft.
$547,000
MLS#: 21285342

Grapevine
3317 Clearfield Drive
3 Beds
2 Baths
2,205 Sq.Ft.
$569,900
MLS#: 21336968

Grapevine
4321 Bradford Drive
3 Beds
2 Baths
2,210 Sq.Ft.
$574,000
MLS#: 21331715
