


Property
Beds
5
Full Baths
4
1/2 Baths
None
Year Built
2008
Sq.Footage
4,260
Thoughtfully designed and custom built by its owner, this Clifton home reflects a love for gathering, entertaining, and making memories. With 4,260 square feet, 5 bedrooms, 4 full bathrooms, and multiple living spaces, there's room to spread out and gather together. The living room features a gas fireplace, custom built-ins, and a wall of windows overlooking the backyard and pool. The living space flows naturally into the kitchen, offering abundant storage and workspace perfect for family meals and holiday cooking. The dedicated dining room features custom built-ins, a buffet area ready for the holiday spread, and room for a large table to gather around. The spacious primary suite features a thoughtfully designed his-and-hers ensuite with a soaking tub, generous vanities, abundant storage, and a dream walk-through closet connecting both sides. Storage is thoughtfully incorporated throughout the home, with closets and built-in features seemingly around every turn, making it easy to keep everyday essentials and entertaining necessities organized. A downstairs flex room offers versatility as a bedroom, office, playroom, or hobby room. Upstairs, three bedrooms, a bonus room, and a second living or game room with wet bar provide space for guests, hobbies, and entertaining. A second-level porch connects to the backyard via a spiral staircase. The backyard feels like a private resort, featuring an expansive outdoor living area, outdoor kitchen with grill and generous counter space, and a spacious pergola perfect for outdoor dining and entertaining. The pool's waterfall and tropical landscaping create a relaxing escape. The spacious backyard offers room for kids to play, plus a gardening shed perfect for plant lovers. Conveniently located in an established neighborhood, this home offers easy access to schools, groceries, and community activities. Come see all the thoughtful details, inviting spaces, and resort-style outdoor living that make this home so special.
Features & Amenities
Interior
-
Other Interior Features
Built-in Features, Eat-in Kitchen, Granite Counters, Open Floorplan, Pantry, Walk-In Closet(s)
-
Total Bedrooms
5
-
Bathrooms
4
-
Basement YN
NO
-
Cooling YN
YES
-
Cooling
Ceiling Fan(s), Central Air
-
Fireplace YN
YES
-
Heating YN
YES
-
Heating
Central, Fireplace(s)
-
Pet friendly
N/A
Exterior
-
Garage
Yes
-
Garage spaces
3
-
Construction Materials
Stone
-
Other Exterior Features
Gas Grill, Outdoor Kitchen, Outdoor Grill
-
Parking
Concrete, Garage, Garage Faces Side, Workshop in Garage, Attached
-
Patio and Porch Features
Covered
-
Pool
Yes
-
Pool Features
Fenced, In Ground, Pool Cover, Waterfall
-
Waterfront YN
NO
Area & Lot
-
Lot Features
Few Trees, Landscaped
-
Lot Size(acres)
0.43
-
Lot Size(square feet)
18,730
-
Property Type
Residential
-
Property Sub Type
Single Family Residence
Price
-
Sales Price
$749,000
-
Tax Amount
$10,556
-
Sq. Footage
4,260
-
Price/SqFt
$175
HOA
-
Association
No
School District
-
Elementary School
Clifton
-
Middle School
Clifton
-
High School
Clifton
Property Features
-
Foundation Details
Slab
-
Senior Community YN
NO
-
Sewer
Public Sewer
-
Tax Lot
3
-
Water Source
Public
Schedule a Showing
Showing scheduled successfully.
Mortgage calculator
Estimate your monthly mortgage payment, including the principal and interest, property taxes, and HOA. Adjust the values to generate a more accurate rate.
Your payment
Principal and Interest:
$
Property taxes:
$
HOA fees:
$
Total loan payment:
$
Total interest amount:
$
Location
County
Bosque
Elementary School
Clifton
Middle School
Clifton
High School
Clifton
Listing Courtesy of Kaitlyn Hightower, Texas Luxury and Land
RealHub Information is provided exclusively for consumers' personal, non-commercial use, and it may not be used for any purpose other than to identify prospective properties consumers may be interested in purchasing. All information deemed reliable but not guaranteed and should be independently verified. All properties are subject to prior sale, change or withdrawal. RealHub website owner shall not be responsible for any typographical errors, misinformation, misprints and shall be held totally harmless.

AGENT
Joe Boston
Call Joe today to schedule a private showing.

* Listings on this website come from the FMLS IDX Compilation and may be held by brokerage firms other than the owner of this website. The listing brokerage is identified in any listing details. Information is deemed reliable but is not guaranteed. If you believe any FMLS listing contains material that infringes your copyrighted work please review our DMCA policy and learn how to submit a takedown request.© 2024 FMLS.
Related Properties
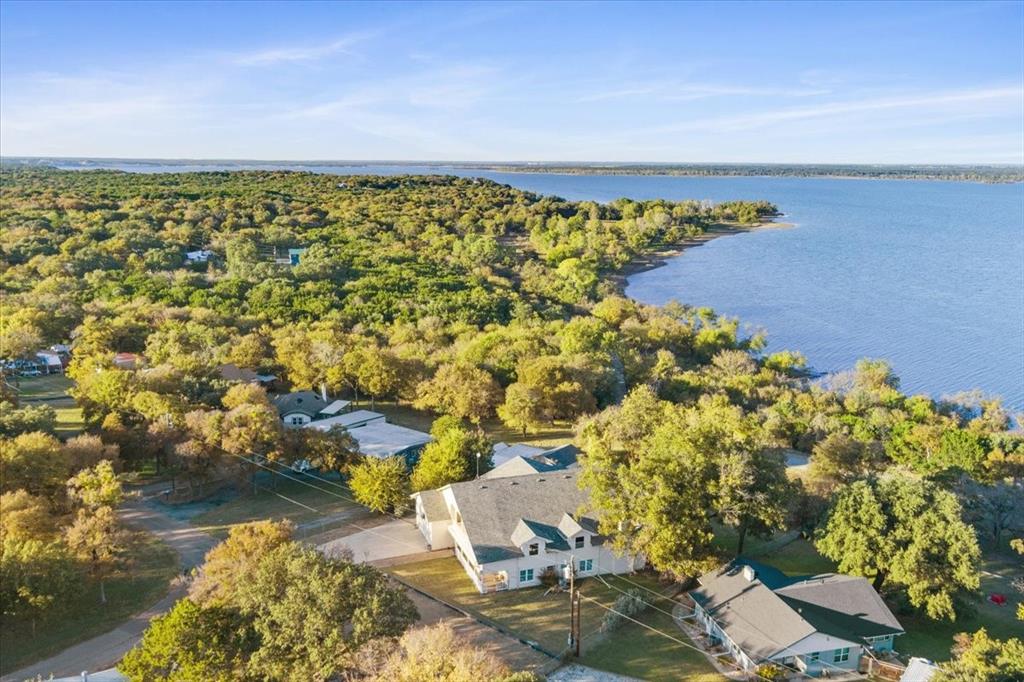
Clifton
321 County Road 1630
10 Beds
7 Baths
6,264 Sq.Ft.
$799,000
MLS#: 21125364

Clifton
181 County Road 1747
3 Beds
2 Baths
2,760 Sq.Ft.
$649,500
MLS#: 21335875
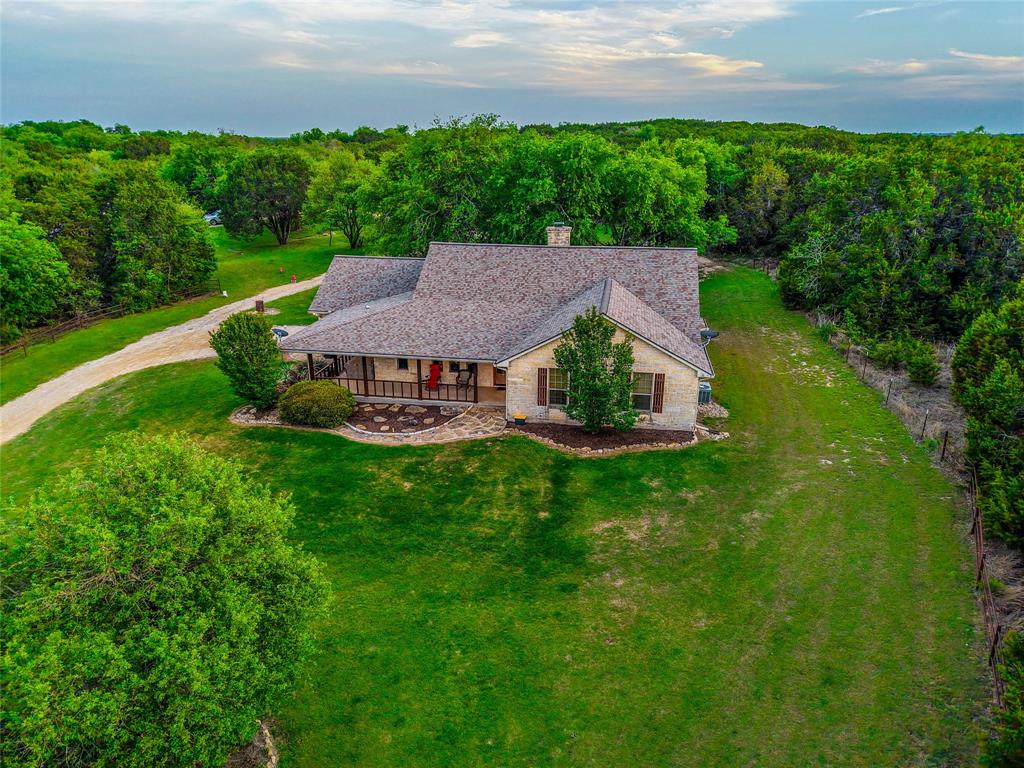
Clifton
5636 Fm 56
3 Beds
2 Baths
1,847 Sq.Ft.
$775,000
MLS#: 21252359
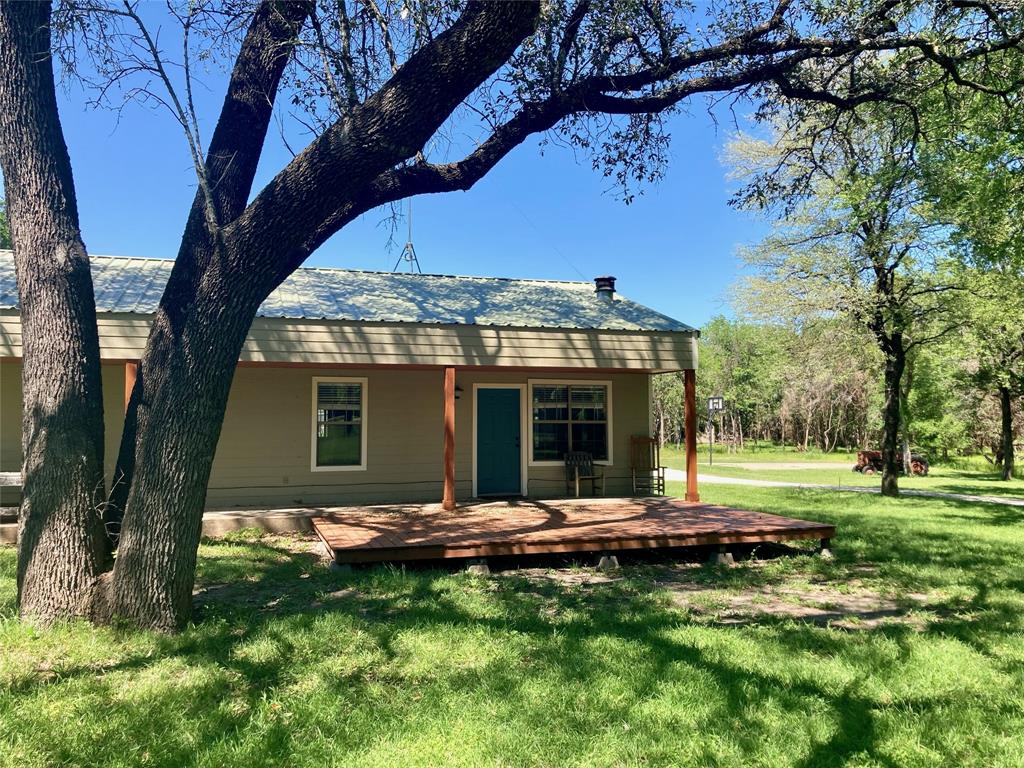
Clifton
110 County Road 4270
2 Beds
2 Baths
1,100 Sq.Ft.
$685,000
MLS#: 20875934

Clifton
248 Fm 3118
3 Beds
2 Baths
2,343 Sq.Ft.
$614,000
MLS#: 21378321

Clifton
173 County Road 3112
3 Beds
2 Baths
2,164 Sq.Ft.
$649,995
MLS#: 21230873
