
Property
Beds
3
Full Baths
2
1/2 Baths
None
Year Built
1983
Sq.Footage
1,374
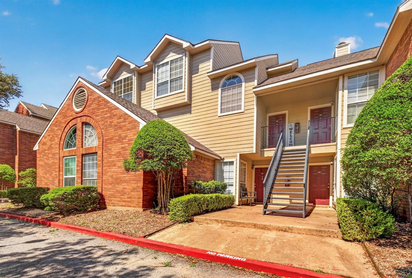
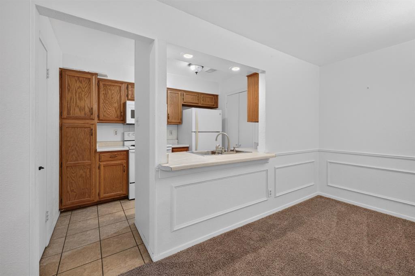
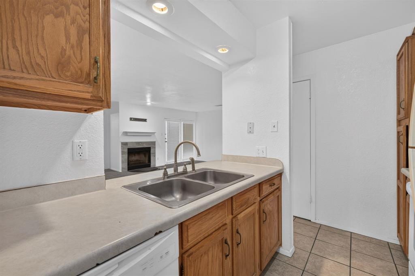
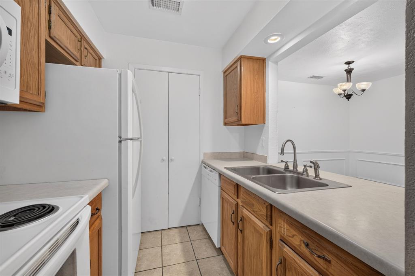
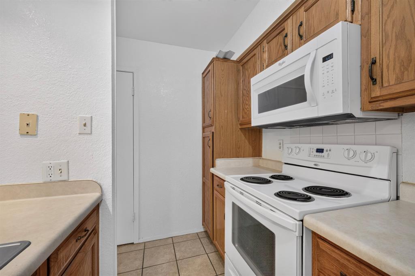
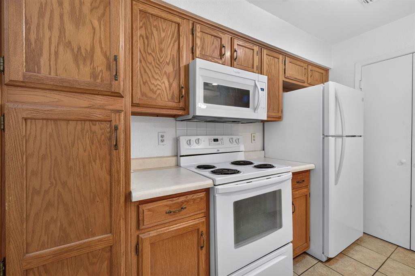
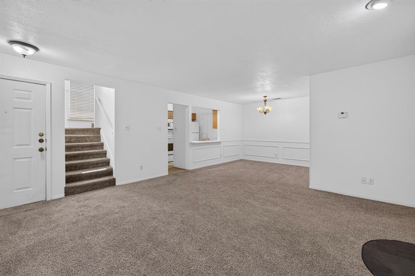
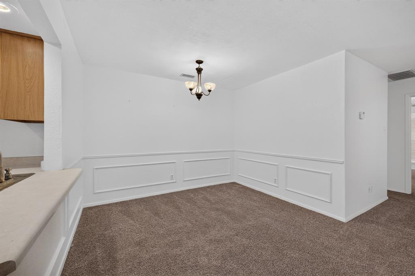
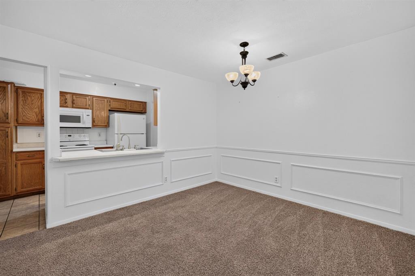
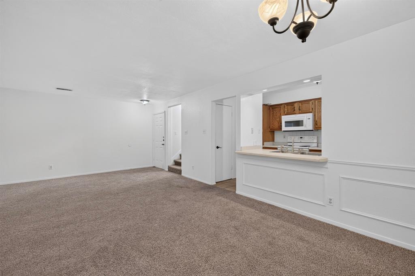
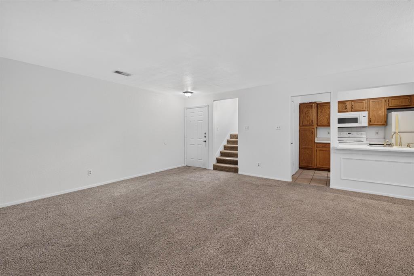
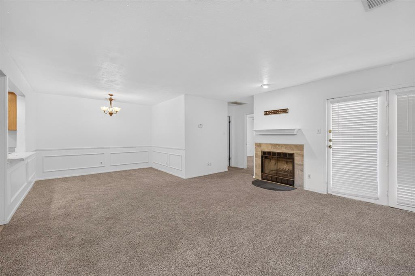
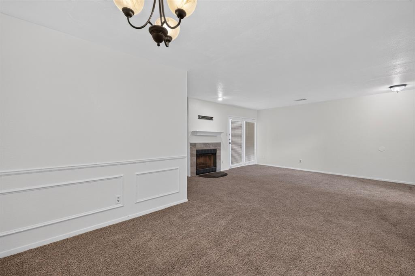
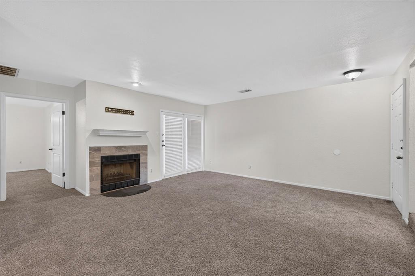
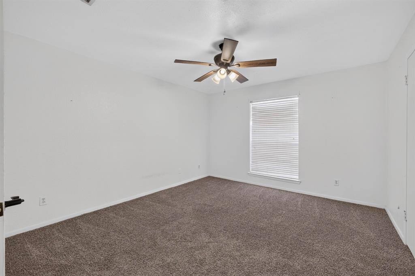
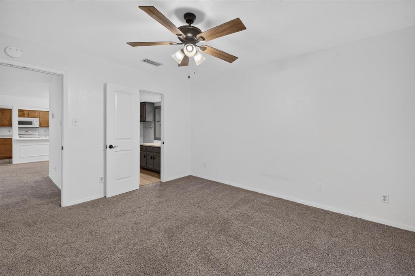
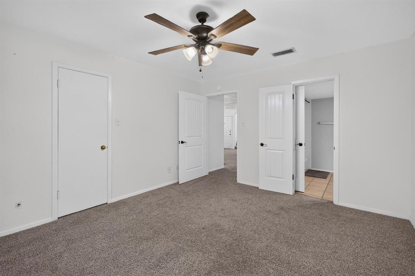
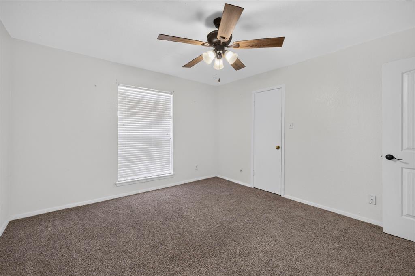
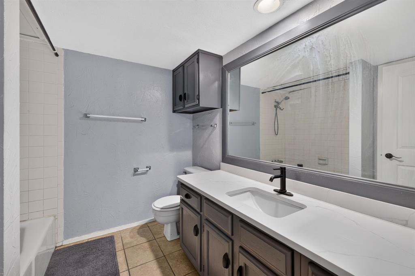
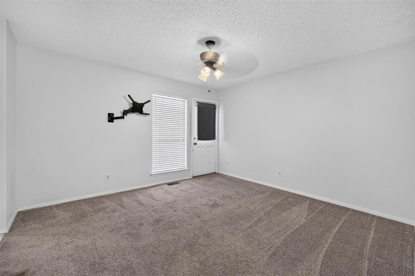
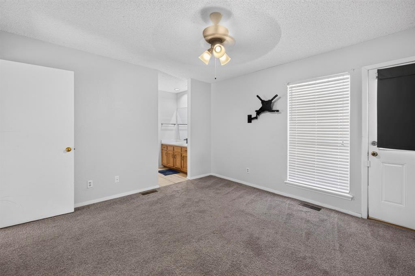
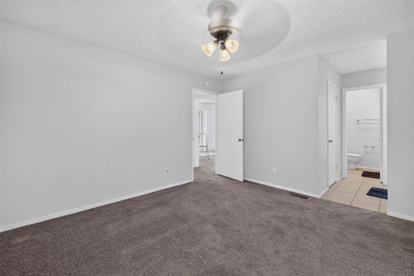
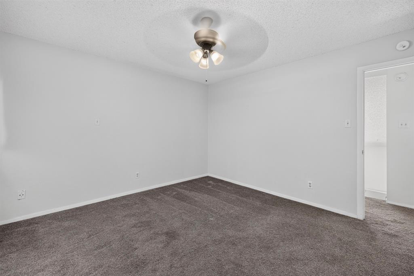
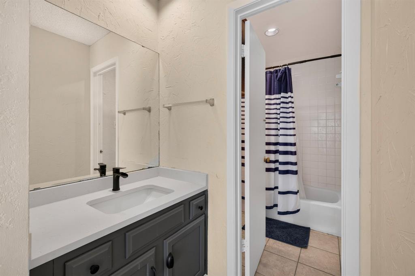
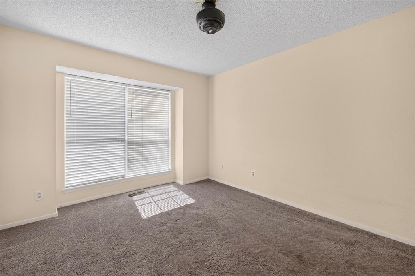
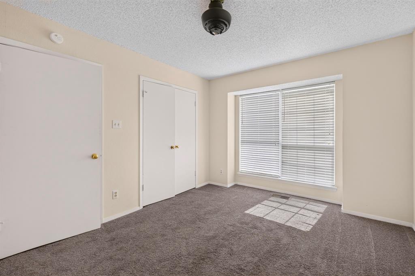
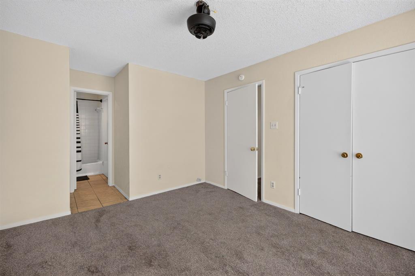
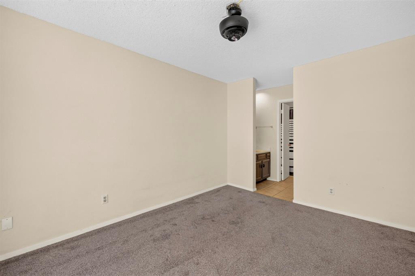
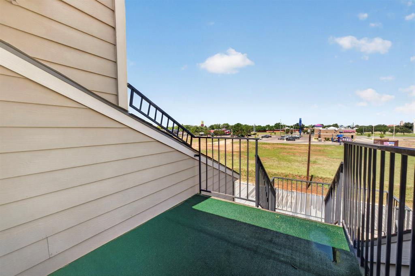
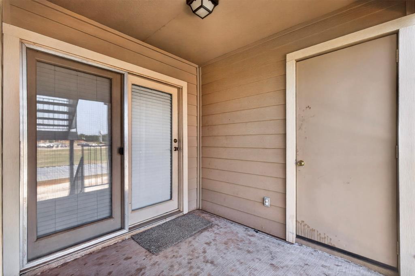
Whether you're a student looking for space to share with roommates, a nurse working shifts at Hendrick North, or part of the growing crew at the AI data centers, this 3 bed, 2 bath condo in University Hills is worth a look. The layout works for a lot of different lifestyles. The primary suite is on the main level, giving whoever takes it a private, quiet retreat, great if you're coming off a night shift or just want some separation from the rest of the house. Upstairs, two more bedrooms share a Jack and Jill bath, ideal for roommates, family, or guests. Downstairs is the heart of the home: an open living and dining area with a wood burning fireplace for cozy nights in, and a galley kitchen that's easy to cook in without feeling boxed in. Location wise, it's hard to beat. You're close to shopping, restaurants, and everyday conveniences, with quick access to Hendrick North and a short trip to the data centers that have been bringing new jobs and growth to this side of town. That same growth also makes this a smart pick for investors eyeing steady rental demand from students, healthcare workers, and the expanding tech workforce alike. Comfortable, well located, and flexible enough for however you plan to use it, come take a look for yourself.
Features & Amenities
Interior
-
Other Interior Features
Open Floorplan, Pantry, High Speed Internet
-
Total Bedrooms
3
-
Bathrooms
2
-
Basement YN
NO
-
Cooling YN
YES
-
Cooling
Ceiling Fan(s), Central Air, Electric
-
Fireplace YN
YES
-
Heating YN
YES
-
Heating
Central, Electric
-
Pet friendly
N/A
Exterior
-
Garage
No
-
Construction Materials
Brick
-
Parking
Carport
-
Pool
No
-
Waterfront YN
NO
Area & Lot
-
Lot Features
Landscaped
-
Lot Size(acres)
1.32
-
Lot Size(square feet)
57499.2
-
Property Type
Residential
-
Property Sub Type
Condominium
-
Architectural Style
Traditional
Price
-
Sales Price
$175,000
-
Tax Amount
$4,147
-
Sq. Footage
1, 374
-
Price/SqFt
$127
HOA
-
Association
YES
-
Association Fee
$454
-
Association Fee Frequency
Monthly
-
Association Fee Includes
N/A
School District
-
Elementary School
Taylor
-
Middle School
Craig
-
High School
Abilene
Property Features
-
Foundation Details
Slab
-
Sewer
Public Sewer
-
Water Source
Public
Schedule a Showing
Showing scheduled successfully.
Mortgage calculator
Estimate your monthly mortgage payment, including the principal and interest, property taxes, and HOA. Adjust the values to generate a more accurate rate.
Your payment
Principal and Interest:
$
Property taxes:
$
HOA fees:
$
Total loan payment:
$
Total interest amount:
$
Location
County
Taylor
Elementary School
Taylor
Middle School
Craig
High School
Abilene
Listing Courtesy of Tonya Harbin , Real Broker, LLC.
RealHub Information is provided exclusively for consumers' personal, non-commercial use, and it may not be used for any purpose other than to identify prospective properties consumers may be interested in purchasing. All information deemed reliable but not guaranteed and should be independently verified. All properties are subject to prior sale, change or withdrawal. RealHub website owner shall not be responsible for any typographical errors, misinformation, misprints and shall be held totally harmless.

AGENT
Joe Boston
Call Joe today to schedule a private showing.

* Listings on this website come from the FMLS IDX Compilation and may be held by brokerage firms other than the owner of this website. The listing brokerage is identified in any listing details. Information is deemed reliable but is not guaranteed. If you believe any FMLS listing contains material that infringes your copyrighted work please click here to review our DMCA policy and learn how to submit a takedown request.© 2024 FMLS.
Related Properties
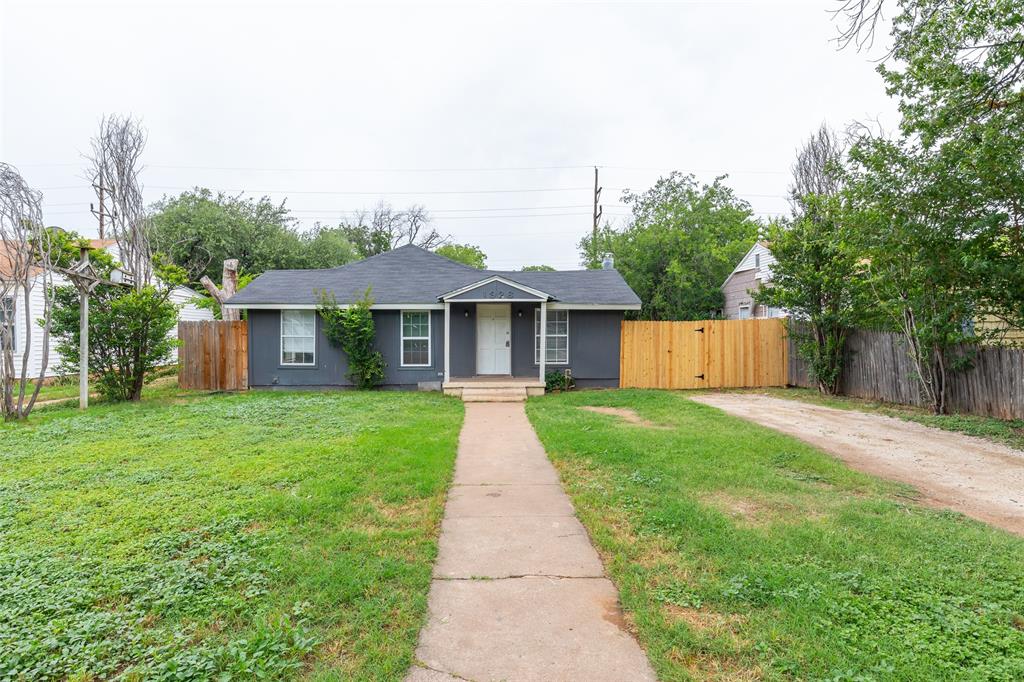
Abilene
1926 Portland Avenue
4 Beds
2 Baths
1,849 Sq.Ft.
$210,000
MLS#: 21285312
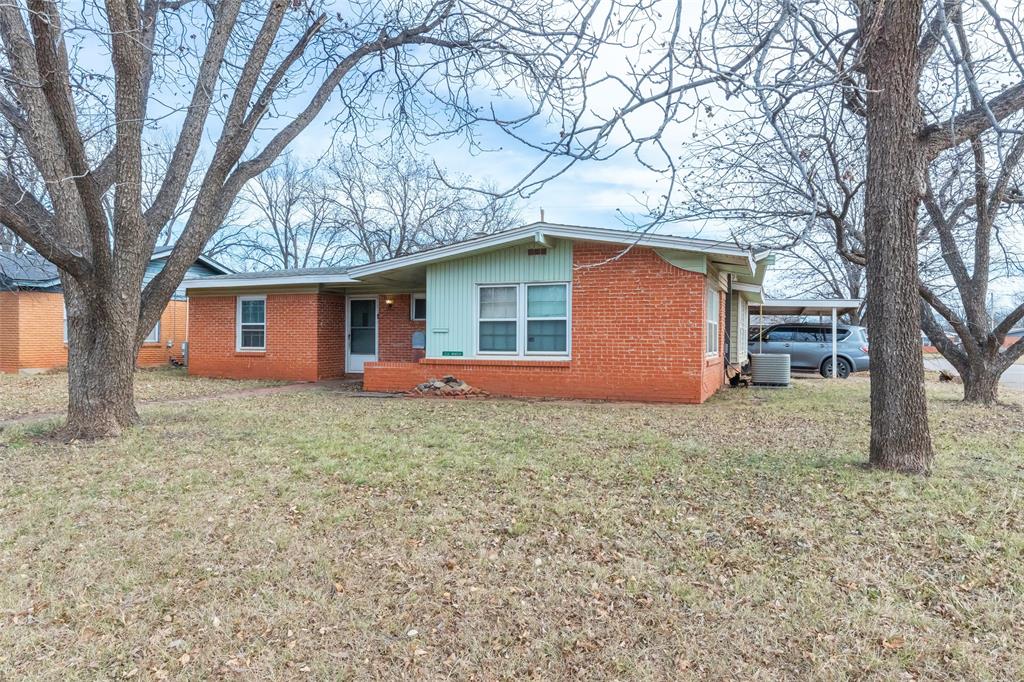
Abilene
1501 Mimosa Drive
3 Beds
2 Baths
2,257 Sq.Ft.
$185,000
MLS#: 21152313
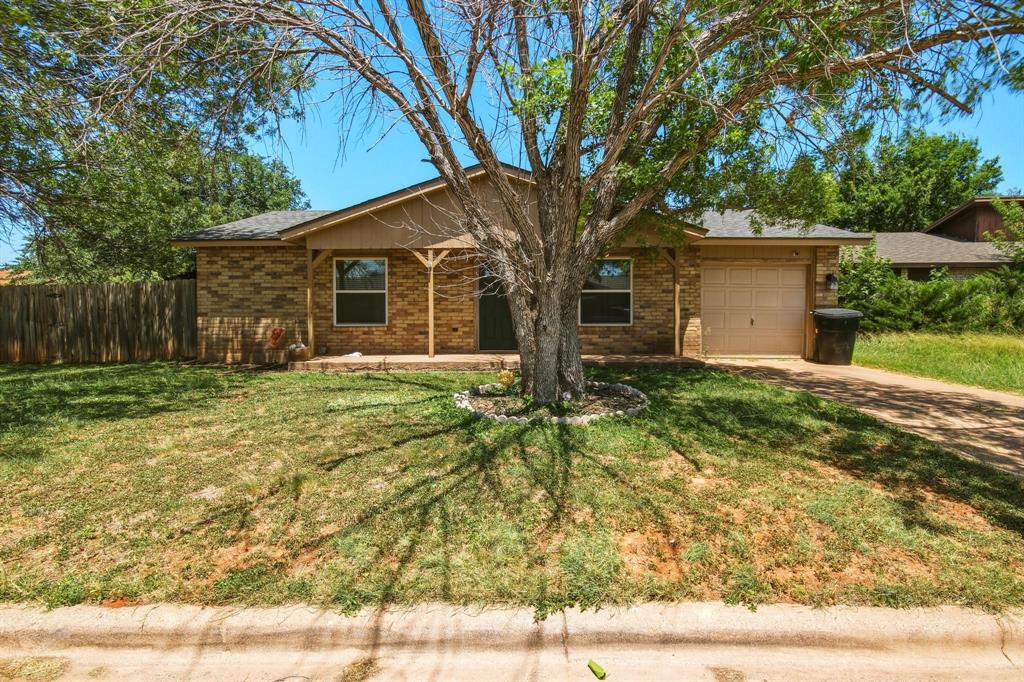
Abilene
873 Presidio Drive
3 Beds
1 Baths
1,073 Sq.Ft.
$199,500
MLS#: 21313511
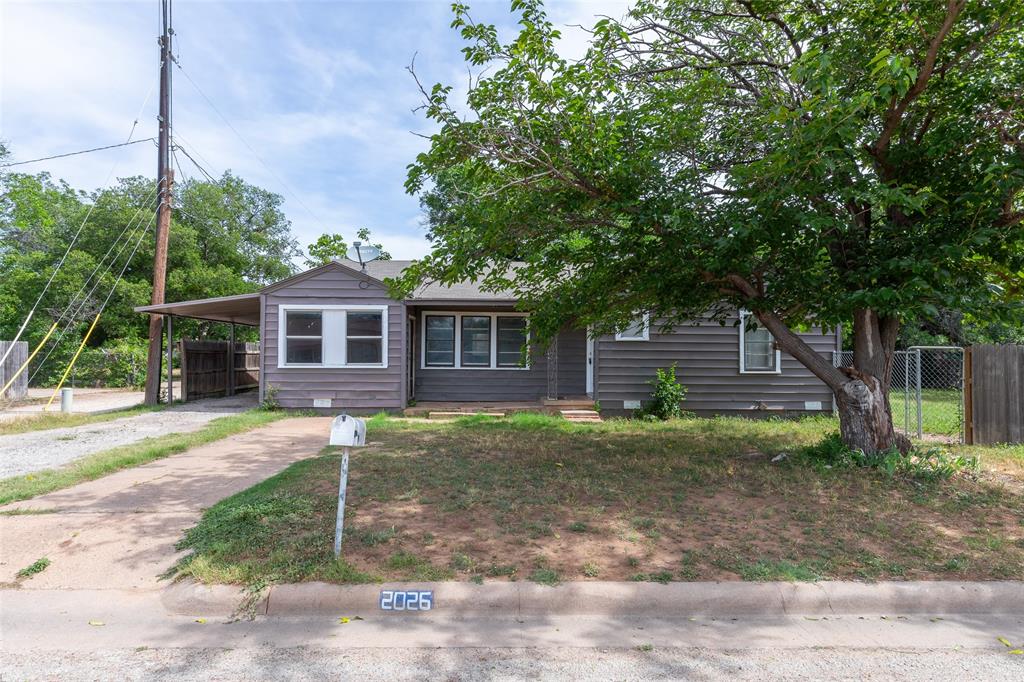
Abilene
2026 Over Street
3 Beds
1 Baths
1,667 Sq.Ft.
$200,000
MLS#: 21285306
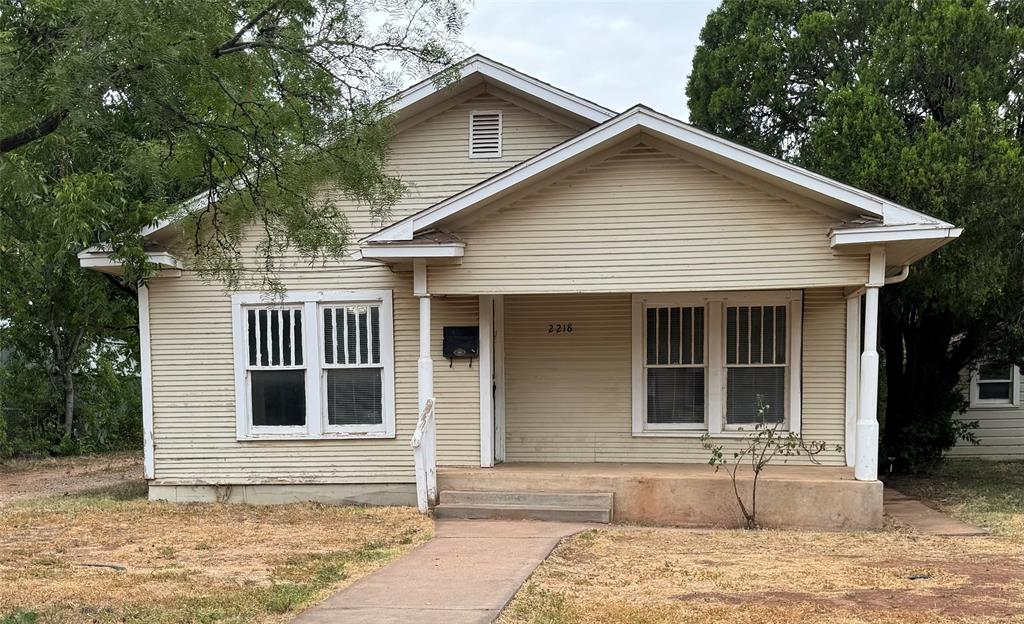
Abilene
2218 State Street
2 Beds
1 Baths
1,120 Sq.Ft.
$145,600
MLS#: 21310856
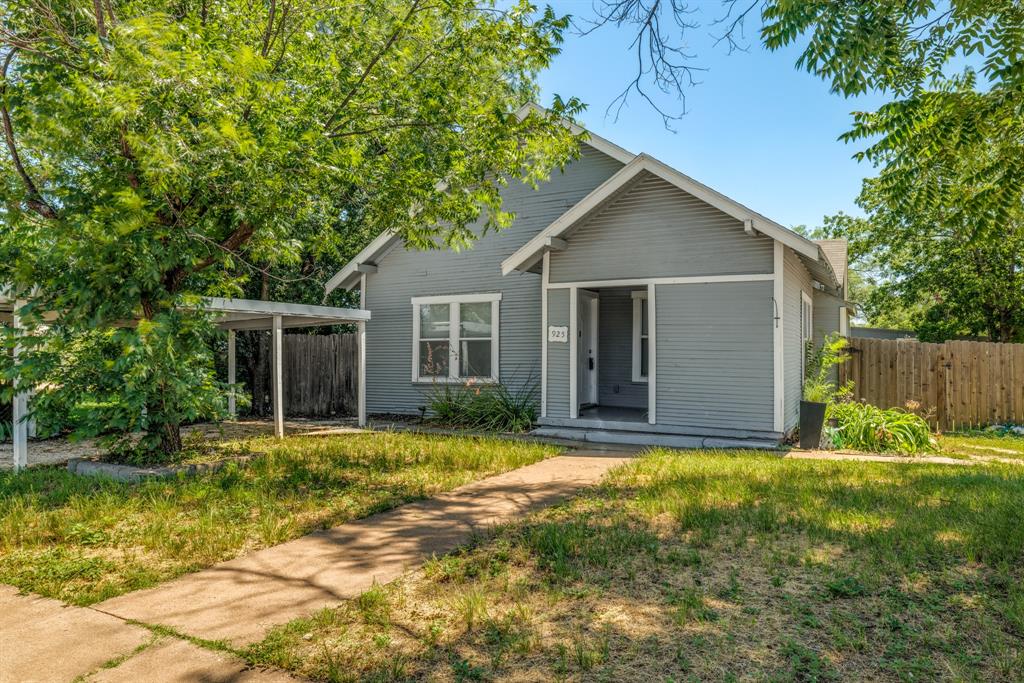
Abilene
925 Palm Street
3 Beds
1 Baths
1,254 Sq.Ft.
$184,900
MLS#: 21299461
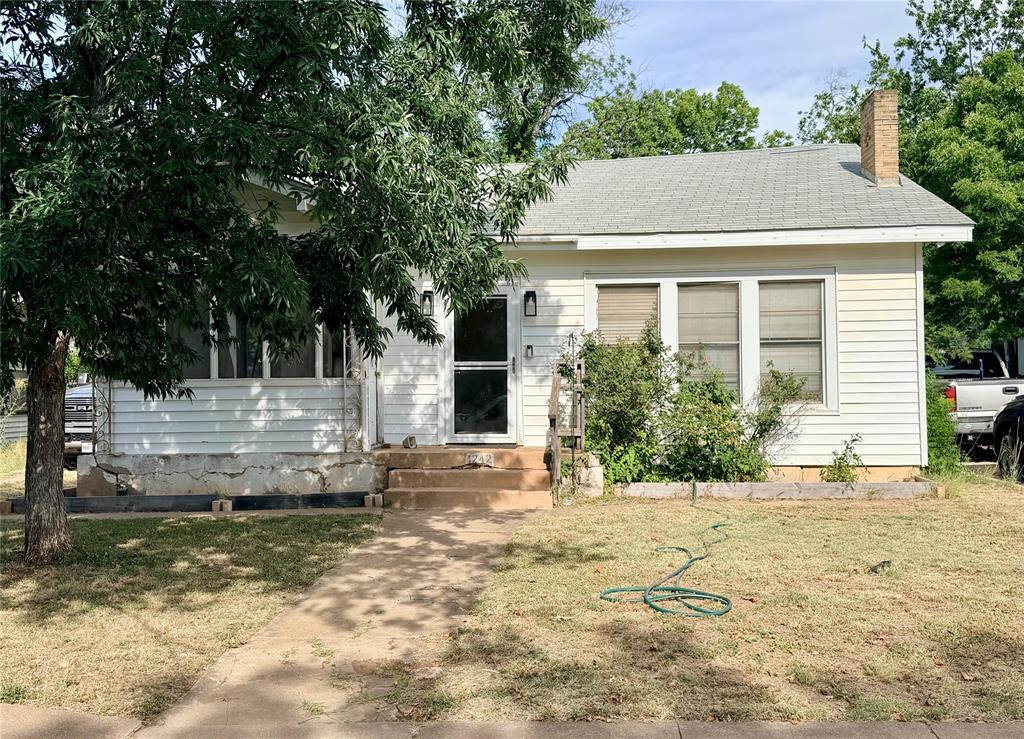
Abilene
1242 Jeanette Street
3 Beds
2 Baths
1,254 Sq.Ft.
$167,500
MLS#: 21321128
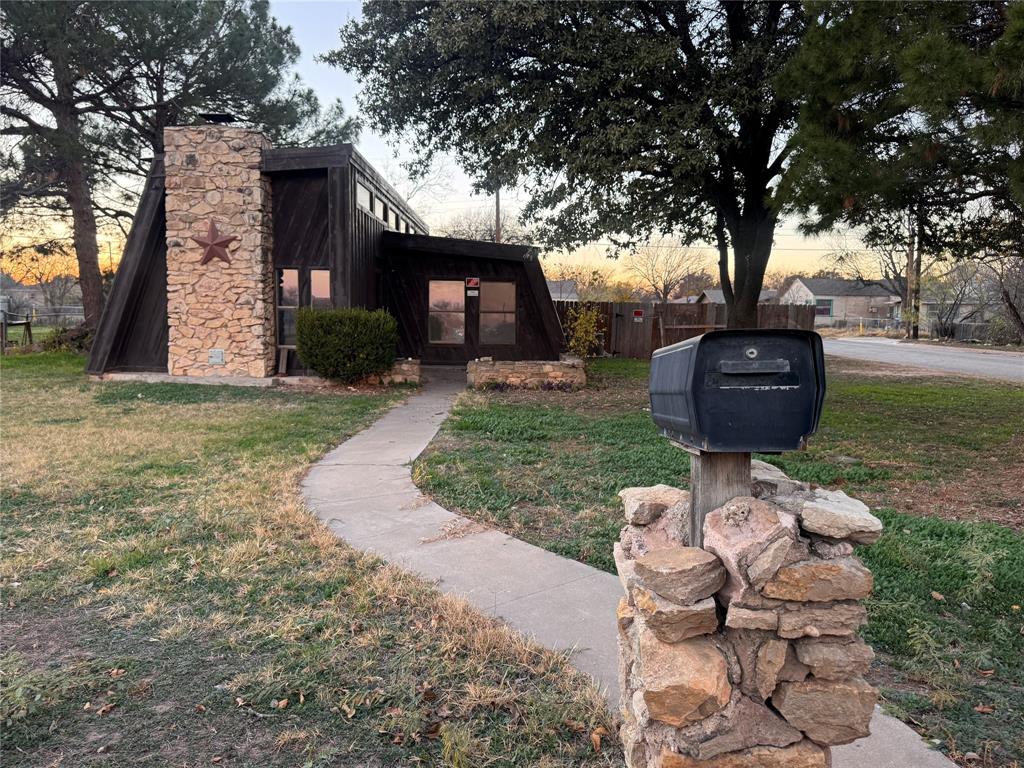
Abilene
2066 Vine Street
3 Beds
1 Baths
1,260 Sq.Ft.
$182,000
MLS#: 21322757
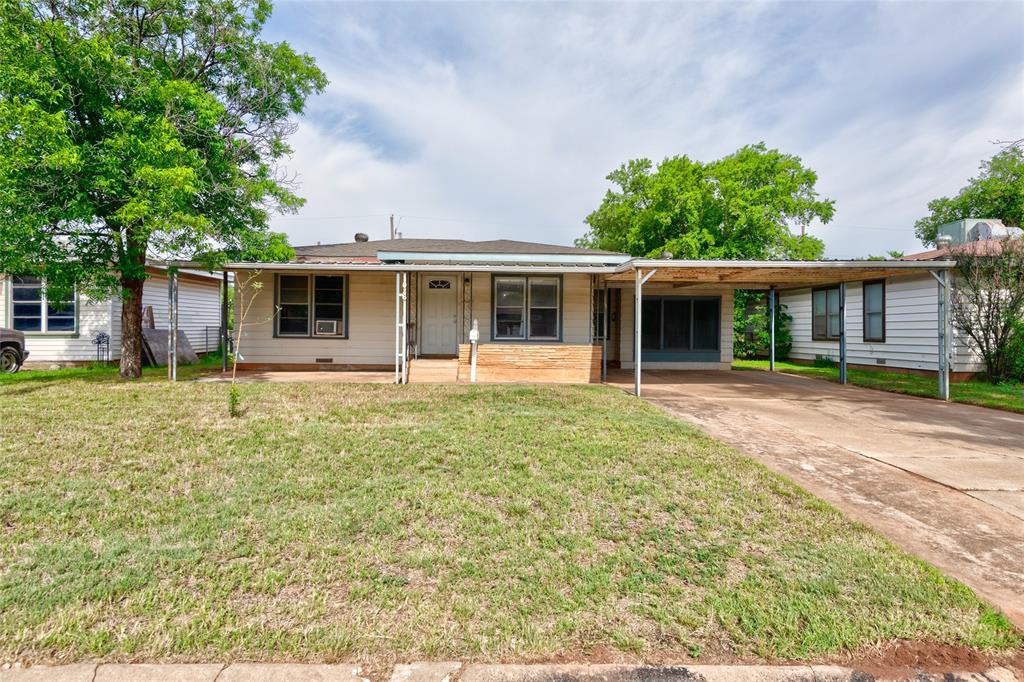
Abilene
1026 S Crockett
2 Beds
1 Baths
1,487 Sq.Ft.
$175,000
MLS#: 21270717
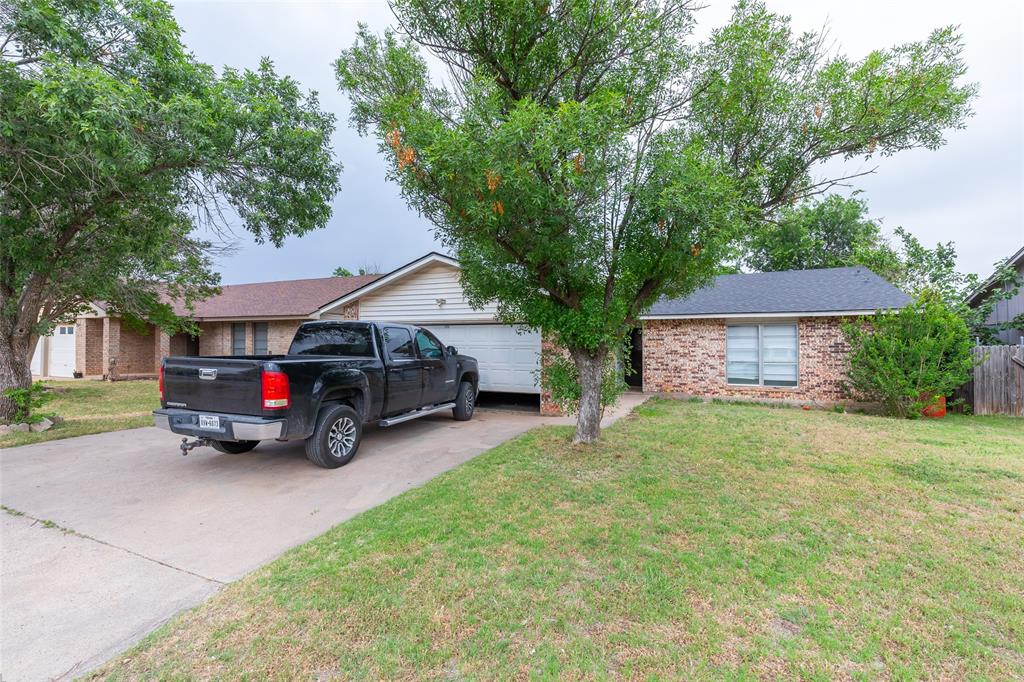
Abilene
1702 Chachalaca Lane
3 Beds
2 Baths
1,279 Sq.Ft.
$199,900
MLS#: 21256290
