


Property
Beds
3
Full Baths
1
1/2 Baths
1
Year Built
1963
Sq.Footage
1,533
Beautifully remodeled 3-bedroom, 2-bath home situated on a spacious quarter-acre lot in a quiet, tree-lined neighborhood filled with mature shade trees. This inviting home features two living areas with vaulted ceilings and large windows that flood the space with natural light. All windows in the house are double pane, insulated for energy efficiency and designed for easy cleaning. Recent updates include the kitchen, bathrooms, paint, and flooring, creating a fresh, modern feel throughout. The master bathroom features stylish contemporary fixtures and a seamless walk-in shower for a luxurious spa-like experience. Outside, you'll find a large fenced-in backyard with two storage sheds.. The attached two-car garage includes built-in storage cabinets, a workbench, and pegboard organization, making it ideal for projects and workspace needs. Tucked away at the end of Oakhurst Drive, a loop off Norwood Drive, this peaceful neighborhood feels worlds away from the hustle and bustle. Yet it is conveniently located less than a quarter mile from Highway 183, providing easy access and an approximately equal commute to Fort Worth, Southlake, Irving, and Grand Prairie. Enjoy the perfect combination of modern updates, abundant space, and an exceptionally convenient location.
Features & Amenities
Interior
-
Other Interior Features
Chandelier
-
Total Bedrooms
3
-
Bathrooms
1
-
1/2 Bathrooms
1
-
Basement YN
NO
-
Cooling YN
YES
-
Cooling
Ceiling Fan(s), Central Air
-
Fireplace YN
YES
-
Heating YN
YES
-
Heating
Central, Fireplace(s), Natural Gas
-
Pet friendly
N/A
Exterior
-
Garage
Yes
-
Garage spaces
2
-
Parking
Concrete, Converted Garage, Garage, Garage Door Opener, Garage Faces Side, Workshop in Garage, Attached
-
Patio and Porch Features
Covered, Patio
-
Pool
No
-
Waterfront YN
NO
Area & Lot
-
Lot Features
Many Trees
-
Lot Size(acres)
0.25
-
Lot Size(square feet)
10,890
-
Property Type
Residential
-
Property Sub Type
Single Family Residence
Price
-
Sales Price
$334,900
-
Tax Amount
$5,827
-
Sq. Footage
1,533
-
Price/SqFt
$218
HOA
-
Association
No
School District
-
Elementary School
Shadyoaks
-
Middle School
Bedford
-
High School
Bell
Property Features
-
Foundation Details
Concrete Perimeter, Slab
-
Sewer
Public Sewer
-
Tax Lot
17
-
Water Source
Public
Schedule a Showing
Showing scheduled successfully.
Mortgage calculator
Estimate your monthly mortgage payment, including the principal and interest, property taxes, and HOA. Adjust the values to generate a more accurate rate.
Your payment
Principal and Interest:
$
Property taxes:
$
HOA fees:
$
Total loan payment:
$
Total interest amount:
$
Location
County
Tarrant
Elementary School
Shadyoaks
Middle School
Bedford
High School
Bell
Listing Courtesy of Robert Janzen, EXP REALTY
RealHub Information is provided exclusively for consumers' personal, non-commercial use, and it may not be used for any purpose other than to identify prospective properties consumers may be interested in purchasing. All information deemed reliable but not guaranteed and should be independently verified. All properties are subject to prior sale, change or withdrawal. RealHub website owner shall not be responsible for any typographical errors, misinformation, misprints and shall be held totally harmless.

AGENT
Joe Boston
Call Joe today to schedule a private showing.

* Listings on this website come from the FMLS IDX Compilation and may be held by brokerage firms other than the owner of this website. The listing brokerage is identified in any listing details. Information is deemed reliable but is not guaranteed. If you believe any FMLS listing contains material that infringes your copyrighted work please click here to review our DMCA policy and learn how to submit a takedown request.© 2024 FMLS.
Related Properties
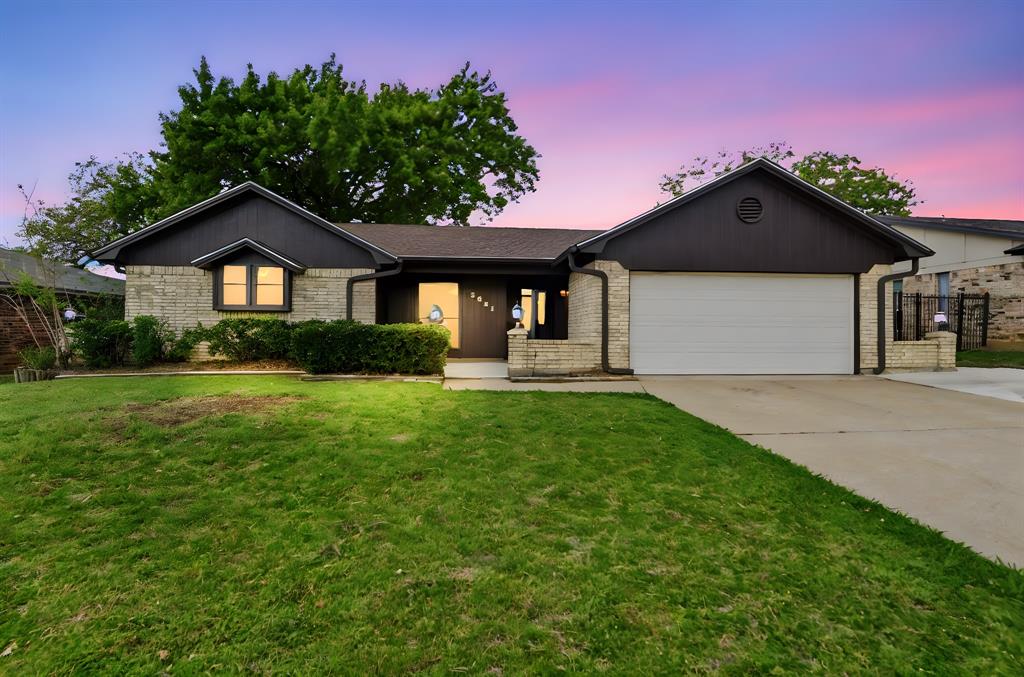
Bedford
3021 Mossy Oak Lane
3 Beds
2 Baths
1,719 Sq.Ft.
$365,000
MLS#: 21222767

Bedford
1104 Monterrey Street
4 Beds
2 Baths
1,616 Sq.Ft.
$369,900
MLS#: 21353992

Bedford
3106 Bedford Road
2 Beds
1 Baths
1,216 Sq.Ft.
$279,900
MLS#: 21328980
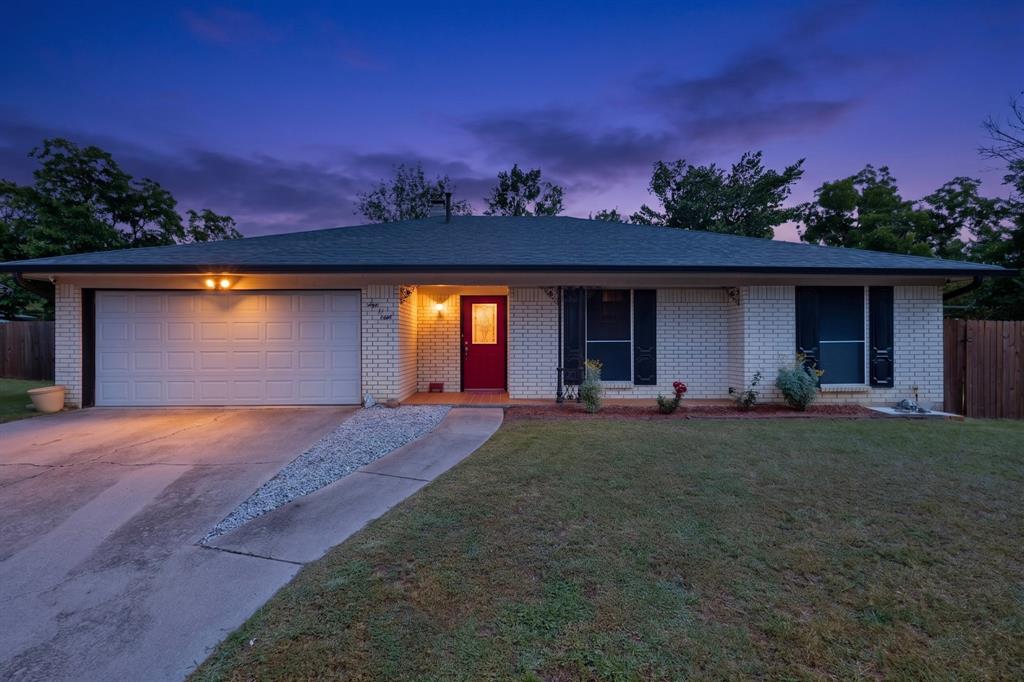
Bedford
908 Hillside Court
3 Beds
2 Baths
1,446 Sq.Ft.
$335,000
MLS#: 21320844
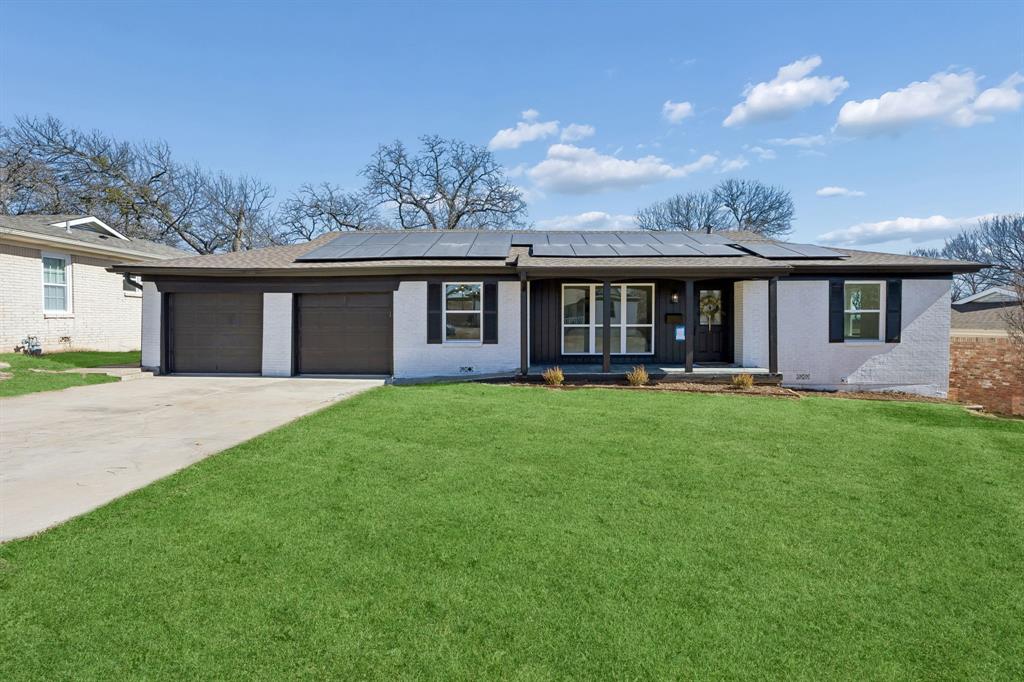
Bedford
808 Lee Drive
3 Beds
2 Baths
1,466 Sq.Ft.
$305,000
MLS#: 21175677

Bedford
3104 Story Lane
3 Beds
2 Baths
1,899 Sq.Ft.
$390,000
MLS#: 21284299

Bedford
829 Lee Drive
3 Beds
2 Baths
1,425 Sq.Ft.
$349,000
MLS#: 21373645

Bedford
2915 Post Oak Court
3 Beds
2 Baths
1,563 Sq.Ft.
$359,900
MLS#: 21299973

Bedford
1812 Realistic Court
2 Beds
2 Baths
1,747 Sq.Ft.
$335,000
MLS#: 21335974

Bedford
3312 Paint Brush Lane
3 Beds
2 Baths
2,141 Sq.Ft.
$375,000
MLS#: 21385906
