Features & Amenities

Interior

  • Other Interior Features

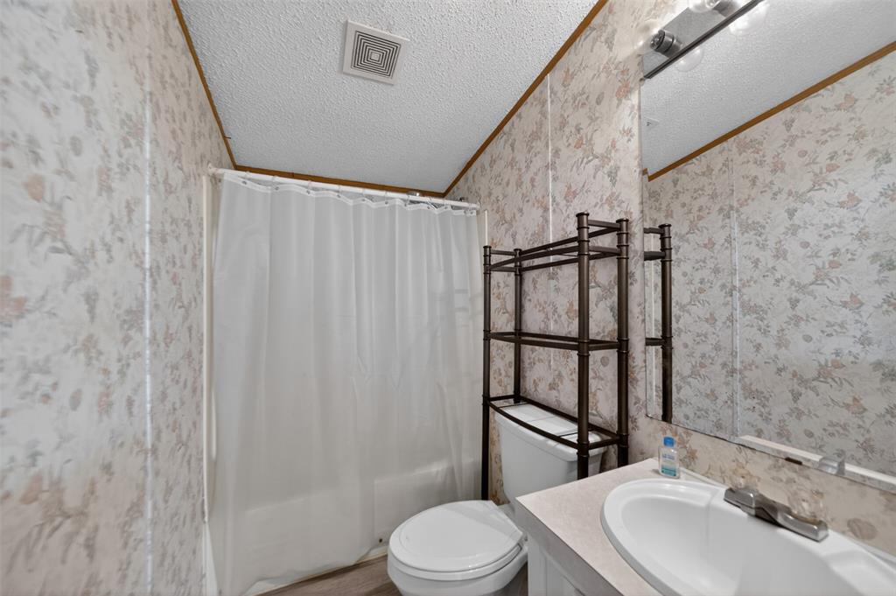
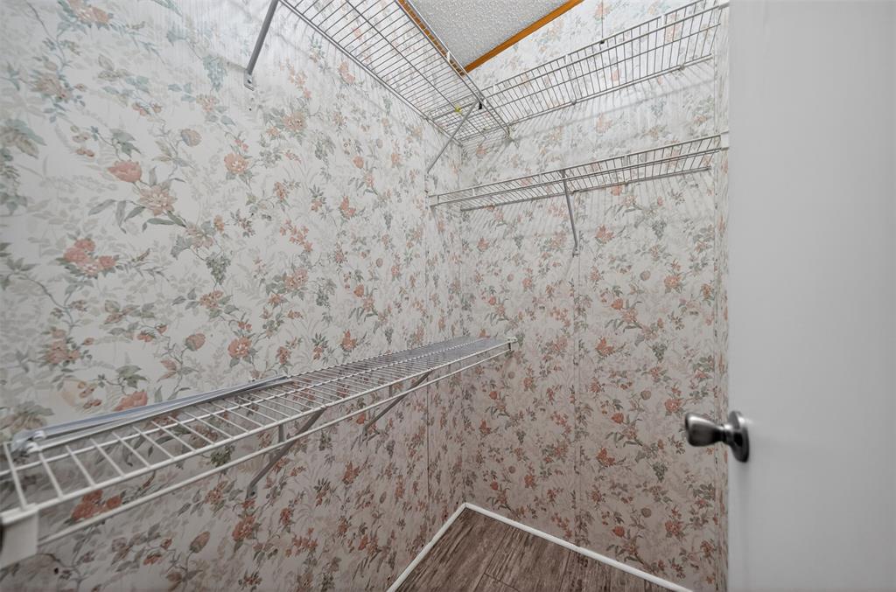
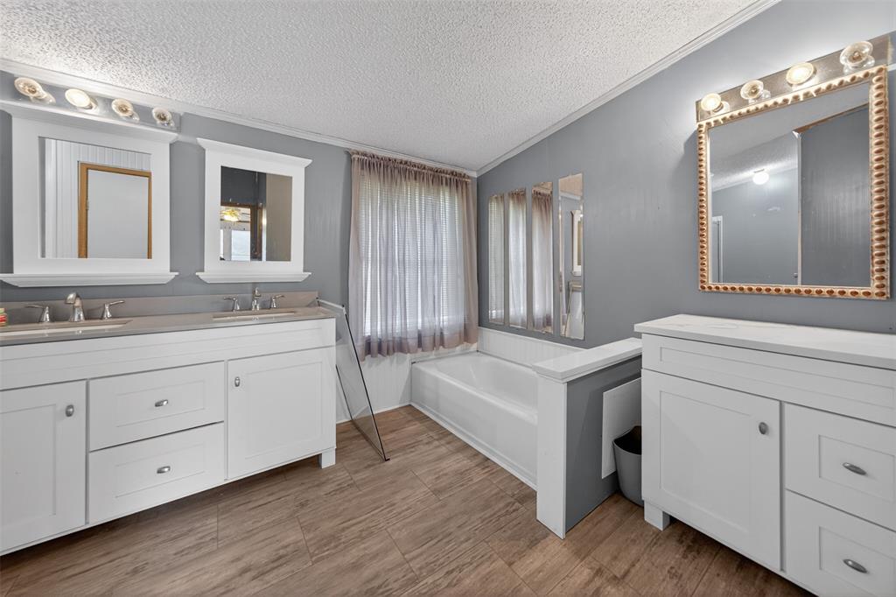
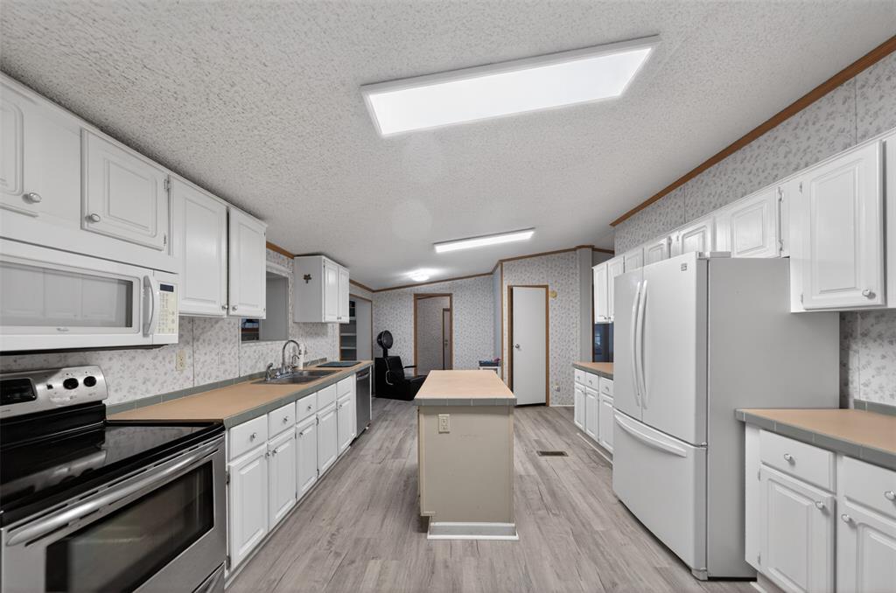
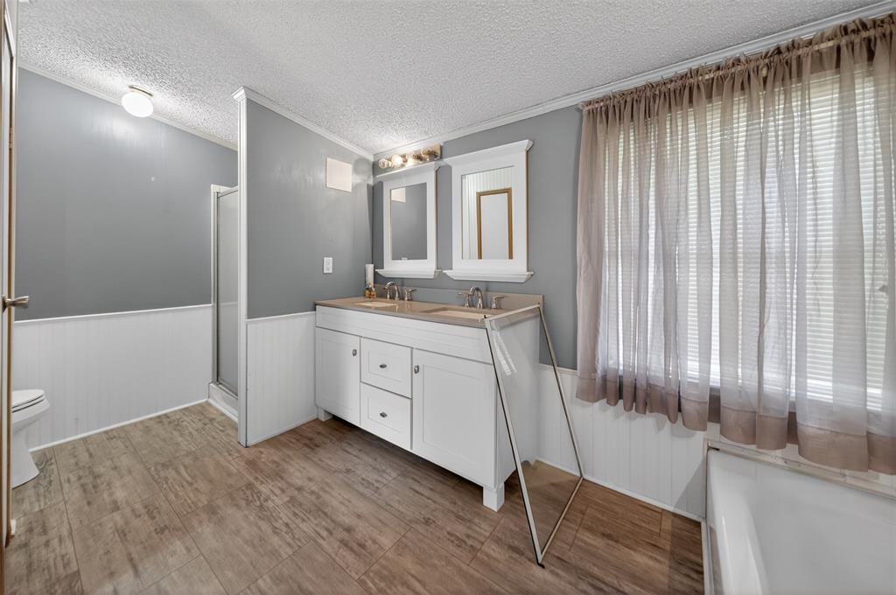
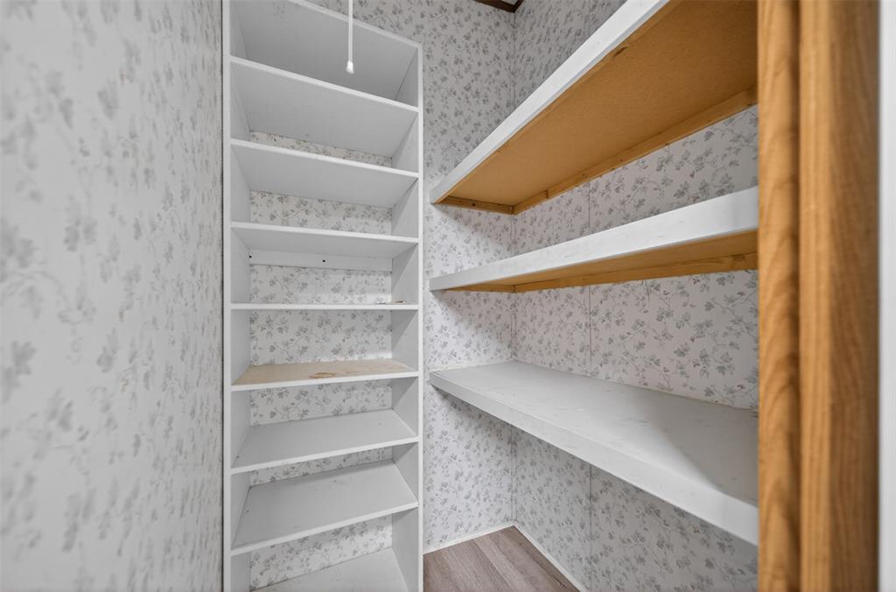
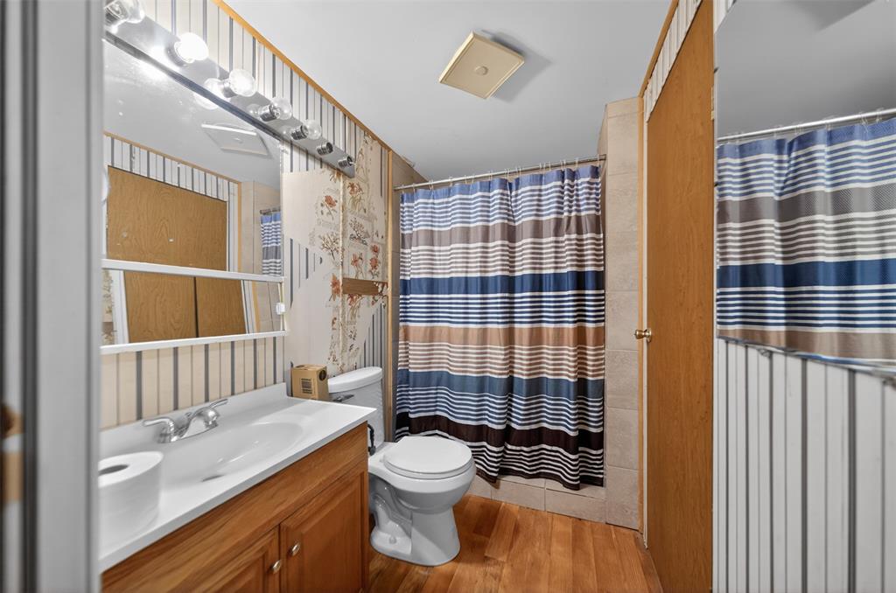
    Built-in Features, Double Vanity, Pantry, Walk-In Closet(s)

  • Total Bedrooms

    3

  • Bathrooms

    1

  • Basement YN

    NO

  • Cooling YN

    YES

  • Cooling

    Electric

  • Fireplace YN

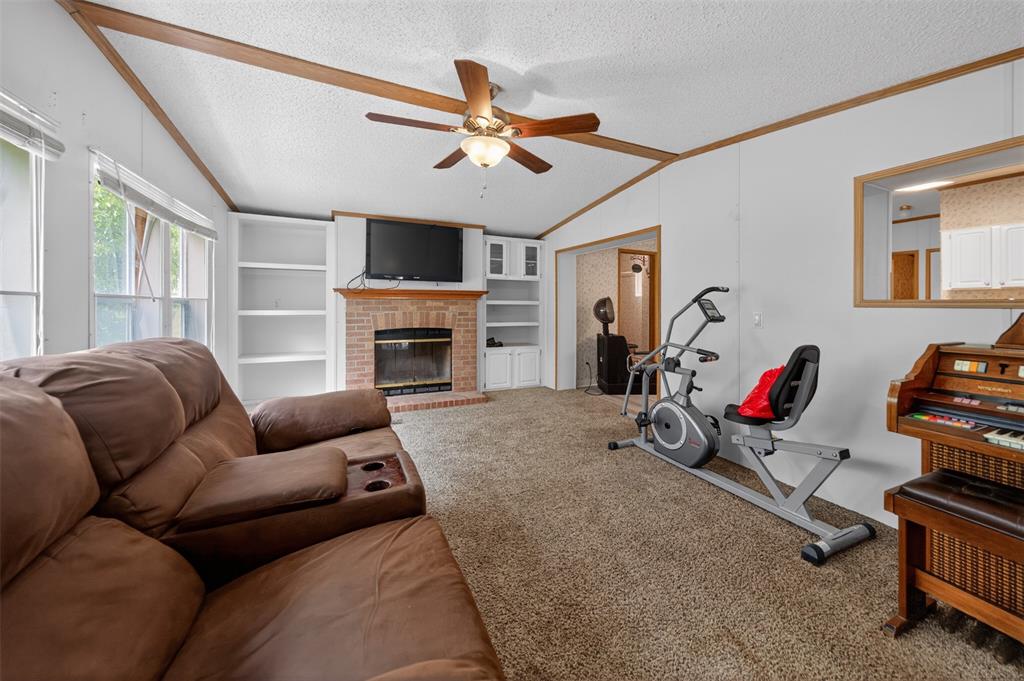
    YES

  • Heating YN

    YES

  • Heating

    Electric

  • Pet friendly

    N/A

Exterior

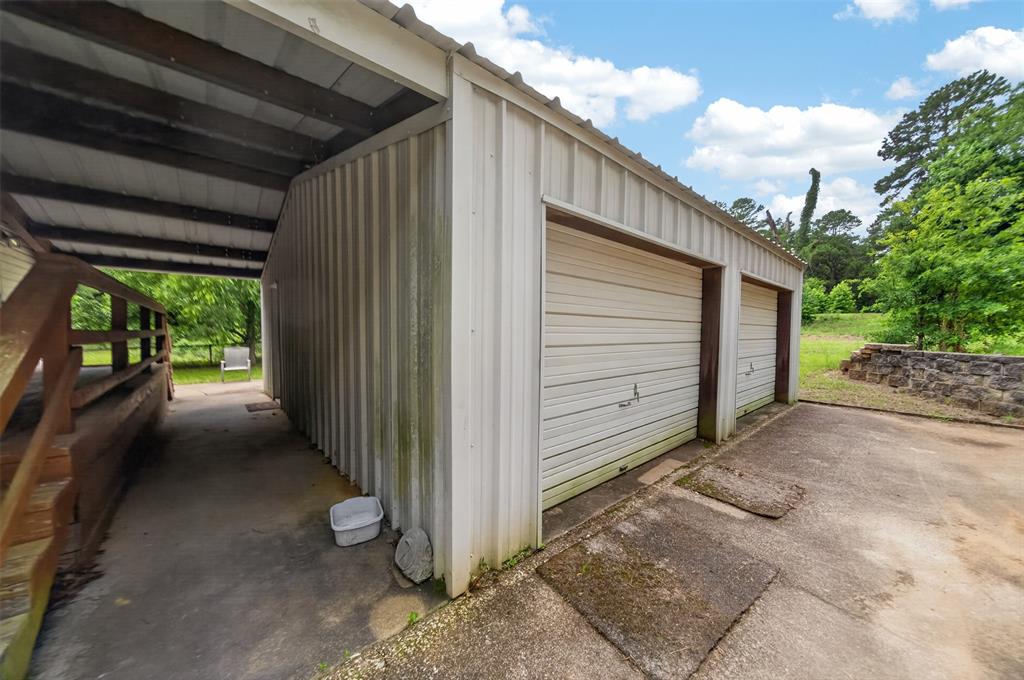
  • Garage

    Yes

  • Garage spaces

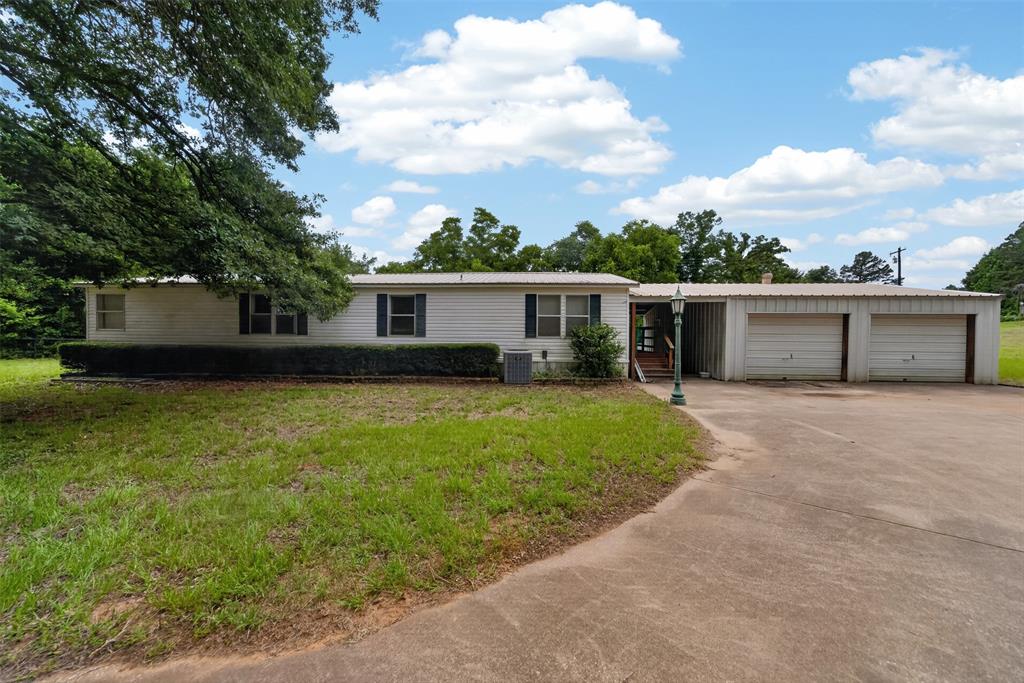
    2

  • Other Exterior Features

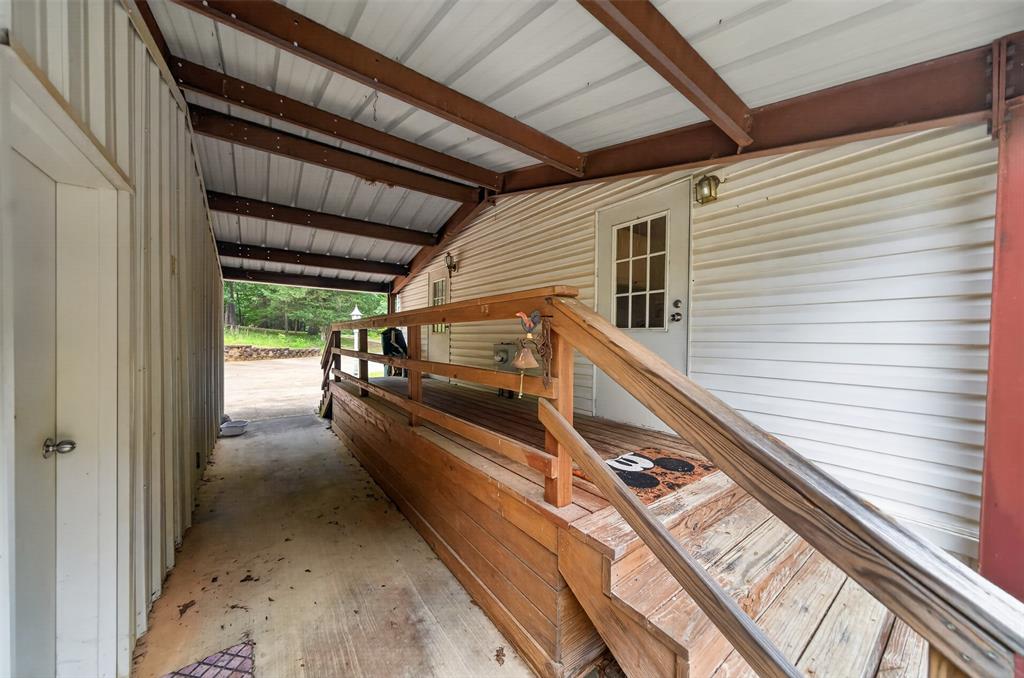
    Awning(s)

  • Parking

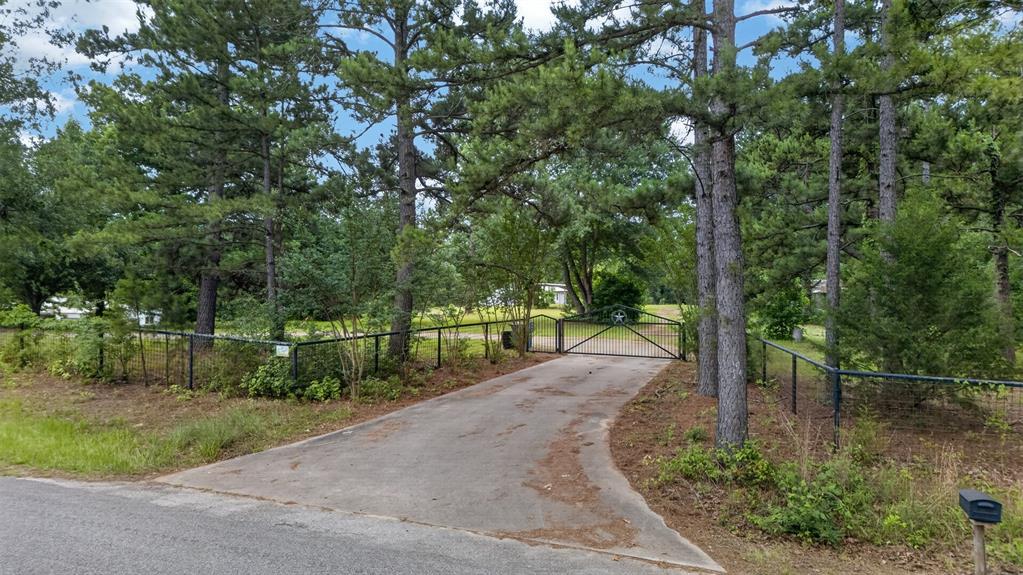
    Concrete, Gated, Attached

  • Pool

    No

  • Waterfront YN

    NO

Area & Lot

  • Lot Features

    Wooded, Many Trees

  • Lot Size(acres)

    25.16

  • Lot Size(square feet)

    1,095,969

  • Property Type

    Residential

  • Property Sub Type

    Manufactured Home

Price

  • Sales Price

    $450,000

  • Financing Options

    Cash, Conventional

  • Sq. Footage

    1,966

  • Price/SqFt

    $228

HOA

  • Association

    No

School District

  • Elementary School

    Lapoynor

  • Middle School

    Lapoynor

  • High School

    Lapoynor

Property Features

  • Foundation Details

    Other

  • Sewer

    Septic Tank

  • Water Source

    Well

Schedule a Showing

Showing scheduled successfully.

<
>
IN PERSON
VIA CHAT

What is 3 + 4 ?


Mortgage calculator

Estimate your monthly mortgage payment, including the principal and interest, property taxes, and HOA. Adjust the values to generate a more accurate rate.

Your payment

Principal and Interest:

$

Property taxes:

$

HOA fees:

$

Total loan payment:

$

Total interest amount:

$

Location

County

Henderson

Elementary School

Lapoynor

Middle School

Lapoynor

High School

Lapoynor

Listing Courtesy of Mallori Wiggins, Fathom Realty LLC

RealHub Information is provided exclusively for consumers' personal, non-commercial use, and it may not be used for any purpose other than to identify prospective properties consumers may be interested in purchasing. All information deemed reliable but not guaranteed and should be independently verified. All properties are subject to prior sale, change or withdrawal. RealHub website owner shall not be responsible for any typographical errors, misinformation, misprints and shall be held totally harmless.

Agent Joe Boston

AGENT

Joe Boston

Call Joe today to schedule a private showing.


* Listings on this website come from the FMLS IDX Compilation and may be held by brokerage firms other than the owner of this website. The listing brokerage is identified in any listing details. Information is deemed reliable but is not guaranteed. If you believe any FMLS listing contains material that infringes your copyrighted work please review our DMCA policy and learn how to submit a takedown request.© 2024 FMLS.
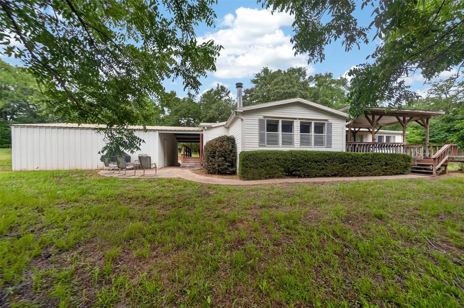
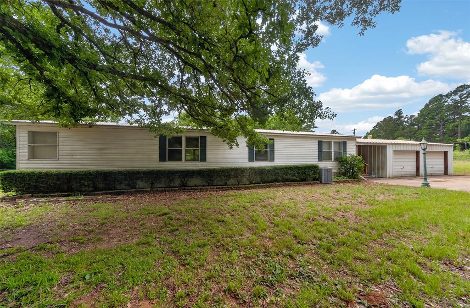
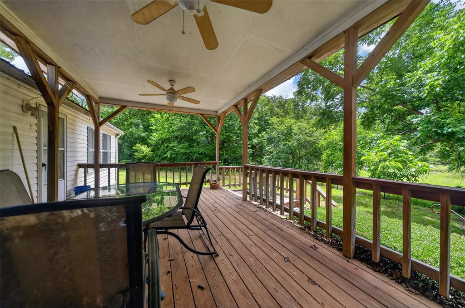
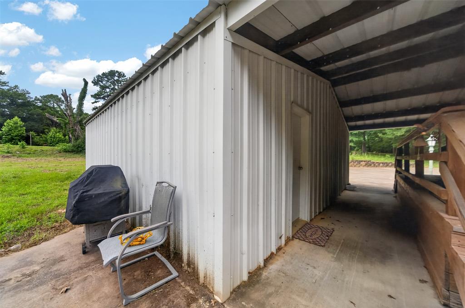
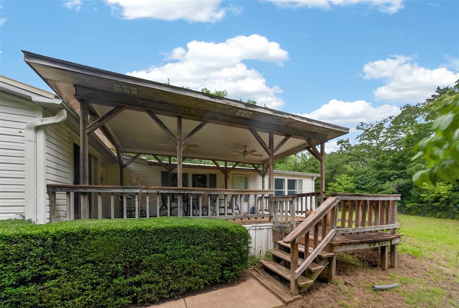
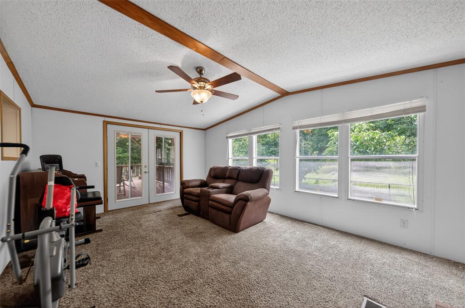
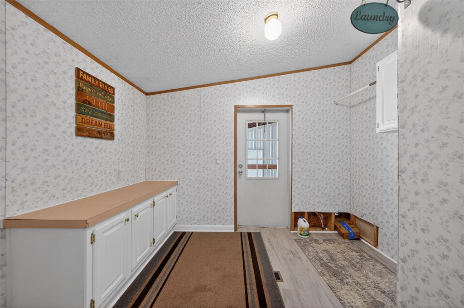
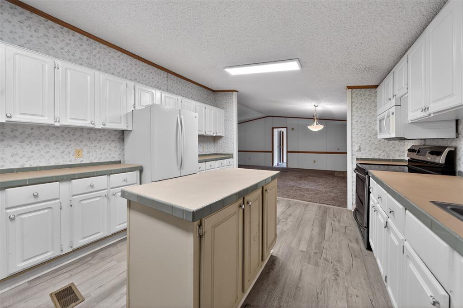
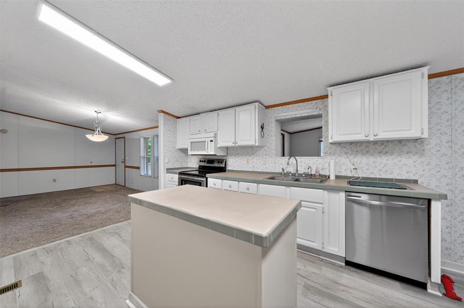
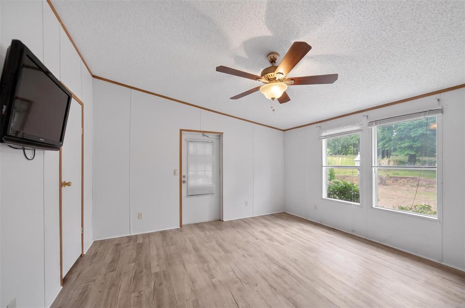
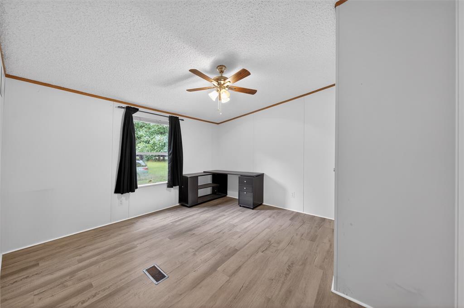
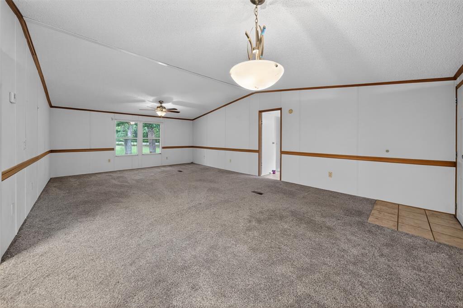
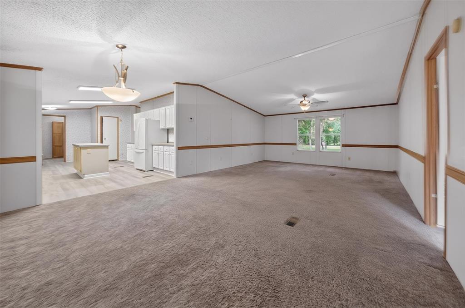
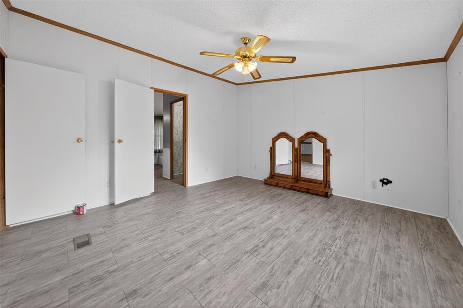
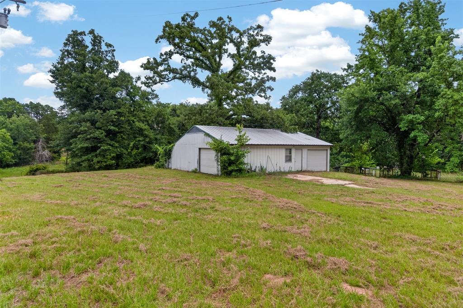
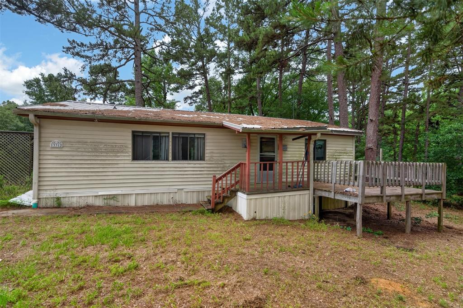
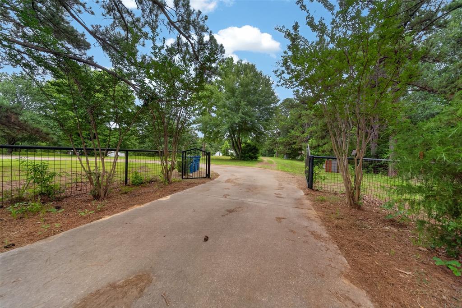
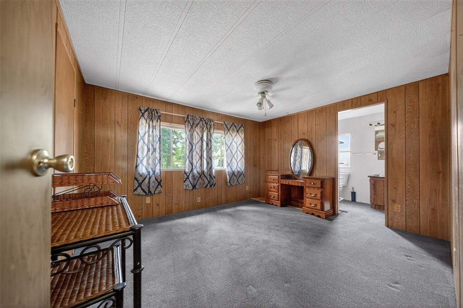
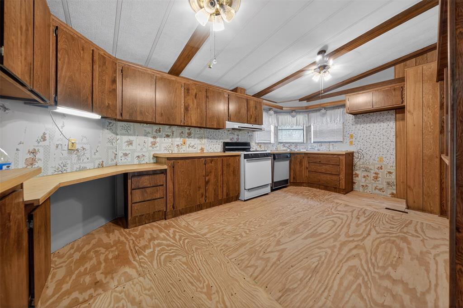
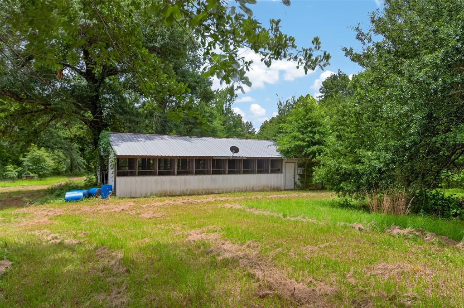
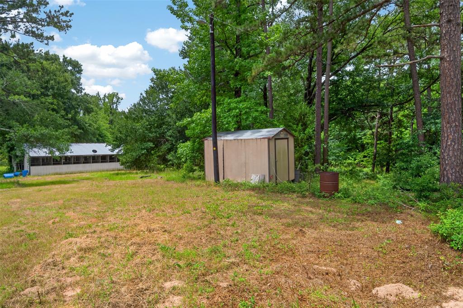
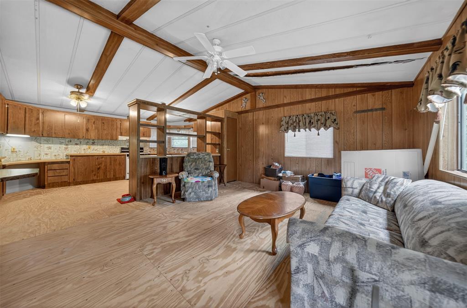
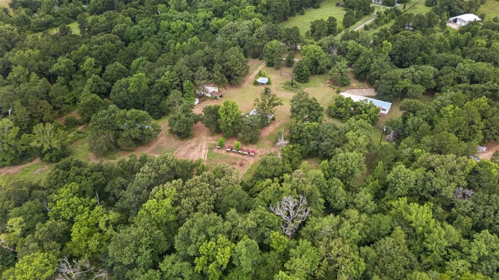
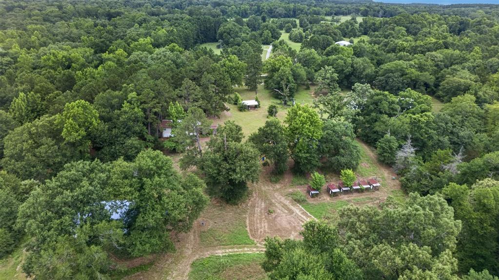
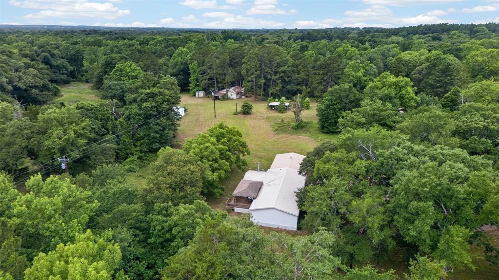
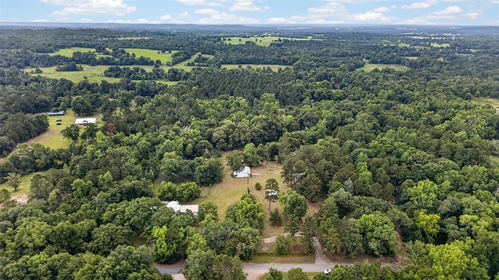
Take a look at this incredible East Texas property situated on approximately 25 acres of beautiful countryside! The possibilities are truly endless with this unique and versatile estate. Featuring two homes, attached two-car garage, a metal shop, and a ban with living quarters, this property offer plenty of space for multi-generational living, hobbies, livestock, or income-producing opportunities. Enjoy the natural beauty of a scenic creek, a pond, and fenced acreage, all secured by a front entry gate. A concrete driveway leads you to the main home, creating a welcoming entrance to this private country retreat. Whether you're looking for a family compound, a working ranch, or your own slice of East Texas paradise, this property is a must-see!

13314 County Road 4336

Message successfully sent.

What would you like to know?

What is 3 + 4 ?

I agree to receive email communication and understand I can unsubscribe at any time.

I agree to be contacted by Next Level Realty Group via call, email, and text for real estate services. To opt out, you can reply 'stop' at any time or reply 'help' for assistance. You can also click the unsubscribe link in the emails. Message and data rates may apply. Message frequency may vary. Privacy Policy

Related Properties

Open views and distance for peaceful setting.  Such a beautiful drive home, beautiful sunrise and sunset, with wide views access FM Road to so much 
entertainment, dining, theatre, Jr College, variety of restaurants and close to other cities.  Enjoy open Family room, step down Dining into u-shaped kitchen with good storage, appliances and far away peaceful window views.  Two baths, one up and one downstairs with two master size
bedrooms, one up and one downstairs.  Entertaining home plus Relaxing above ground pool  with privacy fencing area for additional enjoyment.  Back buildings for vehicles and storage, plus a coop for the chickens, pet areas plus space to grow, build, expand or appreciate.  Allow me to show you this opportunity !   Enjoy family dining and big country kitchen.
#21347493

Larue

4446 Fm 607 S

4 Beds

2 Baths

2,260 Sq.Ft.

$395,000

MLS#: 21347493

Nearly two acres of waterfront. Lake views from nearly every room. Generous covered porches and a private balcony overlooking the water. This Craftsman-style home in gated Caddo Creek Estates offers space to gather, privacy to retreat, and a setting that deserves to be experienced in person.

New windows frame lake views throughout the home, while the main living areas open onto covered porches for outdoor dining and entertaining. Four spacious bedrooms, each with access to a private ensuite bath, accommodate family and guests comfortably. The upstairs primary suite opens to a private balcony with panoramic water views. A covered walkway connects the home to an oversized four-car double-tandem garage with epoxy flooring and space for vehicles, golf carts, hobbies, and lake equipment. Above the garage, finished flex space with a sitting area and full bath offers possibilities for an office, creative pursuits, or guests. An exterior mosquito misting system adds comfort to evenings on the porch.

Caddo Creek Estates offers six private, wake-free lakes for kayaking, paddleboarding, and fishing, along with a 6,000-square-foot clubhouse, pool, playground, and guest accommodations. Located approximately 10 minutes from Frankston and 30 minutes south of Tyler, this East Texas waterfront property offers convenient access to healthcare, shopping, dining, and entertainment, with Athens and Canton within reach and DFW under two hours away.

Experience the views, walk the waterfront, and explore the possibilities. Schedule your private showing.
#21272789

Larue

14244 Caddo Creek Circle

4 Beds

4 Baths

2,585 Sq.Ft.

$537,500

MLS#: 21272789

IMMACULATE CUSTOM HOME IN SOUGHT-AFTER SAFARI WATERS RANCH! Experience peaceful East Texas living in this beautifully maintained, custom-built, single-story brick home nestled among towering hardwood trees in the highly desirable Safari Waters Ranch community. Featuring 3 bedrooms, 2 full baths, a 2-car garage, and a detached 900 sq. ft. workshop with electricity and a storage loft, this exceptional property offers the perfect blend of comfort, functionality, and natural beauty. Step inside to discover a spacious, inviting living area ideal for relaxing or entertaining. Enjoy your morning coffee on the charming covered front porch or unwind on the covered back patio while taking in the serene wooded surroundings. You may even catch a glimpse of the free-roaming zebra and Axis deer that make this unique community so special! Safari Waters Ranch offers a lifestyle unlike any other, with three lakes for bass fishing, abundant wildlife, scenic surroundings, and an established community featuring social clubs and neighborhood events. Whether you're looking to escape the hustle and bustle of city life, downsize without sacrificing comfort, or simply embrace a slower pace, this property is a rare opportunity. Conveniently located approximately 10 minutes from Athens, 40 minutes from Tyler, and 1.5 hours from Dallas. Come discover why life is better at Safari Waters Ranch. Schedule your private showing today!
#21419411

Larue

9031 Mallard Way

3 Beds

2 Baths

1,788 Sq.Ft.

$399,000

MLS#: 21419411

Send a message

Message successfully sent.

Your message

What is 3 + 4 ?

Reason for contacting?

I agree to receive email communication and understand I can unsubscribe at any time.

I agree to be contacted by Next Level Realty Group via call, email, and text for real estate services. To opt out, you can reply 'stop' at any time or reply 'help' for assistance. You can also click the unsubscribe link in the emails. Message and data rates may apply. Message frequency may vary. Privacy Policy

Sign Out

Virtual Assistant

Would you like to take the next step with this property? We can help you schedule a showing or virtual tour, or send you more details.

Yes, I would like more information.

Thank You for Your Reply, One of Our Agents will contact you as soon as possible

No, maybe later.

Thank you, you can always contact me via email, phone number or through the contact form.

Realhub AI

Lucy - Your AI-Powered Realtor

Update Your Temporary Password

Personalize your search

Enter your email and we'll notify you immediately when new listings match what you're looking for.

or enter email address

Already have an account ? Login here

Continue your home search

I agree to receive communications and understand I can unsubscribe at any time.

I agree to be contacted by Next Level Realty Group via call, email, and text for real estate services. To opt out, you can reply 'stop' at any time or reply 'help' for assistance. You can also click the unsubscribe link in the emails. Message and data rates may apply. Message frequency may vary. Privacy Policy

Already have an account ? Login here

We use cookies

We use cookies primarily for analytics to enhance your experience. By accepting, you agree to our use of these cookies. You can manage your preferences or learn more about our cookies policy.