


Property
Beds
3
Full Baths
3
1/2 Baths
None
Year Built
1966
Sq.Footage
2,624
OPEN SATURDAY 10.17 AND SUNDAY 10.18 FROM 2-4PM. Tucked away in a coveted enclave of North Dallas, 13321 Purple Sage is a mid-century modern retreat, with a stunning backyard oasis, that offers a rare blend of architectural character and sophisticated, high-end upgrades. Set on an expansive 0.36-acre lot shaded by a lush canopy of mature magnolias and maples, this is far from a standard refresh. It is a meticulously curated residence where the current owners have invested in both the structural integrity and the luxurious tech-forward lifestyle today's market demands. The interiors celebrate the classic mid-century aesthetic—clean lines, expansive windows, and sun-drenched living spaces that flow effortlessly into the outdoors. The main living area serves as the heart of the home, offering a seamless connection to a secluded backyard retreat designed for year-round enjoyment. Two distinct outdoor living areas provide ample space for alfresco dining and lounging, all overlooking a sparkling heated pool, transforming the backyard into a private resort. The grounds feature low-maintenance landscaping, full sprinkler coverage, and generous green space, all secured with thoughtful additions like modern glass porch fencing and retractable pool barriers. Beyond the aesthetic updates, major systems have been modernized, including updated plumbing and electrical, a 2025 AC unit, and a WiFi-connected whole-home generator. This isn't just a house; it’s a fully realized, owner-upgraded retreat that offers the perfect balance of a Dallas address with the benefit of Richardson ISD schools. The convenient location is unbeatable for those who want to be near the action, providing quick access to major thoroughfares and the highly anticipated new Dallas Mavericks arena and surrounding entertainment district. Come experience firsthand a property that truly stands in a class of its own.
Features & Amenities
Interior
-
Other Interior Features
Cathedral Ceiling(s), Eat-in Kitchen, Open Floorplan, Vaulted Ceiling(s), Walk-In Closet(s), High Speed Internet
-
Total Bedrooms
3
-
Bathrooms
3
-
Basement YN
NO
-
Cooling YN
YES
-
Cooling
Central Air, Electric
-
Fireplace YN
YES
-
Heating YN
YES
-
Heating
Central, Natural Gas
-
Pet friendly
N/A
Exterior
-
Garage
No
-
Construction Materials
Brick
-
Parking
Concrete, Covered, Detached Carport
-
Pool
No
-
Waterfront YN
NO
Area & Lot
-
Lot Size(acres)
0.355
-
Lot Size(square feet)
15,463
-
Property Type
Residential
-
Property Sub Type
Single Family Residence
-
Architectural Style
Mid-Century Modern
Price
-
Sales Price
$1,195,000
-
Tax Amount
$22,636
-
Financing Options
Cash, Conventional
-
Sq. Footage
2,624
-
Price/SqFt
$455
HOA
-
Association
YES
-
Association Fee
$100
-
Association Fee Frequency
Annually
-
Association Fee Includes
N/A
School District
-
Elementary School
Northwood
-
Middle School
Westwood
-
High School
Richardson
Property Features
-
Sewer
Public Sewer
-
Tax Lot
5
-
Water Source
Public
Schedule a Showing
Showing scheduled successfully.
Mortgage calculator
Estimate your monthly mortgage payment, including the principal and interest, property taxes, and HOA. Adjust the values to generate a more accurate rate.
Your payment
Principal and Interest:
$
Property taxes:
$
HOA fees:
$
Total loan payment:
$
Total interest amount:
$
Location
County
Dallas
Elementary School
Northwood
Middle School
Westwood
High School
Richardson
Listing Courtesy of Lauren Kinney, Compass RE Texas, LLC.
RealHub Information is provided exclusively for consumers' personal, non-commercial use, and it may not be used for any purpose other than to identify prospective properties consumers may be interested in purchasing. All information deemed reliable but not guaranteed and should be independently verified. All properties are subject to prior sale, change or withdrawal. RealHub website owner shall not be responsible for any typographical errors, misinformation, misprints and shall be held totally harmless.

AGENT
Joe Boston
Call Joe today to schedule a private showing.

* Listings on this website come from the FMLS IDX Compilation and may be held by brokerage firms other than the owner of this website. The listing brokerage is identified in any listing details. Information is deemed reliable but is not guaranteed. If you believe any FMLS listing contains material that infringes your copyrighted work please click here to review our DMCA policy and learn how to submit a takedown request.© 2024 FMLS.
Related Properties
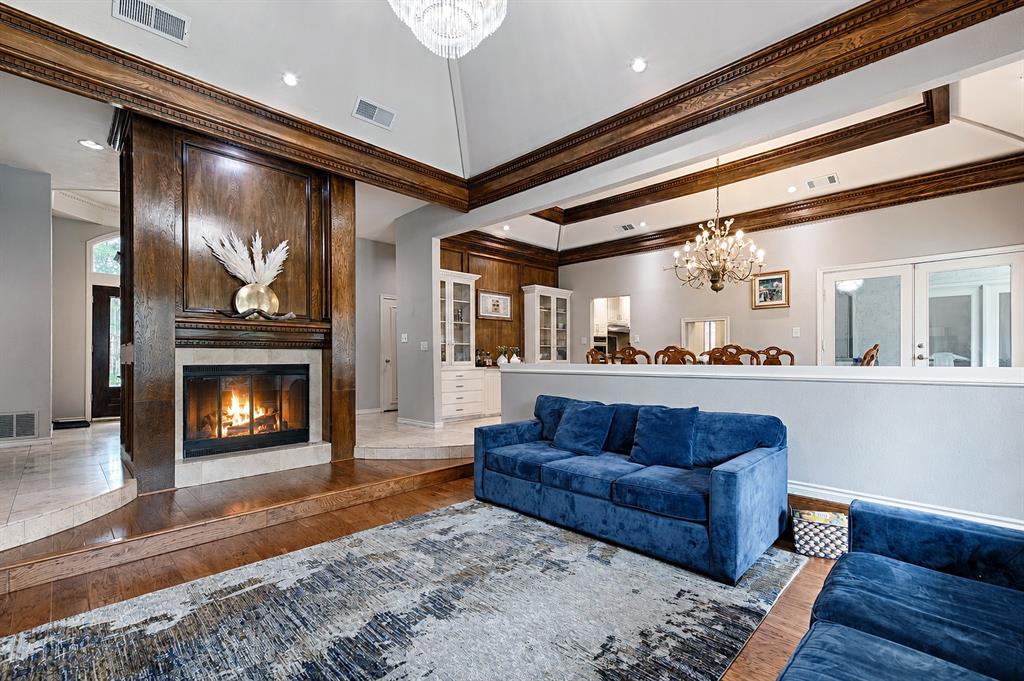
Dallas
12504 Renoir Lane
5 Beds
3 Baths
4,207 Sq.Ft.
$999,999
MLS#: 21270689

Dallas
7336 Lakehurst Avenue
4 Beds
3 Baths
3,054 Sq.Ft.
$1,295,000
MLS#: 21342825
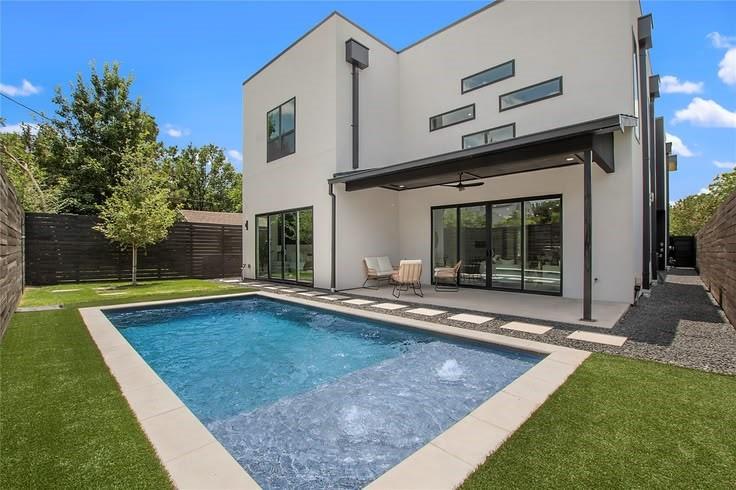
Dallas
6718 Victoria Avenue
6 Beds
5 Baths
4,517 Sq.Ft.
$1,325,000
MLS#: 21321792

Dallas
6306 Glennox Lane
4 Beds
3 Baths
3,034 Sq.Ft.
$1,075,000
MLS#: 21340636
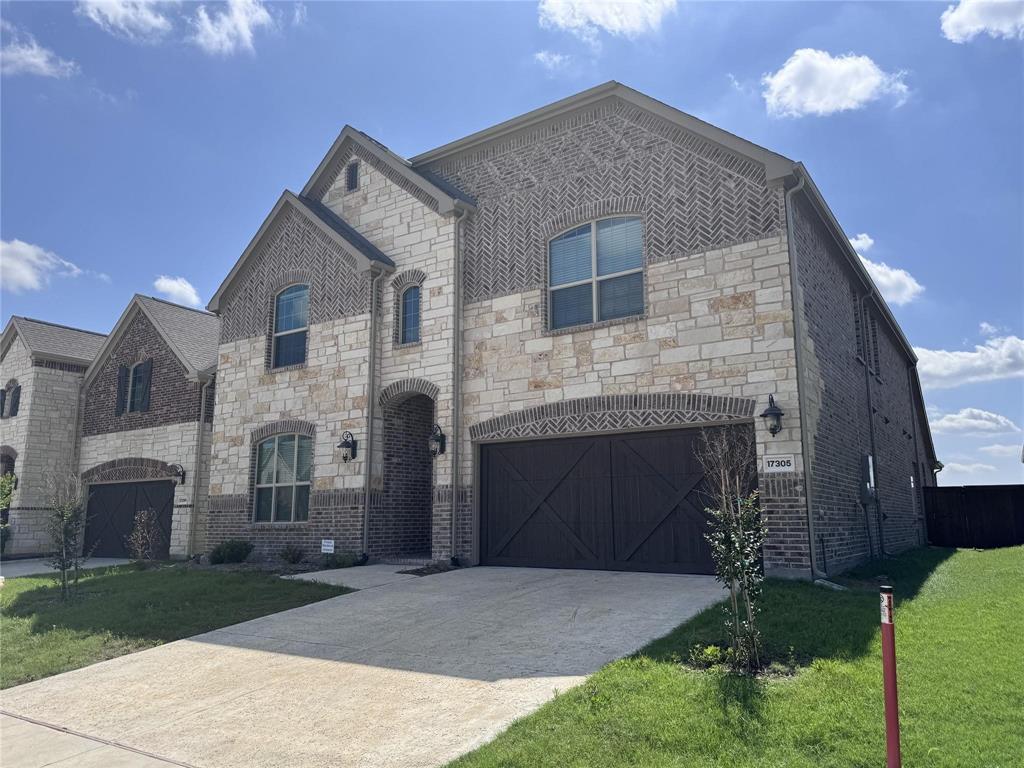
Dallas
17305 Texas Pistache Drive
5 Beds
3 Baths
4,137 Sq.Ft.
$999,000
MLS#: 21254922

Dallas
3403 Knight Street
3 Beds
1 Baths
2,460 Sq.Ft.
$1,250,000
MLS#: 21337741

Dallas
4009 Prescott Avenue
3 Beds
3 Baths
2,948 Sq.Ft.
$1,399,000
MLS#: 21404054

Dallas
2011 Cedar Springs Road 104
2 Beds
2 Baths
2,398 Sq.Ft.
$1,200,000
MLS#: 21371110

Dallas
7512 Woodstone Lane
5 Beds
3 Baths
4,253 Sq.Ft.
$1,225,000
MLS#: 21376370
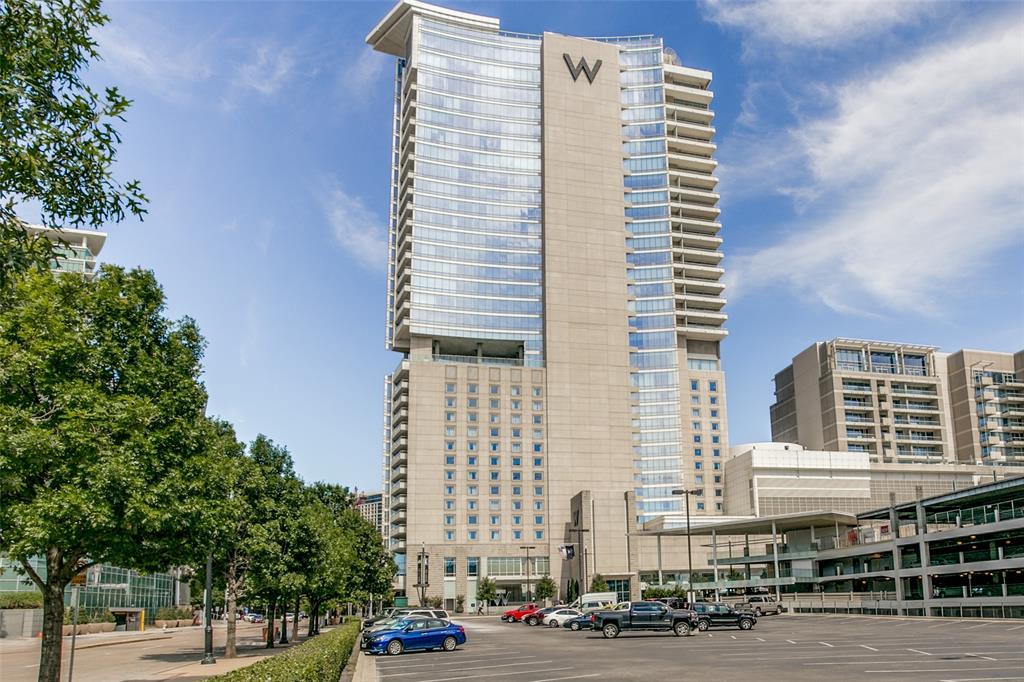
Dallas
2408 Victory Park Lane 939
2 Beds
2 Baths
1,759 Sq.Ft.
$1,099,000
MLS#: 21285615
