Features & Amenities

Interior

  • Other Interior Features

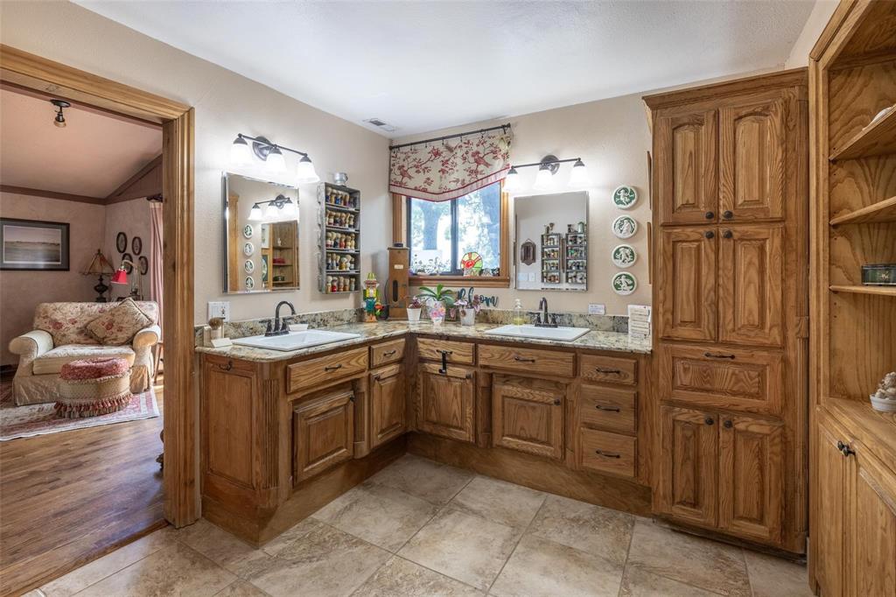
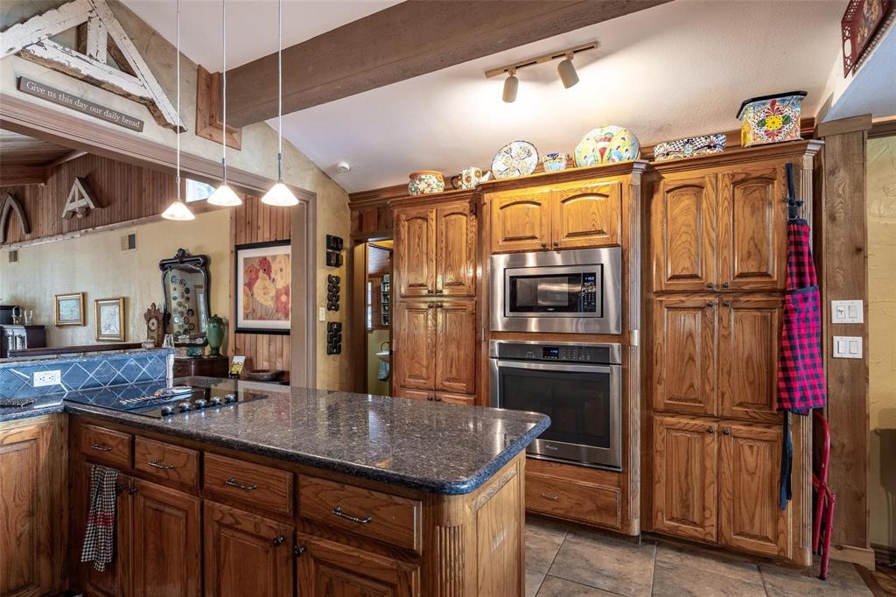
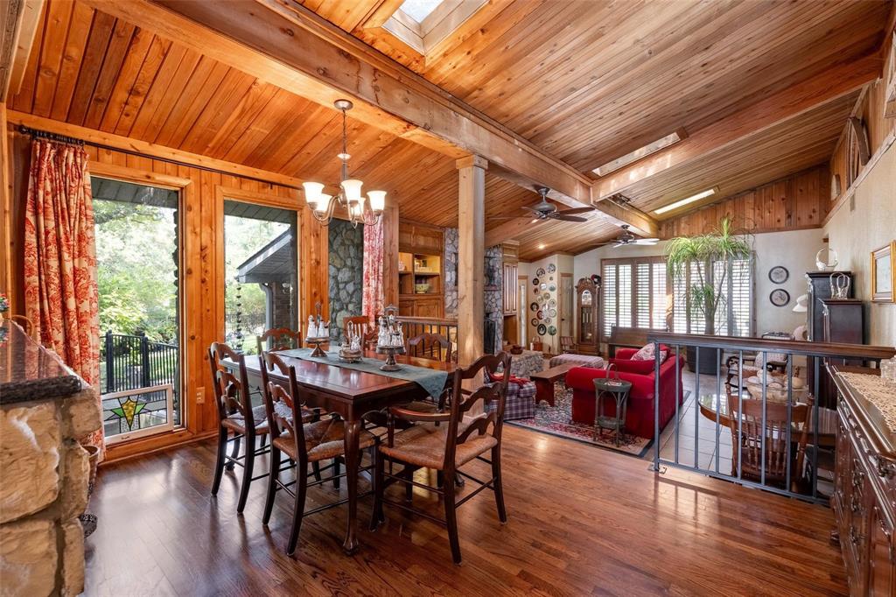
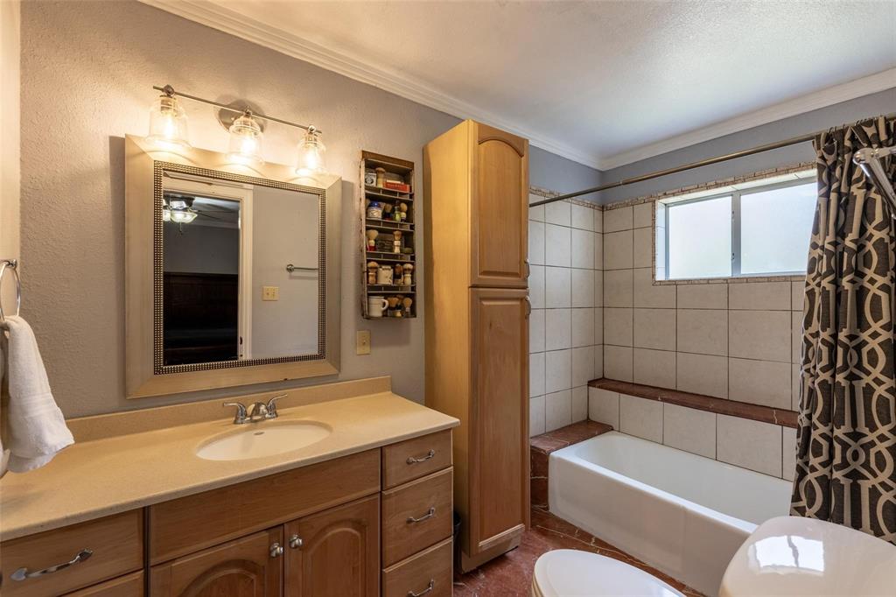
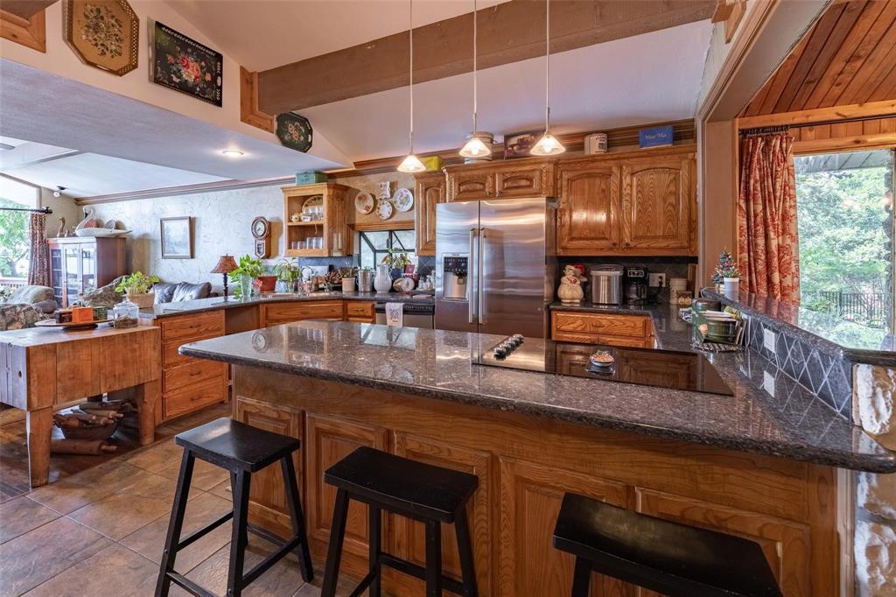
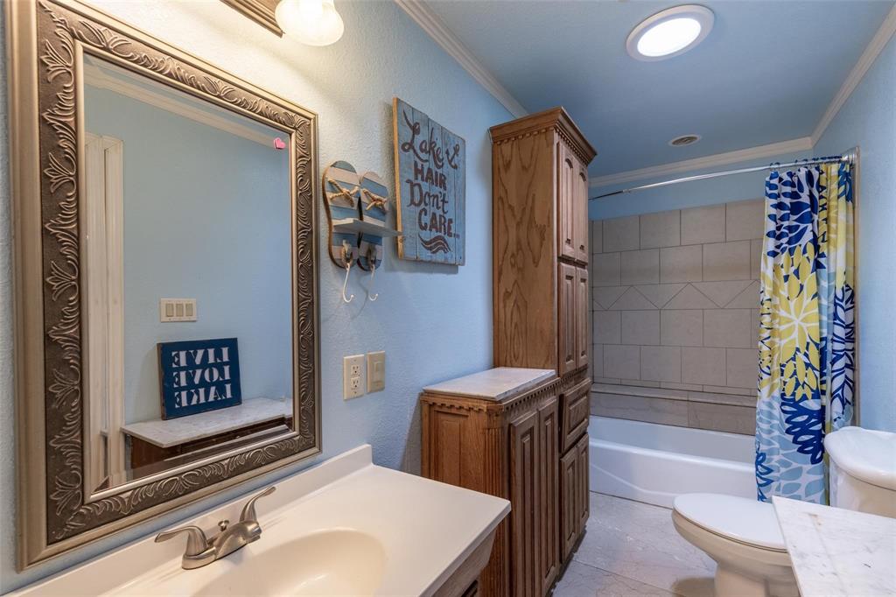
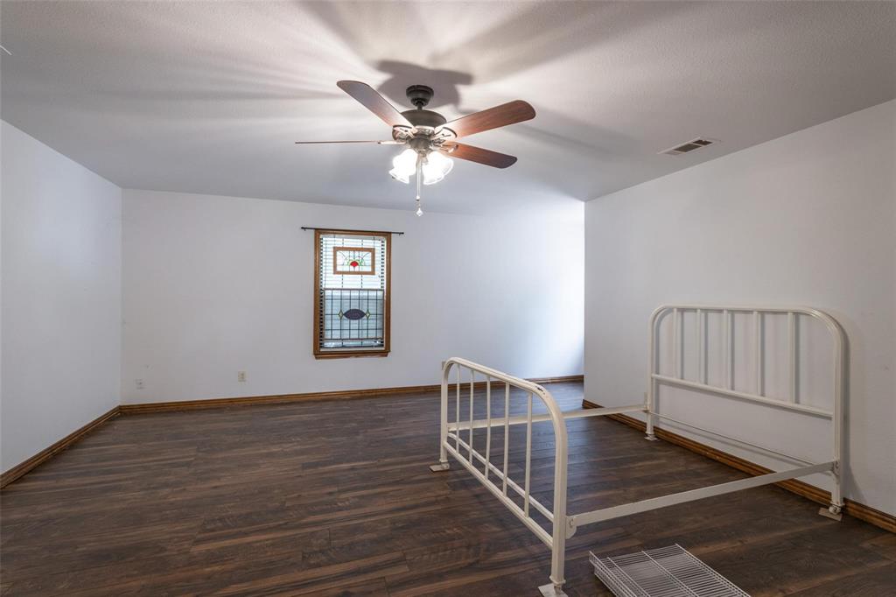
    Built-in Features, Cedar Closet(s), Chandelier, Double Vanity, Eat-in Kitchen, Granite Counters, Natural Woodwork, Open Floorplan, Pantry, Vaulted Ceiling(s), Walk-In Closet(s), High Speed Internet

  • Total Bedrooms

    6

  • Bathrooms

    5

  • Basement YN

    YES

  • Cooling YN

    YES

  • Cooling

    Attic Fan, Ceiling Fan(s), Central Air, Electric, Zoned

  • Fireplace YN

    YES

  • Heating YN

    YES

  • Heating

    Exhaust Fan, Central, Electric, Fireplace(s), Zoned

  • Pet friendly

    N/A

Exterior

  • Garage

    Yes

  • Garage spaces

    3

  • Construction Materials

    Wood Siding, Brick, Stone

  • Other Exterior Features

    Balcony, Boat Slip, Dock, Rain Gutters, Private Yard

  • Parking

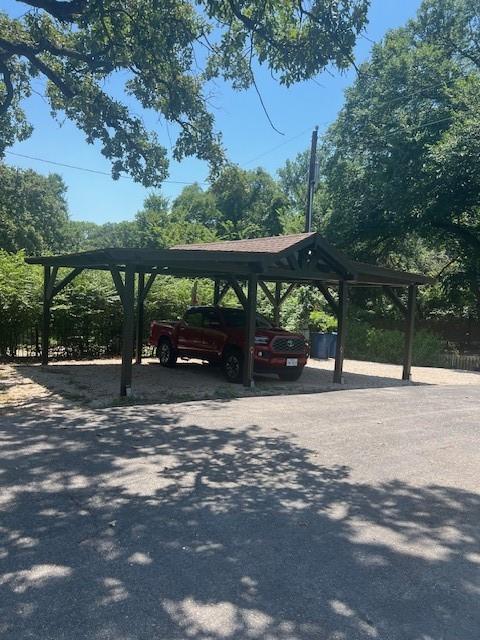
    Carport, Circular Driveway, Deck, Detached Carport, Driveway, Electric Gate, Garage, Garage Door Opener, Garage Faces Side, Gated, Inside Entrance, Oversized, Boat, Attached

  • Patio and Porch Features

    Covered, Deck

  • Pool

    No

  • Waterfront YN

    YES

  • View

    Water

Area & Lot

  • Lot Features

    Wooded, Interior Lot, Landscaped, Many Trees, Waterfront

  • Lot Size(acres)

    1.13

  • Lot Size(square feet)

    49,222

  • Property Type

    Residential

  • Property Sub Type

    Single Family Residence

  • Architectural Style

    Traditional

Price

  • Sales Price

    $1,375,000

  • Financing Options

    Cash, Conventional, VA Loan

  • Sq. Footage

    4,279

  • Price/SqFt

    $321

HOA

  • Association

    No

Property Resources

  • Horse Property

    YES

School District

  • Elementary School

    Liberty

  • Middle School

    Forte

  • High School

    Azle

Property Features

  • Foundation Details

    Pillar/Post/Pier, Slab

  • Senior Community YN

    NO

  • Sewer

    Septic Tank

  • Tax Lot

    24

Schedule a Showing

Showing scheduled successfully.

<
>
IN PERSON
VIA CHAT

What is 3 + 4 ?


Mortgage calculator

Estimate your monthly mortgage payment, including the principal and interest, property taxes, and HOA. Adjust the values to generate a more accurate rate.

Your payment

Principal and Interest:

$

Property taxes:

$

HOA fees:

$

Total loan payment:

$

Total interest amount:

$

Location

County

Tarrant

Elementary School

Liberty

Middle School

Forte

High School

Azle

Listing Courtesy of Diane Hood, Berkshire HathawayHS Worldwide

RealHub Information is provided exclusively for consumers' personal, non-commercial use, and it may not be used for any purpose other than to identify prospective properties consumers may be interested in purchasing. All information deemed reliable but not guaranteed and should be independently verified. All properties are subject to prior sale, change or withdrawal. RealHub website owner shall not be responsible for any typographical errors, misinformation, misprints and shall be held totally harmless.

Agent Joe Boston

AGENT

Joe Boston

Call Joe today to schedule a private showing.


* Listings on this website come from the FMLS IDX Compilation and may be held by brokerage firms other than the owner of this website. The listing brokerage is identified in any listing details. Information is deemed reliable but is not guaranteed. If you believe any FMLS listing contains material that infringes your copyrighted work please review our DMCA policy and learn how to submit a takedown request.© 2024 FMLS.
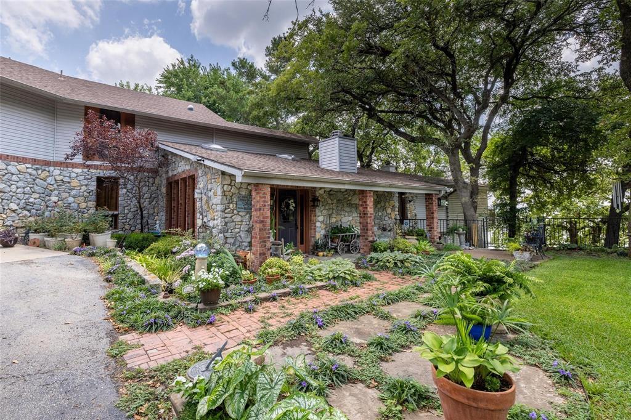
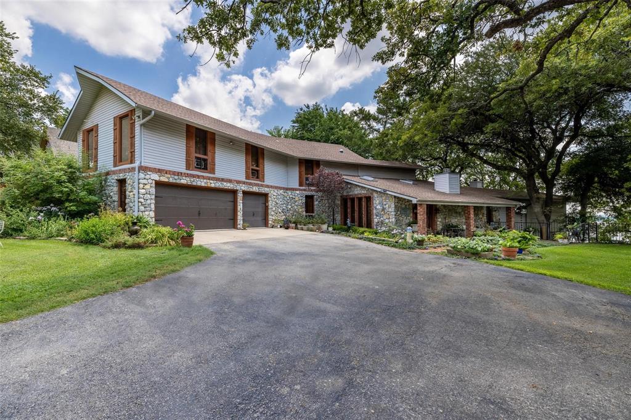
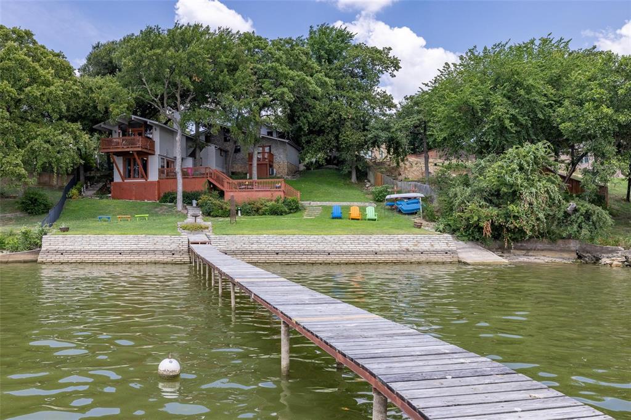
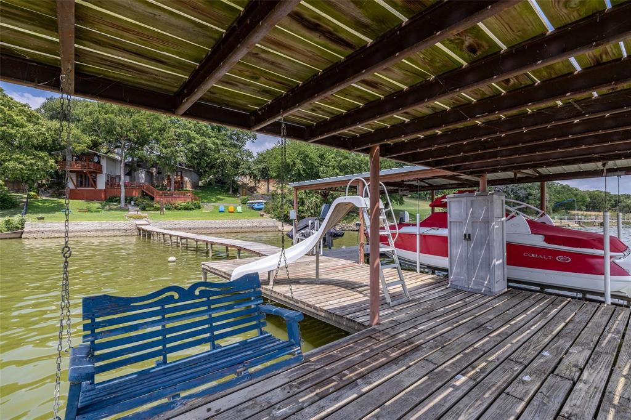
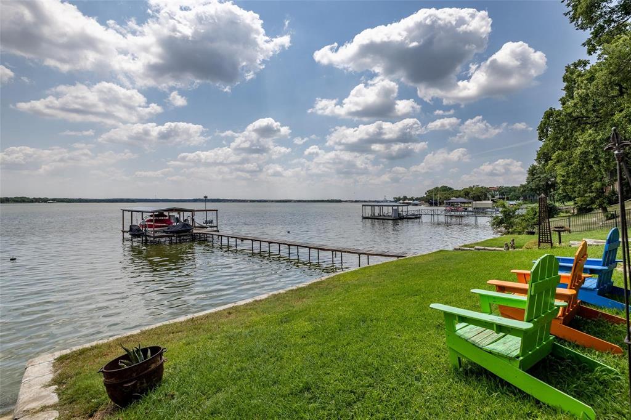
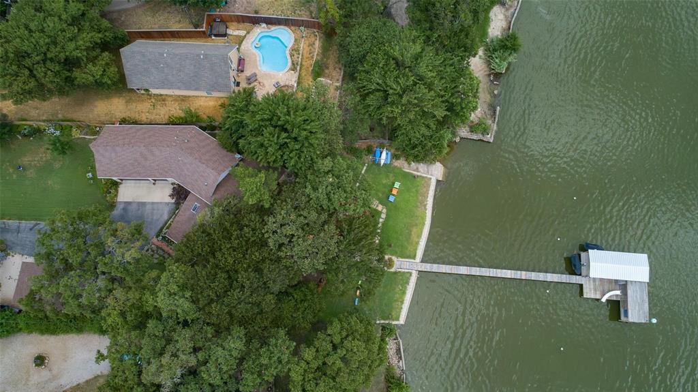
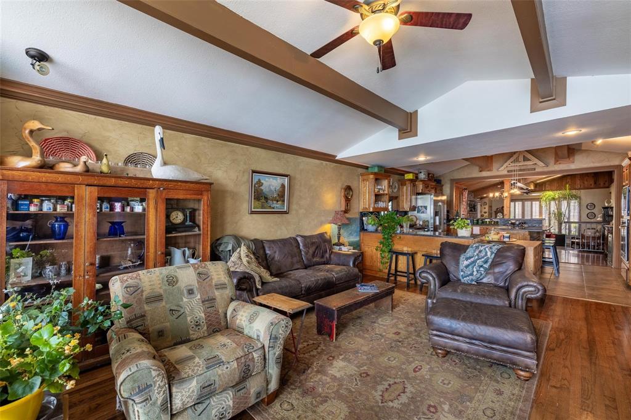
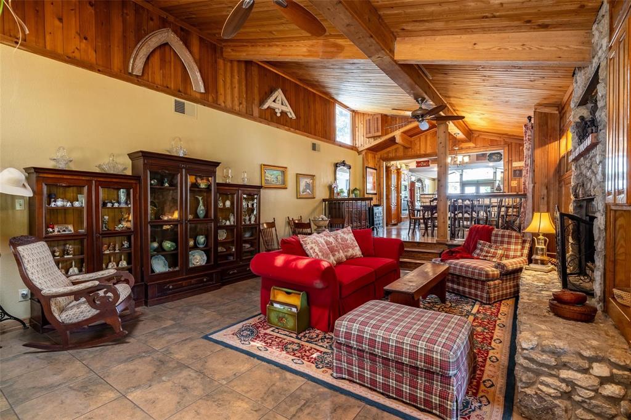
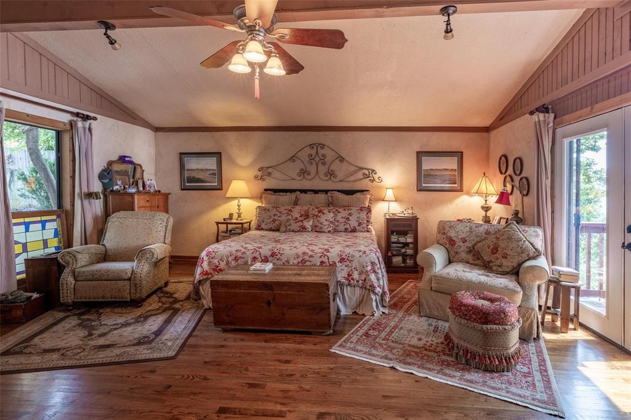
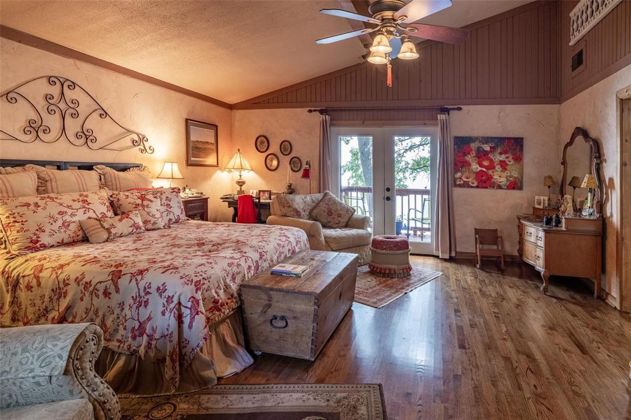
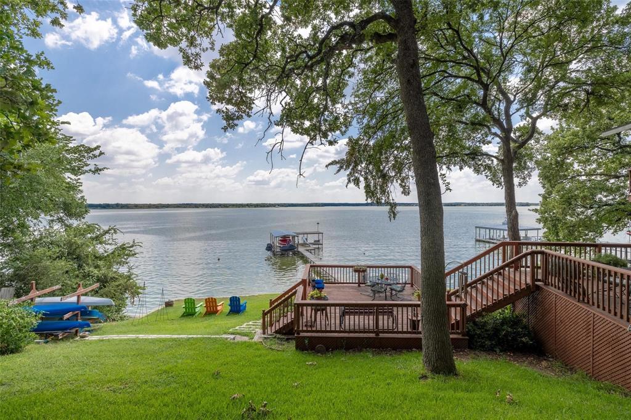
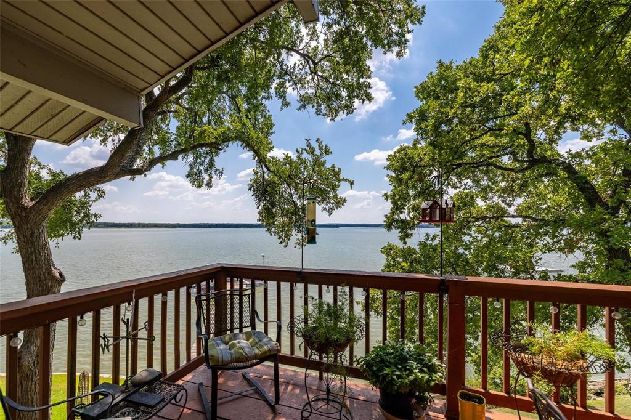
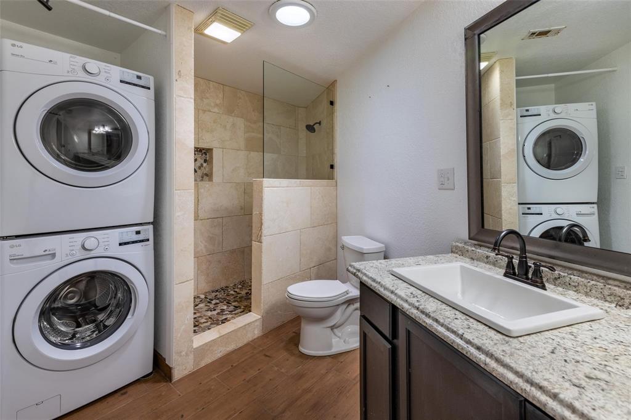
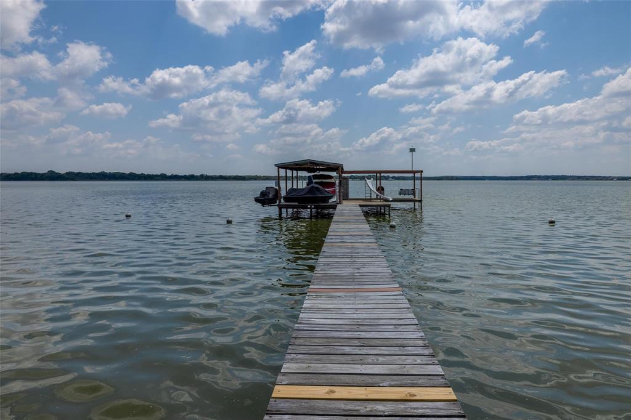
Stunning home on Eagle Mtn.100' of water frontage. Full landscaping from the front to the lake with a full sprinkler sys. Gated entrance and paving to the home. Only room on level 1 is a rec room but used as plant storage in cold. Fullandscaping from front to lake. Many balconies adorn this lovely home overlooking the lake. The dock is partial cov and other is open, lifts for jet skiis and a boat. Granite throughout, stainless kitchen bar for casual eating. You have a balcony area off the 2nd living area to enjoy the view of the lake for your evening meals or breakfast. Rec room is the basement, you have access to outside living and cooking areas. Balcony is off the primary bedroom where current owners enjoy the views and their morning coffee. Start your morning right. There is an area on floor 3 that has hookups for a stackable washer and dryer. Retaining wall has been replaced within the last 5-6 years. For the one that wants to live on the lake, this could just be the one for you.

13360 Miller Road

Message successfully sent.

What would you like to know?

What is 3 + 4 ?

I agree to receive email communication and understand I can unsubscribe at any time.

I agree to be contacted by Next Level Realty Group via call, email, and text for real estate services. To opt out, you can reply 'stop' at any time or reply 'help' for assistance. You can also click the unsubscribe link in the emails. Message and data rates may apply. Message frequency may vary. Privacy Policy

Related Properties

Experience the best of lakefront living in a premier location on Eagle Mountain Lake! Set on over one and a half acres, this gated waterfront property offers breathtaking lake views along with towering oak trees. The 2 bedroom, 2 bath cottage features a spacious living room anchored by a woodburning fireplace. Step outside to the covered patio and enjoy beautiful sunrises over the lake, an ideal setting for morning coffee or evening relaxation. A detached garage provides additional storage and flexible workshop space. Enjoy the added benefit of a recently rebuilt TREX dock and boat house repairs that are currently underway. Enjoy the cottage as a peaceful weekend retreat or remove the cottage and build your ideal waterfront home. This gated Eagle Mountain Lake setting offers the opportunity to enjoy lake life at its finest!
#21370241

Azle

220 N Broadway Road

2 Beds

2 Baths

864 Sq.Ft.

$1,200,000

MLS#: 21370241

Experience contemporary country living just minutes from Eagle Mountain Lake. Ten minutes from a marina with ramp, this beautifully designed property offers a 3400 sq ft main home paired with a fully functional living space inside a separate shop building—ideal for multigenerational living, guests, or a private workspace.
Stunning Modern Home on 2 Acres with Full Guest Quarters & Premium Upgrades. Set behind an automatic gated entrance, the property blends modern architecture with wide open Texas land, mature trees, and presentation from the road that creates a true estate feel.
With bright, open concept living and designer touches throughout, the main home features 4 spacious bedrooms and 2.5 luxurious baths with clean modern finishes. The chef’s dream kitchen boasts premium appliances, including dual dishwashers, multiple oven choices, and induction cooking (appropriate cookware is INCLUDED!), island seating, and custom cabinetry. An oversized attached two-car garage has oversized roll-up doors, openers, and a ceiling fan. There’s a whole house generator for peace of mind through Texas weather. Both homes have water filtration and separate septic systems. 
The shop can hardly be called a shop, with fully finished 1,600 sq ft living space completed with the same exquisite finishes as the main home. It’s perfect for guests, extended family, hobbies, or business operations. The shop area adds 1,600 sq ft with oversized roll up doors. Concrete pad outside is wired for your Jacuzzi tub!
Enjoy 2.2 acres of country, with mature shade trees, a well with 1,500 gallon storage tank, and modern architecture with striking rooflines and high end materials. 

SQUARE FOOTAGE NOTE: The main house is 3400 sq. ft.; the fully-finished living area in guest house is 1600 sq. ft. 

PLEASE NOTE additional descriptions with most photos, and also – ALL FURNISHINGS AND APPLIANCES CAN CONVEY. Room dimensions are on plans in media.
#20491379

Azle

13240 Briar Road

4 Beds

2 Baths

5,000 Sq.Ft.

$1,250,000

MLS#: 20491379

Open house
Experience exceptional waterfront living in this custom-built estate, tucked away in a secluded gated community on Eagle Mountain Lake. Situated on approximately 1.5 private acres, this one-of-a-kind property showcases timeless architecture, superior craftsmanship, and quality finishes that set it apart from today's new construction. The impressive stucco and stone exterior welcomes you into an elegant interior where old-world charm meets modern functionality. Designed for both everyday living and entertaining, the gourmet kitchen features stainless steel appliances, double ovens, a gas cooktop, abundant workspace, and opens seamlessly to the home's inviting living areas. Architectural details including multiple staircases, formal living and dining rooms, rich custom finishes, and an elevated home office overlooking the lake create a home filled with character and sophistication. The first-floor primary suite offers a luxurious retreat complete with a cozy fireplace, spa-inspired bath, and private access to the covered back patio—perfectly positioned for your future pool. Upstairs, spacious secondary bedrooms, a private loft, and an oversized game room provide plenty of room for family and guests. Car collectors, hobbyists, and outdoor enthusiasts will appreciate the rare five-car garage configuration with both attached and detached garage spaces, offering exceptional storage and flexibility. Above the detached garage, an unfinished guest apartment presents endless possibilities for a private guest suite, home office, studio, or multigenerational living space. Just a short walk leads you towards your private waterfront where you'll enjoy your own personal boat dock, boat ramp access, and convenient power and water connections, making lake days effortless. Combining privacy, luxury, and incredible versatility, this remarkable Eagle Mountain Lake estate offers a rare opportunity to create the waterfront lifestyle you've always envisioned.
#21330698

Azle

9 N Eagle Point A

6 Beds

4 Baths

4,701 Sq.Ft.

$1,195,000

MLS#: 21330698

Send a message

Message successfully sent.

Your message

What is 3 + 4 ?

Reason for contacting?

I agree to receive email communication and understand I can unsubscribe at any time.

I agree to be contacted by Next Level Realty Group via call, email, and text for real estate services. To opt out, you can reply 'stop' at any time or reply 'help' for assistance. You can also click the unsubscribe link in the emails. Message and data rates may apply. Message frequency may vary. Privacy Policy

Sign Out

Virtual Assistant

Would you like to take the next step with this property? We can help you schedule a showing or virtual tour, or send you more details.

Yes, I would like more information.

Thank You for Your Reply, One of Our Agents will contact you as soon as possible

No, maybe later.

Thank you, you can always contact me via email, phone number or through the contact form.

Realhub AI

Lucy - Your AI-Powered Realtor

Update Your Temporary Password

Personalize your search

Enter your email and we'll notify you immediately when new listings match what you're looking for.

or enter email address

Already have an account ? Login here

Continue your home search

I agree to receive communications and understand I can unsubscribe at any time.

I agree to be contacted by Next Level Realty Group via call, email, and text for real estate services. To opt out, you can reply 'stop' at any time or reply 'help' for assistance. You can also click the unsubscribe link in the emails. Message and data rates may apply. Message frequency may vary. Privacy Policy

Already have an account ? Login here

We use cookies

We use cookies primarily for analytics to enhance your experience. By accepting, you agree to our use of these cookies. You can manage your preferences or learn more about our cookies policy.