


Property
Beds
3
Full Baths
2
1/2 Baths
1
Year Built
2023
Sq.Footage
2,285
Tucked away at the end of a quiet dead-end road, this beautifully crafted 2023 home offers the tranquility of country living with the convenience of being just minutes from town. Situated on approximately 1.8 acres, this 3-bedroom, 2.5-bath home also features a dedicated office and provides 2,285 square feet of thoughtfully designed living space. The open floor plan creates an inviting atmosphere, with the spacious living room flowing effortlessly into the kitchen and dining area. A soaring vaulted ceiling and beautiful fireplace serve as the focal point of the living space, making it ideal for both relaxing evenings and entertaining guests. The private primary suite is separated from the secondary bedrooms, offering a functional split-bedroom layout that provides comfort and privacy for everyone. The office offers flexibility for working from home, hobbies, or an additional living space to fit your needs. Step outside to a generous covered patio overlooking the expansive backyard, where you’ll have plenty of room to build a shop, start a garden, add a pool, or simply enjoy the peaceful East Texas setting. With modern finishes, quality craftsmanship, and a move-in-ready design, this home is ready to welcome its next owners.
Features & Amenities
Interior
-
Other Interior Features
Kitchen Island, Walk-In Closet(s)
-
Total Bedrooms
3
-
Bathrooms
2
-
1/2 Bathrooms
1
-
Basement YN
NO
-
Cooling YN
YES
-
Cooling
Ceiling Fan(s), Central Air, Electric
-
Fireplace YN
YES
-
Heating YN
YES
-
Heating
Central, Electric
-
Pet friendly
N/A
Exterior
-
Garage
Yes
-
Garage spaces
2
-
Other Exterior Features
Rain Gutters
-
Parking
Garage, Attached
-
Patio and Porch Features
Covered, Patio
-
Pool
No
-
Waterfront YN
NO
Area & Lot
-
Lot Size(acres)
1.8
-
Lot Size(square feet)
78,408
-
Property Type
Residential
-
Property Sub Type
Single Family Residence
-
Architectural Style
Traditional
Price
-
Sales Price
$454,900
-
Sq. Footage
2,285
-
Price/SqFt
$199
HOA
-
Association
No
School District
-
Elementary School
East Side
-
Middle School
Jacksonvil
-
High School
Jacksonvil
Property Features
-
Sewer
Septic Tank
Schedule a Showing
Showing scheduled successfully.
Mortgage calculator
Estimate your monthly mortgage payment, including the principal and interest, property taxes, and HOA. Adjust the values to generate a more accurate rate.
Your payment
Principal and Interest:
$
Property taxes:
$
HOA fees:
$
Total loan payment:
$
Total interest amount:
$
Location
County
Cherokee
Elementary School
East Side
Middle School
Jacksonvil
High School
Jacksonvil
Listing Courtesy of Monica Tomblin, Leslie Cain Realty
RealHub Information is provided exclusively for consumers' personal, non-commercial use, and it may not be used for any purpose other than to identify prospective properties consumers may be interested in purchasing. All information deemed reliable but not guaranteed and should be independently verified. All properties are subject to prior sale, change or withdrawal. RealHub website owner shall not be responsible for any typographical errors, misinformation, misprints and shall be held totally harmless.

AGENT
Joe Boston
Call Joe today to schedule a private showing.

* Listings on this website come from the FMLS IDX Compilation and may be held by brokerage firms other than the owner of this website. The listing brokerage is identified in any listing details. Information is deemed reliable but is not guaranteed. If you believe any FMLS listing contains material that infringes your copyrighted work please click here to review our DMCA policy and learn how to submit a takedown request.© 2024 FMLS.
Related Properties

Jacksonville
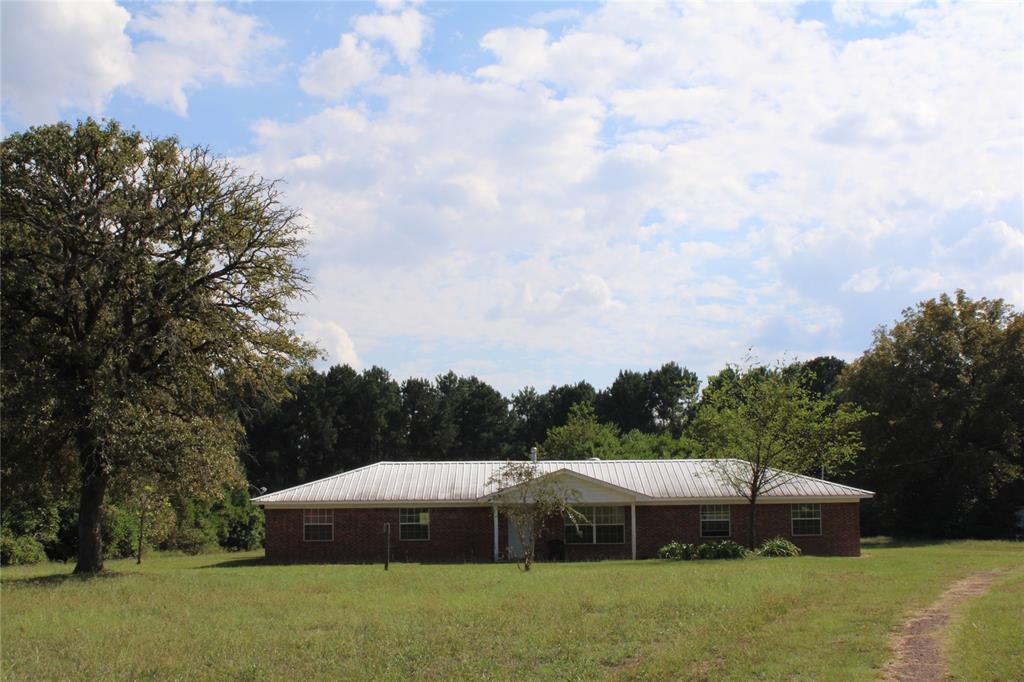
1750 County Rd 3107
3 Beds
2 Baths
2,462 Sq.Ft.
$479,000
MLS#: 21319119
Jacksonville
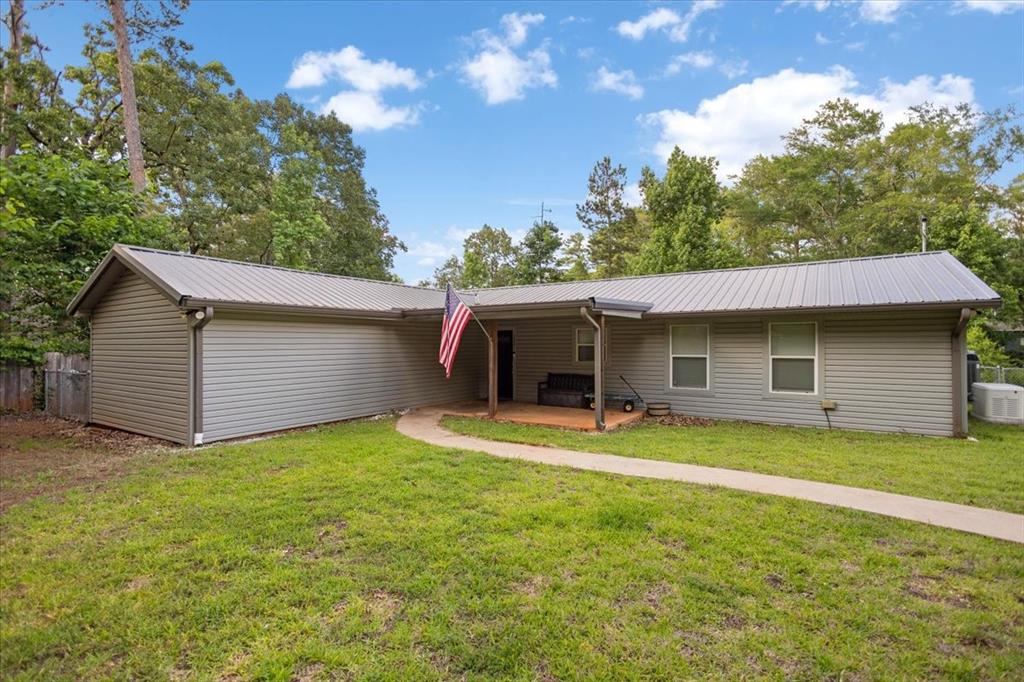
120 FM 2064 N
2 Beds
2 Baths
1,404 Sq.Ft.
$449,500
MLS#: 21079184

Jacksonville
612 Myrtle Drive
3 Beds
1 Baths
1,692 Sq.Ft.
$450,000
MLS#: 21357884
Jacksonville
170 County Road 3136
4 Beds
2 Baths
2,514 Sq.Ft.
$424,500
MLS#: 21294549

Jacksonville
2130 E FM 22
3 Beds
2 Baths
2,400 Sq.Ft.
$498,000
MLS#: 21383681
