
Property
Beds
4
Full Baths
2
1/2 Baths
1
Year Built
2001
Sq.Footage
2,720
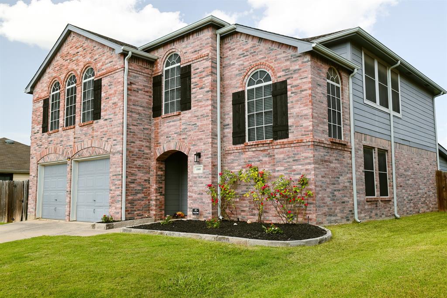
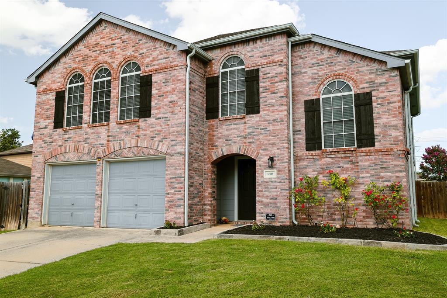
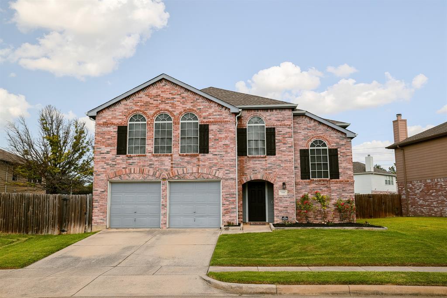
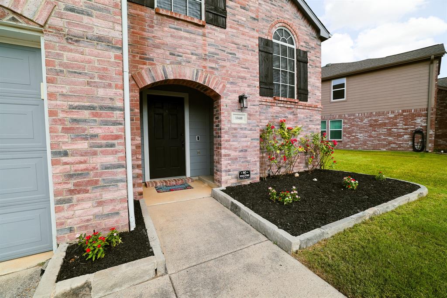
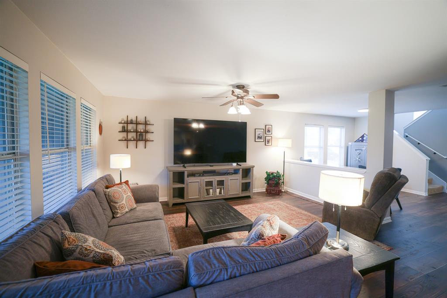
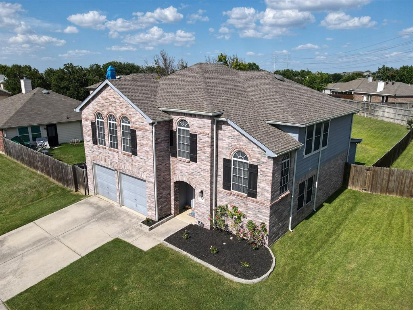
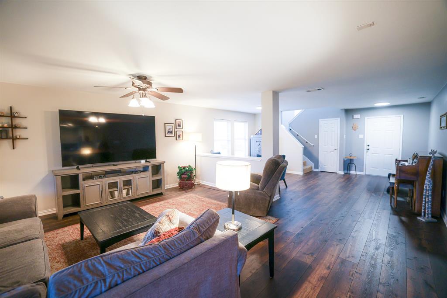
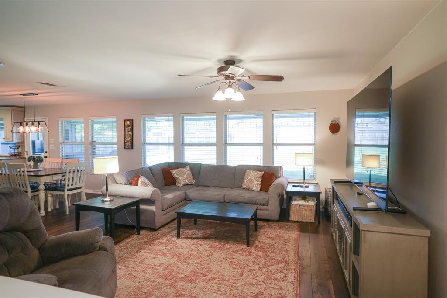
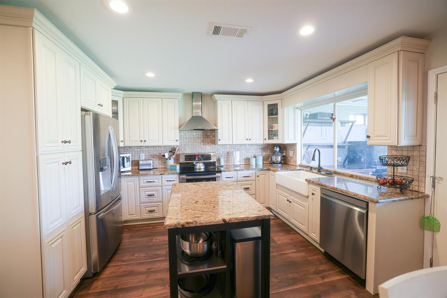
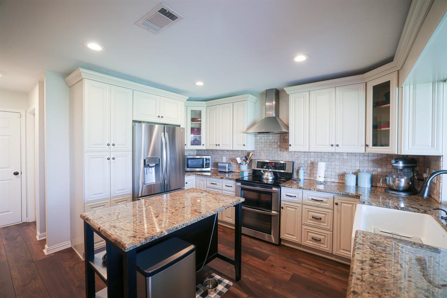
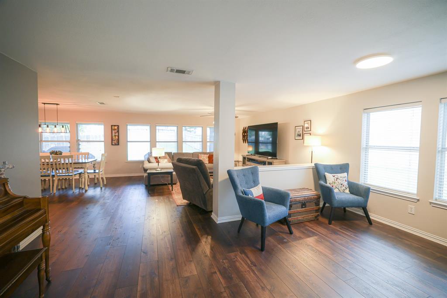
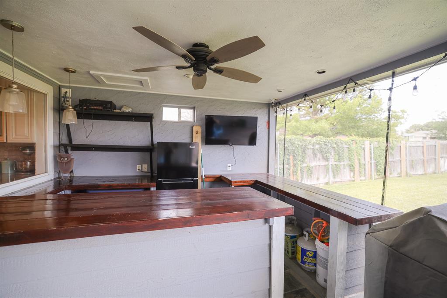
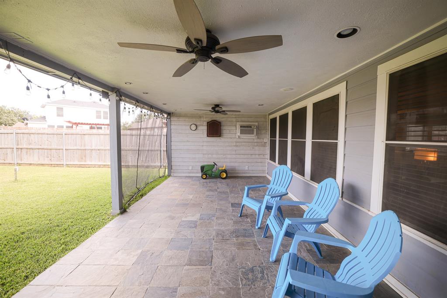
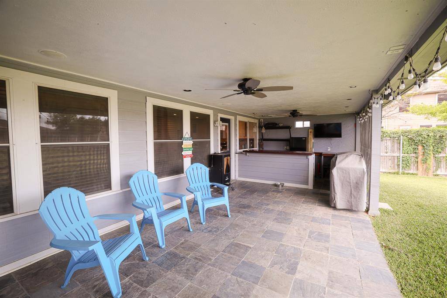
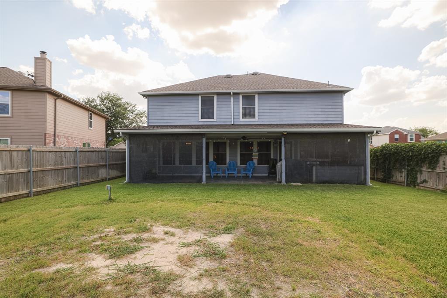
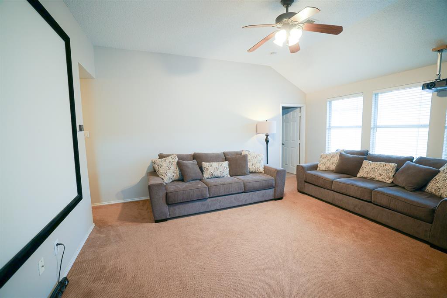
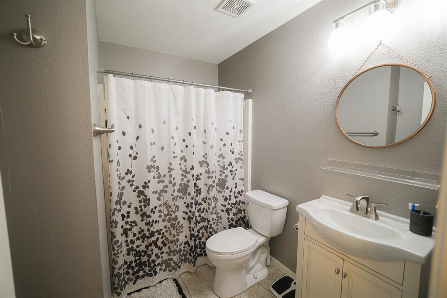
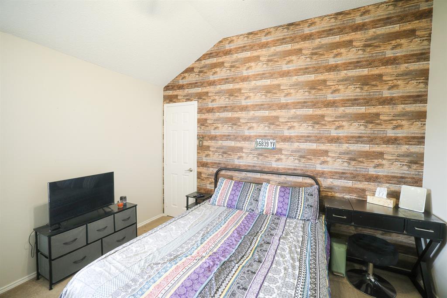
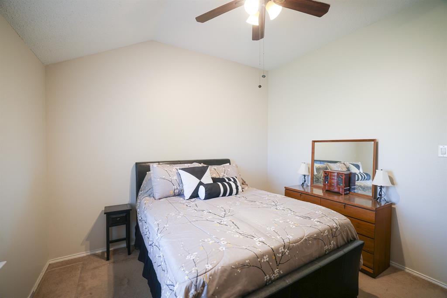
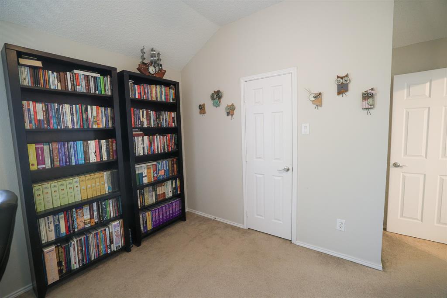
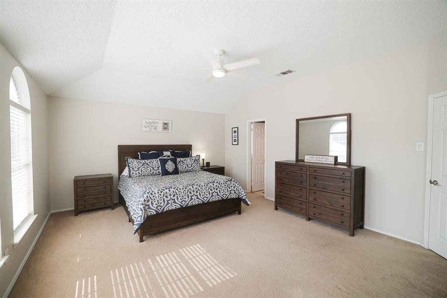
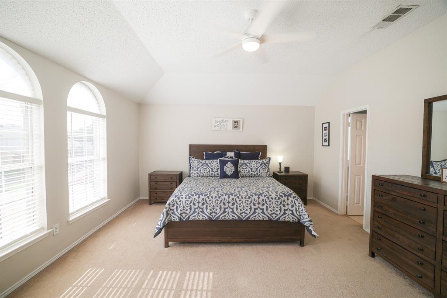
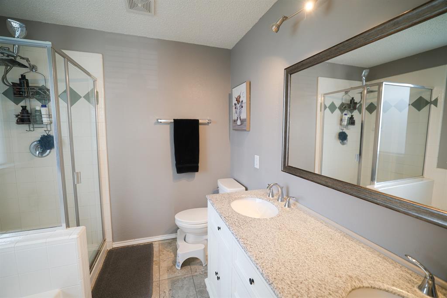
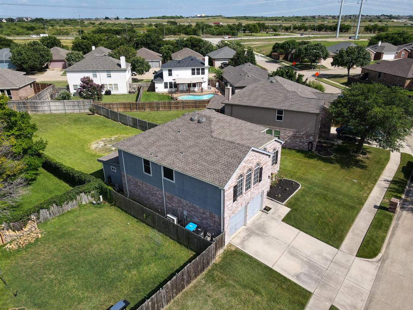
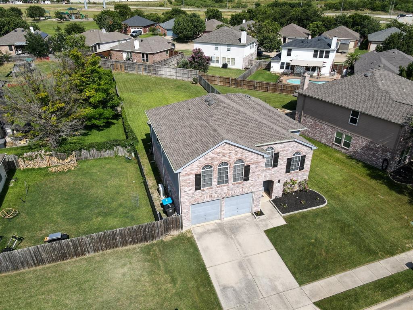
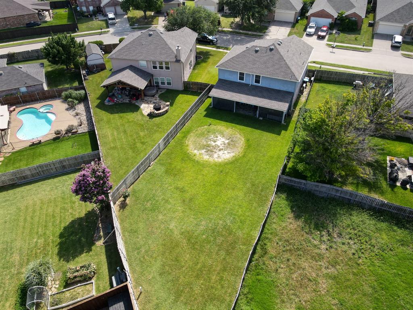
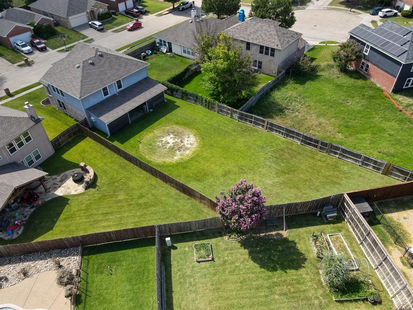
Welcome to 13408 Ponderosa Ranch Road, a beautifully maintained 4-bedroom, 2.5-bath home offering over 2,700 square feet of thoughtfully designed living space in the highly sought-after Lost Creek Ranch community. This two-story brick home combines timeless curb appeal with spacious living areas that are perfect for everyday living, entertaining, and working from home. The flexible floor plan features multiple living and dining spaces, an oversized game room, and a spacious primary suite with a sitting area, dual vanities, a separate shower, and a large walk-in closet. The kitchen serves as the heart of the home with granite countertops, abundant cabinetry, a center island, breakfast bar, and an open flow into the main living area, making it ideal for family gatherings and entertaining. Step outside and discover one of the property's standout features. The private backyard offers plenty of room for children, pets, weekend barbecues, or simply relaxing after a long day. The covered patio creates an inviting outdoor living space that can be enjoyed throughout the year. Living here means much more than owning a beautiful home. You'll enjoy the convenience of being just minutes from Alliance Town Center, Tanger Outlets, Historic Downtown Roanoke, and an incredible selection of restaurants, shopping, and entertainment. Whether it's dinner on Oak Street in Roanoke, catching a movie, shopping at Costco, H-E-B, or Target, or enjoying one of the many nearby parks and walking trails, everything you need is only a short drive away. If you're searching for a home that offers generous living space, an exceptional location, outstanding schools, and a neighborhood you'll truly enjoy coming home to, 13408 Ponderosa Ranch Road delivers on every level.
Features & Amenities
Interior
-
Other Interior Features
Dry Bar, High Speed Internet, Wired for Sound
-
Total Bedrooms
4
-
Bathrooms
2
-
1/2 Bathrooms
1
-
Basement YN
NO
-
Cooling YN
YES
-
Cooling
Ceiling Fan(s), Central Air, Electric
-
Heating YN
YES
-
Heating
Central, Electric, Heat Pump, Zoned
-
Pet friendly
N/A
Exterior
-
Garage
Yes
-
Garage spaces
2
-
Construction Materials
Brick
-
Other Exterior Features
Rain Gutters
-
Parking
Driveway, Garage, On Street, Attached
-
Patio and Porch Features
Covered, Rear Porch
-
Pool
No
-
Waterfront YN
NO
Area & Lot
-
Lot Features
Interior Lot, Landscaped, Level
-
Lot Size(acres)
0.195
-
Lot Size(square feet)
8494.2
-
Property Type
Residential
-
Property Sub Type
Single Family Residence
-
Architectural Style
Traditional
Price
-
Sales Price
$369,900
-
Tax Amount
$6,826
-
Sq. Footage
2, 720
-
Price/SqFt
$135
HOA
-
Association
No
School District
-
Elementary School
Hughes
-
Middle School
John M Tidwell
-
High School
Byron Nelson
Property Features
-
Foundation Details
Slab
-
Senior Community YN
NO
-
Sewer
Public Sewer
-
Tax Lot
24
-
Water Source
Public
Schedule a Showing
Showing scheduled successfully.
Mortgage calculator
Estimate your monthly mortgage payment, including the principal and interest, property taxes, and HOA. Adjust the values to generate a more accurate rate.
Your payment
Principal and Interest:
$
Property taxes:
$
HOA fees:
$
Total loan payment:
$
Total interest amount:
$
Location
County
Tarrant
Elementary School
Hughes
Middle School
John M Tidwell
High School
Byron Nelson
Listing Courtesy of Jeff Taylor , United Country Real Estate FW
RealHub Information is provided exclusively for consumers' personal, non-commercial use, and it may not be used for any purpose other than to identify prospective properties consumers may be interested in purchasing. All information deemed reliable but not guaranteed and should be independently verified. All properties are subject to prior sale, change or withdrawal. RealHub website owner shall not be responsible for any typographical errors, misinformation, misprints and shall be held totally harmless.

AGENT
Joe Boston
Call Joe today to schedule a private showing.

* Listings on this website come from the FMLS IDX Compilation and may be held by brokerage firms other than the owner of this website. The listing brokerage is identified in any listing details. Information is deemed reliable but is not guaranteed. If you believe any FMLS listing contains material that infringes your copyrighted work please click here to review our DMCA policy and learn how to submit a takedown request.© 2024 FMLS.
Related Properties

Fort Worth
4516 Wiman Drive
4 Beds
2 Baths
1,507 Sq.Ft.
$330,000
MLS#: 21054682
Fort Worth
417 Milverton Drive
4 Beds
3 Baths
1,874 Sq.Ft.
$330,000
MLS#: 21177394

Fort Worth
7516 lake arrowhead dr
4 Beds
2 Baths
2,106 Sq.Ft.
$400,000
MLS#: 21063630
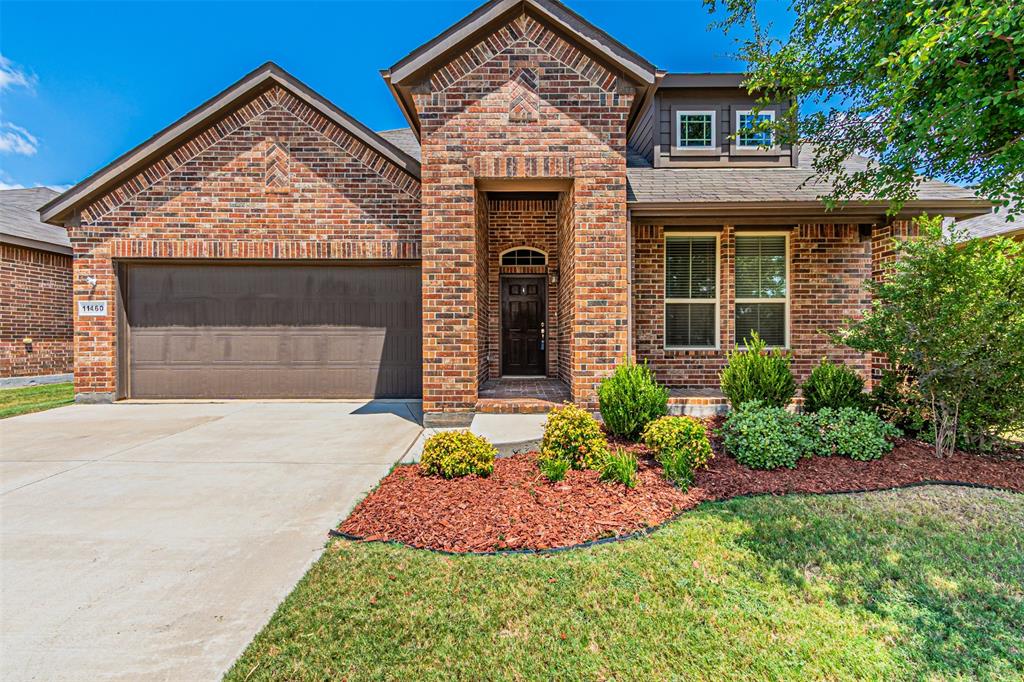
Fort Worth
11460 Starlight Ranch Trail
4 Beds
3 Baths
2,523 Sq.Ft.
$399,900
MLS#: 21026839
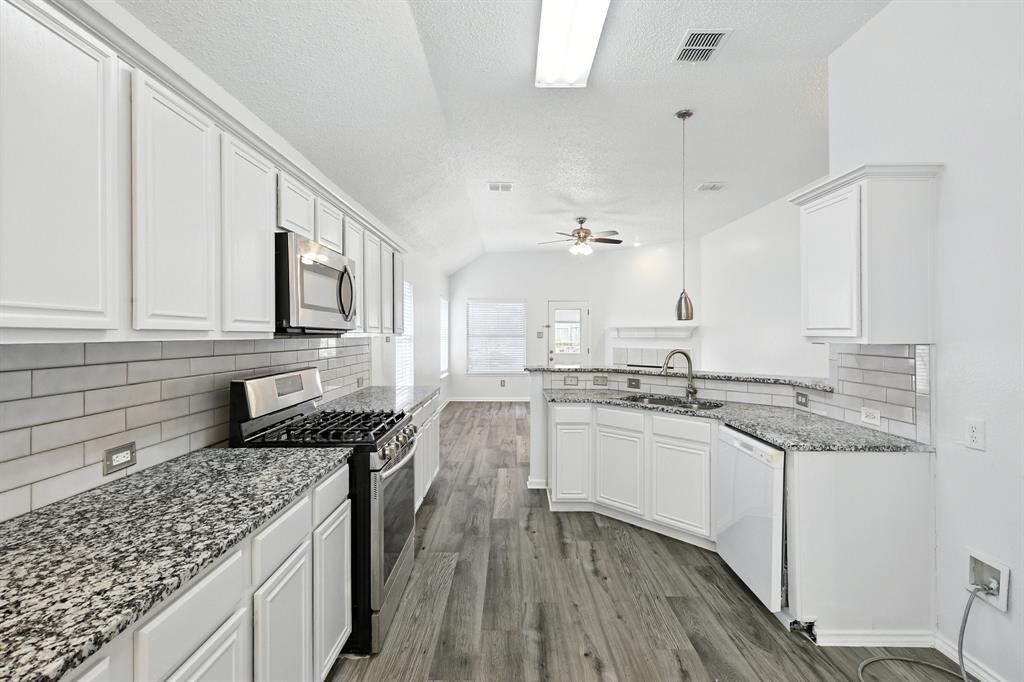
Fort Worth
8149 Keechi Creek Court
4 Beds
2 Baths
2,093 Sq.Ft.
$350,000
MLS#: 21168838
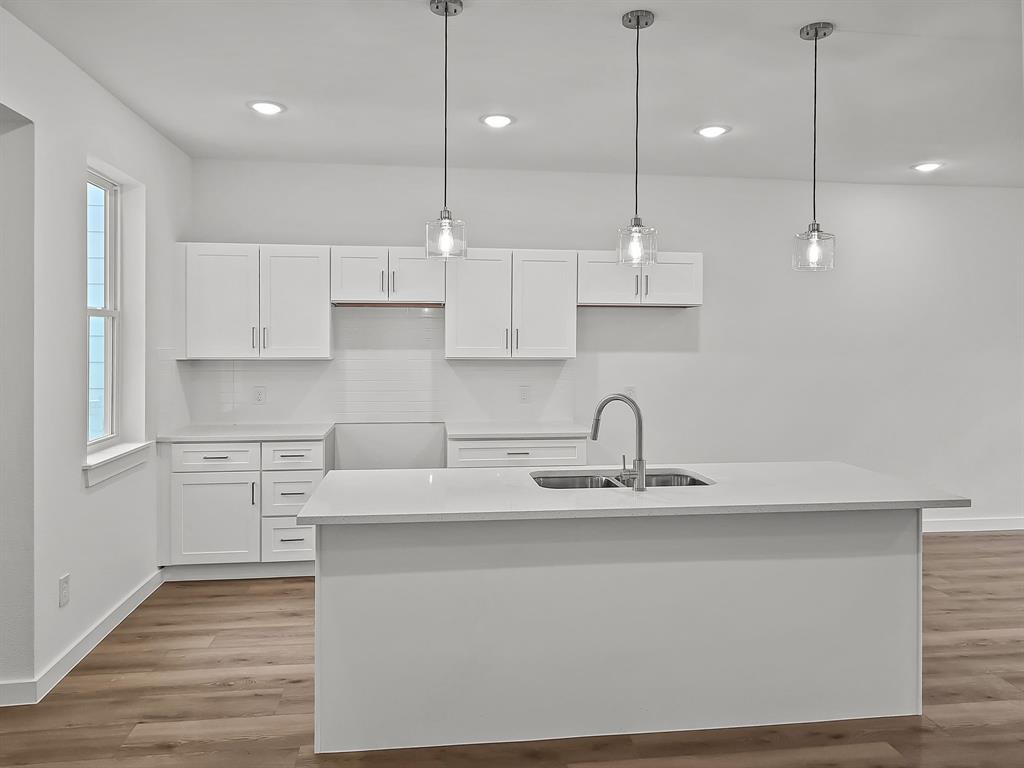
Fort Worth
9565 Thorncrown Lane
3 Beds
2 Baths
1,907 Sq.Ft.
$337,900
MLS#: 20866159
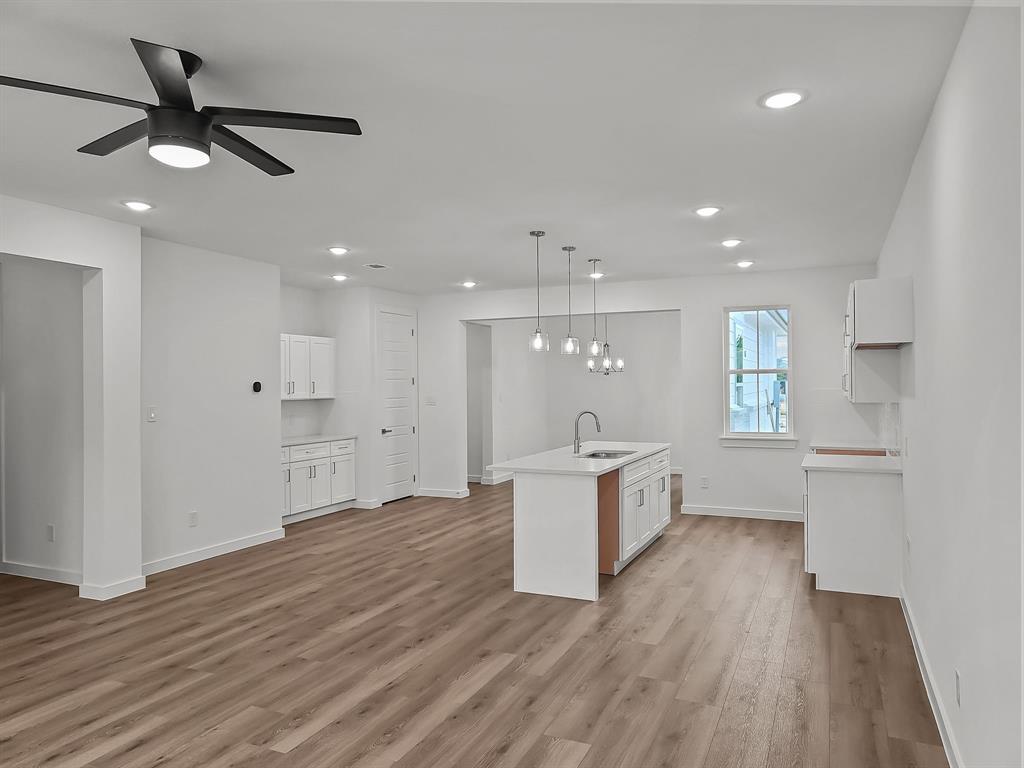
Fort Worth
9569 Thorncrown Lane
3 Beds
2 Baths
1,907 Sq.Ft.
$337,900
MLS#: 20866178
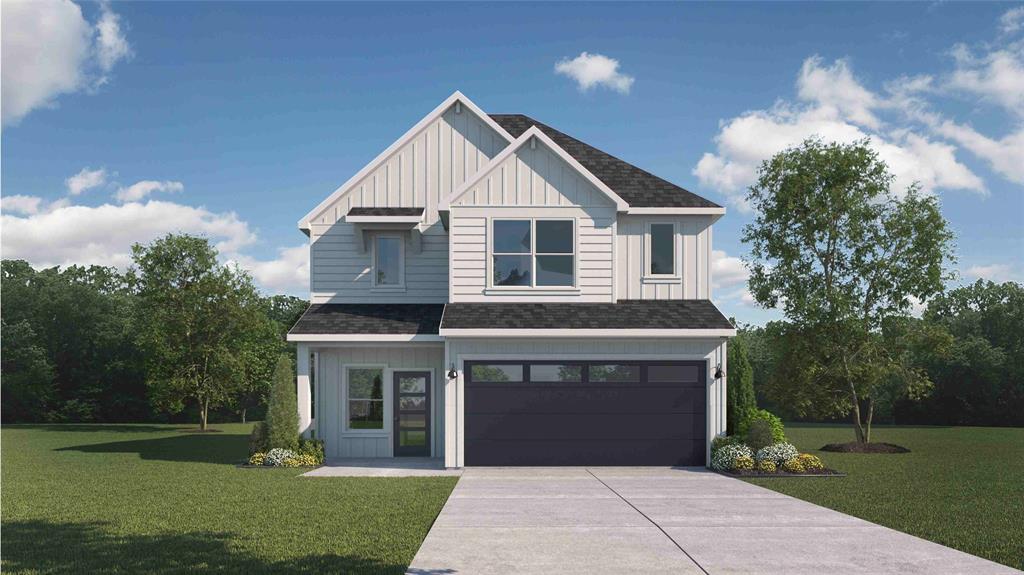
Fort Worth
10621 DIAMOND MINE Drive
4 Beds
2 Baths
2,315 Sq.Ft.
$352,685
MLS#: 21128479

Fort Worth
10529 Tuxinaw Trail
3 Beds
2 Baths
2,450 Sq.Ft.
$374,999
MLS#: 21168614
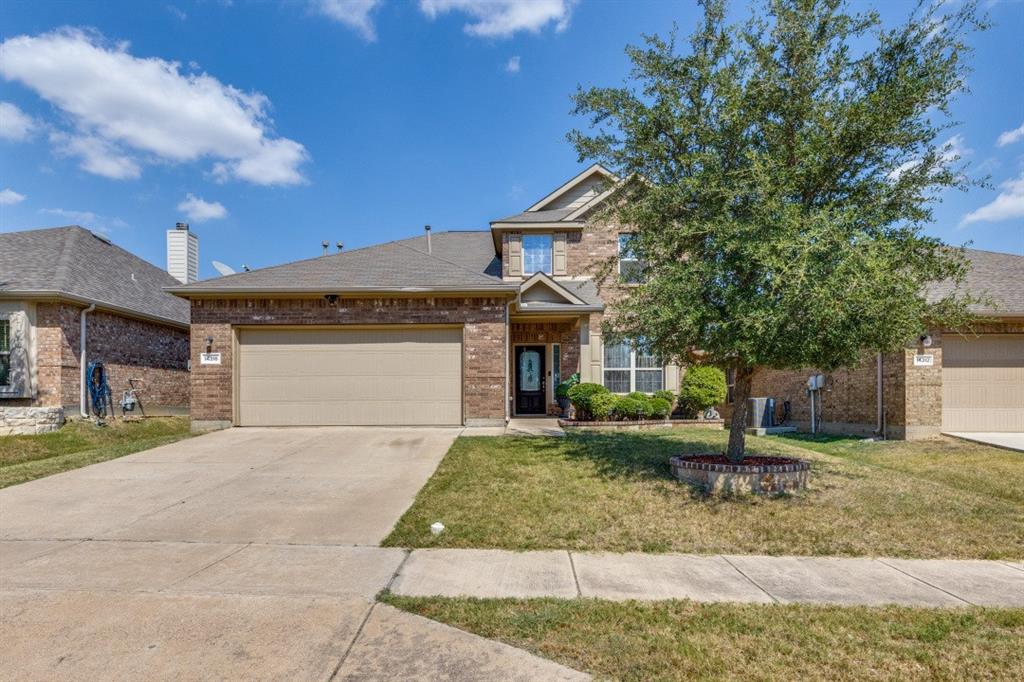
Fort Worth
14316 Mariposa Lily Lane
4 Beds
3 Baths
2,561 Sq.Ft.
$335,000
MLS#: 21167099
