Features & Amenities

Interior

  • Other Interior Features

    Eat-in Kitchen, Kitchen Island, Open Floorplan, Walk-In Closet(s), High Speed Internet

  • Total Bedrooms

    4

  • Bathrooms

    3

  • Basement YN

    NO

  • Cooling YN

    YES

  • Cooling

    Central Air

  • Fireplace YN

    YES

  • Heating YN

    YES

  • Heating

    Central, Fireplace(s)

  • Pet friendly

    N/A

Exterior

  • Garage

    No

  • Other Exterior Features

    Awning(s), Storage

  • Parking

    Additional Parking, Asphalt, Carport, Circular Driveway, Detached Carport, Driveway, Gated

  • Patio and Porch Features

    Awning(s), Covered, Front Porch, Rear Porch

  • Pool

    No

  • Waterfront YN

    NO

Area & Lot

  • Lot Features

    Wooded, Many Trees

  • Lot Size(acres)

    40.0

  • Lot Size(square feet)

    1,742,400

  • Property Type

    Residential

  • Property Sub Type

    Farm

Price

  • Sales Price

    $1,099,000

  • Tax Amount

    $6,307

  • Sq. Footage

    4,368

  • Price/SqFt

    $251

HOA

  • Association

    No

School District

  • Elementary School

    Bowie

  • Middle School

    Bowie

  • High School

    Bowie

Property Features

  • Water Source

    Well

Schedule a Showing

Showing scheduled successfully.

<
>
IN PERSON
VIA CHAT

What is 3 + 4 ?


Change time

Mortgage calculator

Estimate your monthly mortgage payment, including the principal and interest, property taxes, and HOA. Adjust the values to generate a more accurate rate.

Your payment

Principal and Interest:

$

Property taxes:

$

HOA fees:

$

Total loan payment:

$

Total interest amount:

$

Location

County

Montague

Elementary School

Bowie

Middle School

Bowie

High School

Bowie

Listing Courtesy of Travis Fuller , Neal Team Realty, LLC

RealHub Information is provided exclusively for consumers' personal, non-commercial use, and it may not be used for any purpose other than to identify prospective properties consumers may be interested in purchasing. All information deemed reliable but not guaranteed and should be independently verified. All properties are subject to prior sale, change or withdrawal. RealHub website owner shall not be responsible for any typographical errors, misinformation, misprints and shall be held totally harmless.

Agent Joe Boston

AGENT

Joe Boston

Call Joe today to schedule a private showing.


* Listings on this website come from the FMLS IDX Compilation and may be held by brokerage firms other than the owner of this website. The listing brokerage is identified in any listing details. Information is deemed reliable but is not guaranteed. If you believe any FMLS listing contains material that infringes your copyrighted work please click here to review our DMCA policy and learn how to submit a takedown request.© 2024 FMLS.
40-Acre Multi-Use Property with Multiple Dwellings, Shop & Wells

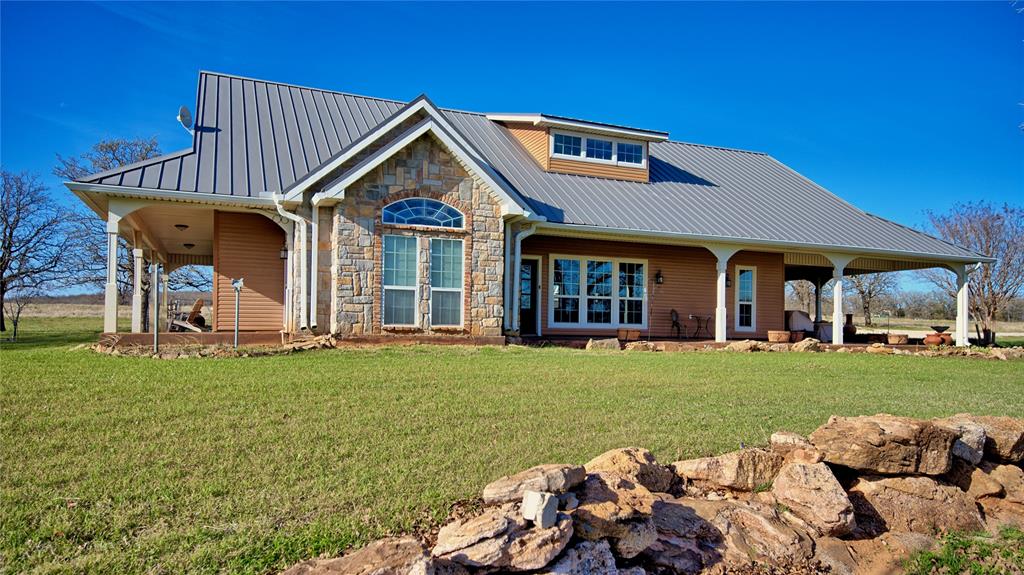
Versatile and well-equipped, this 40-acre property offers room to live, work, and grow. The main home is a spacious double-wide mobile with 4 bedrooms, 3 bathrooms, an office, living room, dining room, and kitchen. Enjoy covered cement porches and a carport for added convenience.

A 20x25 detached guest house features 1 bed 1 bath, perfect for extended family or rental income, Plumbing will need maintenance. An additional 20x25 office storage building provides space for business or hobbies. 

The impressive 110x110 insulated shop includes 2 bedrooms, 1.5 bath, a full kitchen, 3-phase power, and its own solar panel system ideal for a business, workshop, or alternative living space. Partial of shop was being converted to be made into a venue.

3 registered water wells supporting all uses (house, shop, outdoor water lines are all ran off the well inside the large shop). There are two additional water wells that are not registered. Additional features include 2 detached chicken coops and a greenhouse for year-round gardening.

Whether you’re looking for a family compound, homestead, or live-work setup, this unique property delivers flexibility and self-sufficiency.

There are new kitchen appliances that have been placed in shop to replace the ones in house.

1341 Hildreth Pool Road

Message successfully sent.

What would you like to know?

What is 3 + 4 ?

I agree to receive email communication and understand I can unsubscribe at any time.

I agree to be contacted by Next Level Realty Group via call, email, and text for real estate services. To opt out, you can reply 'stop' at any time or reply 'help' for assistance. You can also click the unsubscribe link in the emails. Message and data rates may apply. Message frequency may vary. Privacy Policy

Related Properties

Welcomed by 2 big, beautiful oak trees, you could call this Twin Oaks Ranch. 82+ acres of highly improved pastures. Multiple cross fences. Large, stocked tank. Nice rectangular shape with approx. 1,350 feet of paved county road frontage. Pipe corral with water troughs. 32X48 insulated metal shop with electricity. Shop has 2 10X12 doors and 1 10X10 door. Lots of built-in work benches.  Wired for 220V for welder, big air compressor or other uses.  There is also a 12X48 shed on the side of the shop for parking other equipment. There is an 18X28 building that could be used as a party barn bunk house or other things.  There is an approx. 18X76 singlewide mobile home on the property.  It has an 8X12 covered front porch and a covered metal 10X30 back porch. It is considered to be of no value but could possibly be made livable.  It does have a well and septic system. Don't let this one get away, call your agent today!
#21306968

Bowie

644 Macs Grocery Road

3 Beds

2 Baths

1,368 Sq.Ft.

$1,242,600

MLS#: 21306968
Experience wide open Texas living on this exceptional 55.652 acre property featuring a beautifully crafted 3 bedroom, 2 bath home with 2,036 sq ft of inviting living space. The interior offers soaring ceilings with cedar beam accents, a warm gas fireplace, and an open concept layout with a split bedroom design for added privacy.
The kitchen and dining area continue the cedar beam detail and include alderwood cabinetry, a gas cooktop, and stainless-steel appliances—ideal for both everyday living and entertaining. The spacious primary suite features high ceilings and an ensuite bath with a stylish vanity and large walk-in shower.
A wraparound porch provides the perfect place to start your day with fresh country air, and an equally relaxing setting to unwind in the evenings. Additional improvements include a bunkhouse with a kitchen and an attached shop, offering excellent space for guests, hobbies, storage, or projects.
The acreage features native grasses and ample open land suitable for livestock, recreation, or outdoor activities. This property offers a rare opportunity to enjoy privacy, room to roam, and the comfort of a thoughtfully designed home.
#21203747

Bowie

4460 Hildreth Pool Road

3 Beds

2 Baths

2,036 Sq.Ft.

$899,999

MLS#: 21203747

Nestled on approximately 99 heavily wooded acres in Jack County and located within Bowie, ISD, this exceptional property offers outstanding privacy, abundant wildlife. The property is extremely secluded with an outstanding deer population and has not been hunted in 6-7 years. The property is ag exempt and the open areas have been carefully managed with light rotational grazing, resulting in healthy native grass growth and a diverse stand of native grasses that preserve excellent wildlife habitat. There is approximately one half mile of road frontage on FM 2127. The house is situated well off the road and is approximately 1200 sq ft with a woodburning fireplace, granite countertops, large kitchen island and walk in pantry. Home is on slab with additional post-tension for added stability and has an attached 30x15 insulated garage with three roll up doors. Modern connectivity is available through a 30 ft tower equipped with a TX antenna and Starlink internet service. There is also a 30-amp RV hookup and a private water well that produces over 12 GPM. 16 acres are fenced and there is an open hay barn and an enclosed barn area for livestock with an insulated tack room.  The barn area has separate metered electricity. A large tank on the property remains consistently full and provides an excellent water source. With extensive tree cover, quality improvements and a highly private setting, this property presents a rare opportunity to own a secluded country retreat with modern comforts.
#21300879

Bowie

5511 Fm 2127

2 Beds

1 Baths

1,200 Sq.Ft.

$1,295,000

MLS#: 21300879

Outdoor Texas enthusiast?  This dream property is for you! Nestled on nearly 24 pristine acres just minutes from Bowie, this custom ranch-style estate offers over 3,100 square feet with 4 bedrooms, 3.5 baths, vaulted ceilings, and an open-concept design built for entertaining.  The kitchen has spacious island bar seating making the perfect location to gaze out your windows and enjoy all the beauty of North Texas!  Everything feels grand and open allowing Texas sized gatherings!  The private primary retreat features separate his-and-her bathrooms and spacious closets and another bedroom before you find yourself walking up the grand staircase.  Upstairs includes its own private laundry and game room with two additional bedrooms.  Outside, enjoy a stocked 1.5-acre pond with a custom fishing pier, a cabin overlooking the water, rolling high-fenced acreage, and a grand gated entrance. The 40' x 60' shop with 15' lean to down both sides, insulated shop with a bathroom provides endless possibilities for hobbies, storage, or a home-based business. Experience luxury, privacy, and country living in one exceptional property.
#21295634

Bowie

499 Ford Road

4 Beds

3 Baths

3,501 Sq.Ft.

$995,000

MLS#: 21295634

 - property

Send a message

Message successfully sent.

Your message

What is 3 + 4 ?

Reason for contacting?

I agree to receive email communication and understand I can unsubscribe at any time.

I agree to be contacted by Next Level Realty Group via call, email, and text for real estate services. To opt out, you can reply 'stop' at any time or reply 'help' for assistance. You can also click the unsubscribe link in the emails. Message and data rates may apply. Message frequency may vary. Privacy Policy

Sign Out

Virtual Assistant

Would you like to take the next step with this property? We can help you schedule a showing or virtual tour, or send you more details.

Yes, I would like more information.

Thank You for Your Reply, One of Our Agents will contact you as soon as possible

No, maybe later.

Thank you, you can always contact me via email, phone number or through the contact form.

Realhub AI

Lucy - Your AI-Powered Realtor

Update Your Temporary Password

Personalize your search

Enter your email and we'll notify you immediately when new listings match what you're looking for.

or enter email address

Already have an account ? Login here

Continue your home search

I agree to receive communications and understand I can unsubscribe at any time.

I agree to be contacted by Next Level Realty Group via call, email, and text for real estate services. To opt out, you can reply 'stop' at any time or reply 'help' for assistance. You can also click the unsubscribe link in the emails. Message and data rates may apply. Message frequency may vary. Privacy Policy

Already have an account ? Login here

We use cookies

We use cookies primarily for analytics to enhance your experience. By accepting, you agree to our use of these cookies. You can manage your preferences or learn more about our cookies policy.