Features & Amenities

Interior

  • Other Interior Features

    Built-in Features, Kitchen Island, Open Floorplan, Pantry, Walk-In Closet(s), High Speed Internet

  • Total Bedrooms

    3

  • Bathrooms

    2

  • Basement YN

    NO

  • Cooling YN

    YES

  • Cooling

    Ceiling Fan(s), Central Air, ENERGY STAR Qualified Equipment

  • Heating YN

    YES

  • Heating

    Exhaust Fan, Central, ENERGY STAR Qualified Equipment

  • Pet friendly

    N/A

Exterior

  • Garage

    Yes

  • Garage spaces

    2

  • Construction Materials

    Brick, Fiber Cement

  • Parking

    Covered, Garage Faces Front, Attached

  • Pool

    No

  • Waterfront YN

    NO

Area & Lot

  • Lot Features

    Landscaped

  • Lot Size(acres)

    0.123

  • Lot Size(square feet)

    5,357

  • Property Type

    Residential

  • Property Sub Type

    Single Family Residence

Price

  • Sales Price

    $218,999

  • Sq. Footage

    1,451

  • Price/SqFt

    $150

HOA

  • Association

    YES

  • Association Fee

    $999

  • Association Fee Frequency

    Annually

  • Association Fee Includes

    N/A

School District

  • Elementary School

    Henry W Sory

  • Middle School

    Sherman

  • High School

    Sherman

Property Features

  • New Construction

    YES

  • Sewer

    Public Sewer

  • Tax Lot

    28

  • Water Source

    Public

Schedule a Showing

Showing scheduled successfully.

<
>
IN PERSON
VIA CHAT

What is 3 + 4 ?


Change time

Mortgage calculator

Estimate your monthly mortgage payment, including the principal and interest, property taxes, and HOA. Adjust the values to generate a more accurate rate.

Your payment

Principal and Interest:

$

Property taxes:

$

HOA fees:

$

Total loan payment:

$

Total interest amount:

$

Location

County

Grayson

Elementary School

Henry W Sory

Middle School

Sherman

High School

Sherman

Listing Courtesy of Jared Turner , Turner Mangum,LLC

RealHub Information is provided exclusively for consumers' personal, non-commercial use, and it may not be used for any purpose other than to identify prospective properties consumers may be interested in purchasing. All information deemed reliable but not guaranteed and should be independently verified. All properties are subject to prior sale, change or withdrawal. RealHub website owner shall not be responsible for any typographical errors, misinformation, misprints and shall be held totally harmless.

Agent Joe Boston

AGENT

Joe Boston

Call Joe today to schedule a private showing.


* Listings on this website come from the FMLS IDX Compilation and may be held by brokerage firms other than the owner of this website. The listing brokerage is identified in any listing details. Information is deemed reliable but is not guaranteed. If you believe any FMLS listing contains material that infringes your copyrighted work please click here to review our DMCA policy and learn how to submit a takedown request.© 2024 FMLS.
LENNAR - Noble Ridge - Kitson Plan

1344 Alfred Street

Message successfully sent.

What would you like to know?

What is 3 + 4 ?

I agree to receive email communication and understand I can unsubscribe at any time.

I agree to be contacted by Next Level Realty Group via call, email, and text for real estate services. To opt out, you can reply 'stop' at any time or reply 'help' for assistance. You can also click the unsubscribe link in the emails. Message and data rates may apply. Message frequency may vary. Privacy Policy

Related Properties

Price reduced
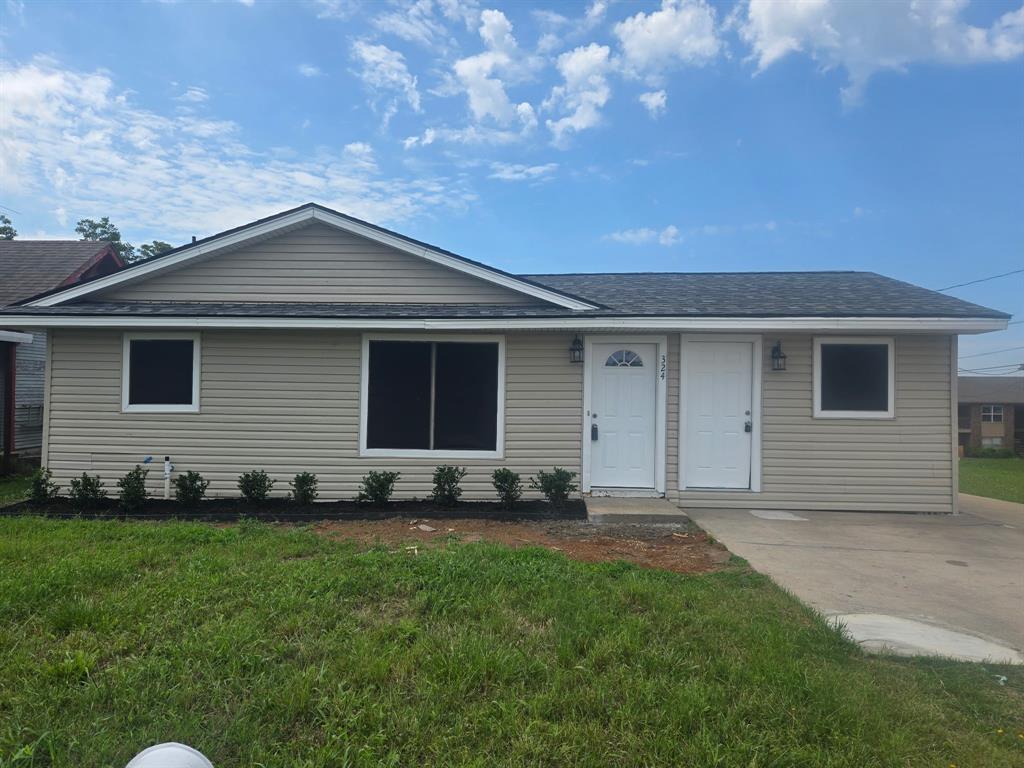
Beautifully updated home in the heart of Howe with a fresh, modern feel throughout. This recently remodeled property features brand new flooring, fresh interior paint, a new roof, a converted garage space, and a recently leveled foundation, giving the home a solid, move in ready presentation that stands out in today’s market.

The bright living area flows easily into the dining and kitchen spaces, creating a warm, contemporary atmosphere perfect for everyday living. Bedrooms are generously sized, and the refreshed bathrooms offer comfort and style. The spacious backyard provides plenty of room for outdoor activities, gardening, pets, or future enhancements.

Owner financing is available, offering added flexibility for buyers seeking alternative purchasing options.
Located just minutes from Howe schools, parks, and quick access to Hwy 75, this home blends small town charm with modern upgrades and convenient connectivity. A fantastic opportunity for first time buyers, downsizers, or investors seeking a turnkey property.
#21282138

Howe

324 W Young Street

4 Beds

2 Baths

1,395 Sq.Ft.

$184,499

MLS#: 21282138
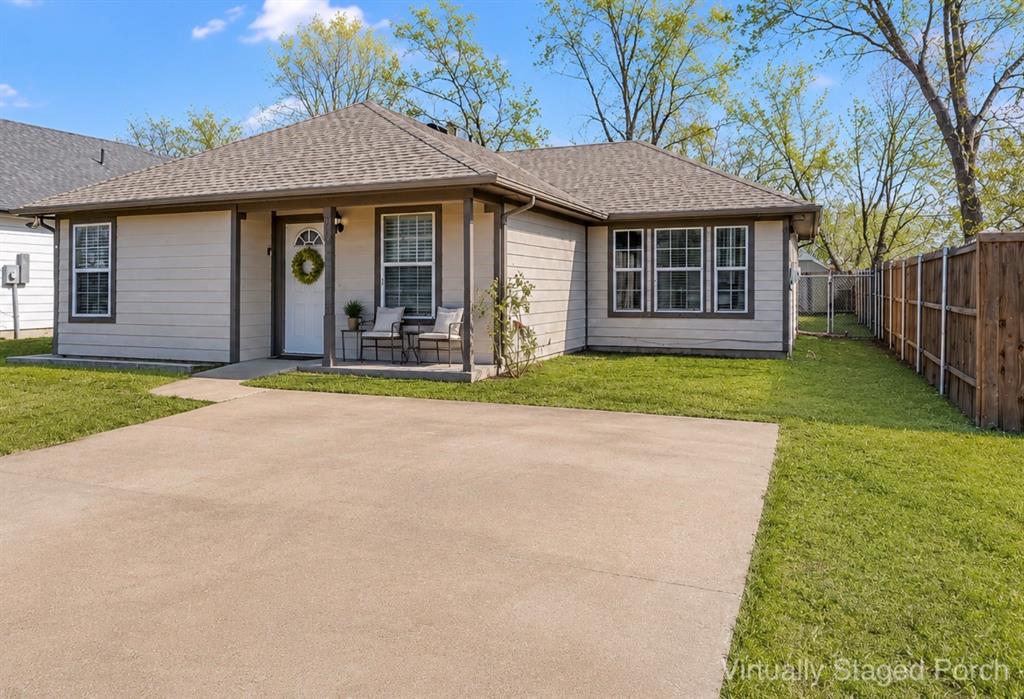
This is the kind of home that just feels good the moment you pull up. Located in the small town of Howe,Texas, this 3 bedroom 2 bathroom home is cute, cozy and ready for its next owner.
Inside you’ll find recent updates including countertops, flooring and light fixtures, plus a roof that is only 2 years old. The split bedroom layout gives the primary bedroom and bathroom its own space, with two additional bedrooms and a full bath on the other side of the home. The perfect set up for family, guests or even a home office.
Out back there is nice sized backyard with a newer built storage building. 
You’ll love the easy access to Highway 75, making it simple to head north to Sherman and the TechHub including Texas Instruments and Global Wafers. Shop at the incoming HEB. Head to Denison to enjoy the beautiful downtown and go to Lake Texoma for fishing or play. You can even head over to Choctaw in Oklahoma. It’s convenient to head south toward Mckinney, Frisco and Plano.
Whether you’re a first time homebuyer, looking to downsize, or searching for a solid investment, this affordable home is waiting for you.
#21165396

Howe

307 N Carter

3 Beds

2 Baths

1,290 Sq.Ft.

$248,990

MLS#: 21165396

Price reduced
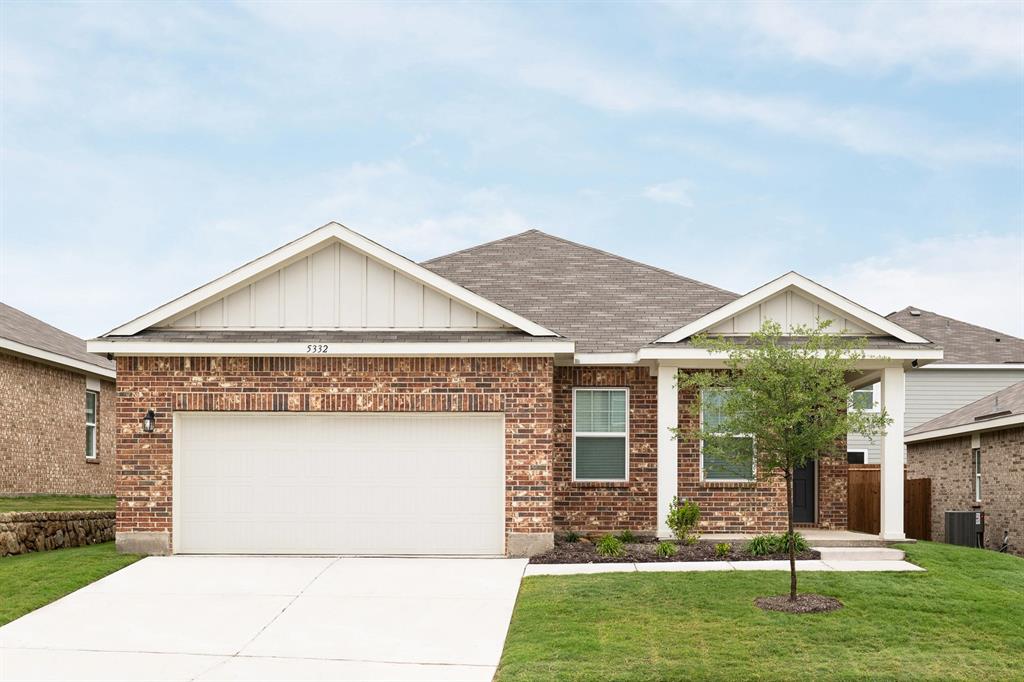
LENNAR - Luella Crossing - Idlewood Floorplan
#21319968

Howe

1416 Alfred Street

3 Beds

2 Baths

1,461 Sq.Ft.

$224,999

MLS#: 21319968
Price reduced
MLS# 21307622 - Built by Starlight Homes - Aug 2026 completion! ~ Traditional single-family residence in Noble Ridge offering 1,429 sq ft with three primary bedrooms and two full baths. Open floorplan with living and dining areas, pantry, granite counters, and walk-in closets. Flooring mixes luxury vinyl plank and carpet. Central electric heating and cooling. Two-car garage, slab foundation, composition roof. Cable and high-speed internet available. Construction incomplete; estimated completion 08-04-2026. Howe ISD (Howe elementary, middle, high).
#21307622

Howe

909 Palmer Road

3 Beds

2 Baths

1,429 Sq.Ft.

$255,000

MLS#: 21307622

LENNAR - Luella Crossing - Pinehollow Floorplan
#21331280

Howe

1408 Alfre Road

4 Beds

2 Baths

1,656 Sq.Ft.

$252,999

MLS#: 21331280
Price reduced
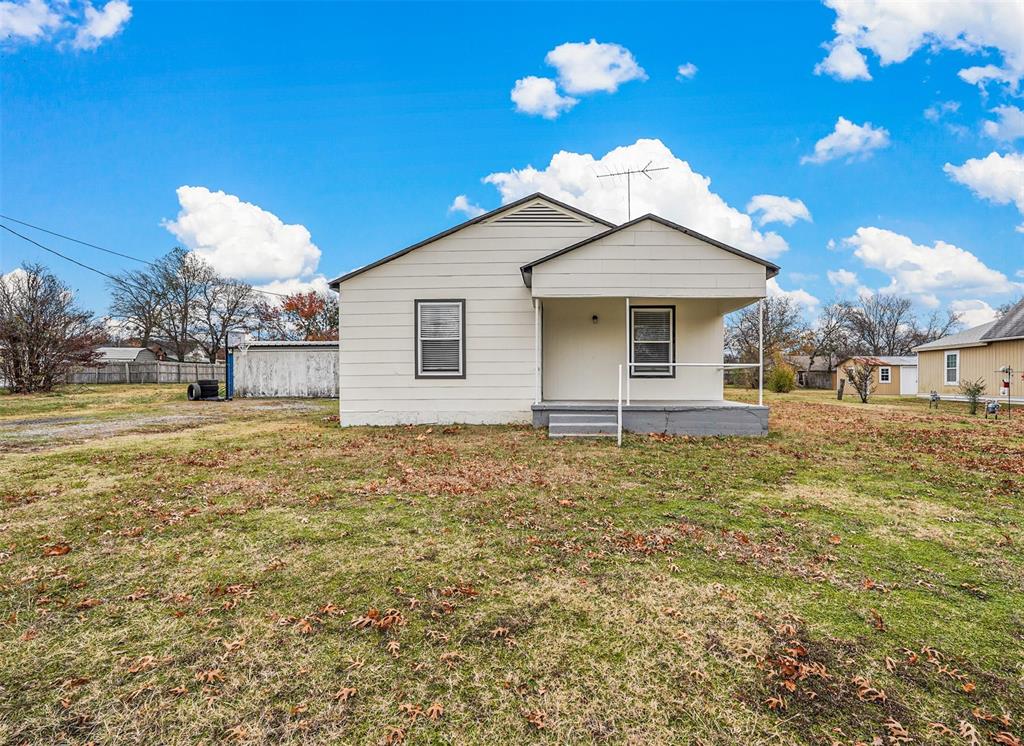
Fantastic investment opportunity BELOW MARKET VALUE—perfect for investors seeking immediate cash flow! This 3-bedroom, 2-bath property is tenant-occupied at $1,575 per month through March 2027, making it a turnkey addition to your rental portfolio.

Beautiful 3-bedroom, 2-bath home in growing Howe, TX situated on a huge lot with plenty of space to enjoy both indoors and out. This home offers a spacious and inviting living area that greets you upon arrival—perfect for relaxing or entertaining guests.

The open layout flows seamlessly into a large, remodeled kitchen featuring ample cabinet storage and generous counter space, making it ideal for cooking, hosting, and everyday living.

The oversized primary suite provides a comfortable retreat with a private en-suite bathroom, while both secondary bedrooms are well-sized and offer flexibility for guests, a home office, or additional living space.

Step outside to enjoy the expansive backyard, just under half an acre, complete with two storage sheds—perfect for tools, hobbies, or extra storage needs.

This property is also offered as part of an Investor Package Deal.
#21226656

Howe

407 N Carter

3 Beds

2 Baths

1,216 Sq.Ft.

$179,900

MLS#: 21226656
Price reduced
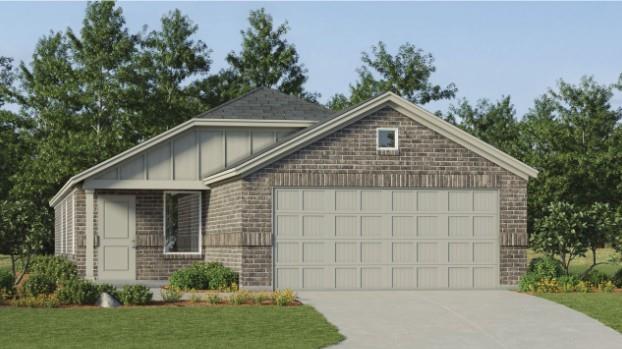
LENNAR - Noble Ridge - Sentosa Floorplan
#21263616

Howe

1348 Alfred Street

4 Beds

2 Baths

1,630 Sq.Ft.

$232,999

MLS#: 21263616

Price reduced
LENNAR - Luella Crossing - Idlewood Floorplan
#21338539

Howe

1400 Alfred Street

3 Beds

2 Baths

1,461 Sq.Ft.

$221,999

MLS#: 21338539

Price reduced
LENNAR - Luella Crossing - Pinehollow Floorplan
#21338556

Howe

1408 Alfred Street

4 Beds

2 Baths

1,656 Sq.Ft.

$234,999

MLS#: 21338556
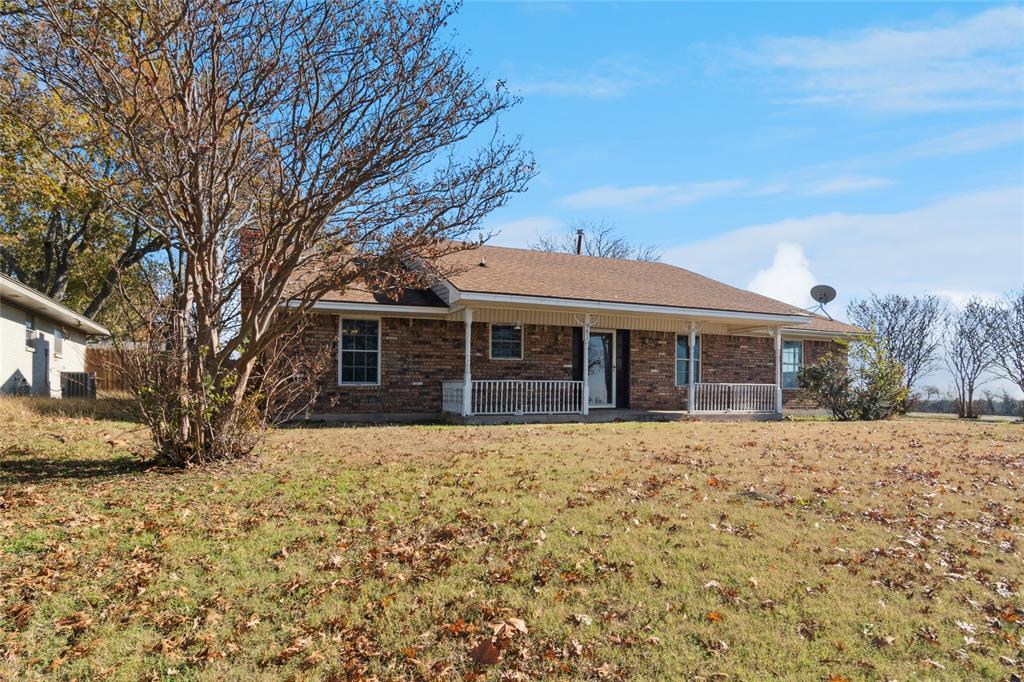
Discover the potential in this charming ranch-style home featuring 3 bedrooms and 2.5 baths. This unique property includes both the main home and the vacant lot next door, offering added space, privacy, future expansion, or investment opportunities. The home is ready for updating and personal touches, making it perfect for buyers looking to customize their next space. Additional storage sheds on the property provide convenient extra room for tools, equipment, or hobbies. A rare opportunity with endless possibilities!
#21128575

Howe

941 Maple Street

3 Beds

2 Baths

1,730 Sq.Ft.

$250,000

MLS#: 21128575

 - property

Send a message

Message successfully sent.

Your message

What is 3 + 4 ?

Reason for contacting?

I agree to receive email communication and understand I can unsubscribe at any time.

I agree to be contacted by Next Level Realty Group via call, email, and text for real estate services. To opt out, you can reply 'stop' at any time or reply 'help' for assistance. You can also click the unsubscribe link in the emails. Message and data rates may apply. Message frequency may vary. Privacy Policy

Sign Out

Virtual Assistant

Would you like to take the next step with this property? We can help you schedule a showing or virtual tour, or send you more details.

Yes, I would like more information.

Thank You for Your Reply, One of Our Agents will contact you as soon as possible

No, maybe later.

Thank you, you can always contact me via email, phone number or through the contact form.

Realhub AI

Lucy - Your AI-Powered Realtor

Update Your Temporary Password

Personalize your search

Enter your email and we'll notify you immediately when new listings match what you're looking for.

or enter email address

Already have an account ? Login here

Continue your home search

I agree to receive communications and understand I can unsubscribe at any time.

I agree to be contacted by Next Level Realty Group via call, email, and text for real estate services. To opt out, you can reply 'stop' at any time or reply 'help' for assistance. You can also click the unsubscribe link in the emails. Message and data rates may apply. Message frequency may vary. Privacy Policy

Already have an account ? Login here

We use cookies

We use cookies primarily for analytics to enhance your experience. By accepting, you agree to our use of these cookies. You can manage your preferences or learn more about our cookies policy.