Features & Amenities

Interior

  • Other Interior Features

    Cathedral Ceiling(s), Chandelier, Eat-in Kitchen, Kitchen Island, Open Floorplan, Walk-In Closet(s), In-Law Floorplan

  • Total Bedrooms

    5

  • Bathrooms

    4

  • 1/2 Bathrooms

    1

  • Basement YN

    NO

  • Cooling YN

    YES

  • Cooling

    Ceiling Fan(s), Central Air, Electric

  • Fireplace YN

    YES

  • Heating YN

    YES

  • Heating

    Central, Electric, Fireplace(s)

  • Pet friendly

    N/A

Exterior

  • Garage

    Yes

  • Garage spaces

    3

  • Construction Materials

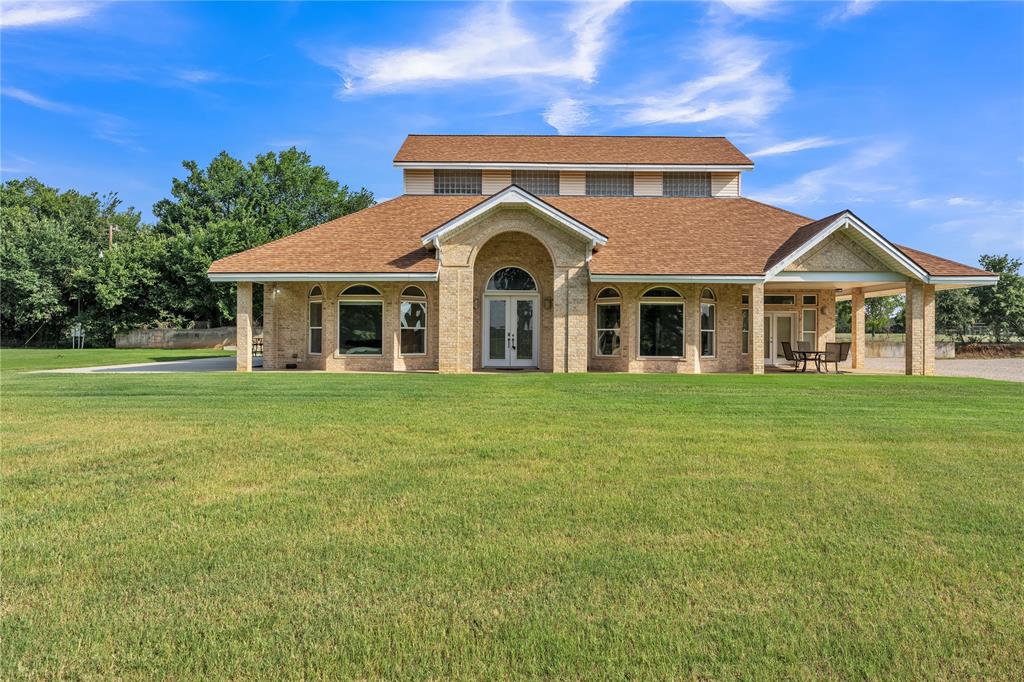
    Brick

  • Other Exterior Features

    Private Yard, Storage, Other

  • Parking

    Additional Parking, Circular Driveway, Driveway, Garage, Garage Door Opener, Garage Faces Side, Inside Entrance, Kitchen Level, Lighted, Attached

  • Patio and Porch Features

    Covered

  • Pool

    No

  • Waterfront YN

    NO

Area & Lot

  • Lot Features

    Interior Lot, Landscaped, Many Trees, Subdivided

  • Lot Size(acres)

    1.2

  • Lot Size(square feet)

    52,272

  • Property Type

    Residential

  • Property Sub Type

    Single Family Residence

Price

  • Sales Price

    $795,000

  • Financing Options

    Cash, Conventional, FHA

  • Sq. Footage

    3,627

  • Price/SqFt

    $219

HOA

  • Association

    YES

  • Association Fee

    $705

  • Association Fee Frequency

    Annually

  • Association Fee Includes

    N/A

School District

  • Elementary School

    Njoshua

  • Middle School

    Loflin

  • High School

    Joshua

Property Features

  • Accessibility Features

    Accessible Doors, Accessible Hallway(s), Accessible Kitchen

  • Foundation Details

    Slab

  • Sewer

    Public Sewer

  • Tax Lot

    29

  • Water Source

    Public

Schedule a Showing

Showing scheduled successfully.

<
>
IN PERSON
VIA CHAT

What is 3 + 4 ?


Change time

Mortgage calculator

Estimate your monthly mortgage payment, including the principal and interest, property taxes, and HOA. Adjust the values to generate a more accurate rate.

Your payment

Principal and Interest:

$

Property taxes:

$

HOA fees:

$

Total loan payment:

$

Total interest amount:

$

Location

County

Johnson

Elementary School

Njoshua

Middle School

Loflin

High School

Joshua

Listing Courtesy of Nancy Sillers, Keller Williams Fort Worth

RealHub Information is provided exclusively for consumers' personal, non-commercial use, and it may not be used for any purpose other than to identify prospective properties consumers may be interested in purchasing. All information deemed reliable but not guaranteed and should be independently verified. All properties are subject to prior sale, change or withdrawal. RealHub website owner shall not be responsible for any typographical errors, misinformation, misprints and shall be held totally harmless.

Agent Joe Boston

AGENT

Joe Boston

Call Joe today to schedule a private showing.


* Listings on this website come from the FMLS IDX Compilation and may be held by brokerage firms other than the owner of this website. The listing brokerage is identified in any listing details. Information is deemed reliable but is not guaranteed. If you believe any FMLS listing contains material that infringes your copyrighted work please click here to review our DMCA policy and learn how to submit a takedown request.© 2024 FMLS.
Stunning Willow Creek Ranch Estate on 1.2 Acres! Welcome to this lovingly maintained Willow Creek Ranch estate, featuring generous living spaces, versatile accommodations, tasteful landscaping and privacy. The elegant foyer opens to a spacious floor plan with formal living and dining options. The kitchen features marble tile countertops, a center island with cooktop, double ovens, a second dining area, abundant cabinetry and a spacious pantry all well suited for everyday living and entertaining. The living rooms showcase a striking floor-to-ceiling brick, see-through fireplace, adding character while connecting the home's spaces. The oversized primary suite includes an en-suite bathroom with a large corner shower, separate jetted tub and walk-in closet. Direct patio access leads to a covered sitting area and spa tub. A former 10-by-10-foot office beside the suite has been converted into an additional walk-in closet, adding storage and convenience. A second downstairs bedroom also features its own en-suite bathroom, offering added privacy and convenience. Two additional bedrooms share a Jack-and-Jill bathroom, providing a practical arrangement for family or guests. Upstairs, a private suite includes a bedroom, separate living area, full bathroom and closet, offering options for extended family, long-term guests or a media room. Outdoor living includes a patio beneath mature trees and a spacious backyard with room to relax, entertain and enjoy added privacy.The property also features a large, fully insulated shed with electrical power for storage, hobbies or a workshop. The attached 3 car garage, with recently epoxy coating, is pre-wired for an electric vehicle (EV) charger.With 3,627 sq. ft., a circular driveway, multiple en-suite bedrooms, a private upstairs suite and inviting outdoor spaces, this home offers comfort, privacy and flexibility for a variety of lifestyles.

135 Country Vista Circle

Message successfully sent.

What would you like to know?

What is 3 + 4 ?

I agree to receive email communication and understand I can unsubscribe at any time.

I agree to be contacted by Next Level Realty Group via call, email, and text for real estate services. To opt out, you can reply 'stop' at any time or reply 'help' for assistance. You can also click the unsubscribe link in the emails. Message and data rates may apply. Message frequency may vary. Privacy Policy

Related Properties

Discover this one of a kind 3-bedroom, 3 bath 2 car garage home nestled in a highly sought-after area of Burleson, offering space, comfort, and endless possibilities.  Situated on 2 beautiful acres, this property is perfect for both everyday living and entertaining. The expansive primary suite is a true retreat, featuring dual vanities, a large walk-in shower, and a relaxing soaking tub. The chef's kitchen is thoughtfully designed with double ovens, a warming drawer, two sinks for added convenience, and a spacious island complete with built-in bar stools. The main home showcases stunning cathedral ceilings and an open-concept layout that creates a bright, airy feel throughout. The dining room is highlighted by a unique wall mural, while the living room offers a cozy propane gas fireplace-perfect for gatherings and relaxing evenings.  Step outside to find an impressive 800 plus sq ft shop that includes a separate apartment, ideal for guest, a home office or potential rental income. Seller is brother of selling agent.  Buyer and buyer's agent verify sq ft, schools, information in the listing.
#21211453

Burleson

9805 Eldorado Drive

3 Beds

1 Baths

2,830 Sq.Ft.

$749,000

MLS#: 21211453

Thoughtful design, standout architecture and flexible living are here in this former John Houston Homes model in Burleson’s Hidden Vistas. Positioned on a corner lot of nearly a quarter acre, this striking 2-story home makes an immediate impression with its stone-and-rock exterior, dark trim and roofline, and extended driveway for additional parking. Inside, beautiful wood floors flow through the light-filled main living areas, where soaring ceilings, a graceful staircase and open second-story catwalk frame the dramatic stacked-stone fireplace. Glass french doors open to a spacious private office with detailed wall trim, large closet and front-yard views. An arched opening connects the living room to the beautifully appointed kitchen featuring coordinated granite and quartz selections, painted cabinetry, tile backsplash, gas cooktop and generous island. The adjoining dining area overlooks the backyard. The spacious primary suite features tall windows and tray ceiling, while the ensuite bath offers dual vanities, makeup counter, separate tub and shower, and a large walk-in closet with direct access to the laundry room. A second downstairs bedroom with ensuite bath provides an ideal guest suite, with additional bath access for visitors. Upstairs, two bedrooms with generous closets share a Jack-and-Jill bath, while an expansive game room, adjoining media room and half bath create a versatile second living and entertaining space. Outside, enjoy a covered patio with pull-down shades and a private backyard with room for a future pool and additional outdoor living. Recent improvements include a new Class 4 roof with transferable warranty, new gutters, freshly painted interior and exterior, and newly stained fence. Hidden Vistas offers nearby parks, pond and pickleball courts, with convenient access to I-35W and Chisholm Trail Parkway for easy commutes. Just a few miles away, Burleson’s charming Old Town blends historic character with restaurants, shops and entertainment.
#21400626

Burleson

113 St Elias Drive

4 Beds

3 Baths

3,748 Sq.Ft.

$648,500

MLS#: 21400626

Welcome to this fully fenced in out of city limits home with multiple shops and storage buildings, prepared for Agriculture usage.  Offers two gates one coming from East Renfro and one electric private gate coming from Ryan Avenue.  This home offers ADA Accessibility for the two story Guest Quarters.  Guest Home offers a large deck that has a gorgeous view to property.  Home has been extremely well maintained and has so much to offer for possible Commercial use and for residential use with a large pool to cool off in.  Home has had horses in the past.  Grass and trees are well maintained throughout property.  There are three wells on property with low electricity and water bills.  Home is absolutely stunning with 3 bedrooms and 2 full baths.  The kitchen is ready for entertaining along with eat in kitchen, breakfast bar along with two convection ovens.  Garage has been converted to a game room with amazing carpet to boast.  You will not want to miss this dream home with an abundance of opportunities for family growth, relaxation, and entertainment.  For more information please contact Agent for more information and details.  A must see to believe!
#21303869

Burleson

301 Ryan Avenue

3 Beds

2 Baths

2,962 Sq.Ft.

$895,000

MLS#: 21303869

Open house
Price reduced
POOL, SHOP & ACREAGE!!!! This one has it all! Sitting on approximately 2.4 acres on a quiet cul-de-sac, this property offers the space and privacy you've been looking for without giving up convenience. Inside you'll find 3 bedrooms, 2.5 baths, plus a flexible 4th bedroom or home office. But the backyard is the real showstopper! Spend Texas summers by your private pool, enjoy plenty of room to spread out, and put the impressive 40x30 shop to work for your hobbies, toys, equipment, or extra storage. With room to live, work, play, and entertain, this property offers the kind of setup that's hard to find. If acreage, a pool, a BIG shop and private gate entry are on your wish list, you just found them!
#21393356

Burleson

2533 Lime Court

4 Beds

2 Baths

2,447 Sq.Ft.

$739,999

MLS#: 21393356

Open house
Remarkably rare find! Sale includes adjacent 1.5 acre parcel. Total 3.46 acres. Are you looking for a place to build out a separate guest quarters? The garage is separate from the 3 bedroom 2.5 bath home. The main house is open and charming with tall textured ceilings. The Austin stone fireplace makes for a cozy living area. There are windows galore! The kitchen has tons of storage and an amazing walk-in pantry. The secondary bedrooms are split from the primary and divided by a jack and jill bath. There's a sunroom with saltillo tile that would make an excellent study. The utility room has a sink and granite counters, with cabinets and room for an extra fridge! Don't miss the glass brick walk-in shower with 2 heads in primary bath. There's a wonderful newish inground gunite diving pool. Not to mention, the property is heavily treed and gorgeous and in a wonderful location with excellent schools. It's like your own little world with so much opportunity to make it your own. Can you see the kids running around on motorized toys??! It's big enough for gardens and animals. You will love it. Come discover your own private paradise, just outside the city limits today! Showings begin Satuday October 10th.
#21408055

Burleson

2020 Houston Road

3 Beds

2 Baths

2,457 Sq.Ft.

$650,000

MLS#: 21408055

Luxury, style, and exceptional craftsmanship come together in this stunning new construction home located in the gated Pecan Grove community. Offering 3,740 square feet, this thoughtfully designed residence features 4 spacious bedrooms, 4 bathrooms, and a 3-car garage with a floor plan designed for both everyday living and effortless entertaining.

The open-concept design showcases a spacious kitchen overlooking the living and dining areas, creating a seamless flow throughout the home. The private primary suite offers a peaceful retreat, while the additional bedrooms and full baths provide comfort and flexibility for family and guests.

Step outside to the oversized covered back patio. Conveniently located near shopping, dining, and major highways, this exceptional home offers luxury living in one of Burleson's most desirable communities.
#21345010

Burleson

1665 Sequoia Way

4 Beds

4 Baths

3,740 Sq.Ft.

$879,000

MLS#: 21345010

The Home You Want—Plus Income You Didn’t Know You Needed. Set on approximately 2 acres in Burleson, this versatile property combines country privacy, resort-style outdoor living, flexible space, and income potential. The 3,291-square-foot main home offers 5 bedrooms, 3.5 baths, two living areas, two dining areas, an open kitchen with island, granite countertops, pantry, breakfast bar and abundant storage. Enjoy the fenced backyard, mature trees, covered patio, outdoor kitchen, and in-ground pool with waterfall feature—ideal for everyday living and entertaining.
A separate ADU that is approximately 1,450-square-foot offers a private entry, bedroom, living area, kitchen, and full bath. The ADU is currently generating rental income. The property also includes an approximately 2,567-square-foot metal workshop with half bath, covered RV and boat parking, that are potential rental income. Main home has an attached 3-car garage.
Additional features include an aerobic septic system, sprinkler system, private entrance to the mother-in-law suite. In addition to the wood privacy fence, the entire 2 acres is cross-fenced. NO HOA. Located in Mansfield ISD and convenient to Burleson-area shopping, dining, medical care, and major roads, this property offers room to live, work, entertain, and potentially offset ownership costs.
#21272734

Burleson

4031 Burleson Retta Road

5 Beds

3 Baths

3,291 Sq.Ft.

$899,000

MLS#: 21272734

COMPLETION ESTIMATED OCT 2026 Luxury meets everyday living in this exceptional new construction home located in Burleson's desirable gated Pecan Grove community. Offering an impressive 3,418 square feet, this thoughtfully designed residence features 4 spacious bedrooms, 3.5 bathrooms, and a floor plan that perfectly balances elegance, functionality, and comfort.

At the heart of the home, the chef-inspired kitchen seamlessly overlooks the expansive living and dining areas, creating an inviting space ideal for entertaining or everyday living. A separate bonus room offers endless possibilities as a media room, game room, 2nd game  home office, or playroom, providing flexibility to fit your lifestyle.

The private primary suite serves as a luxurious retreat, while the home's well-designed secondary bedroom layout is perfect for families and guests alike. Two bedrooms are connected by a convenient Jack-and-Jill bathroom, offering both privacy and functionality, while an additional guest bedroom features its own private en-suite bath—ideal for overnight guests or multigenerational living

Designed with convenience in mind, the oversized utility room provides abundant workspace and storage for everyday organization. Step outside to the expansive covered back patio, where you'll have plenty of room to entertain, unwind, or enjoy peaceful Texas evenings.

Completing the home is a spacious 3-car garage with ample room for vehicles, storage, and hobbies. Built with exceptional craftsmanship and quality finishes throughout, this beautiful new construction offers the perfect blend of luxury and practicality. Conveniently located near shopping, dining, schools, and major highways, this is an opportunity to own a truly remarkable home in one of Burleson's premier communities.
#21340836

Burleson

1604 Cedar Elm

4 Beds

3 Baths

3,418 Sq.Ft.

$842,000

MLS#: 21340836

Beautifully renovated and thoughtfully designed, this exceptional estate on over an acre in the highly acclaimed Joshua Independent School District offers more than 5,000 square feet of versatile living space in a peaceful country setting. Featuring 6 spacious bedrooms and 4 beautifully updated bathrooms, this home is perfectly suited for multigenerational living, large families, or those simply seeking room to live comfortably.

Designed with both functionality and style in mind, the expansive floorplan includes two utility rooms and a private mother-in-law suite ideal for extended family, guests, or independent living arrangements. Renovated from top to bottom, the home showcases custom finishes, rich stonework, and elevated design details throughout.

At the heart of the home, open-concept living spaces blend warmth and sophistication with exceptional craftsmanship, creating the perfect environment for entertaining and everyday living alike. Multiple flexible-use spaces provide endless possibilities for a home office, media room, gym, playroom, or additional living areas tailored to your lifestyle.

Step outside to enjoy the serenity of over an acre with ample space to relax, gather, and enjoy the outdoors. A storm shelter adds an extra layer of peace of mind during Texas weather. Offering remarkable space, flexibility, and timeless comfort, this one-of-a-kind property is ready to accommodate every stage of life.
#21340895

Burleson

3175 Collins Road

6 Beds

4 Baths

5,200 Sq.Ft.

$850,000

MLS#: 21340895

Send a message

Message successfully sent.

Your message

What is 3 + 4 ?

Reason for contacting?

I agree to receive email communication and understand I can unsubscribe at any time.

I agree to be contacted by Next Level Realty Group via call, email, and text for real estate services. To opt out, you can reply 'stop' at any time or reply 'help' for assistance. You can also click the unsubscribe link in the emails. Message and data rates may apply. Message frequency may vary. Privacy Policy

Sign Out

Virtual Assistant

Would you like to take the next step with this property? We can help you schedule a showing or virtual tour, or send you more details.

Yes, I would like more information.

Thank You for Your Reply, One of Our Agents will contact you as soon as possible

No, maybe later.

Thank you, you can always contact me via email, phone number or through the contact form.

Realhub AI

Lucy - Your AI-Powered Realtor

Update Your Temporary Password

Personalize your search

Enter your email and we'll notify you immediately when new listings match what you're looking for.

or enter email address

Already have an account ? Login here

Continue your home search

I agree to receive communications and understand I can unsubscribe at any time.

I agree to be contacted by Next Level Realty Group via call, email, and text for real estate services. To opt out, you can reply 'stop' at any time or reply 'help' for assistance. You can also click the unsubscribe link in the emails. Message and data rates may apply. Message frequency may vary. Privacy Policy

Already have an account ? Login here

We use cookies

We use cookies primarily for analytics to enhance your experience. By accepting, you agree to our use of these cookies. You can manage your preferences or learn more about our cookies policy.