


Property
Beds
4
Full Baths
2
1/2 Baths
1
Year Built
2026
Sq.Footage
2,509
Welcome to your dream modern farmhouse, perfectly situated on a beautiful 2-acre tract and offering over 2,500 square feet of thoughtfully designed living space. This stunning 4-bedroom, 2.5-bath home showcases exceptional craftsmanship, impressive curb appeal, and high-end finishes throughout. Step inside to an open-concept floor plan featuring an impressive 11-foot vaulted ceiling in the living room, a gorgeous stone wood-burning fireplace, and expansive tempered picture windows that flood the home with natural light. The chef-inspired kitchen boasts custom cabinetry, a large center island, quartz countertops, a farmhouse sink, and an oversized walk-in pantry complete with a coffee bar and additional sink. The spacious primary suite is a true retreat with a spa-like ensuite bath featuring a large double vanity, oversized tiled walk-in shower, and a relaxing 6-foot soaking tub. The dream walk-in closet includes built-in shelving, a custom chest, and a full-size mirror. Generous guest bedrooms provide plenty of space, while the guest bath offers dual sinks and a tiled tub-shower combination. Additional highlights include a well-appointed utility room with built-in cabinetry, sink, and hanging area, a mudroom space with custom lockers and bench, plus a convenient half bath. The oversized 24ft x 24ft garage features climate-controlled storage and 24 built-in tote bins. Outdoor living is just as impressive with a spectacular 45ft x 12ft covered back porch showcasing massive cedar beams, recessed lighting, and ceiling fans—perfect for relaxing or entertaining. Finishing exterior touches will include landscaping and sod, making this home move-in ready. Best of all, act now and you'll have the opportunity to customize select finishes and features to truly make this home your own. This one checks all the boxes—and then some! Don't miss your chance to own this stunning modern farmhouse masterpiece.
Features & Amenities
Interior
-
Other Interior Features
Built-in Features, Eat-in Kitchen, Kitchen Island, Open Floorplan, Pantry, Vaulted Ceiling(s), Walk-In Closet(s)
-
Total Bedrooms
4
-
Bathrooms
2
-
1/2 Bathrooms
1
-
Basement YN
NO
-
Cooling YN
YES
-
Cooling
Ceiling Fan(s), Central Air, Electric, ENERGY STAR Qualified Equipment
-
Fireplace YN
YES
-
Heating YN
YES
-
Heating
Central, Electric, ENERGY STAR Qualified Equipment, Fireplace(s)
-
Pet friendly
N/A
Exterior
-
Garage
Yes
-
Garage spaces
2
-
Construction Materials
Brick
-
Other Exterior Features
Rain Gutters, Private Yard
-
Parking
Additional Parking, Concrete, Driveway, Garage Door Opener, Garage Faces Side, Attached
-
Patio and Porch Features
Covered, Front Porch, Patio, Rear Porch
-
Pool
No
-
Waterfront YN
NO
Area & Lot
-
Lot Features
Interior Lot, Many Trees
-
Lot Size(acres)
2.0
-
Lot Size(square feet)
87,120
-
Property Type
Residential
-
Property Sub Type
Single Family Residence
Price
-
Sales Price
$689,000
-
Sq. Footage
2,509
-
Price/SqFt
$274
HOA
-
Association
No
School District
-
Elementary School
Central
-
Middle School
Mabank
-
High School
Mabank
Property Features
-
New Construction
YES
-
Foundation Details
Slab
-
Sewer
Septic Tank
-
Tax Lot
3
-
Water Source
Public
Schedule a Showing
Showing scheduled successfully.
Mortgage calculator
Estimate your monthly mortgage payment, including the principal and interest, property taxes, and HOA. Adjust the values to generate a more accurate rate.
Your payment
Principal and Interest:
$
Property taxes:
$
HOA fees:
$
Total loan payment:
$
Total interest amount:
$
Location
County
Van Zandt
Elementary School
Central
Middle School
Mabank
High School
Mabank
Listing Courtesy of Laura Mcfaul , Ebby Halliday Realtors
RealHub Information is provided exclusively for consumers' personal, non-commercial use, and it may not be used for any purpose other than to identify prospective properties consumers may be interested in purchasing. All information deemed reliable but not guaranteed and should be independently verified. All properties are subject to prior sale, change or withdrawal. RealHub website owner shall not be responsible for any typographical errors, misinformation, misprints and shall be held totally harmless.

AGENT
Joe Boston
Call Joe today to schedule a private showing.

* Listings on this website come from the FMLS IDX Compilation and may be held by brokerage firms other than the owner of this website. The listing brokerage is identified in any listing details. Information is deemed reliable but is not guaranteed. If you believe any FMLS listing contains material that infringes your copyrighted work please click here to review our DMCA policy and learn how to submit a takedown request.© 2024 FMLS.
Related Properties
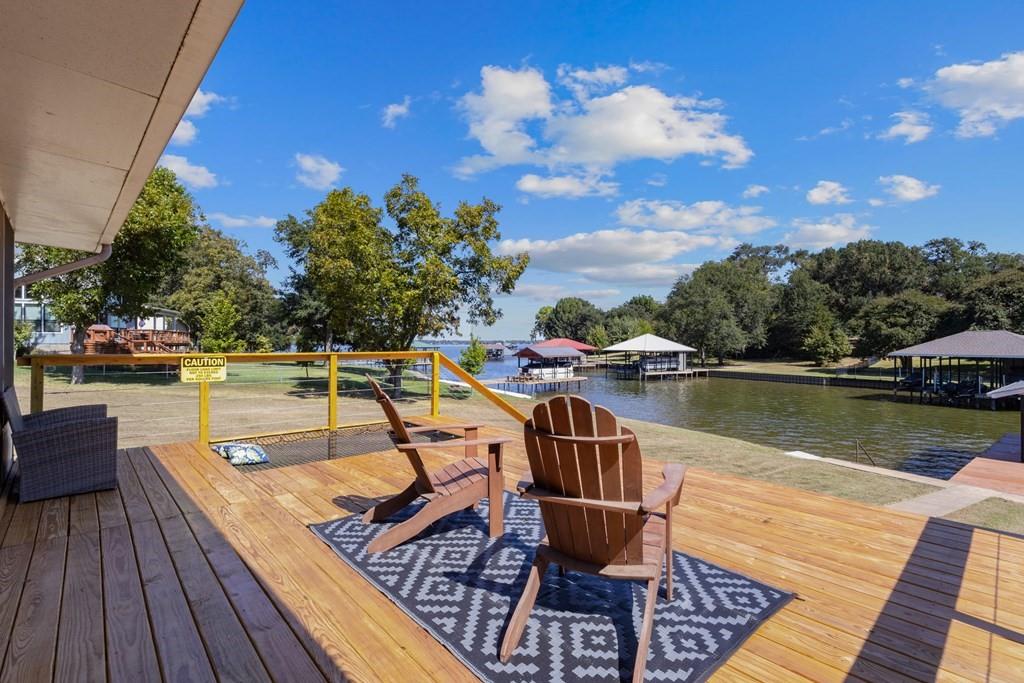
Mabank
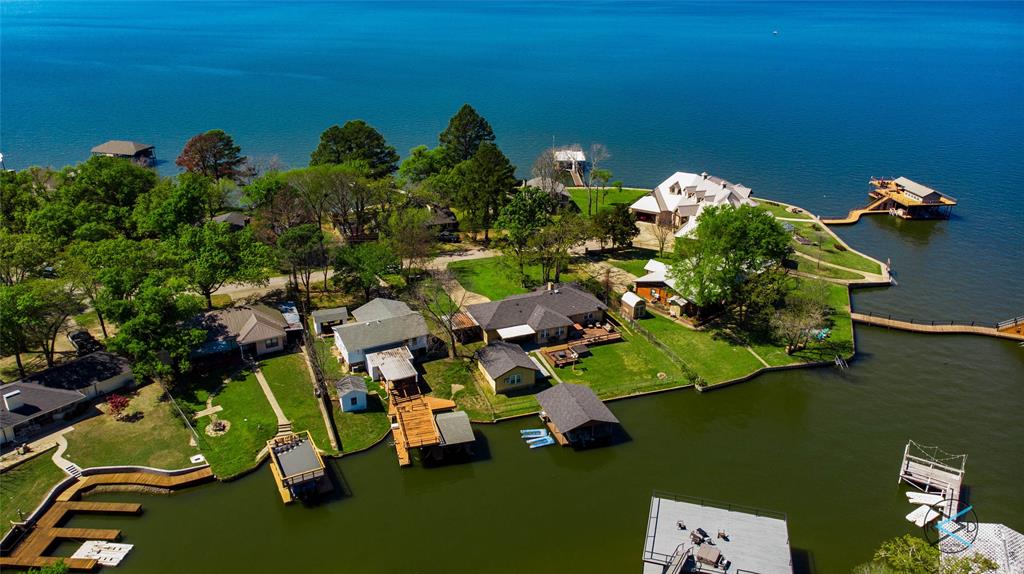
124 Peninsula Point Terrace
3 Beds
2 Baths
1,632 Sq.Ft.
$599,500
MLS#: 21240134
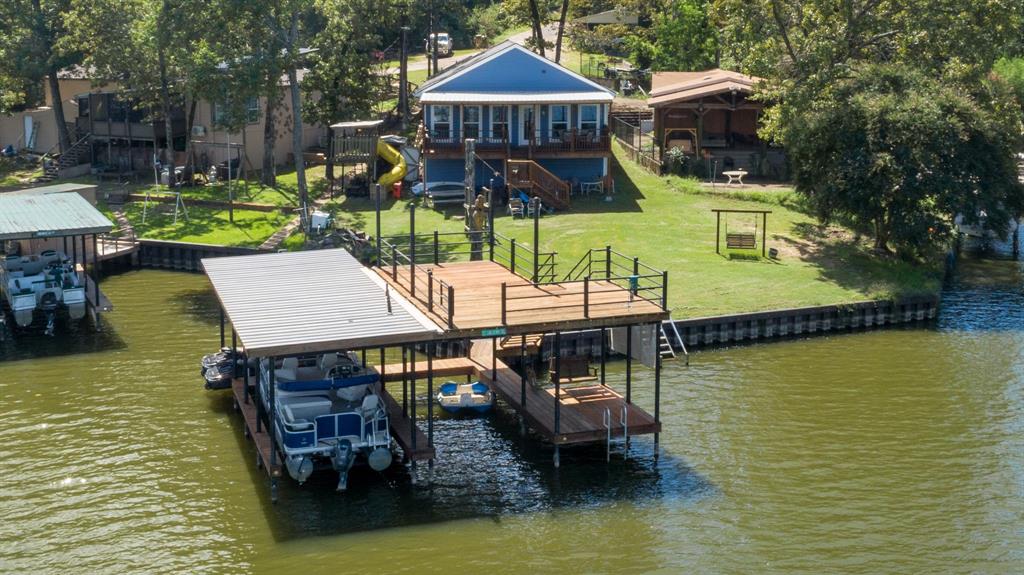
Mabank
151 Sun Down Trail
3 Beds
2 Baths
2,448 Sq.Ft.
$600,000
MLS#: 21051980

Mabank
182 Oak Hills Drive
3 Beds
2 Baths
1,636 Sq.Ft.
$619,900
MLS#: 21298931
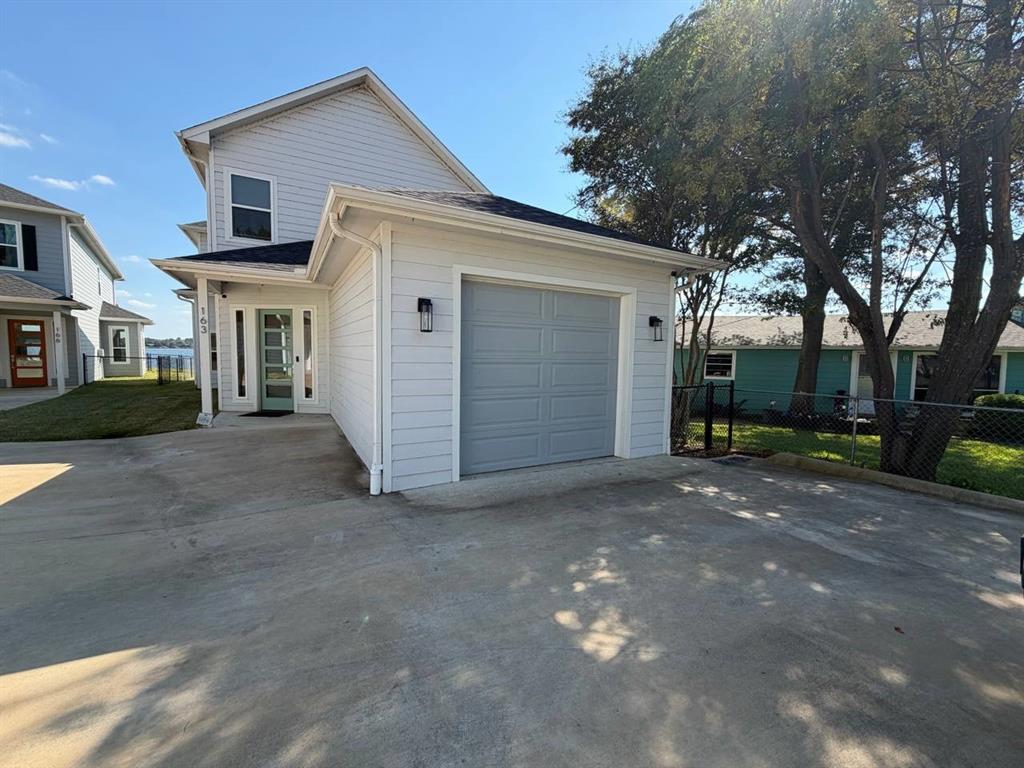
Mabank
163 Palisade Drive
4 Beds
3 Baths
2,134 Sq.Ft.
$805,000
MLS#: 21176449
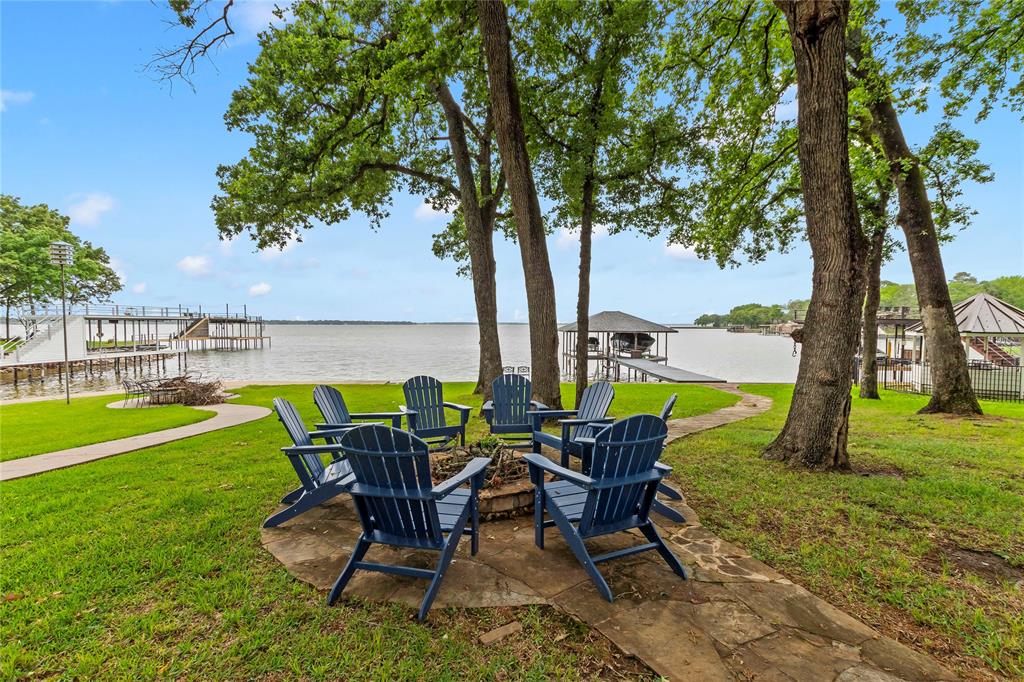
Mabank
158 Deer Island Road
3 Beds
2 Baths
1,735 Sq.Ft.
$799,000
MLS#: 21240742
Mabank
126 Maples Trail
4 Beds
4 Baths
2,096 Sq.Ft.
$659,000
MLS#: 21160358

Mabank
375 St. Andrews Drive
4 Beds
3 Baths
2,984 Sq.Ft.
$599,900
MLS#: 20890349
Mabank
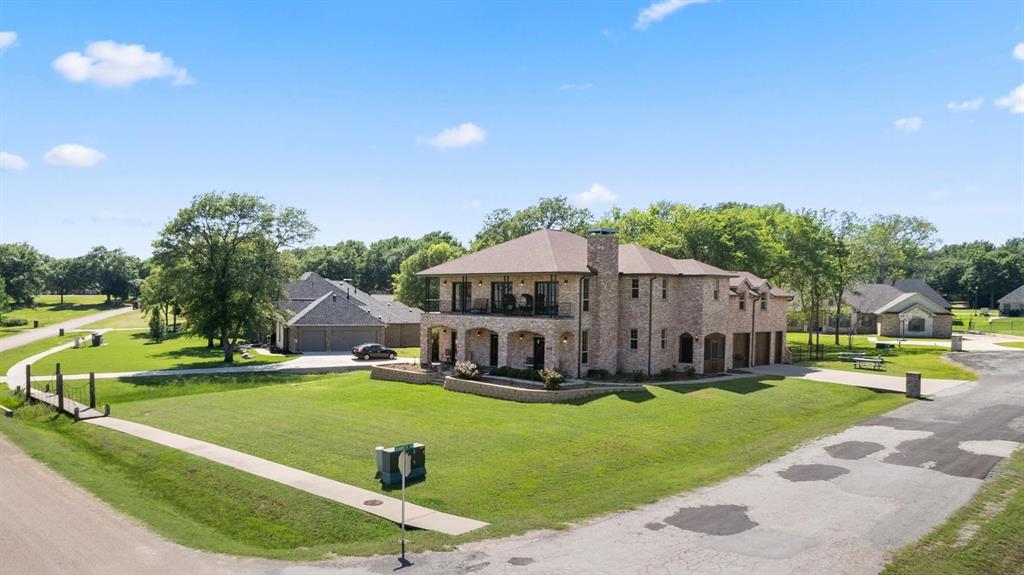
208 Cape Shore Drive
4 Beds
3 Baths
3,915 Sq.Ft.
$675,000
MLS#: 21206940

Mabank
233 Hide A Way Drive
3 Beds
2 Baths
2,479 Sq.Ft.
$649,000
MLS#: 21237091
