Features & Amenities

Interior

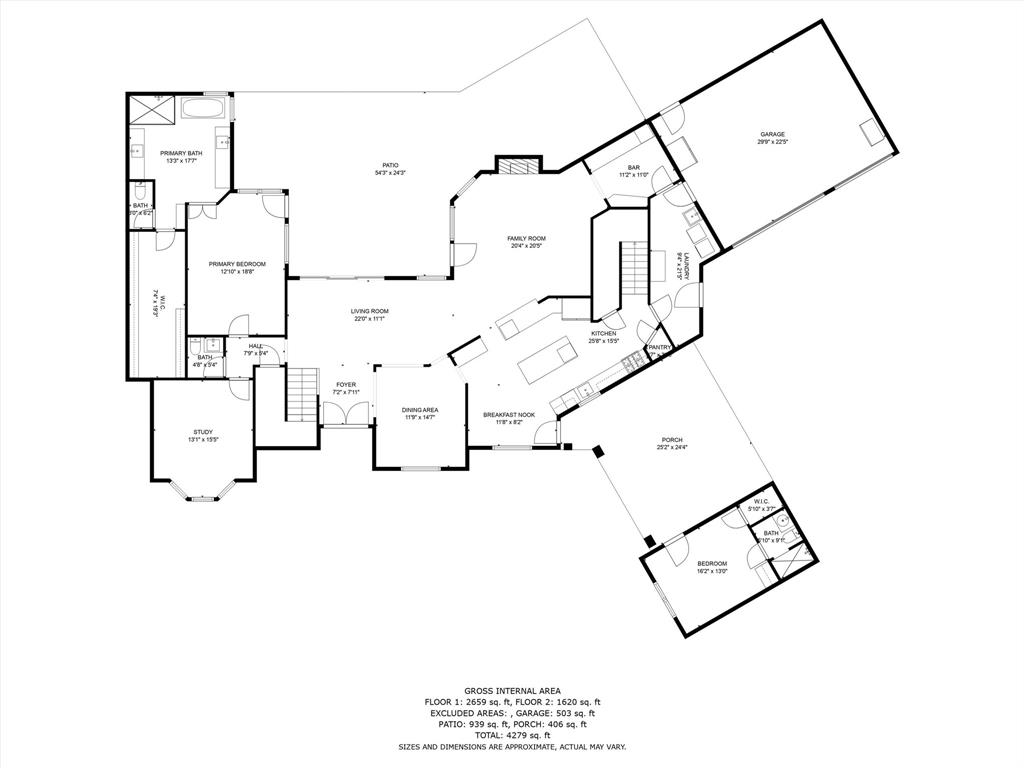
  • Other Interior Features

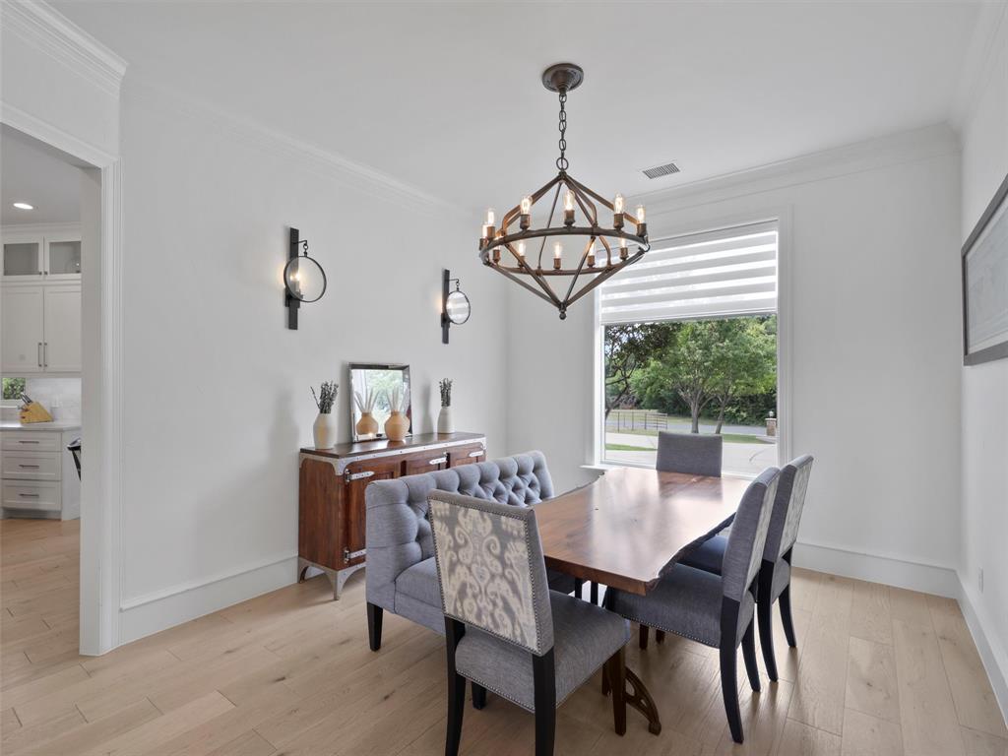
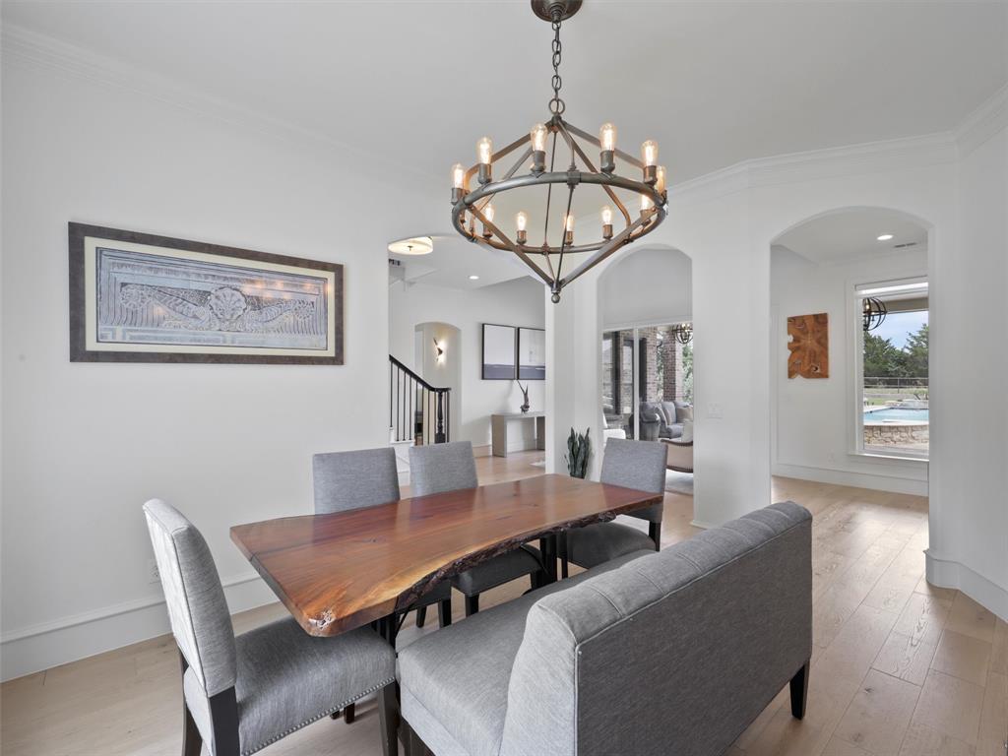
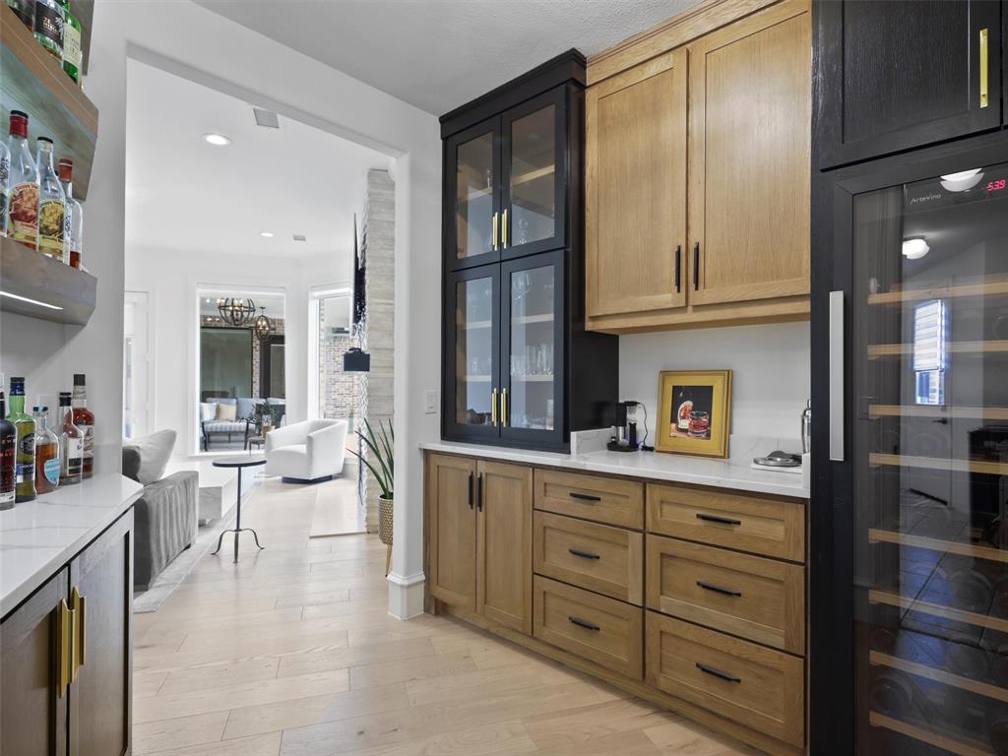
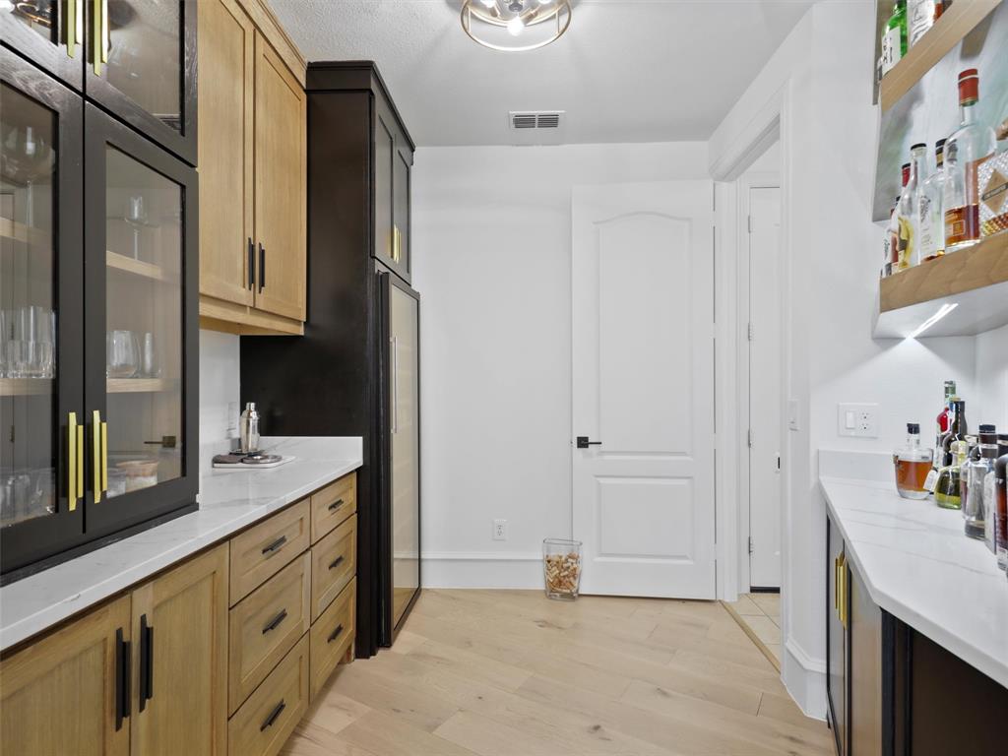
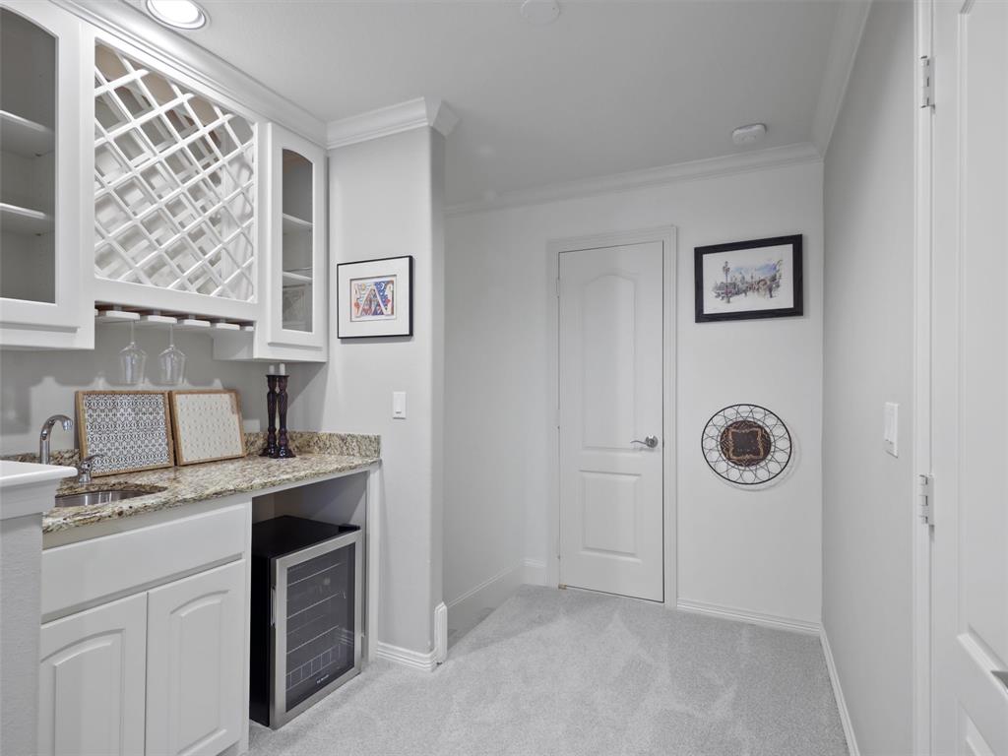
    Chandelier, Dry Bar, Eat-in Kitchen, High Speed Internet

  • Total Bedrooms

    5

  • Bathrooms

    4

  • 1/2 Bathrooms

    1

  • Basement YN

    NO

  • Cooling YN

    YES

  • Cooling

    Central Air, Electric

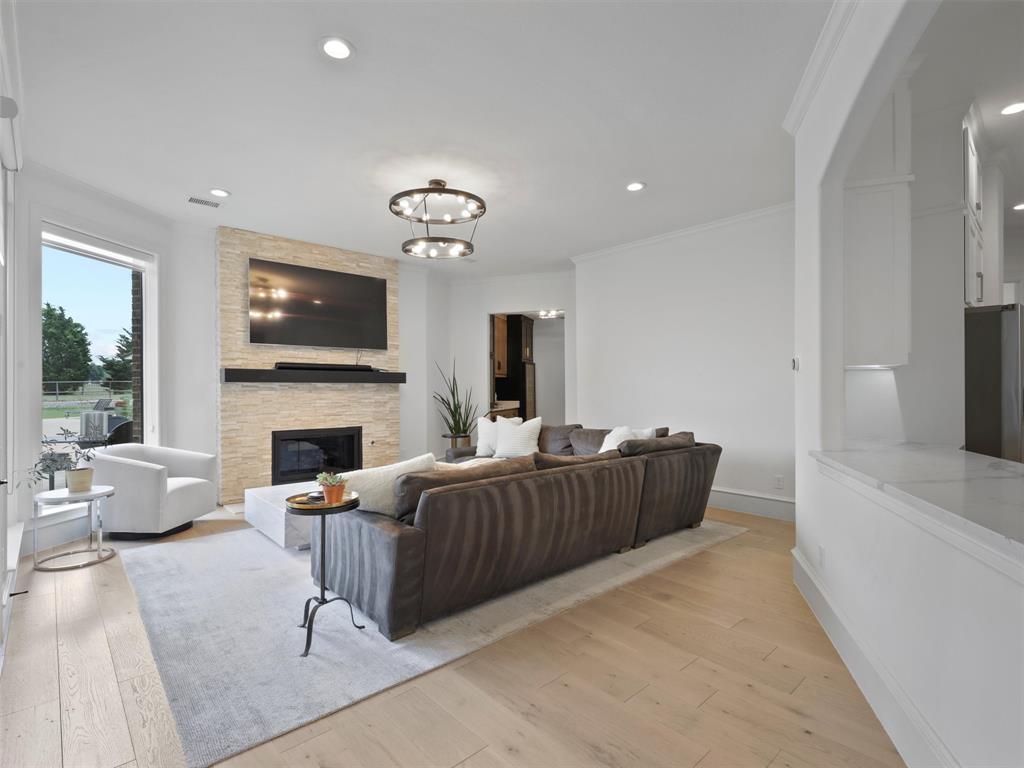
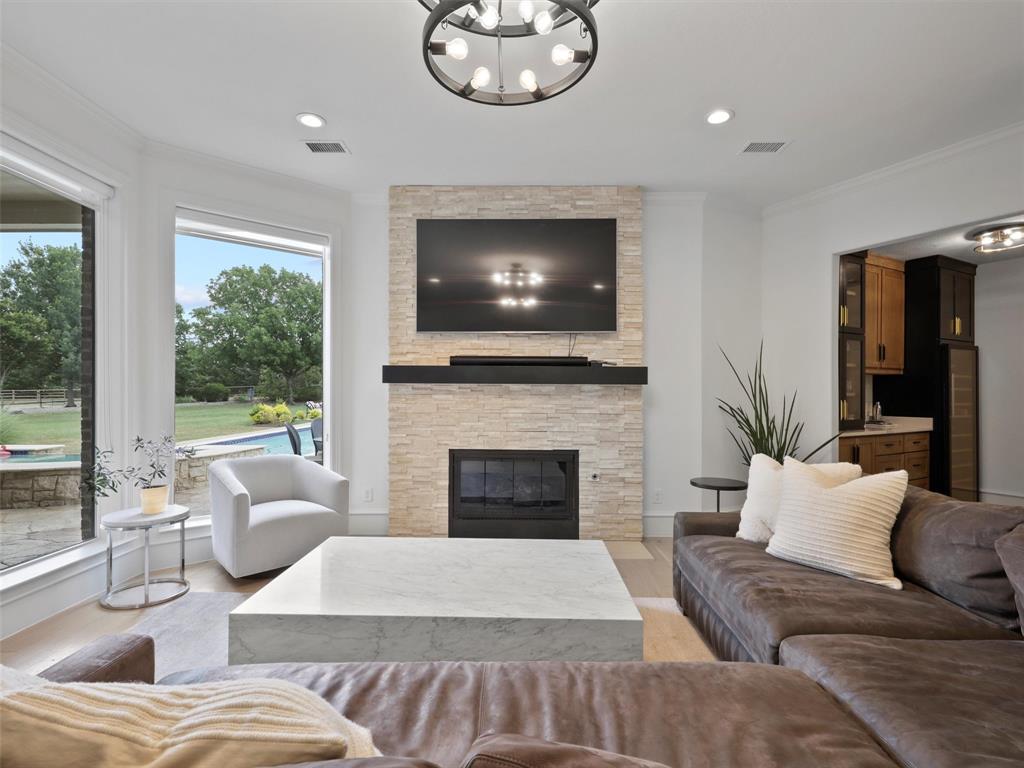
  • Fireplace YN

    YES

  • Heating YN

    YES

  • Heating

    Central

  • Pet friendly

    N/A

Exterior

  • Garage

    Yes

  • Garage spaces

    3

  • Construction Materials

    Brick

  • Other Exterior Features

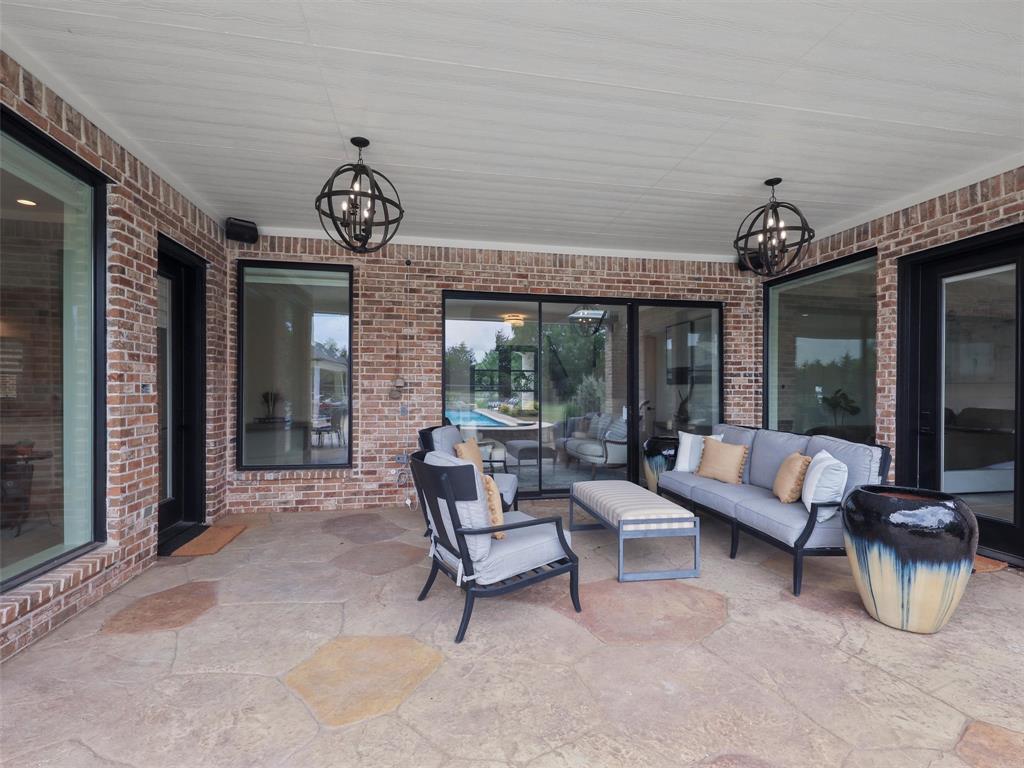
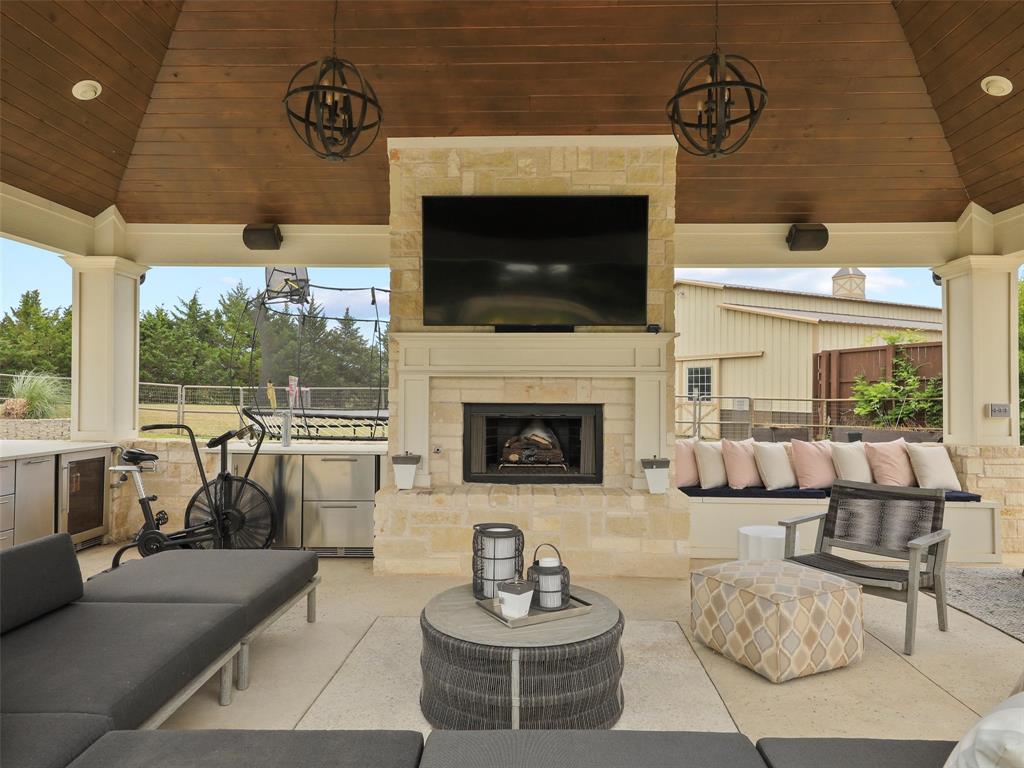
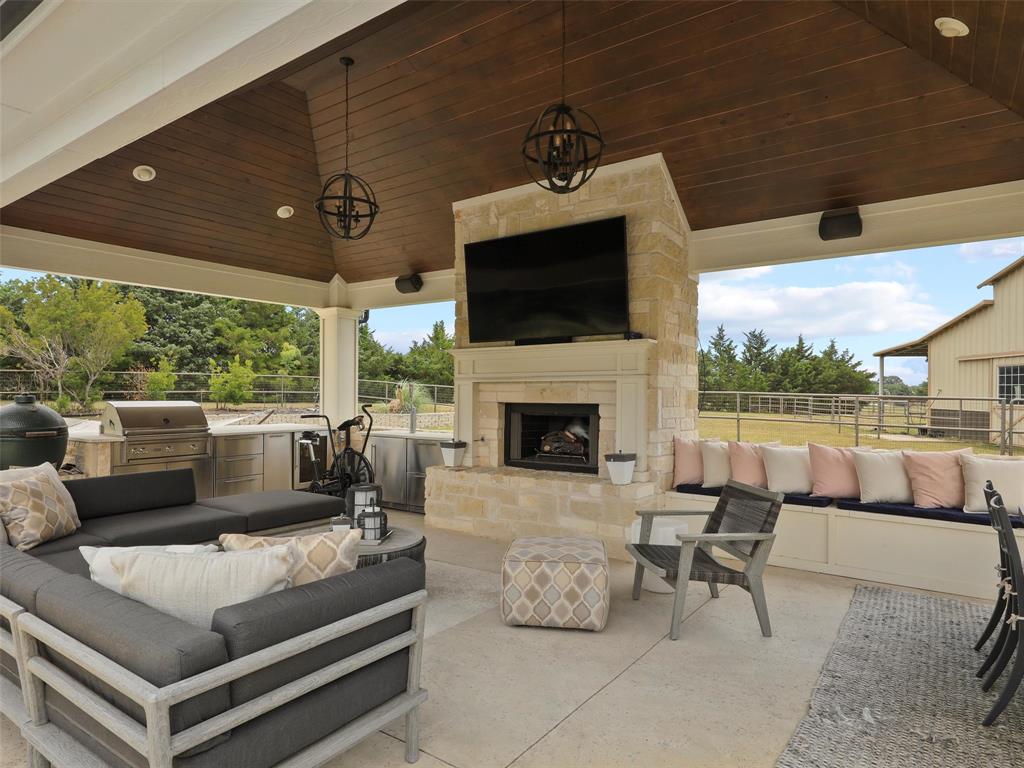
    Rain Gutters, Outdoor Grill, Outdoor Kitchen, Private Yard

  • Parking

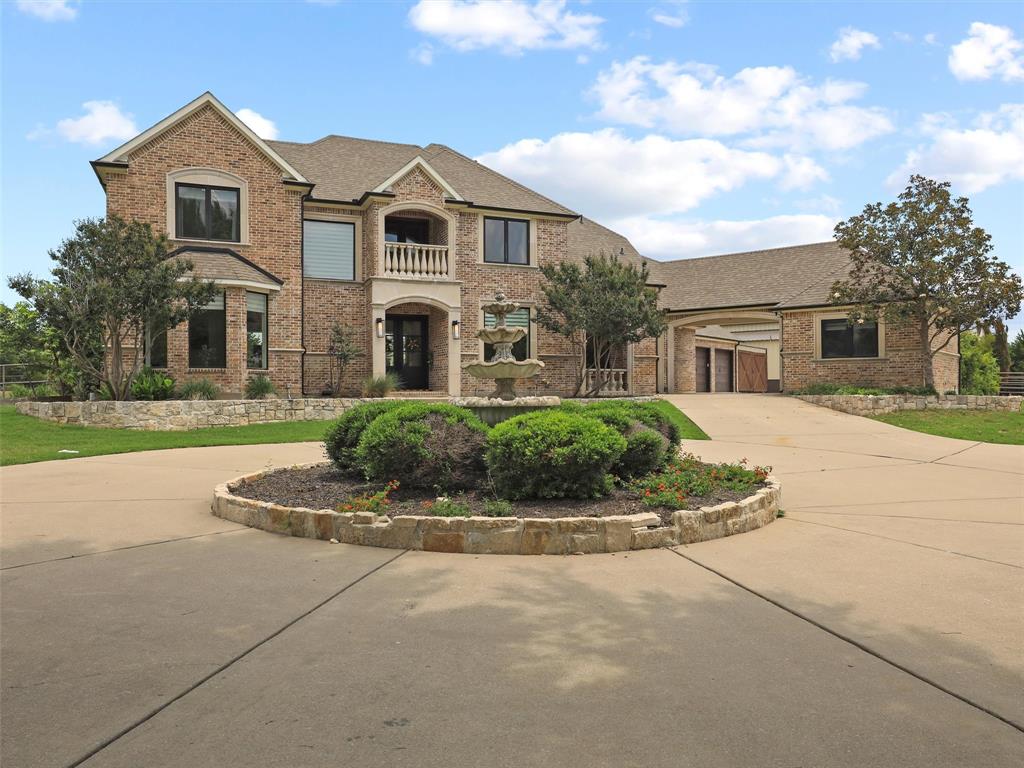
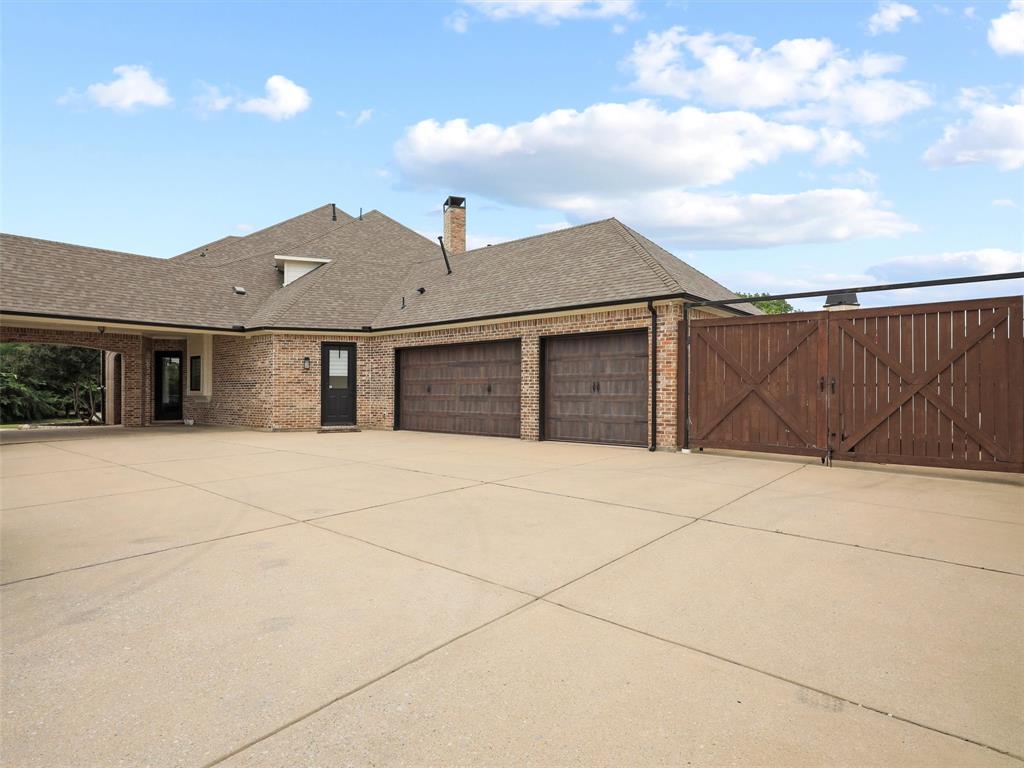
    Additional Parking, Circular Driveway, Concrete, Drive Through, Garage, Garage Door Opener, Attached

  • Patio and Porch Features

    Covered

  • Pool

    No

  • Waterfront YN

    NO

Area & Lot

  • Lot Features

    Interior Lot, Irregular Lot, Landscaped, Many Trees, Subdivided

  • Lot Size(acres)

    4.247

  • Lot Size(square feet)

    184,999

  • Property Type

    Residential

  • Property Sub Type

    Single Family Residence

  • Architectural Style

    Traditional

Price

  • Sales Price

    $2,299,000

  • Tax Amount

    $26,097

  • Financing Options

    Cash, Conventional

  • Sq. Footage

    4,646

  • Price/SqFt

    $494

HOA

  • Association

    YES

  • Association Fee

    $865

  • Association Fee Frequency

    Semi-Annually

  • Association Fee Includes

    N/A

School District

  • Elementary School

    Cynthia A Cockrell

  • Middle School

    Lorene Rogers

  • High School

    Prosper

Property Features

  • Foundation Details

    Slab

  • Sewer

    Septic Tank

Schedule a Showing

Showing scheduled successfully.

<
>
IN PERSON
VIA CHAT

What is 3 + 4 ?


Mortgage calculator

Estimate your monthly mortgage payment, including the principal and interest, property taxes, and HOA. Adjust the values to generate a more accurate rate.

Your payment

Principal and Interest:

$

Property taxes:

$

HOA fees:

$

Total loan payment:

$

Total interest amount:

$

Location

County

Collin

Elementary School

Cynthia A Cockrell

Middle School

Lorene Rogers

High School

Prosper

Listing Courtesy of Amy Harris, Coldwell Banker Apex, REALTORS

RealHub Information is provided exclusively for consumers' personal, non-commercial use, and it may not be used for any purpose other than to identify prospective properties consumers may be interested in purchasing. All information deemed reliable but not guaranteed and should be independently verified. All properties are subject to prior sale, change or withdrawal. RealHub website owner shall not be responsible for any typographical errors, misinformation, misprints and shall be held totally harmless.

Agent Joe Boston

AGENT

Joe Boston

Call Joe today to schedule a private showing.


* Listings on this website come from the FMLS IDX Compilation and may be held by brokerage firms other than the owner of this website. The listing brokerage is identified in any listing details. Information is deemed reliable but is not guaranteed. If you believe any FMLS listing contains material that infringes your copyrighted work please review our DMCA policy and learn how to submit a takedown request.© 2024 FMLS.
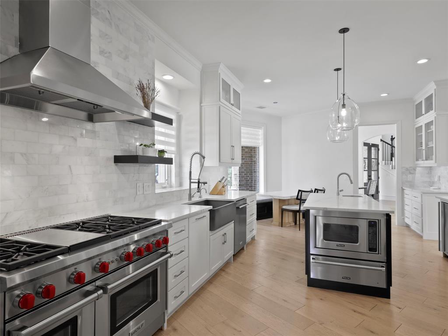
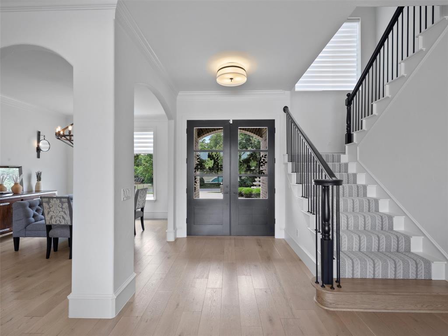
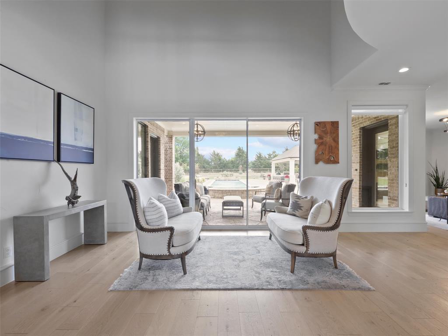
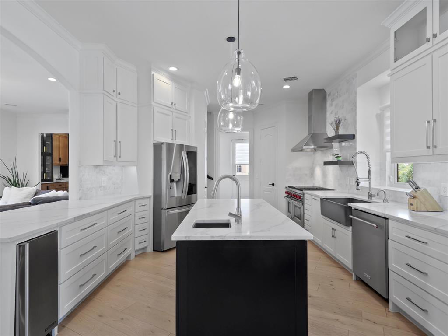
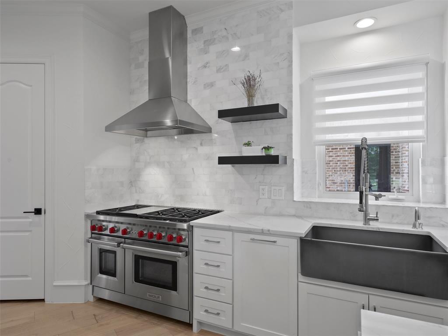
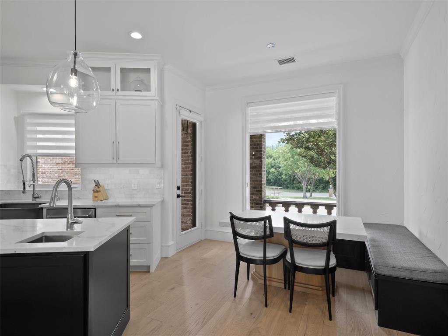
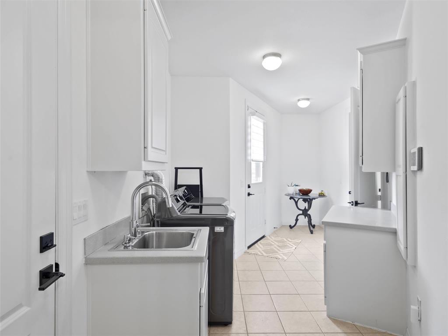
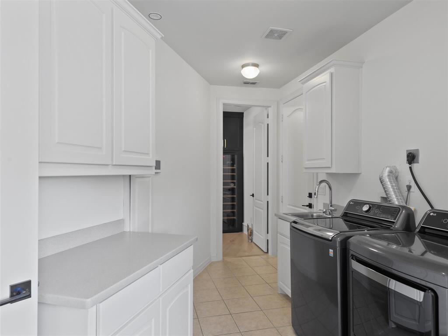
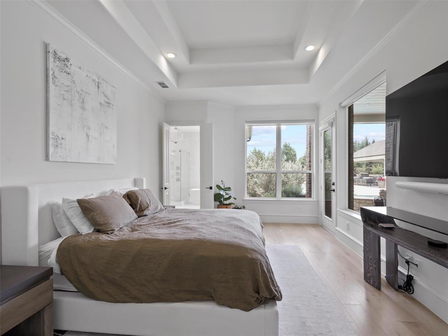
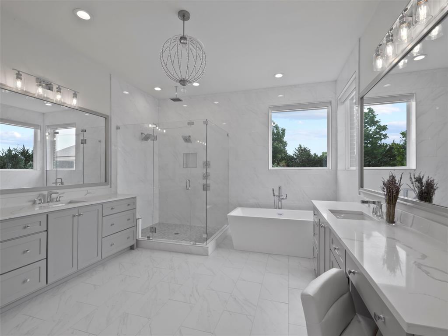
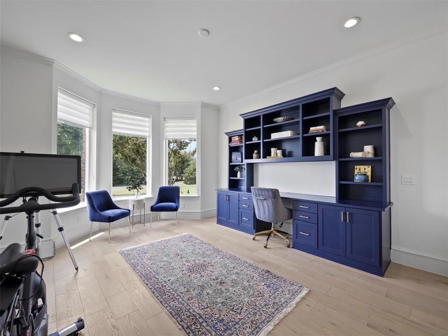
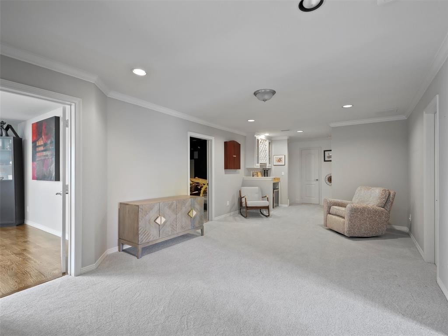
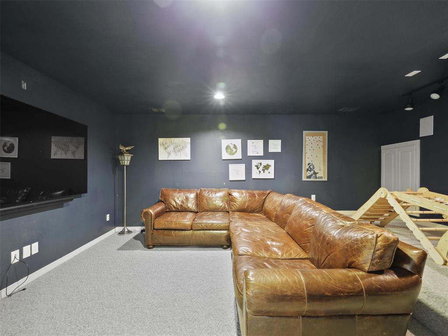
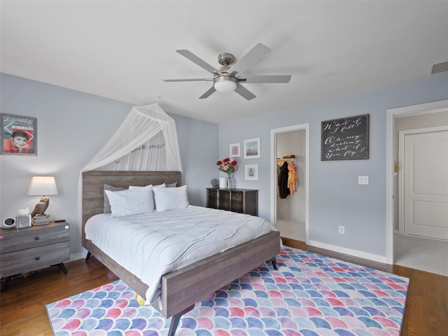
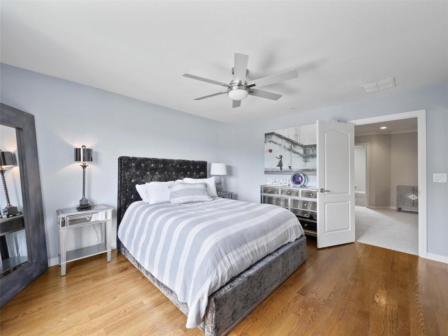
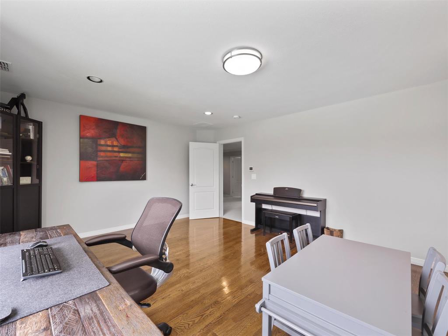
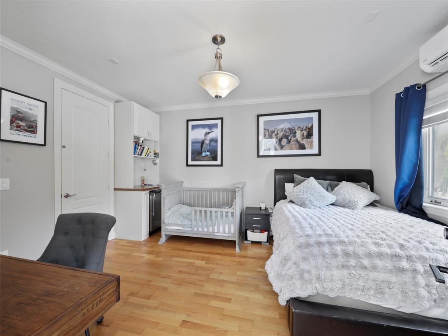
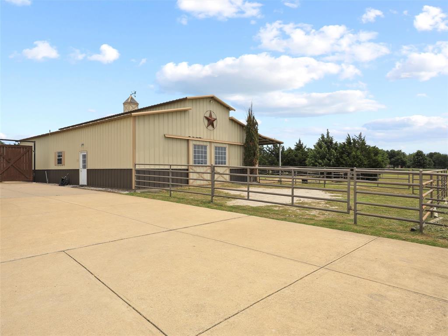
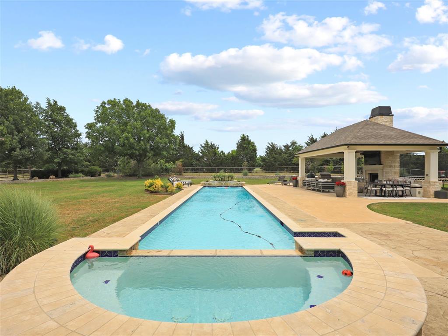
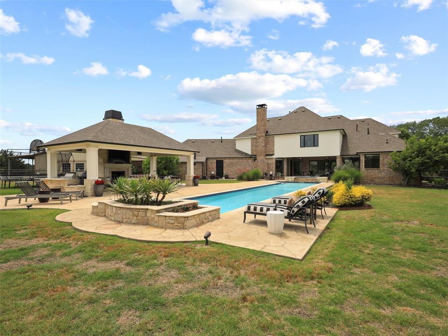
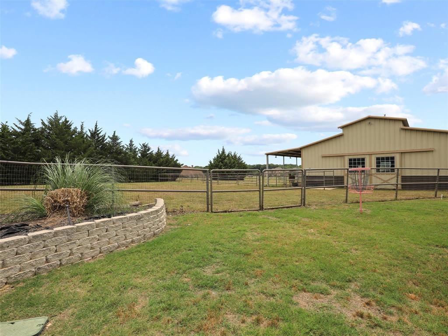
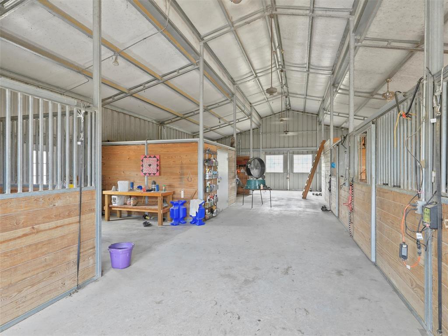
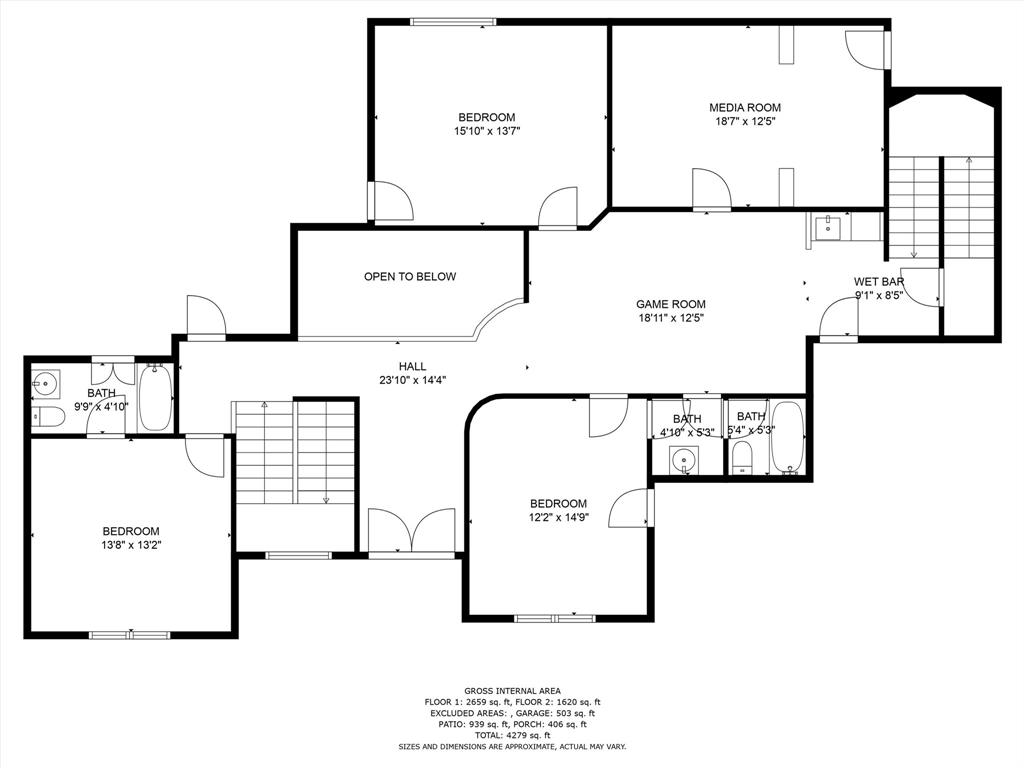
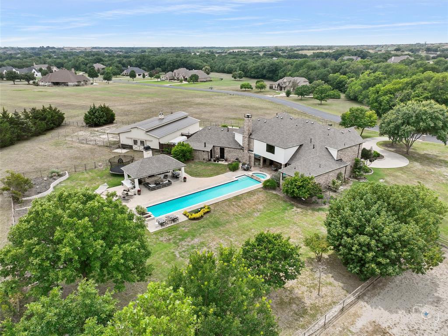
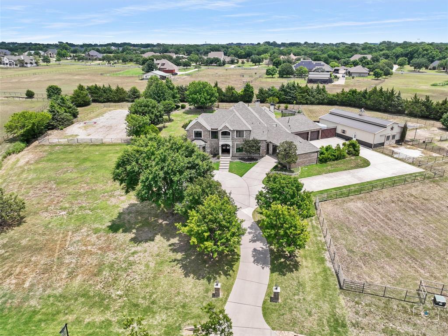
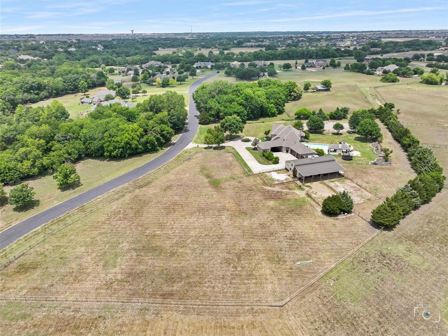
Multiple offers & Buyer chosen did not close. No Fault to Sellers. Welcome to your dream home on 4 ac. of picturesque land designed for horse lovers & avid entertainers alike! The home is filled with natural light, custom wood flooring, custom cabinets and beautiful quartz countertops and high end appliances. Step outside onto the oversized patio & you will understand why this outdoor space is where you will spend every waking moment & the large sparkling pool is perfect for our hot Texas summers! If you have a horse enthusiast in the family, the barn features 4 well maintained stables, a tack room and feed room. The property is equipped with a Tesla charger & a completely separate space for family or friends in the port a cache making bed 5. Current owners have a boarding agreement with the horse & companion pony on property for upkeep on the pasture & a deep water well. Contact listing agent for more information.

1350 Wheatland Road

Message successfully sent.

What would you like to know?

What is 3 + 4 ?

I agree to receive email communication and understand I can unsubscribe at any time.

I agree to be contacted by Next Level Realty Group via call, email, and text for real estate services. To opt out, you can reply 'stop' at any time or reply 'help' for assistance. You can also click the unsubscribe link in the emails. Message and data rates may apply. Message frequency may vary. Privacy Policy

Related Properties

WHY SETTLE FOR LESS WHEN YOU CAN HAVE A 2024 CUSTOM HOME WITH A POOL ON A HALF-ACRE ESTATE LOT—PLUS UNMATCHED AMENITIES IN PROSPER’S PREMIER MASTER-PLANNED COMMUNITY? Located in The Pinnacle, Windsong Ranch’s most exclusive enclave, 381 Spade Ranch by Partners in Building occupies one of only 40 half-acre estate lots. Set at the end of a cul-de-sac, the property sides to a mature greenbelt and captures unforgettable Texas sunsets—all within A-rated Prosper ISD.

Inspired by the builder’s model, the design was elevated with a primary-suite fireplace and sliders to a covered patio, a glass-enclosed wine room with beverage fridge, and an expanded upstairs media room. A soaring two-story foyer and walls of windows fill the home with natural light, highlighting clean lines and sophisticated soft contemporary architecture.

Outdoor living centers around a geometric pool with spillover spa, tanning ledge, water wall, and fire bowls. Multiple covered patios, an outdoor kitchen, firepit, and spacious lawn offer entertaining space, plus room for a sport court and putting green.

The kitchen features an oversized island with refrigerated drawers, double ovens, warming drawer, 6-burner gas range with griddle, pot filler, and custom cabinetry. A first-floor entertainment room with pool bath opens through 9-foot sliding glass doors to the outdoor kitchen for seamless indoor-outdoor living.

The downstairs primary suite offers a fireplace, patio access, and a dramatic bath with two-story ceilings, soaking tub, walk-through shower with dual showerheads, and separate vanities. A home office with built-ins and guest suite are also downstairs. Upstairs are two additional ensuite bedrooms and the expanded media room with half bath.

Additional features include central vacuum, two walk-in attics, and an oversized 3-car garage with golf-cart parking and storage. Windsong Ranch amenities include a 5-acre lagoon, pools, trails, sports courts, and fitness center.
#21352895

Prosper

381 Spade Ranch Road

4 Beds

4 Baths

5,421 Sq.Ft.

$2,750,000

MLS#: 21352895

Nestled on a rare 2.7 acre private creek lot in the prestigious Gentle Creek Estates community, this extraordinary Prosper estate offers an unmatched combination of privacy, elegance, and natural beauty. Perfectly positioned along the serene banks of Wilson Creek, this custom home is a true showcase of refined living. Step inside to soaring ceilings, extensive hardwood floors throughout, and walls of windows that bathe every room in natural light while framing breathtaking views of your backyard paradise. The gourmet kitchen is a chef's dream, featuring a gas cooktop, built-in refrigerator, ice maker, and abundant custom cabinetry, all flowing seamlessly into the family-sized breakfast nook and the exquisite family room designed for both intimate evenings and grand entertaining.This 6,185 square foot masterpiece includes 5 spacious bedrooms, each with its own ensuite bathroom, plus 2 luxurious half baths, a formal dining room, an executive office with a large work closet, play room, and a massive game room. The private master retreat is a sanctuary unto itself, complete with a generous sitting area, a spa-inspired bath, and his and her closets. Outside, a secluded gated entry with a circular driveway welcomes you home. Enjoy a covered patio perfect for outdoor dining, the peaceful backdrop of your own private creek, and a water well for irrigation. A spacious 4-car garage and 2.70 acres of beautifully maintained grounds provide room for everything and everyone.Located in the highly sought after Gentle Creek Estates golf course community and served by Prosper ISD, including Walnut Hill High School, this home delivers the ultimate in Texas luxury living. If you've been searching for privacy, prestige, and perfection, your search ends here. Schedule your private tour today.
#21322231

Prosper

1440 WINDING CREEK Road

5 Beds

5 Baths

6,122 Sq.Ft.

$2,750,000

MLS#: 21322231

Amberwood Farms — a rare opportunity to own in Prosper’s premier gated acreage community, featuring just over 40 exclusive homesites on 3–6 acre lots. This completely remodeled modern farmhouse is nestled on a private 4-acre homesite in the Town of Prosper and zoned to award-winning Prosper ISD, offering luxury, privacy, and wide-open Texas living.

A grand entry with new iron double doors opens to a bright, inviting layout designed for effortless everyday living and entertaining. The gourmet kitchen showcases an oversized eat-in quartz island, custom cabinetry, designer hand-laid tile backsplash, walk-through pantry, designer-series refrigerator, double ovens, and an apron-front stainless sink. Warm hardwood flooring, designer lighting, and large windows fill the open living and dining areas with natural light while framing expansive views of the surrounding acreage.

The privately situated primary suite features a spa-inspired bath with dual vanities, freestanding soaking tub, marble finishes, and a frameless shower with three shower heads. A dedicated study or planning center, spacious secondary bedrooms, and an oversized upstairs bedroom with private bath and balcony offer flexible living options, including multi-generational use. The large upstairs game room provides additional space to gather, relax, and play.

Outside, enjoy your own personal resort: sparkling pool, expansive patio, multiple lounging areas, and a fire pit perfect for sunsets and stargazing. With ample room for future additions such as a barn, sports court, or garden, this property delivers both luxury living and endless possibilities — welcome home to Amberwood Farms.
***MAKE SURE TO CHECK OUT THE VIDEO UNDER LINKS***
#21339477

Prosper

3510 Amberwood Lane

4 Beds

4 Baths

4,597 Sq.Ft.

$2,279,900

MLS#: 21339477

Price reduced
LUXURY INSPIRED RESORT LIVING—in the coveted Peninsula in Windsong Ranch! With a one-of-a-kind pond view and a backyard that plays like a private resort, this single-story stunner is in a category all its own. Tucked back on a quiet street yet minutes from the new PGA of America headquarters, it pairs privacy with prime location. 
The show-stopping outdoor oasis features a heated pool and spa framed by a gorgeous pond view, plus a gas fire pit, pizza oven, in-ground trampoline, and integrated outdoor sound with in-ground subwoofers—all set against expansive covered living built for effortless entertaining. Inside, the developer's meticulous touch is everywhere: custom stained ceilings, hand-crafted beam work, and designer lighting. 
A dramatic stone fireplace anchors the great room, its stone flowing to the exterior and into the primary suite. The kitchen pairs serious cooking with easy entertaining—KitchenAid appliances, pot filler, custom above- and under-cabinet lighting, walk-in pantry, and wine refrigeration. The primary suite is a true retreat with a spa-like bath and DUAL custom walk-in closets. A private ensuite bedroom with walk-in closet is ideal for guests or multigenerational living, while two bedrooms connect through a Hollywood bath with private separate vanities. 
A media room with 4K Sony projector and screen completes the entertainment spaces. The upgraded three-car garage boasts approximately $100,000 in custom improvements—finished flooring, custom lighting, built-in refrigeration, cabinetry, and floor-to-ceiling storage. A+ rated Prosper ISD. Windsong Ranch offers the iconic 5-acre Crystal Lagoon, café, resort-style pools, fitness center, clubhouse, miles of trails, fishing ponds, tennis, pickleball, and basketball courts—with a new pickleball amenity center arriving late 2026—plus convenience to nearby PGA and Fields shopping and dining.
#21312205

Prosper

4510 Mill Branch Drive

4 Beds

3 Baths

3,512 Sq.Ft.

$2,600,000

MLS#: 21312205

Privately situated within the gated community of Christie Farms, this custom Dave R. Williams estate blends French Chateau-inspired architecture with warm European influences across a beautifully landscaped one-acre homesite. Positioned along the exterior of the community, the property enjoys an exceptionally private, tree-lined backyard, mature landscaping, and a large, flat lawn ideal for sports, play, or future amenities.

The single-story floor plan offers 5 bedrooms, 5.5 baths, with every bedroom featuring its own private ensuite. Hardwood floors extend throughout the main living areas and primary suite, while natural stone countertops are featured in the kitchen and baths. The kitchen is anchored by a 48-inch BlueStar commercial gas range with double ovens and connects seamlessly to the breakfast area and main living spaces.

Beyond the bedrooms, the home includes a private office, dedicated gym, game room, formal dining, and a fully equipped media room with high-end equipment and a 160-inch screen, all conveying with the sale. Whole-home audio, oversized garages, and a discreet garage-to-pantry pass-through add everyday convenience.

Nearly 1,000 square feet of covered outdoor living creates an exceptional extension of the home, complete with an outdoor kitchen and fireplace overlooking a modern pool and spa with water and fire features.

Additional updates include newly painted secondary bedrooms and a 2024 Class 4 impact-resistant roof. Move-in ready and exceptionally complete, this Christie Farms estate offers privacy, architectural character, luxury amenities, and a rare combination of indoor and outdoor living in one of Prosper’s exclusive gated custom-home communities.
#21323539

Prosper

4140 Tranquility Lane

5 Beds

5 Baths

5,057 Sq.Ft.

$2,195,000

MLS#: 21323539

Price reduced
Set on a rare .63-acre lot, this meticulously maintained Prosper estate delivers exceptional scale, craftsmanship and resort-style living. Soaring ceilings, abundant natural light, custom wood flooring, bespoke cabinetry and designer finishes create an elevated interior throughout. The open kitchen and family room flow effortlessly for entertaining, while a first-floor media room and luxurious primary suite with spa-inspired bath add everyday comfort. Outdoors, enjoy a resort-style pool, grilling station, expansive private yard, greenbelt views and upstairs balcony. A 4-car garage completes this exceptional offering in Prosper ISD, zoned to Walnut Grove High School.
#21249212

Prosper

961 Cliff Creek Drive

5 Beds

5 Baths

5,480 Sq.Ft.

$1,899,999

MLS#: 21249212

Send a message

Message successfully sent.

Your message

What is 3 + 4 ?

Reason for contacting?

I agree to receive email communication and understand I can unsubscribe at any time.

I agree to be contacted by Next Level Realty Group via call, email, and text for real estate services. To opt out, you can reply 'stop' at any time or reply 'help' for assistance. You can also click the unsubscribe link in the emails. Message and data rates may apply. Message frequency may vary. Privacy Policy

Sign Out

Virtual Assistant

Would you like to take the next step with this property? We can help you schedule a showing or virtual tour, or send you more details.

Yes, I would like more information.

Thank You for Your Reply, One of Our Agents will contact you as soon as possible

No, maybe later.

Thank you, you can always contact me via email, phone number or through the contact form.

Realhub AI

Lucy - Your AI-Powered Realtor

Update Your Temporary Password

Personalize your search

Enter your email and we'll notify you immediately when new listings match what you're looking for.

or enter email address

Already have an account ? Login here

Continue your home search

I agree to receive communications and understand I can unsubscribe at any time.

I agree to be contacted by Next Level Realty Group via call, email, and text for real estate services. To opt out, you can reply 'stop' at any time or reply 'help' for assistance. You can also click the unsubscribe link in the emails. Message and data rates may apply. Message frequency may vary. Privacy Policy

Already have an account ? Login here

We use cookies

We use cookies primarily for analytics to enhance your experience. By accepting, you agree to our use of these cookies. You can manage your preferences or learn more about our cookies policy.