Features & Amenities

Interior

  • Other Interior Features

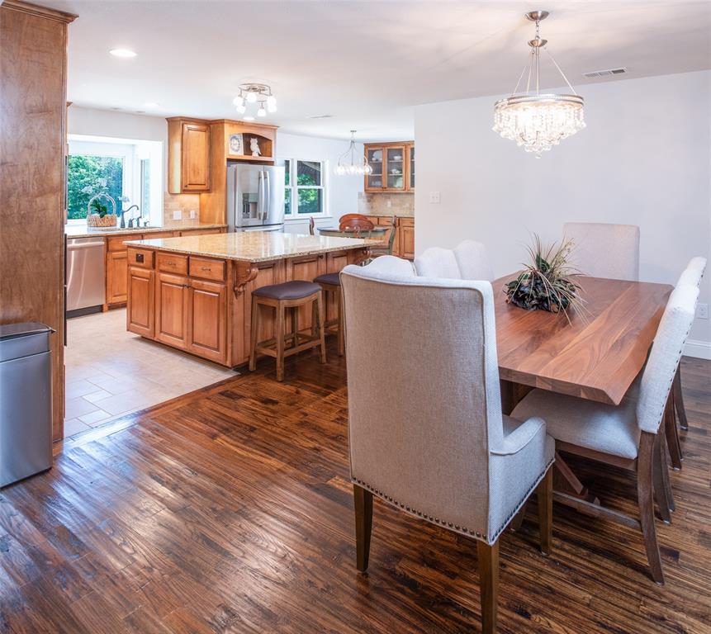
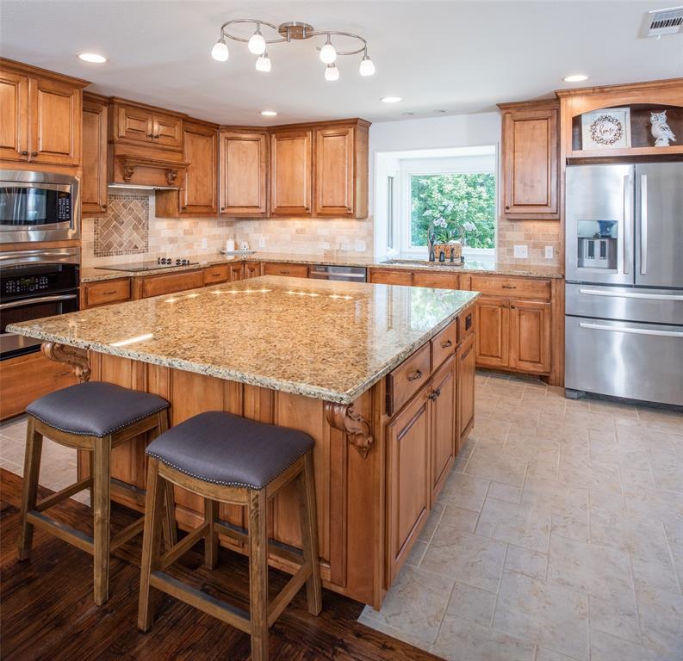
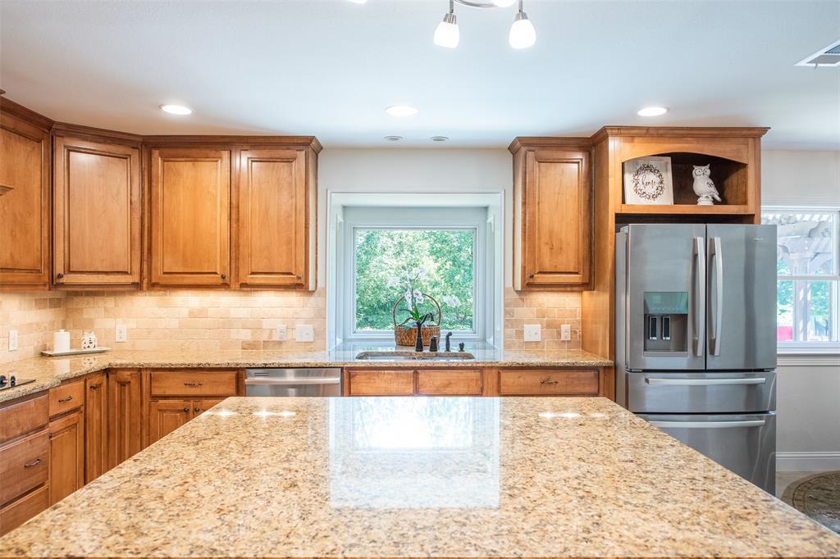
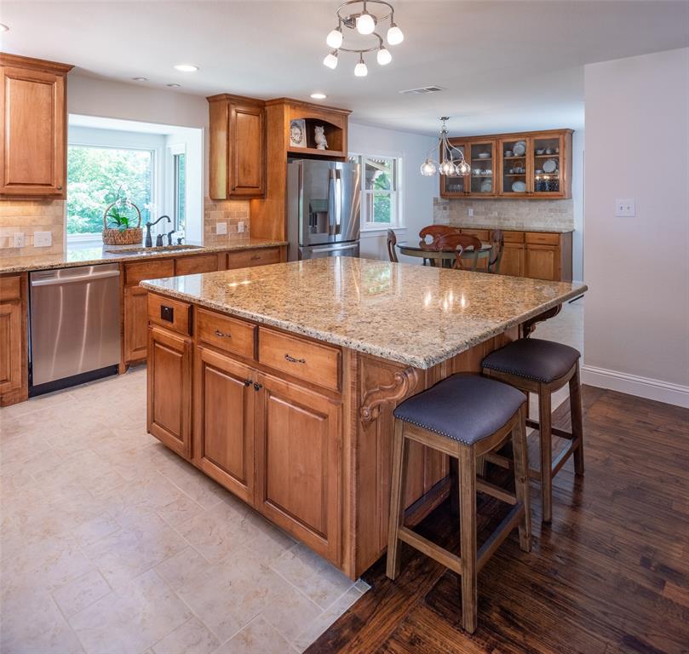
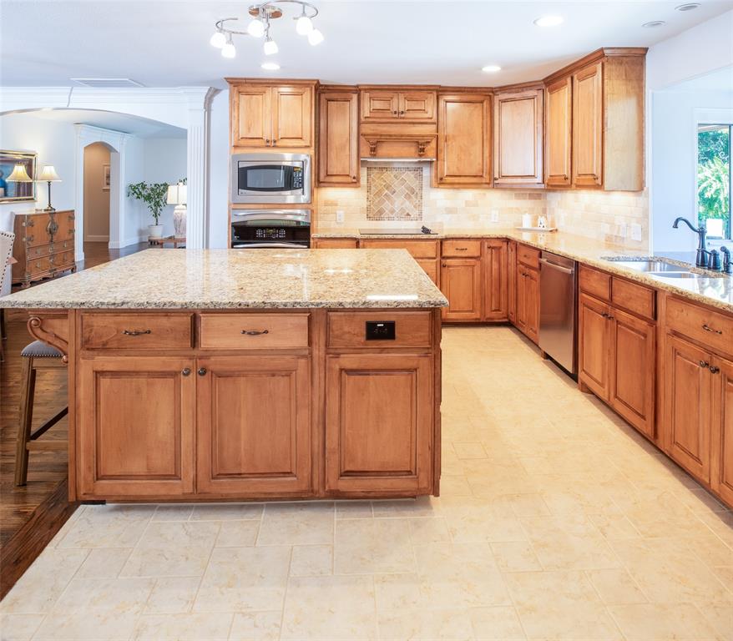
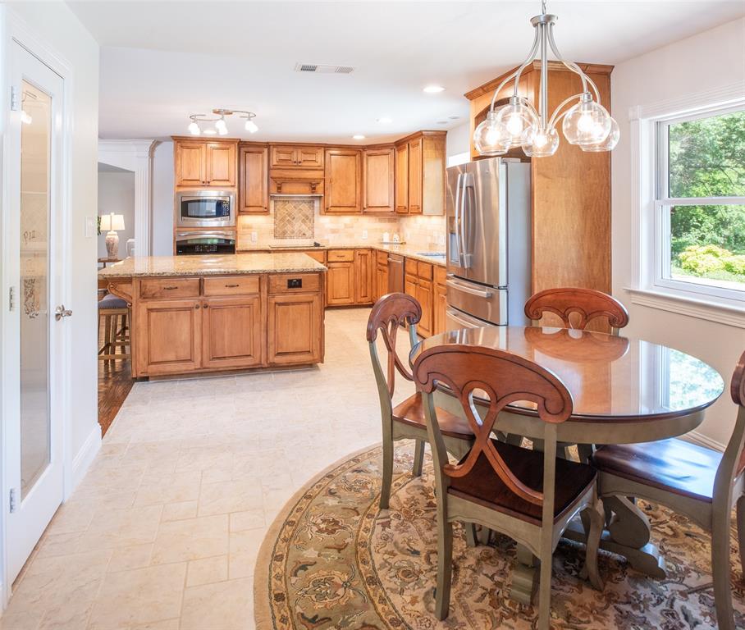
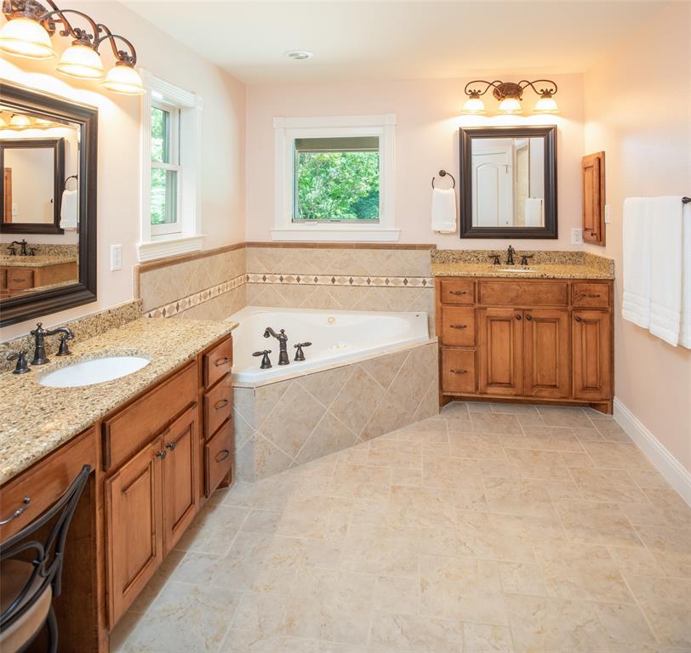
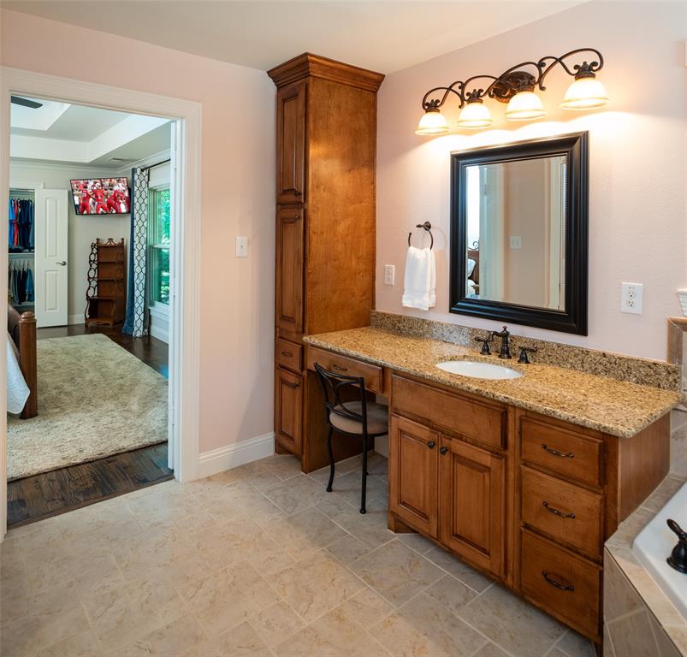
    Double Vanity, Granite Counters, Kitchen Island, Pantry, Walk-In Closet(s)

  • Total Bedrooms

    4

  • Bathrooms

    3

  • Basement YN

    NO

  • Cooling YN

    YES

  • Cooling

    Ceiling Fan(s), Central Air

  • Fireplace YN

    YES

  • Heating YN

    YES

  • Heating

    Central, Fireplace(s)

  • Pet friendly

    N/A

Exterior

  • Garage

    Yes

  • Garage spaces

    4

  • Construction Materials

    Brick

  • Other Exterior Features

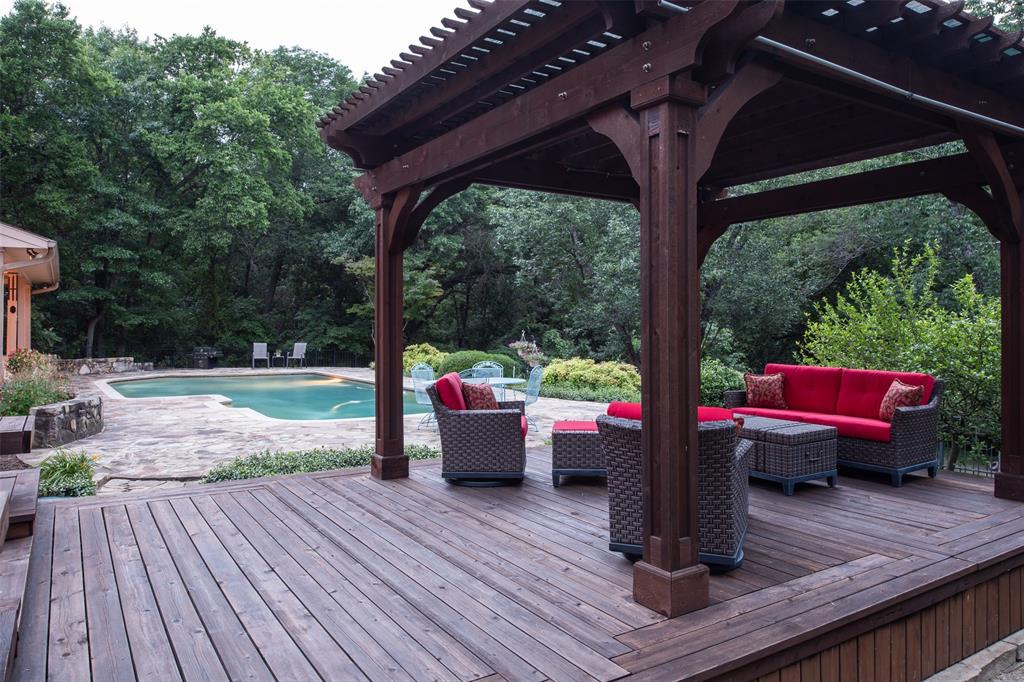
    Fire Pit, Private Yard

  • Parking

    Additional Parking, Garage, Garage Door Opener, Garage Faces Side, Attached

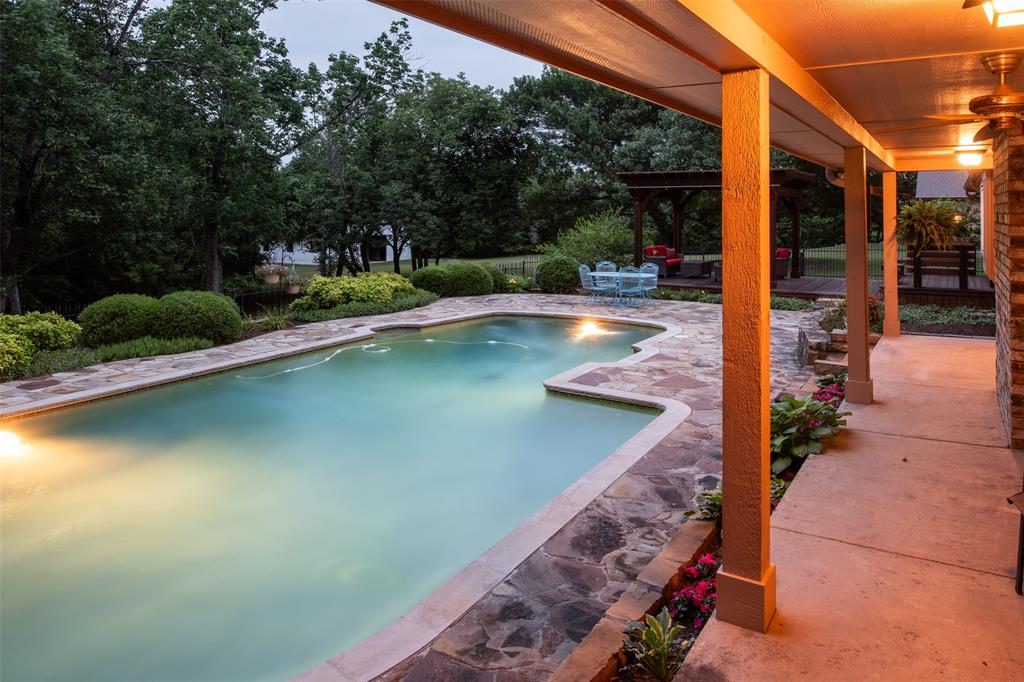
  • Patio and Porch Features

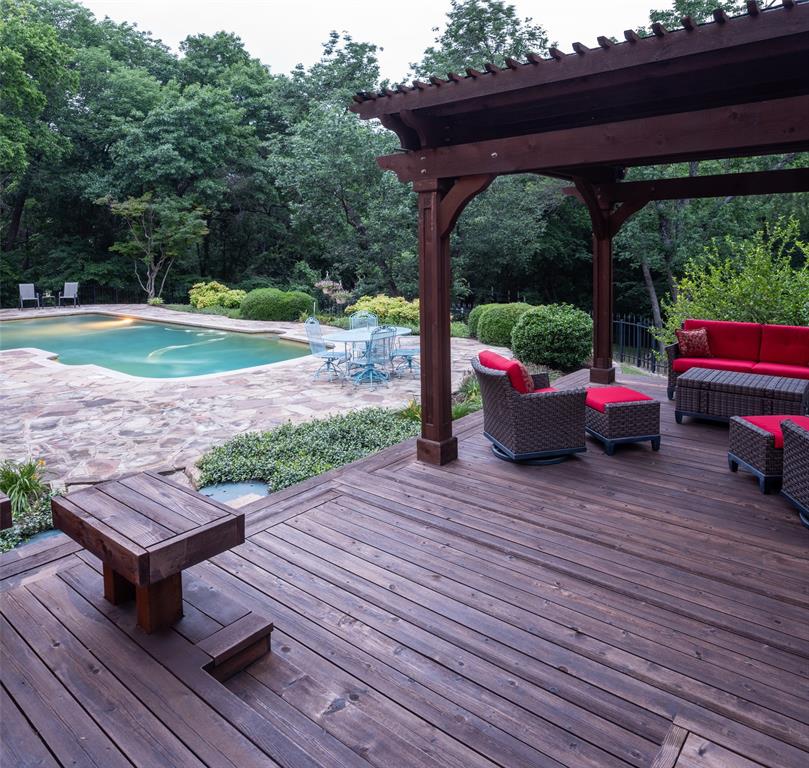
    Covered, Deck

  • Pool

    Yes

  • Pool Features

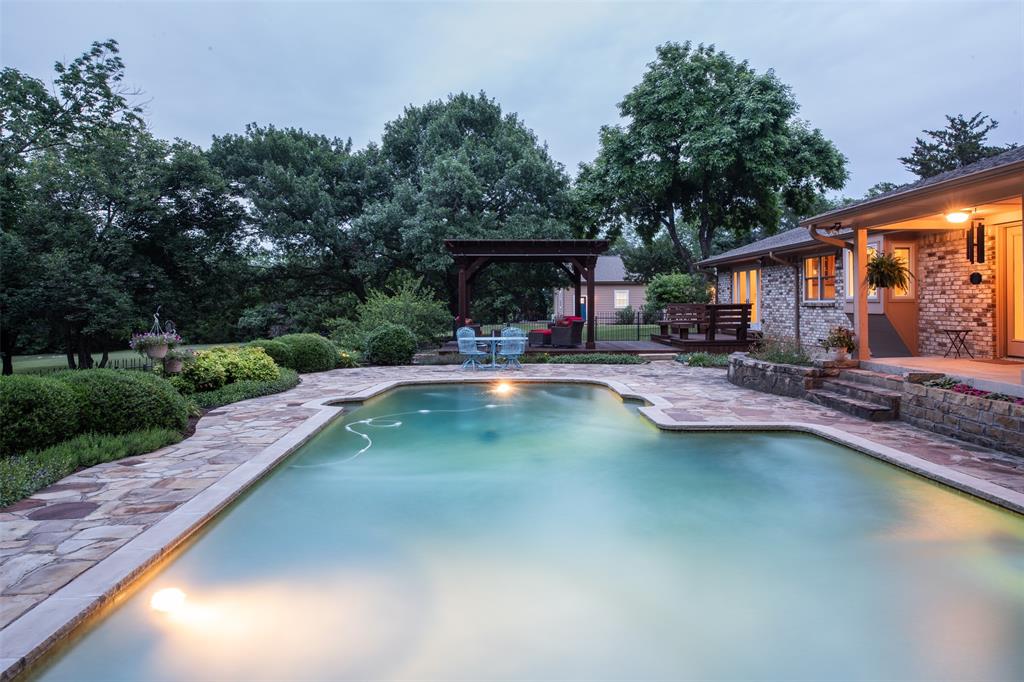
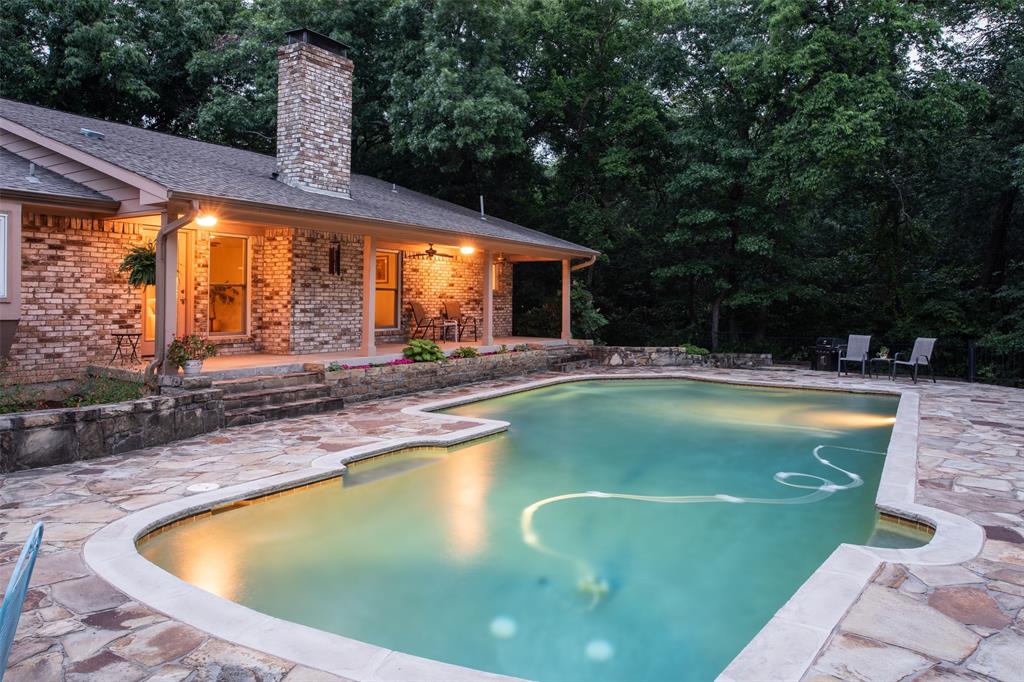
    Gunite, In Ground, Outdoor Pool

  • Waterfront YN

    NO

Area & Lot

  • Lot Features

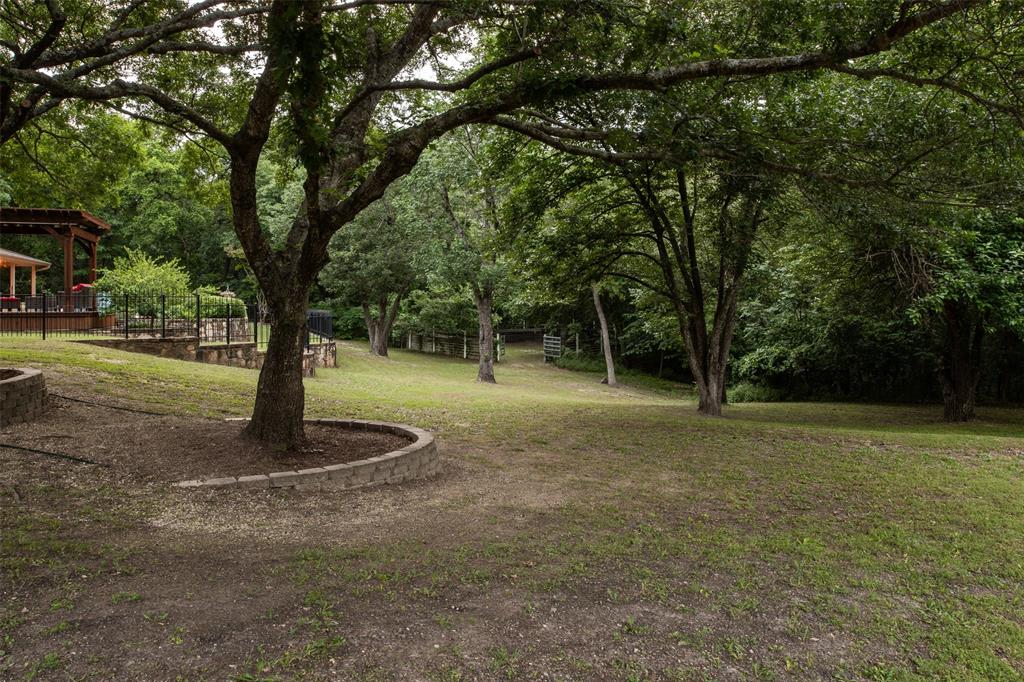
    Irregular Lot, Landscaped, Many Trees

  • Lot Size(acres)

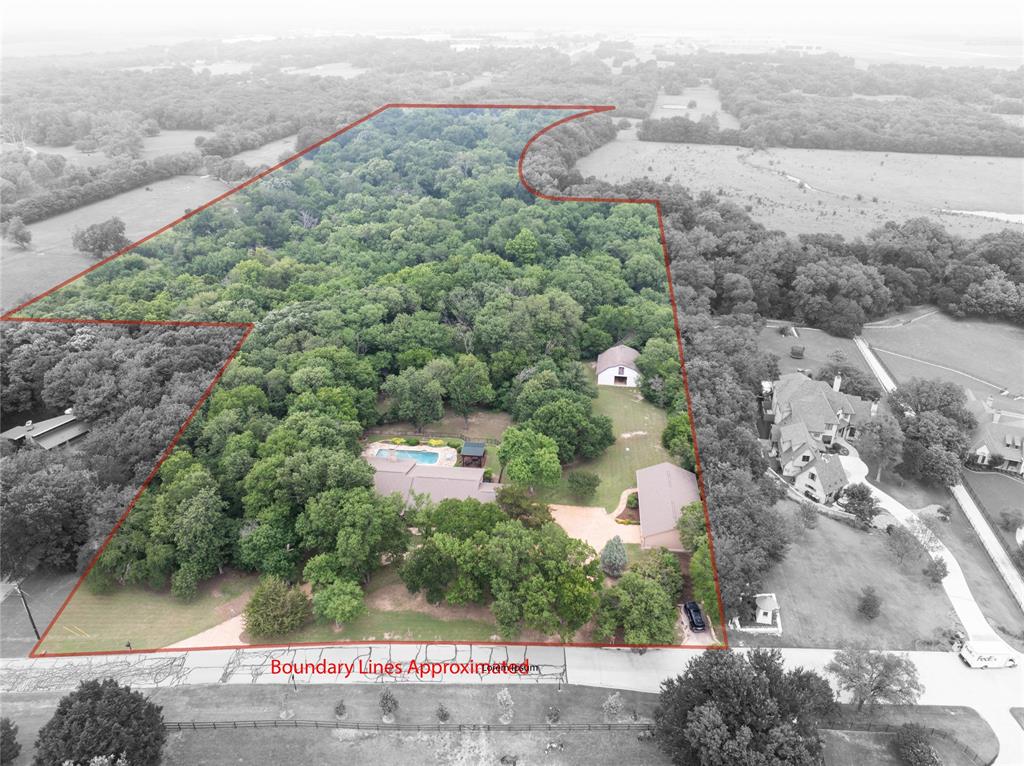
    14.495

  • Lot Size(square feet)

    631,402

  • Property Type

    Residential

  • Property Sub Type

    Single Family Residence

  • Architectural Style

    Ranch

Price

  • Sales Price

    $1,995,000

  • Tax Amount

    $12,873

  • Sq. Footage

    3,280

  • Price/SqFt

    $608

HOA

  • Association

    No

Property Resources

  • Horse Property

    YES

School District

  • Elementary School

    Robert L. Puster

  • Middle School

    Willow Springs

  • High School

    Lovejoy

Property Features

  • Foundation Details

    Pillar/Post/Pier

  • Senior Community YN

    NO

  • Sewer

    Septic Tank

Schedule a Showing

Showing scheduled successfully.

<
>
IN PERSON
VIA CHAT

What is 3 + 4 ?


Change time

Mortgage calculator

Estimate your monthly mortgage payment, including the principal and interest, property taxes, and HOA. Adjust the values to generate a more accurate rate.

Your payment

Principal and Interest:

$

Property taxes:

$

HOA fees:

$

Total loan payment:

$

Total interest amount:

$

Location

County

Collin

Elementary School

Robert L. Puster

Middle School

Willow Springs

High School

Lovejoy

Listing Courtesy of Pam Matlock, Matlock Real Estate Group

RealHub Information is provided exclusively for consumers' personal, non-commercial use, and it may not be used for any purpose other than to identify prospective properties consumers may be interested in purchasing. All information deemed reliable but not guaranteed and should be independently verified. All properties are subject to prior sale, change or withdrawal. RealHub website owner shall not be responsible for any typographical errors, misinformation, misprints and shall be held totally harmless.

Agent Joe Boston

AGENT

Joe Boston

Call Joe today to schedule a private showing.


* Listings on this website come from the FMLS IDX Compilation and may be held by brokerage firms other than the owner of this website. The listing brokerage is identified in any listing details. Information is deemed reliable but is not guaranteed. If you believe any FMLS listing contains material that infringes your copyrighted work please click here to review our DMCA policy and learn how to submit a takedown request.© 2024 FMLS.
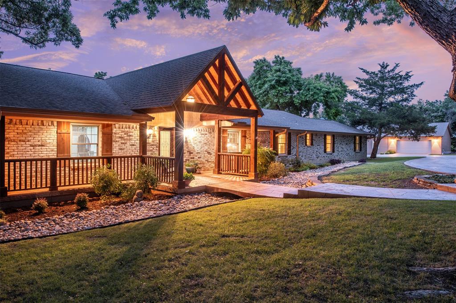
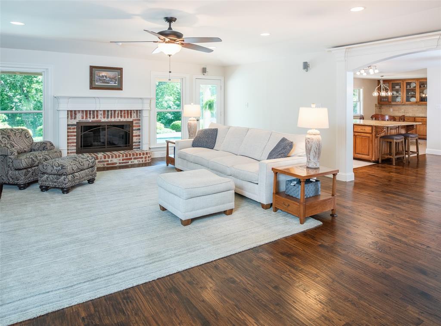
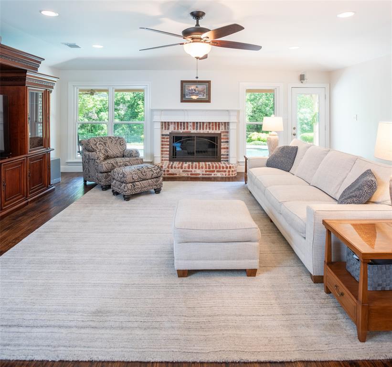
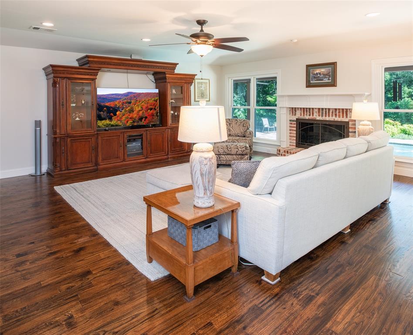
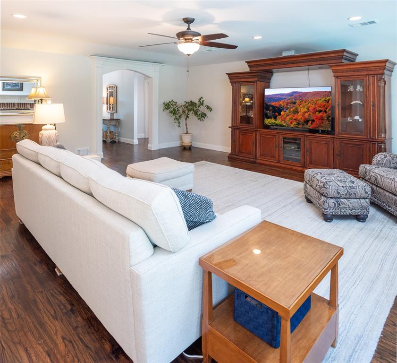
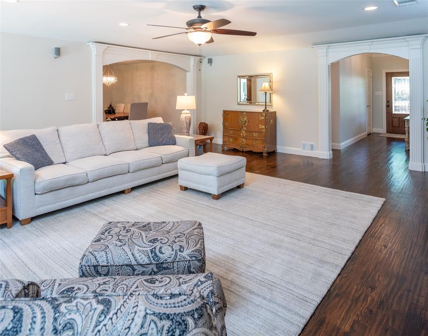
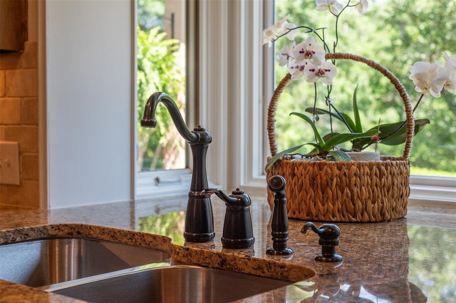
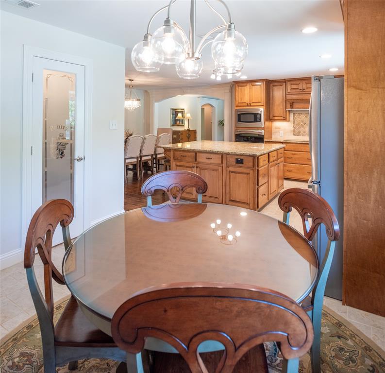
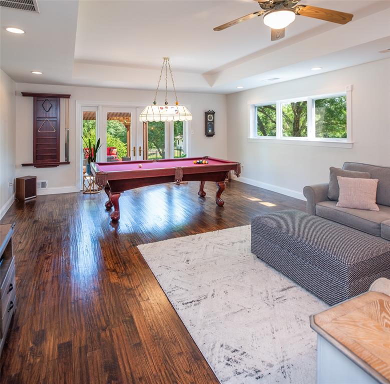
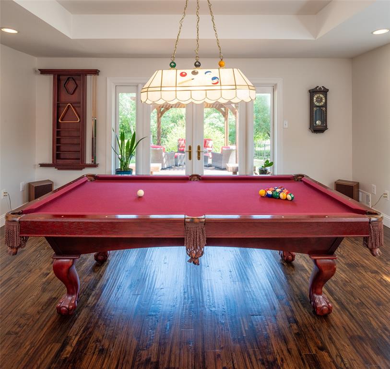
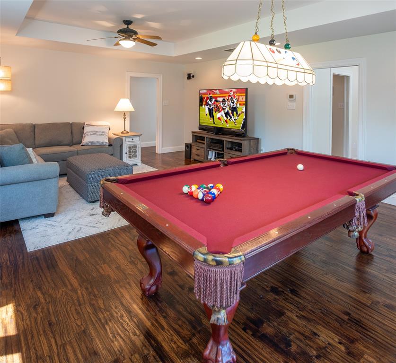
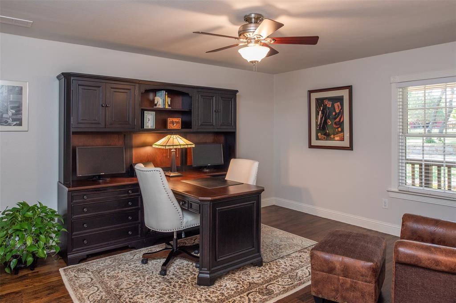
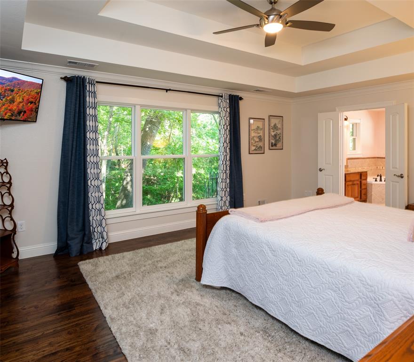
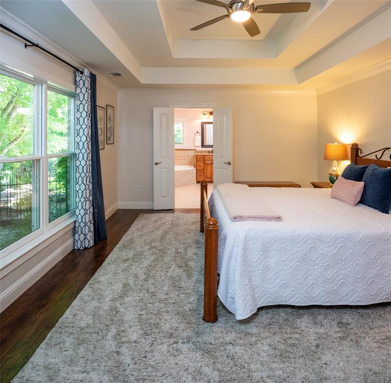
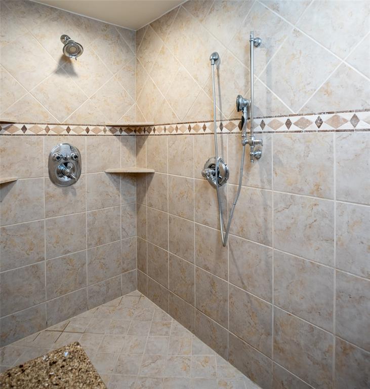
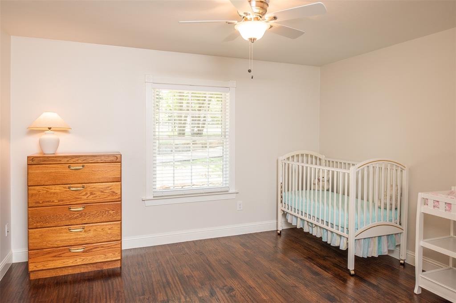
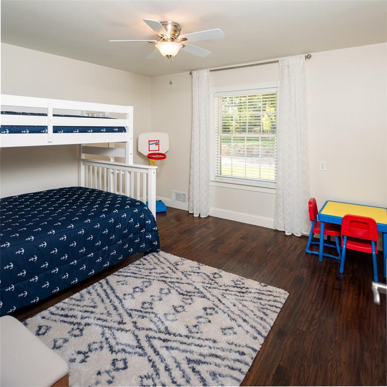
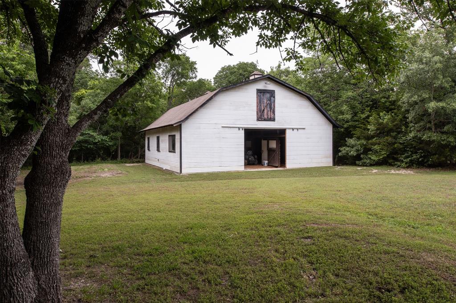
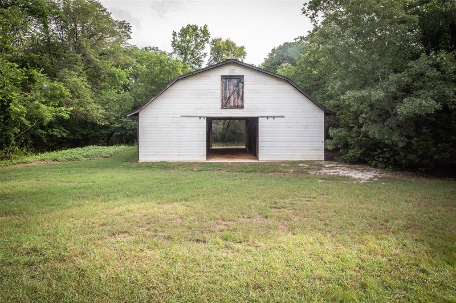
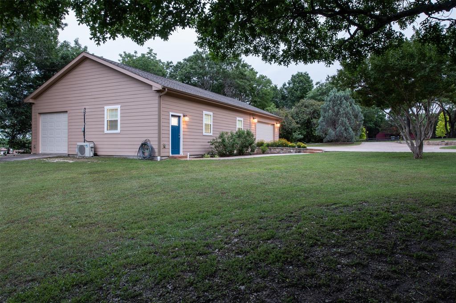
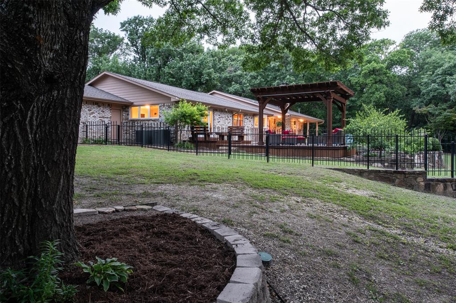
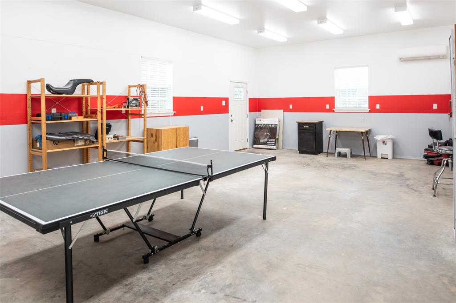
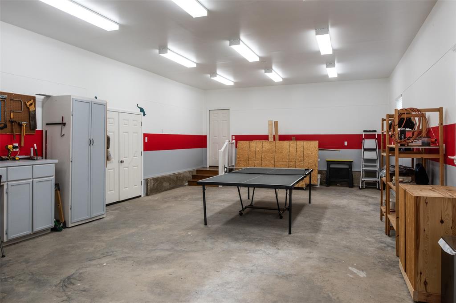
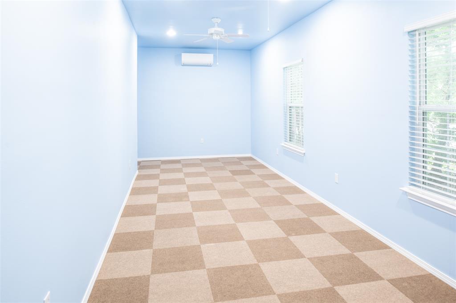
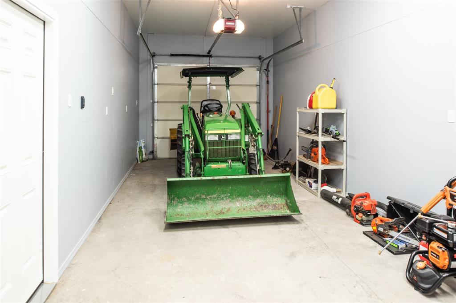
Incredible and unique opportunity to own an immaculate home on 14+ acres in Lovejoy ISD! This single story home features hardwood floors, solid core doors, walls of Pella windows, whole house hot water recircluating system, iWave air purifiers, a huge kitchen, split bedrooms and a view that is hard to come by!  Originally built in 1970, the current owners completely remodeled it in 2011 including but not limited to: rewiring, roof, plumbing, all new appliances, lighting and plumbing fixtures. A few years later in 2015, they added the 1900 square foot workshop that includes a 2 car garage, a wood shop with ac, a flex space that they used as a fitness room with ac and a space for the tractor and other equipment with access via a garage door to the backyard.  Horses are welcome on this property and not far from the round pen, the barn has 4 stalls, a tack room and a wash area.

1351 Red Oak Trail

Message successfully sent.

What would you like to know?

What is 3 + 4 ?

I agree to receive email communication and understand I can unsubscribe at any time.

I agree to be contacted by Next Level Realty Group via call, email, and text for real estate services. To opt out, you can reply 'stop' at any time or reply 'help' for assistance. You can also click the unsubscribe link in the emails. Message and data rates may apply. Message frequency may vary. Privacy Policy

Related Properties

Price reduced
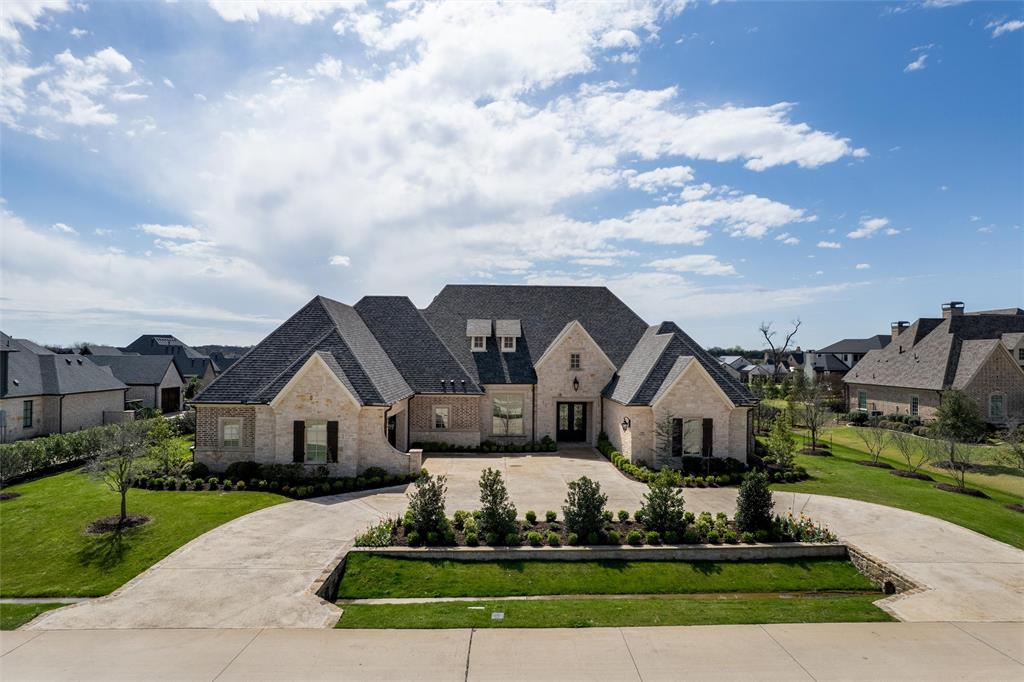
Luxury Living in One of Fairview's Most Desirable Neighborhoods. Barely lived in highly desirable stunning Single Story custom pool home w Two Primary Bedrooms & sits on an exquisite acreage estate w exceptional curb appeal, featuring a circular drive & spectacular landscaping framed by a magnificent collection of mature trees that create a private, tranquil retreat. Over $300,000 was invested in the estate-quality landscaping, showcasing an impressive canopy of mature trees, lush gardens, and thoughtfully designed outdoor spaces that provide exceptional beauty, privacy, and year-round enjoyment. Inside, rich wood floors lead to a beautifully appointed study with designer wallpaper. The expansive living room features a striking exposed beams and flows seamlessly into the dining area & state-of-the-art kitchen, complete with professional-grade Thermador appliances, upgraded custom cabinetry & an incredible oversized walk-in pantry. The home offers Two oversized primary suites w dual vanities and premium walk-in closets featuring third-row pull-down rods. Every secondary bedroom includes an ensuite bath and walk-in closet, providing comfort and privacy for family and guests. The media room is an entertainer's dream with a wet bar w approximately $25,000 in premium equipment, including a 150-inch screen and Dolby Atmos 7.2.4 surround sound. Additional highlights include Energy Star Plus certification, an oversized laundry room, designer lighting, electric window shades, and a 2.5-car garage with epoxy flooring. Step outside to a resort-style backyard featuring a self-cleaning pool, expansive patios & a large private yard surrounded by beautiful mature trees. The covered outdoor living area includes a sink, grill, and two-burner gas cooktop, creating the perfect setting for entertaining or relaxing in the peaceful surroundings. Extra Piece of Mind, the home has a generator! Fantastic Location! Convenient to Shopping, hospital, all main roadways & the new Amphitheater!
#21197148

Fairview

658 Louise Drive

4 Beds

4 Baths

4,926 Sq.Ft.

$2,225,000

MLS#: 21197148

Stunning 1-acre creekside luxury estate offering privacy, elegance, and unforgettable outdoor living in highly sought after Lovejoy ISD. Lush mature trees and incredible character throughout! Tranquil and private backyard with a large covered patio, pergola with built-in grill, private side patio off the office, and large deck overlooking the creek. This exceptional home features wood flooring, four fireplaces, soaring ceilings, crown molding, dual staircases, abundant storage, wainscoting, and walls of windows that fill the home with natural light and peaceful views. The inviting living room showcases tranquil creek views, brick accent wall, and a cozy fireplace, while the elegant formal dining room includes a butler’s pantry and dry bar for effortless entertaining. Chef’s kitchen features charming brick flooring, gorgeous white cabinetry, double ovens, massive walk-in pantry, and a 6-burner gas range. Formal living room off the entry with soaring ceilings, grand staircase, and a feature fireplace. Luxurious primary suite offers wood flooring, chandelier lighting, fireplace, patio access, and space for a sitting area or desk. Spa-inspired bath with clawfoot soaking tub, oversized walk-in shower, dual vanities, and huge custom closet system. The impressive private office includes floor-to-ceiling bookshelves, custom built-ins, a dramatic black fireplace, French doors, and private patio access. Oversized laundry room with sink, abundant cabinetry, and space for an extra freezer plus a mudroom off the oversized 3-car garage. Upstairs features a decked-out media room and spacious secondary bedrooms with wood flooring, walk-in closets and a beautifully updated Jack-and-Jill bath. Tons of storage throughout including a walk-in attic. A rare opportunity to enjoy peaceful luxury living with convenient access to shopping, dining, and major highways.
#21364962

Fairview

731 Creekwood Drive N

4 Beds

3 Baths

4,576 Sq.Ft.

$1,599,000

MLS#: 21364962

 - property

Send a message

Message successfully sent.

Your message

What is 3 + 4 ?

Reason for contacting?

I agree to receive email communication and understand I can unsubscribe at any time.

I agree to be contacted by Next Level Realty Group via call, email, and text for real estate services. To opt out, you can reply 'stop' at any time or reply 'help' for assistance. You can also click the unsubscribe link in the emails. Message and data rates may apply. Message frequency may vary. Privacy Policy

Sign Out

Virtual Assistant

Would you like to take the next step with this property? We can help you schedule a showing or virtual tour, or send you more details.

Yes, I would like more information.

Thank You for Your Reply, One of Our Agents will contact you as soon as possible

No, maybe later.

Thank you, you can always contact me via email, phone number or through the contact form.

Realhub AI

Lucy - Your AI-Powered Realtor

Update Your Temporary Password

Personalize your search

Enter your email and we'll notify you immediately when new listings match what you're looking for.

or enter email address

Already have an account ? Login here

Continue your home search

I agree to receive communications and understand I can unsubscribe at any time.

I agree to be contacted by Next Level Realty Group via call, email, and text for real estate services. To opt out, you can reply 'stop' at any time or reply 'help' for assistance. You can also click the unsubscribe link in the emails. Message and data rates may apply. Message frequency may vary. Privacy Policy

Already have an account ? Login here

We use cookies

We use cookies primarily for analytics to enhance your experience. By accepting, you agree to our use of these cookies. You can manage your preferences or learn more about our cookies policy.