Features & Amenities

Interior

  • Other Interior Features

    Eat-in Kitchen, Kitchen Island, Open Floorplan, Pantry, Walk-In Closet(s), High Speed Internet

  • Total Bedrooms

    4

  • Bathrooms

    2

  • Basement YN

    NO

  • Cooling YN

    YES

  • Cooling

    Ceiling Fan(s), Central Air, Electric, ENERGY STAR Qualified Equipment, Heat Pump

  • Fireplace YN

    YES

  • Heating YN

    YES

  • Heating

    Exhaust Fan, Central, Electric, ENERGY STAR Qualified Equipment, Fireplace(s), Heat Pump

  • Pet friendly

    N/A

Exterior

  • Garage

    Yes

  • Garage spaces

    3

  • Construction Materials

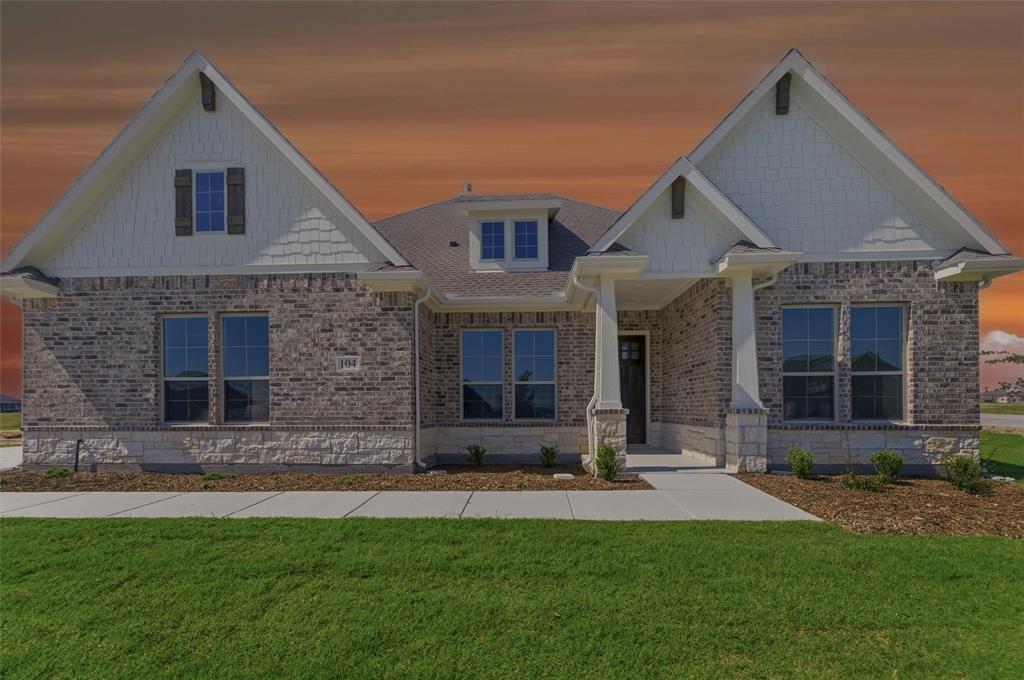
    Brick, Fiber Cement

  • Other Exterior Features

    Rain Gutters

  • Parking

    Concrete, Driveway, Garage, Garage Door Opener, Garage Faces Side, Attached

  • Patio and Porch Features

    Covered, Front Porch, Rear Porch

  • Pool

    No

  • Waterfront YN

    NO

Area & Lot

  • Lot Features

    Interior Lot, Landscaped, Subdivided

  • Lot Size(acres)

    0.641

  • Lot Size(square feet)

    27,921

  • Property Type

    Residential

  • Property Sub Type

    Single Family Residence

  • Architectural Style

    Traditional

Price

  • Sales Price

    $478,535

  • Sq. Footage

    2,107

  • Price/SqFt

    $227

HOA

  • Association

    YES

  • Association Fee

    $750

  • Association Fee Frequency

    Annually

  • Association Fee Includes

    N/A

School District

  • Elementary School

    Sevenhills

  • Middle School

    Chisholmtr

  • High School

    Northwest

Property Features

  • New Construction

    YES

  • Foundation Details

    Slab

  • Senior Community YN

    NO

  • Tax Lot

    8

Schedule a Showing

Showing scheduled successfully.

<
>
IN PERSON
VIA CHAT

What is 3 + 4 ?


Change time

Mortgage calculator

Estimate your monthly mortgage payment, including the principal and interest, property taxes, and HOA. Adjust the values to generate a more accurate rate.

Your payment

Principal and Interest:

$

Property taxes:

$

HOA fees:

$

Total loan payment:

$

Total interest amount:

$

Location

County

Wise

Elementary School

Sevenhills

Middle School

Chisholmtr

High School

Northwest

Listing Courtesy of Clinton Shipley, NTex Realty, LP

RealHub Information is provided exclusively for consumers' personal, non-commercial use, and it may not be used for any purpose other than to identify prospective properties consumers may be interested in purchasing. All information deemed reliable but not guaranteed and should be independently verified. All properties are subject to prior sale, change or withdrawal. RealHub website owner shall not be responsible for any typographical errors, misinformation, misprints and shall be held totally harmless.

Agent Joe Boston

AGENT

Joe Boston

Call Joe today to schedule a private showing.


* Listings on this website come from the FMLS IDX Compilation and may be held by brokerage firms other than the owner of this website. The listing brokerage is identified in any listing details. Information is deemed reliable but is not guaranteed. If you believe any FMLS listing contains material that infringes your copyrighted work please click here to review our DMCA policy and learn how to submit a takedown request.© 2024 FMLS.
Estimated November 2026 completion! Ask us about our Trade In Trade Up program, we can buy your home! The four-bedroom Caddo floor plan is designed with entertaining in mind. It starts with the curb appeal where homeowners can choose between seven distinctive elevations that show your personality the minute your guests arrive. Each includes several large windows and breathtaking stonework. From there, visitors pass through the covered porch to see a stunning open gathering space that combines the family room, dining area and gourmet kitchen. An oversized island serves as the centerpiece of the space allowing you to command the room while you cook, whether it’s for close family and friends or a holiday crowd. A door to the backyard extends your entertaining and adds year-round flexibility facing the cozy fireplace at the opposite end of the main living space. The Caddo also provides much-needed privacy with a owner's suite in the back right corner behind the garage accessible through a small back hallway. This spacious suite includes double vanities in the bathrooms, a separate water closet and a large walk-in closet to give you ample storage for blotches and accessories. And, the laundry room is located directly across the hall from the owner's suite making for easy chores or a quick drop on the way in through the garage. Three more bedrooms are located on the opposite side of the home connected by a secluded hallway and sharing a full bathroom. Each of the three has a large closet with double doors.

136 Pheasant Run Drive

Message successfully sent.

What would you like to know?

What is 3 + 4 ?

I agree to receive email communication and understand I can unsubscribe at any time.

I agree to be contacted by Next Level Realty Group via call, email, and text for real estate services. To opt out, you can reply 'stop' at any time or reply 'help' for assistance. You can also click the unsubscribe link in the emails. Message and data rates may apply. Message frequency may vary. Privacy Policy

Related Properties

Ask us about our Trade In Trade Up program, we can buy your home! Stunning lot located minutes away from play park, amenity center and pickleball court. close to mailbox, full sod and irrigation. WOOD FIREPLACE, COVERED PATIO, FULL FOAM INSULATION, ENERGY STAR CERTIFIED BUILDER. 
Ask us about how we can buy your home when you buy ours! Owner financing available.
#21358184

New Fairview

129 Pheasant Run Drive

4 Beds

2 Baths

2,426 Sq.Ft.

$538,300

MLS#: 21358184

Estimated November2026 completion! Ask us about our Trade In Trade Up program, we can buy your home! Stunning farm house style home with abundant natural light, located on 0.69 acres in a serene, quiet community. Cozy and roomy interior for country family living. This home has a side entry for 3 cars to add to the curb appeal.  There is irrigation in sodded areas along with a drip system under flowerbeds. This homesite boasts, a spacious yard with large covered patio and front porch to enjoy the scenery. MASONRY FIREPLACE, COVERED PATIO, FULL FOAM INSULATION, ENERGY EFFICIENT BUILDER!
#21356978

New Fairview

149 Pheasant Run Drive

4 Beds

2 Baths

2,483 Sq.Ft.

$528,911

MLS#: 21356978
Price reduced
Estimated March 2026 completion, including blinds and a fridge! Ask about our Trade In Trade Up program, we can buy your home! The Verbena floor plan features a modern, open-concept layout and the sought-after features today’s homeowners are searching for. With four bedrooms, three bathrooms, and a flex room, this plan boasts just over 2,400 square feet of functional living space. Upon entering the home off the front porch, you’re welcomed by an inviting foyer. Immediately to the left is a hallway with a bedroom, walk-in closet and full bathroom, as well as a linen closet. Across the foyer is a flex room, perfect for a home office, formal dining room or whatever need your family has for the space. Past the foyer is the family entry, with storage space and mud bench, which leads to the laundry room and two or three car attached garage. Through the entrance, the home opens up to a large family room with a stately fireplace. Adjacent to the family room is a gourmet kitchen, equipped with a walk-in pantry, ample counter space and an oversized island. Finishing off this open-concept living area is a dining space which overlooks the covered back patio. The remainder of this one-story floor plan is just off the living space. A hall leads to two bedrooms with walk-in closets, another linen closet and a shared full bathroom. The back corner of the home offers privacy for the owner’s suite, featuring a massive walk-in closet and bathroom with a dual-sink vanity, standalone soaking tub and glass-enclosed shower.
#21158918

New Fairview

104 Snowy Owl Trail

4 Beds

3 Baths

2,499 Sq.Ft.

$494,900

MLS#: 21158918

New on site 4 days ago
Estimated November 2026 completion! Ask us about our Trade In Trade Up program, we can buy your home! Stunning farm house style home with abundant natural light, located on 0.74  acres in a serene, quiet community. Cozy and roomy interior for country family living. There is irrigation in sodded areas along with a drip system under flowerbeds. This homesite boasts, a spacious yard with large covered patio and front porch to enjoy the scenery. MASONRY FIREPLACE, COVERED PATIO, FULL FOAM INSULATION, ENERGY EFFICIENT BUILDER!
#21379886

New Fairview

120 Pheasant Run Drive

4 Beds

3 Baths

2,426 Sq.Ft.

$518,900

MLS#: 21379886

Estemated November 2026 completion! Ask us about our Trade In Trade Up program, we can buy your home! Stunning brick and stone style home with abundant natural light, located on 0.69 acres in a serene, quiet community. Cozy and roomy interior for country family living. This home has a side entry for 3 cars to add to the curb appeal. There is irrigation in sodded areas along with a drip system under flowerbeds. This homesite boasts, a spacious yard with large covered patio and front porch to enjoy the scenery. MASONRY FIREPLACE, COVERED PATIO, FULL FOAM INSULATION, ENERGY EFFICIENT BUILDER!
#21363925

New Fairview

145 Pheasant Run Drive

4 Beds

2 Baths

2,229 Sq.Ft.

$509,225

MLS#: 21363925

New on site 4 days ago
Estemated November 2026 completion! Ask us about our Trade In Trade Up program, we can buy your home! We are excited to introduce a brand new floor plan called the Salado!  The entry is open to a bright flex Room on the right. The private owner's suite is separate from bedrooms 2 through 4. The owner's suite is complete by including a garden tub, separate shower, private commode, walk in closet, and dual, separate vanities. Adjacent to the owner's suite is the large living room with a fireplace option and open to the spacious island kitchen.
#21380262

New Fairview

128 Pheasant Run Drive

4 Beds

3 Baths

2,229 Sq.Ft.

$503,600

MLS#: 21380262

New on site 4 days ago
Estimated November 2026 completion! Ask us about our Trade In Trade Up program, we can buy your home! We are excited to introduce a brand new floor plan called the Salado!  The entry is open to a bright flex Room on the right. The private owner's suite is separate from bedrooms 2 through 4. The owner's suite is complete by including a garden tub, separate shower, private commode, walk in closet, and dual, separate vanities. Adjacent to the owner's suite is the large living room with a fireplace option and open to the spacious island kitchen.
#21380220

New Fairview

112 Pheasant Run Drive

4 Beds

3 Baths

2,229 Sq.Ft.

$519,550

MLS#: 21380220

New on site 4 days ago
Estimated November 2026 completion! Ask about our Trade In Trade Up program, we can buy your home! Stunning farmhouse style home with cedar detailing, abundant natural light, and located on 0.74  acres in a serene, quiet community. Cozy and roomy interior along with a side entry garage for 
spacious country family living. There is irrigation in sodded areas along with a drip system under flowerbeds. This homesite boasts, a spacious yard with large covered patio to enjoy the open skies. MASONRY FIREPLACE, COVERED PATIO, FULL FOAM INSULATION, ENERGY EFFICIENT BUILDER!
#21380210

New Fairview

132 Pheasant Run Drive

4 Beds

3 Baths

2,499 Sq.Ft.

$535,925

MLS#: 21380210

New on site 4 days ago
Estimated November 2026 completion! Ask us about our Trade In Trade Up program, we can buy your home! Stunning ranch style home with abundant natural light and brick and stone exterior and cedar accents, located on 0.81 acres in a serene, quiet community. Cozy and roomy interior for 
country family living. This home has a side entry for 3 cars making it even more desirable. There is irrigation in sodded areas along with a drip system under flowerbeds. This homesite boasts, a spacious yard with large covered patio to enjoy the scenery. MASONRY FIREPLACE, COVERED PATIO, FULL FOAM INSULATION, ENERGY EFFICIENT BUILDER!
#21379897

New Fairview

142 Pheasant Run Drive

4 Beds

2 Baths

2,483 Sq.Ft.

$534,725

MLS#: 21379897

The Pecos Floor Plan – Now Under Construction in Settler's Glen, New Fairview

Welcome to the Pecos floor plan, located in the desirable Settler's Glen community of New Fairview. This thoughtfully designed home sits on a spacious ½-acre lot and is part of a community known for its award-winning floor plans and wide-open spaces.

Currently under construction, the Pecos offers an impressive layout featuring 4 bedrooms, 3 full bathrooms, a private study, a game room, and a 3-car tandem garage. The open-concept living, dining, and kitchen area is perfect for both entertaining and everyday living, with an abundance of natural light and seamless flow throughout.

The secluded owner’s suite is positioned at the rear of the home for added privacy and showcases a luxurious spa-inspired bathroom, complete with dual vanities, a walk-in shower, a freestanding soaking tub, and an expansive walk-in closet.

Each secondary bedroom includes its own walk-in closet, ensuring ample storage space for the whole family. The well-appointed laundry room includes a built-in folding table for added convenience.

Step outside to the extended covered patio, featuring a built-in fireplace — an ideal spot for relaxing or entertaining year-round.

Experience comfort, functionality, and elegance all in one with the Pecos in Settler’s Glen.
#21371022

New Fairview

167 Springfield Street

4 Beds

3 Baths

2,663 Sq.Ft.

$560,000

MLS#: 21371022

 - property

Send a message

Message successfully sent.

Your message

What is 3 + 4 ?

Reason for contacting?

I agree to receive email communication and understand I can unsubscribe at any time.

I agree to be contacted by Next Level Realty Group via call, email, and text for real estate services. To opt out, you can reply 'stop' at any time or reply 'help' for assistance. You can also click the unsubscribe link in the emails. Message and data rates may apply. Message frequency may vary. Privacy Policy

Sign Out

Virtual Assistant

Would you like to take the next step with this property? We can help you schedule a showing or virtual tour, or send you more details.

Yes, I would like more information.

Thank You for Your Reply, One of Our Agents will contact you as soon as possible

No, maybe later.

Thank you, you can always contact me via email, phone number or through the contact form.

Realhub AI

Lucy - Your AI-Powered Realtor

Update Your Temporary Password

Personalize your search

Enter your email and we'll notify you immediately when new listings match what you're looking for.

or enter email address

Already have an account ? Login here

Continue your home search

I agree to receive communications and understand I can unsubscribe at any time.

I agree to be contacted by Next Level Realty Group via call, email, and text for real estate services. To opt out, you can reply 'stop' at any time or reply 'help' for assistance. You can also click the unsubscribe link in the emails. Message and data rates may apply. Message frequency may vary. Privacy Policy

Already have an account ? Login here

We use cookies

We use cookies primarily for analytics to enhance your experience. By accepting, you agree to our use of these cookies. You can manage your preferences or learn more about our cookies policy.