



Property
Beds
4
Full Baths
3
1/2 Baths
1
Year Built
2018
Sq.Footage
3,988
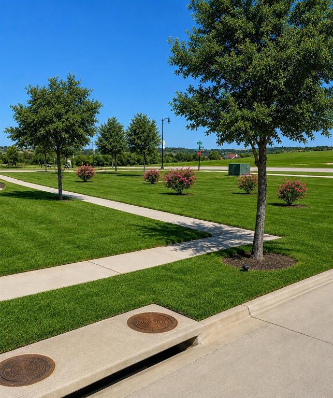
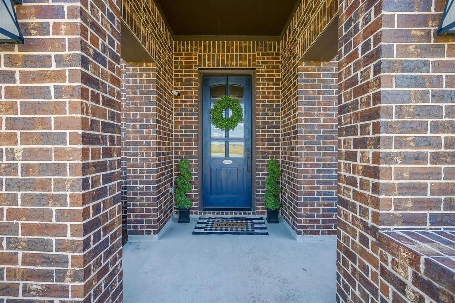
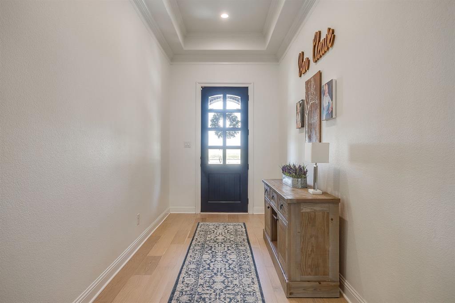
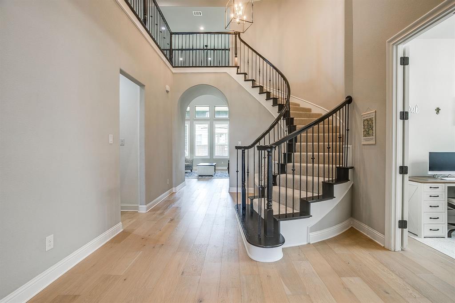
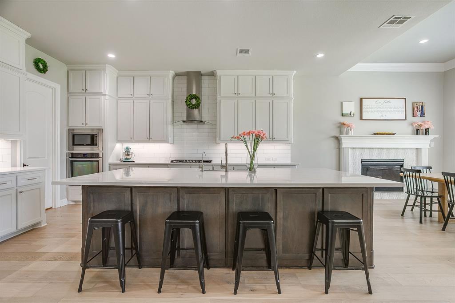
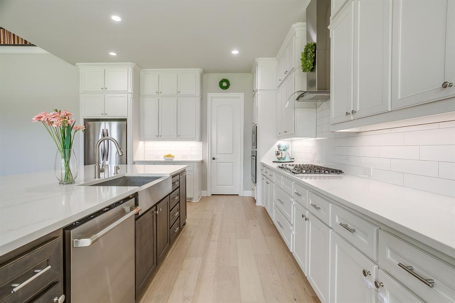
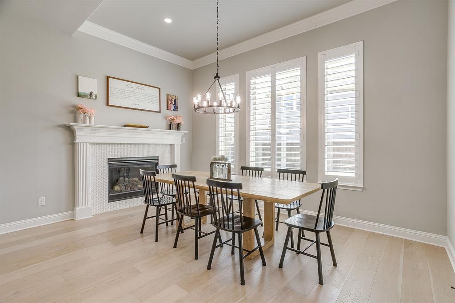
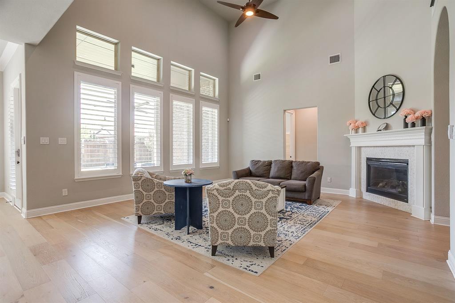
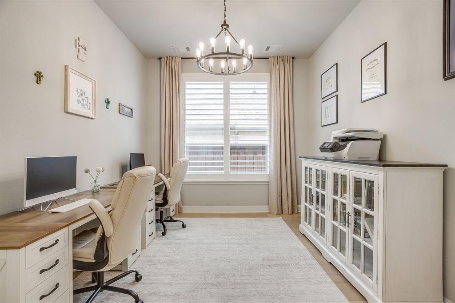
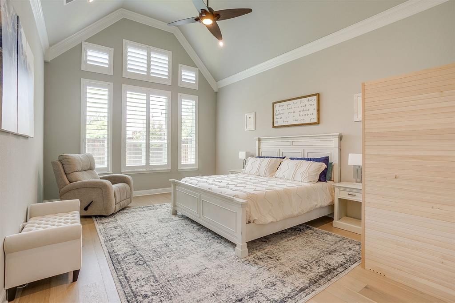
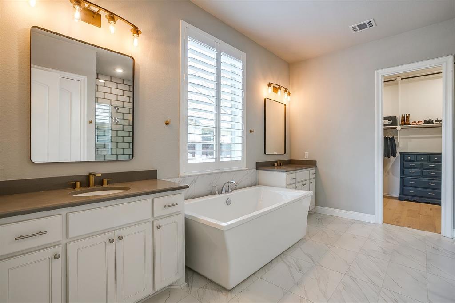
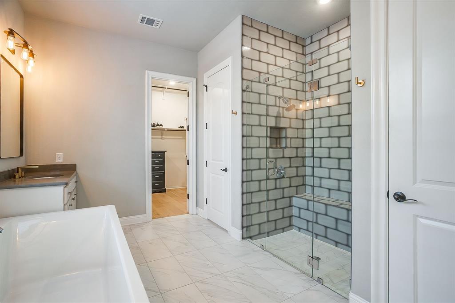
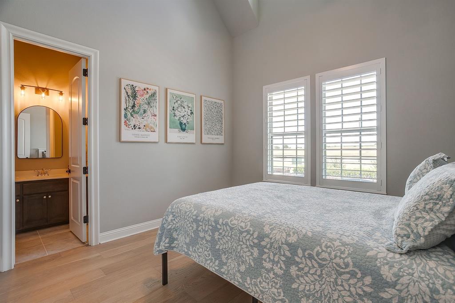
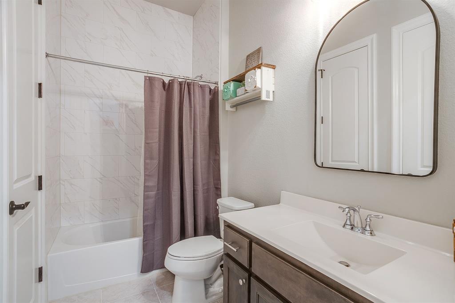
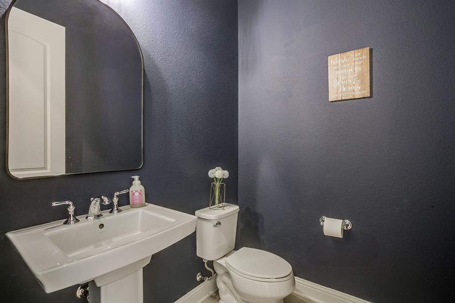
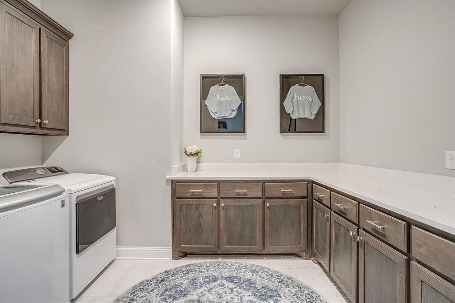
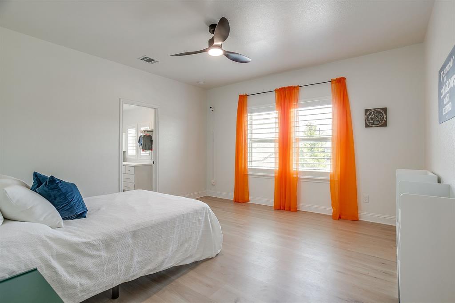
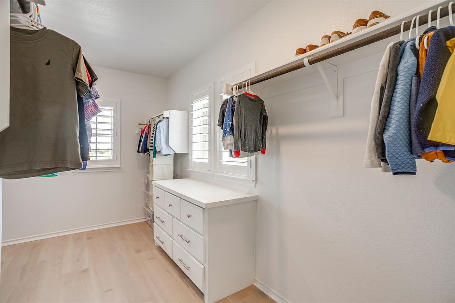
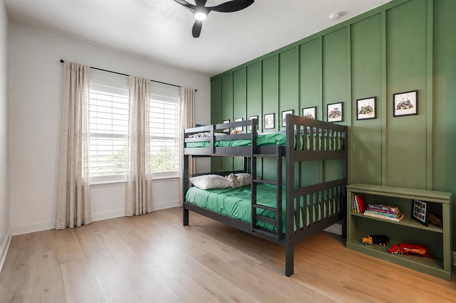
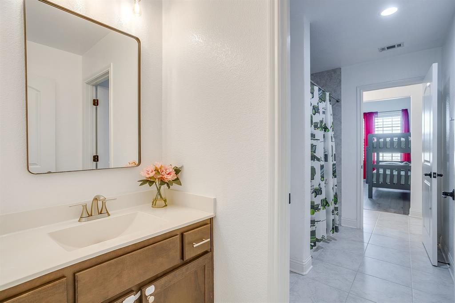
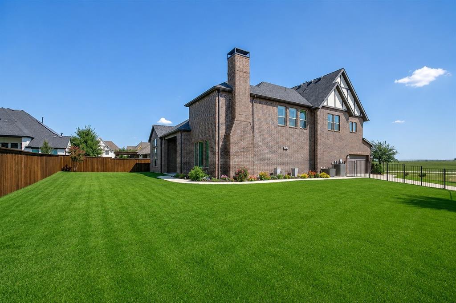
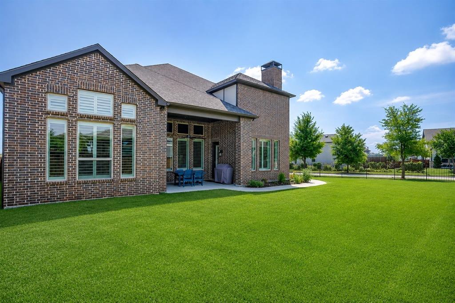
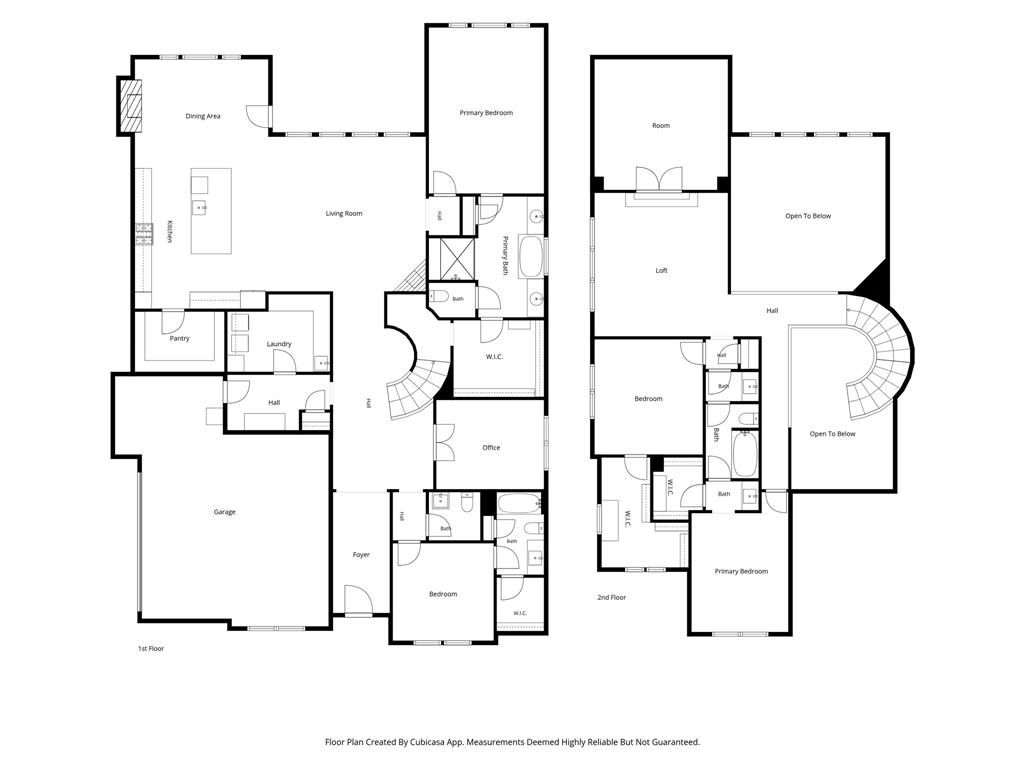
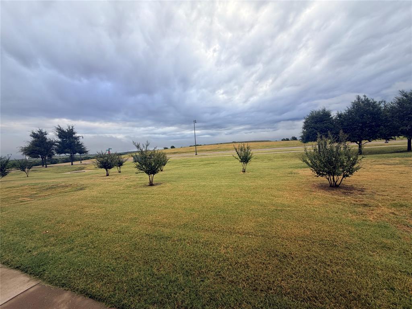
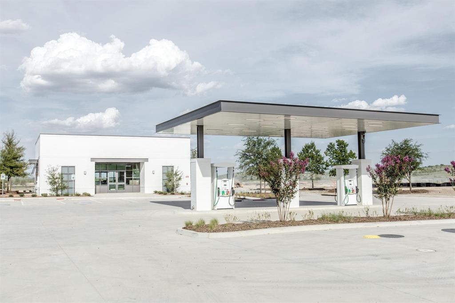
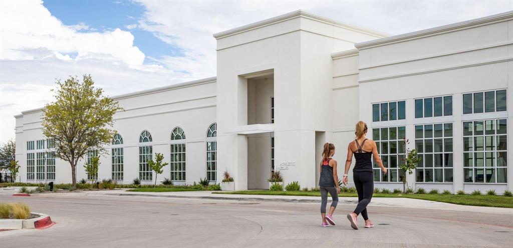
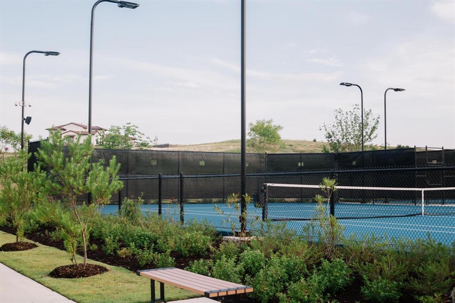
PREFERRED LENDER OFFERING 1% TOWARDS RATE BUY DOWN! Don't miss this rare opportunity to own a beautifully updated home on one of the largest lots in Walsh, complete with a greenbelt directly in front of the home and ranch views across the street—providing extra privacy, open views, and plenty of space for kids and pets to play. This meticulously maintained home features an oversized side-entry garage and has been thoughtfully upgraded with long-term ownership in mind. Recent improvements include: Gorgeous new wood flooring throughout the downstairs, New kitchen and laundry countertops (2025), New roof (2024), New dishwasher (2024), Luxury vinyl plank flooring in upstairs bedrooms (2023), New carpet (October 2025), New sidewalks and refreshed flower beds (2022), Updated paint in most rooms, New mirrors, plumbing fixtures, New light fixtures, Plantation shutters throughout and Water filtration system at the kitchen sink. Every update has already been completed, allowing you to move in and enjoy without the expense or hassle of renovations. The sauna with red-light therapy in the primary suite is negotiable. Beyond the home, you'll love the incredible lifestyle that makes Walsh one of the most sought-after communities in DFW. HOA amenities include: Resort-style and athletic pools, 10,000-square-foot fitness center, Tennis, pickleball, and basketball courts, Makerspace, Village Market, Fire pits and community gathering spaces, Year-round neighborhood events, Front yard maintenance, High-speed internet, and so much more! Located on a wonderful street with an exceptional sense of community and fantastic neighbors, this is more than just a home—it's a lifestyle. Schedule your private showing today!
Features & Amenities
Interior
-
Other Interior Features
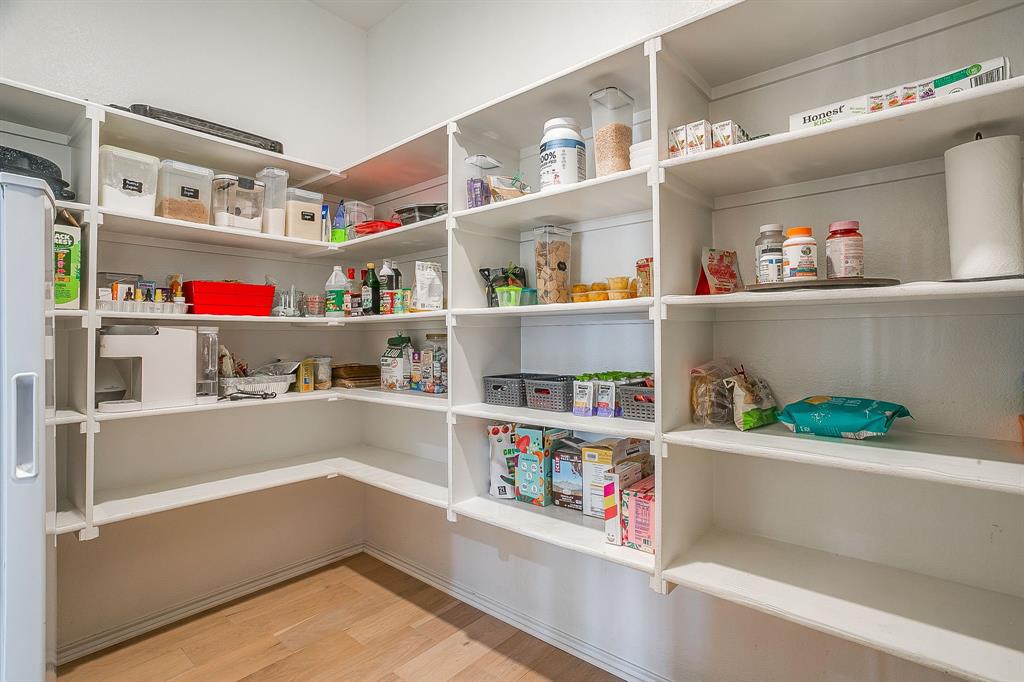
Eat-in Kitchen, Kitchen Island, Open Floorplan, Pantry, Vaulted Ceiling(s), Walk-In Closet(s), High Speed Internet, Smart Home, Wired for Sound
-
Total Bedrooms
4
-
Bathrooms
3
-
1/2 Bathrooms
1
-
Basement YN
NO
-
Cooling YN
YES
-
Cooling
Central Air
-
Fireplace YN
YES
-
Heating YN
YES
-
Heating
Exhaust Fan, Central
-
Pet friendly
N/A
Exterior
-
Garage
Yes
-
Garage spaces
2
-
Construction Materials
Brick
-
Parking
Concrete, Covered, Driveway, Garage, Garage Door Opener, Garage Faces Side, Inside Entrance, Off Street, On Site, Oversized, Paved, Attached
-
Pool
No
-
Waterfront YN
NO
Area & Lot
-
Lot Features
Corner Lot, Greenbelt, Landscaped, Subdivided
-
Lot Size(acres)
0.277
-
Lot Size(square feet)
12,066
-
Property Type
Residential
-
Property Sub Type
Single Family Residence
Price
-
Sales Price
$949,000
-
Tax Amount
$19,945
-
Sq. Footage
3,988
-
Price/SqFt
$237
HOA
-
Association
YES
-
Association Fee
$243
-
Association Fee Frequency
Monthly
-
Association Fee Includes
N/A
Property Resources
-
Horse Property
NO
School District
-
Elementary School
Walsh
-
Middle School
McAnally
-
High School
Aledo
Property Features
-
Foundation Details
Slab
-
Senior Community YN
NO
-
Sewer
Public Sewer
-
Tax Lot
20
-
Water Source
Public
Schedule a Showing
Showing scheduled successfully.
Mortgage calculator
Estimate your monthly mortgage payment, including the principal and interest, property taxes, and HOA. Adjust the values to generate a more accurate rate.
Your payment
Principal and Interest:
$
Property taxes:
$
HOA fees:
$
Total loan payment:
$
Total interest amount:
$
Location
County
Parker
Elementary School
Walsh
Middle School
McAnally
High School
Aledo
Listing Courtesy of Kati Van Cleave , Story Group
RealHub Information is provided exclusively for consumers' personal, non-commercial use, and it may not be used for any purpose other than to identify prospective properties consumers may be interested in purchasing. All information deemed reliable but not guaranteed and should be independently verified. All properties are subject to prior sale, change or withdrawal. RealHub website owner shall not be responsible for any typographical errors, misinformation, misprints and shall be held totally harmless.

AGENT
Joe Boston
Call Joe today to schedule a private showing.

* Listings on this website come from the FMLS IDX Compilation and may be held by brokerage firms other than the owner of this website. The listing brokerage is identified in any listing details. Information is deemed reliable but is not guaranteed. If you believe any FMLS listing contains material that infringes your copyrighted work please click here to review our DMCA policy and learn how to submit a takedown request.© 2024 FMLS.
Related Properties
Fort Worth
4912 Boat Club Road
3 Beds
1 Baths
1,932 Sq.Ft.
$799,000
MLS#: 21232111
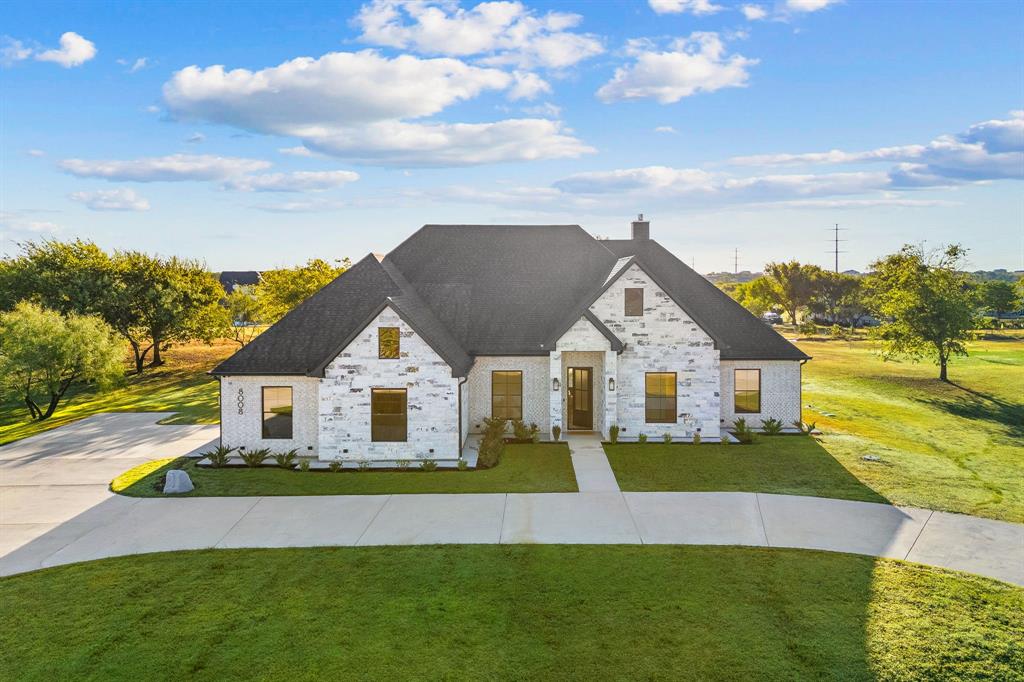
Fort Worth
8008 Ben Day Murrin Road N
5 Beds
2 Baths
2,873 Sq.Ft.
$829,900
MLS#: 21220540
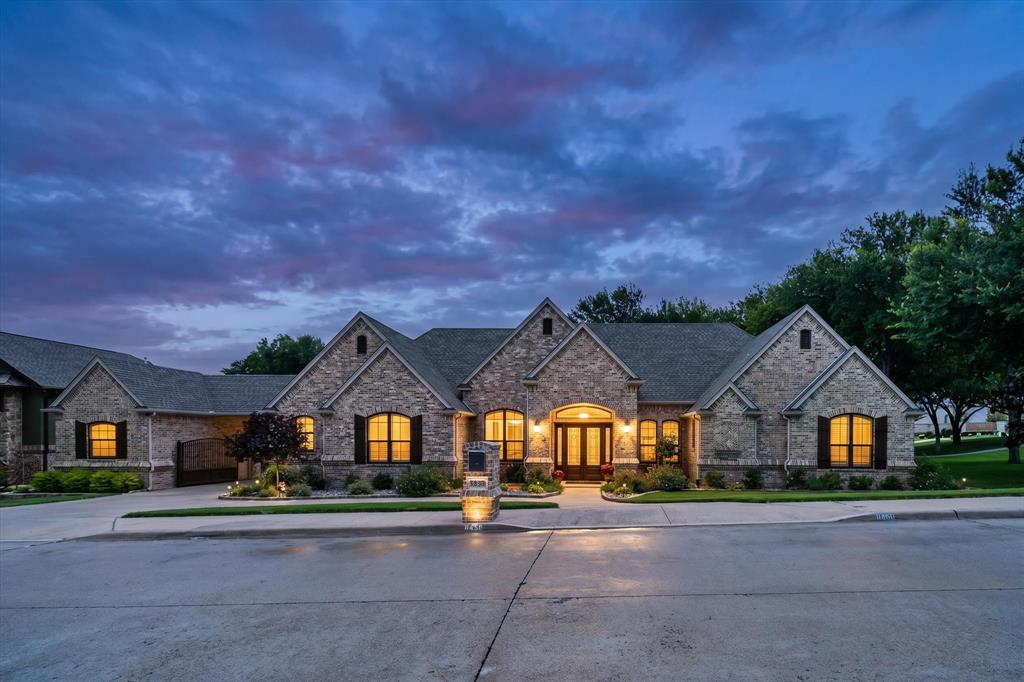
Fort Worth
8450 Waterfront Court
4 Beds
3 Baths
3,676 Sq.Ft.
$950,000
MLS#: 21291008
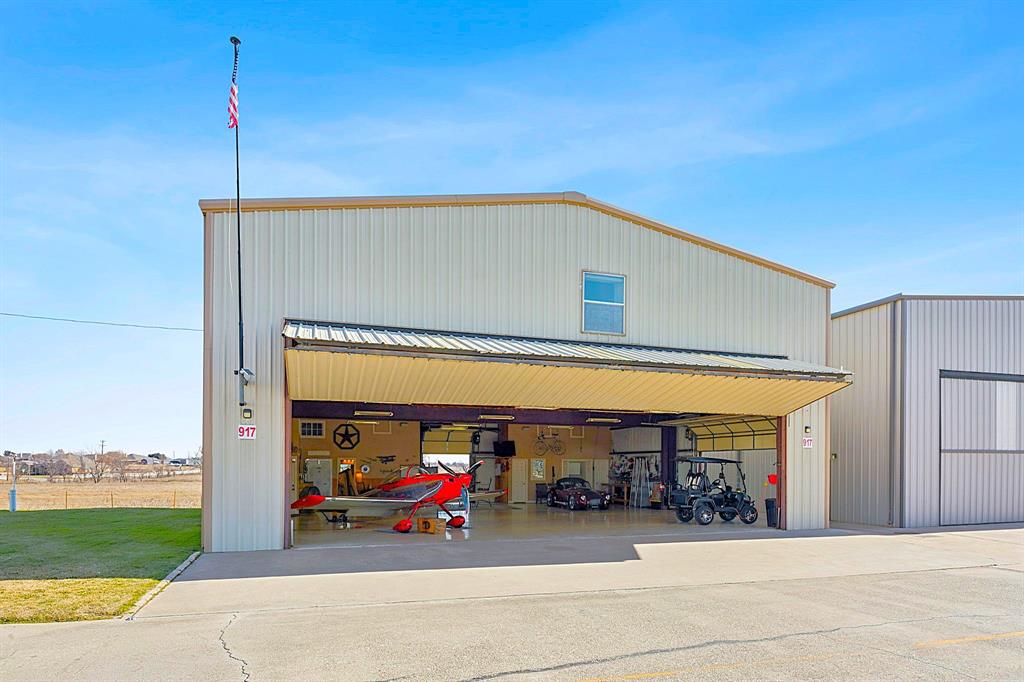
Fort Worth
917 Aviator Drive
3 Beds
3 Baths
5,500 Sq.Ft.
$912,000
MLS#: 21302211
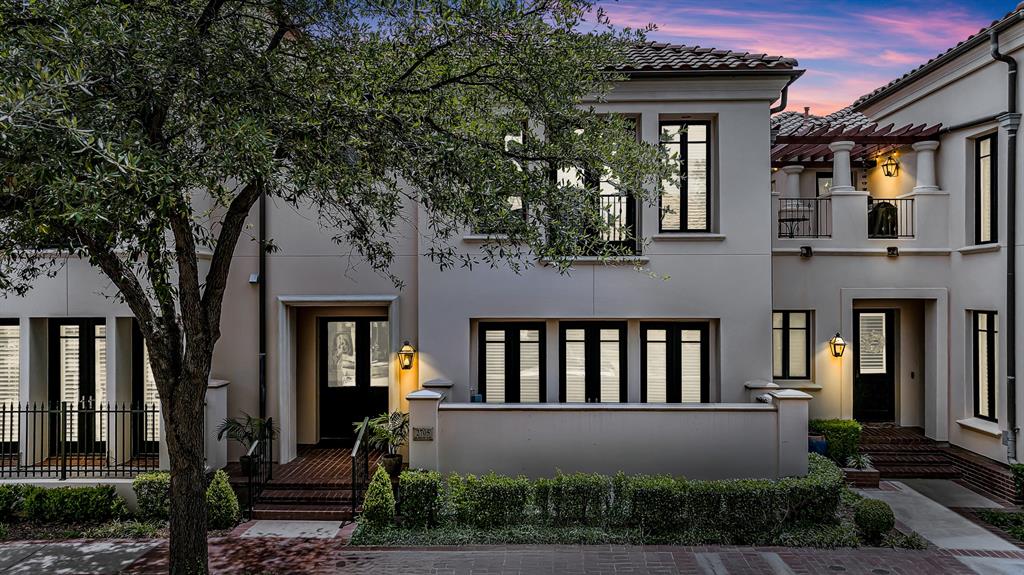
Fort Worth
2705 Museum Way
3 Beds
4 Baths
3,290 Sq.Ft.
$999,734
MLS#: 21311461
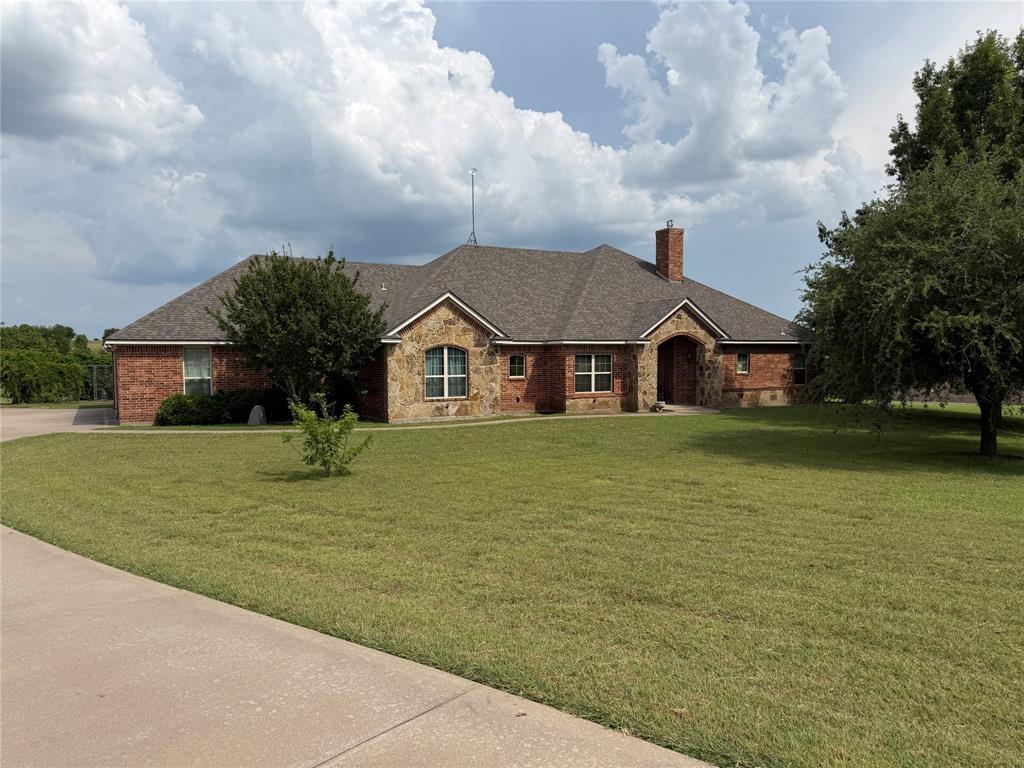
Fort Worth
130 Aledo Grove Court
3 Beds
3 Baths
2,798 Sq.Ft.
$799,000
MLS#: 21288028
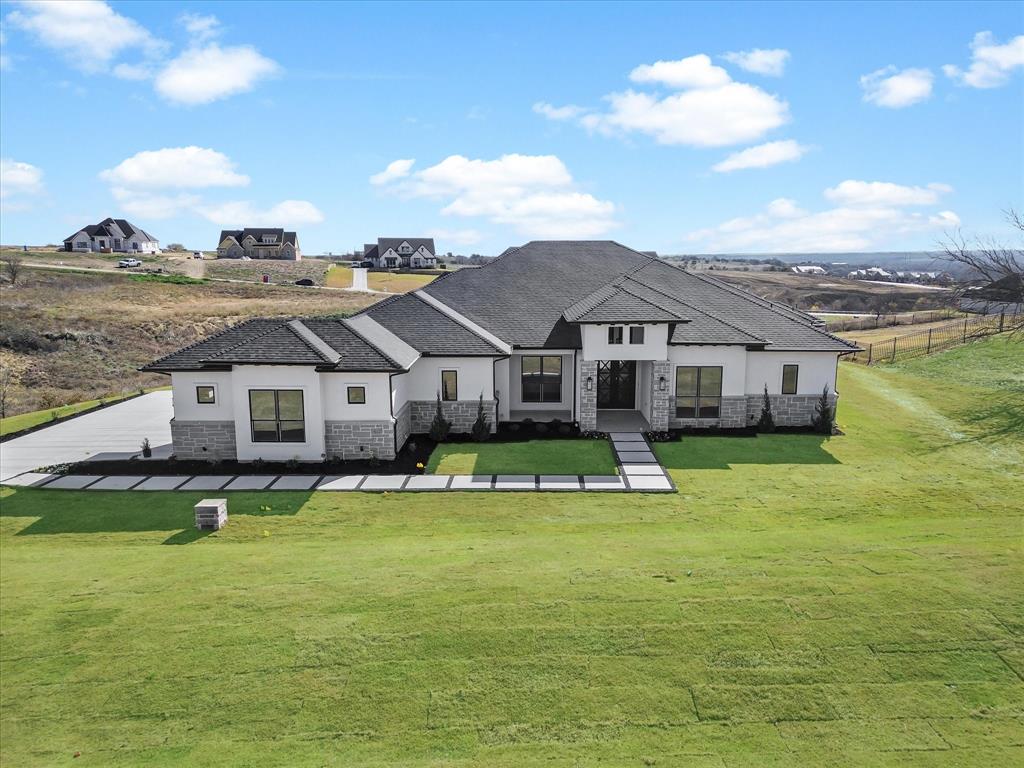
Fort Worth
12409 Bella Perdono Drive
4 Beds
4 Baths
3,486 Sq.Ft.
$1,050,000
MLS#: 21208337
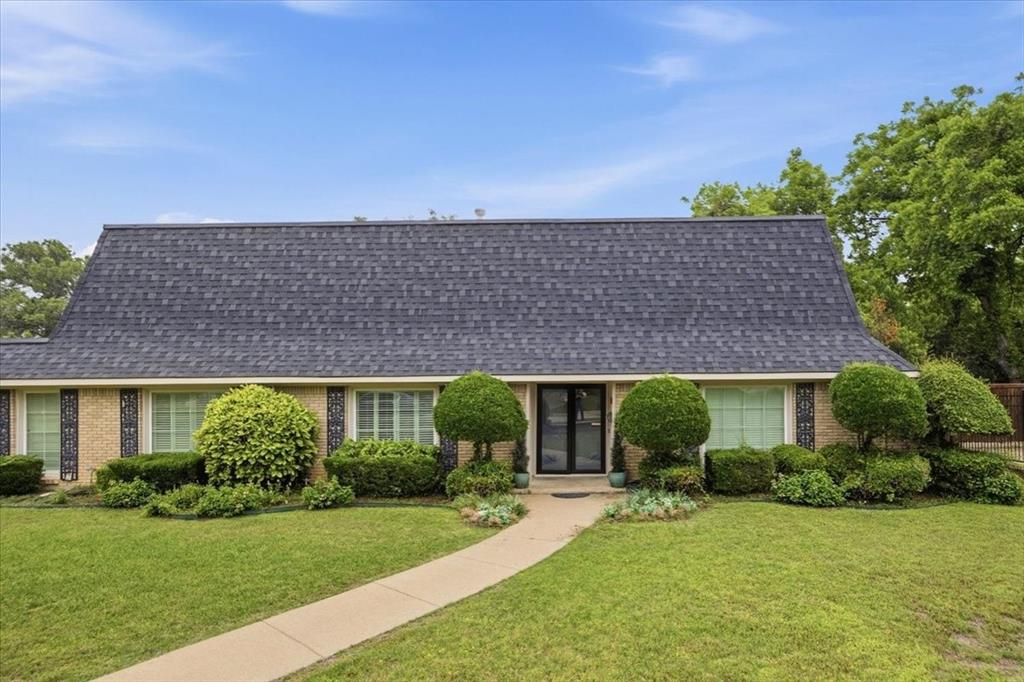
Fort Worth
4017 Hildring Drive E
5 Beds
3 Baths
4,343 Sq.Ft.
$1,059,000
MLS#: 21255719
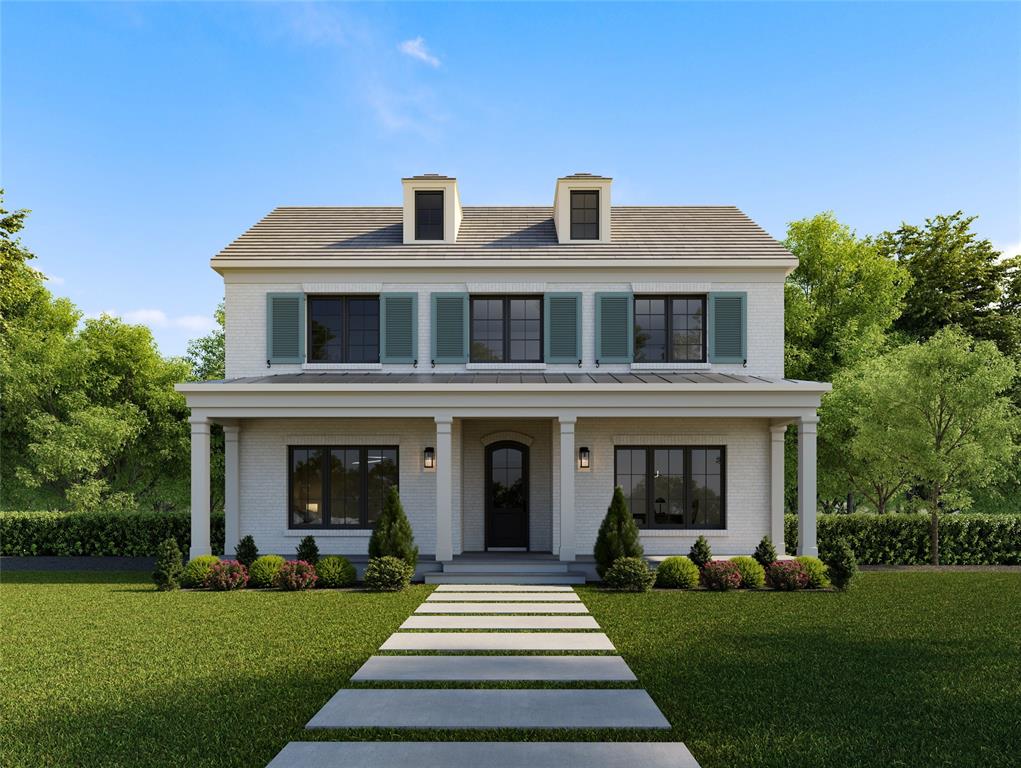
Fort Worth
2101 Sandlin
4 Beds
4 Baths
3,567 Sq.Ft.
$799,232
MLS#: 21309634
Fort Worth
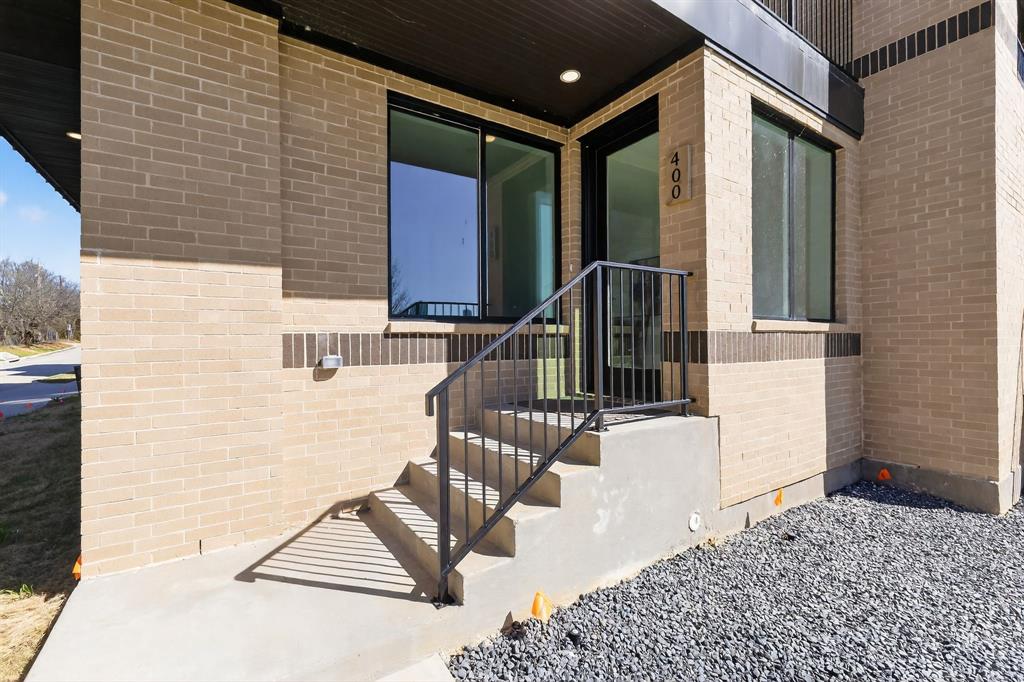
400 Vista Buena Trail
3 Beds
3 Baths
2,760 Sq.Ft.
$999,000
MLS#: 20998922
