Features & Amenities

Interior

  • Total Bedrooms

    5

  • Bathrooms

    5

  • 1/2 Bathrooms

    1

  • Basement YN

    NO

  • Fireplace YN

    YES

  • Pet friendly

    N/A

Exterior

  • Garage

    Yes

  • Garage spaces

    3

  • Parking

    Garage, Attached

  • Pool

    No

  • Waterfront YN

    NO

Area & Lot

  • Lot Size(acres)

    1.16

  • Lot Size(square feet)

    50,529

  • Property Type

    Residential

  • Property Sub Type

    Single Family Residence

Price

  • Sales Price

    $1,395,000

  • Sq. Footage

    6,509

  • Price/SqFt

    $214

HOA

  • Association

    YES

  • Association Fee

    $1,250

  • Association Fee Frequency

    Annually

  • Association Fee Includes

    N/A

School District

  • Elementary School

    Lakeridge

  • Middle School

    Besse Coleman

  • High School

    Cedar Hill

Property Features

  • Sewer

    Public Sewer

  • Tax Lot

    934

  • Water Source

    Public

Schedule a Showing

Showing scheduled successfully.

<
>
IN PERSON
VIA CHAT

What is 3 + 4 ?


Change time

Mortgage calculator

Estimate your monthly mortgage payment, including the principal and interest, property taxes, and HOA. Adjust the values to generate a more accurate rate.

Your payment

Principal and Interest:

$

Property taxes:

$

HOA fees:

$

Total loan payment:

$

Total interest amount:

$

Location

County

Dallas

Elementary School

Lakeridge

Middle School

Besse Coleman

High School

Cedar Hill

Listing Courtesy of Ben Wegmann , Compass RE Texas, LLC.

RealHub Information is provided exclusively for consumers' personal, non-commercial use, and it may not be used for any purpose other than to identify prospective properties consumers may be interested in purchasing. All information deemed reliable but not guaranteed and should be independently verified. All properties are subject to prior sale, change or withdrawal. RealHub website owner shall not be responsible for any typographical errors, misinformation, misprints and shall be held totally harmless.

Agent Joe Boston

AGENT

Joe Boston

Call Joe today to schedule a private showing.


* Listings on this website come from the FMLS IDX Compilation and may be held by brokerage firms other than the owner of this website. The listing brokerage is identified in any listing details. Information is deemed reliable but is not guaranteed. If you believe any FMLS listing contains material that infringes your copyrighted work please click here to review our DMCA policy and learn how to submit a takedown request.© 2024 FMLS.
Welcome to 1373 Overlook Circle, an extraordinary gated estate where timeless elegance meets grand-scale luxury. Nestled on an impressive 1.16-acre lot, this palatial residence offers breathtaking lake views from its private rooftop terrace, creating the perfect setting for sunset evenings and unforgettable entertaining. A dramatic double staircase makes a stunning first impression upon entry, while soaring ceilings, massive windows, and a statement fireplace anchor the expansive main living area with natural light and sophistication. The chef’s kitchen is designed to impress, featuring a large center island, abundant cabinetry, and generous workspace ideal for both everyday living and hosting on a grand scale. The luxurious primary suite serves as a true private retreat, complete with its own fireplace and dedicated sitting area. The spa-inspired ensuite bath offers dual vanities, a soaking tub, separate shower, and an expansive walk-in closet designed to accommodate the most discerning homeowner. Luxury details and exceptional craftsmanship are showcased throughout the home, creating an atmosphere of comfort and refinement at every turn. Outside, the sprawling backyard presents endless possibilities—from a resort-style pool and outdoor entertainment space to a private oasis tailored to your vision. An exceptional opportunity to own a one-of-a-kind estate in a premier gated community, where elegance, space, and stunning lake views come together to create a truly remarkable lifestyle.

1373 Overlook Circle

Message successfully sent.

What would you like to know?

What is 3 + 4 ?

I agree to receive email communication and understand I can unsubscribe at any time.

I agree to be contacted by Next Level Realty Group via call, email, and text for real estate services. To opt out, you can reply 'stop' at any time or reply 'help' for assistance. You can also click the unsubscribe link in the emails. Message and data rates may apply. Message frequency may vary. Privacy Policy

Related Properties

Experience the pinnacle of luxury living in this immaculate custom estate, perfectly situated in a GATED COMMUNITY on 1.91 acres with panoramic views of Joe Pool Lake and the DFW skyline from the stunning third-story balcony. This one-of-a-kind residence maintained by its original owners is masterfully designed for both grand entertaining and everyday comfort. A circle drive and a stunning brick and stone elevation lead to a grand entry showcasing a dramatic staircase and a formal dining room crowned by a showstopping chandelier and elegant wainscoting. The chef’s kitchen is a true masterpiece, featuring a large island, wrap-around breakfast bar, granite countertops, two sinks, stainless steel appliances, an abundance of cabinetry & a WI pantry w-an adjacent coffee bar. The living room features a wet bar, perfect for effortless entertaining. A private study w-coffered ceilings & rich wood paneling provides the ideal space for work or reflection. The massive primary suite is a serene retreat w-a cozy FP, sitting area, coffee bar, spa-like bath with a walk-in shower, and French doors opening to an oversized patio overlooking the tranquil, tree-lined property. New HVAC downstairs & the upstairs unit is under a year old! The second floor offers an impressive media and game room with a wet bar, reading nook, and pool table area, while the third floor presents a flexible living or entertainment space with a balcony showcasing breathtaking lake views. Each bedroom features a private ensuite bath, ensuring comfort and privacy for all. Additional highlights include four living areas, two fireplaces, two staircases, a designated game room, elevator shaft prepped for a lift, and a driveway perfect for a sport court. The expansive double patios provide the perfect backdrop for entertaining or relaxing in complete seclusion on over two acres surrounded by mature trees. This home is a true masterpiece, crafted for those who desire sophistication, privacy, and unparalleled views.
#21204759

Cedar Hill

1616 Promontory Drive

4 Beds

4 Baths

6,425 Sq.Ft.

$1,550,000

MLS#: 21204759

ASK ABOUT 50K YOUR WAY INCENTIVE! Don’t miss your opportunity to own this exceptional new construction! Luxury estate in Lake Ridge zoned for the acclaimed Midlothian ISD. This one-of-a-kind showpiece blends modern elegance with clean architectural lines, creating a warm and inviting living experience. Upon entry, dramatic cathedral ceilings and sophisticated finishes immediately make a striking impression. The main level boasts two living areas with a flex space. The kitchen features an oversized island with seating for six, perfect for gathering and conversation, along with a spacious walk-in pantry complete with prep space. The covered outdoor living area with grilling essentials extends the entertainment possibilities and provides the perfect foundation for creating your dream backyard oasis. With multi-generational living in mind, the main level also offers a private guest suite and full bathroom, providing flexibility for guests, extended family, or a home office. Upstairs, the luxurious primary retreat features a spa-inspired ensuite bath and is complemented by three additional bedrooms, two full bathrooms, and a spacious entertainment loft. An oversized balcony terrace connected to the loft creates an additional outdoor living space ideal for relaxing or entertaining. Every detail of this innovative home was thoughtfully designed for both elevated everyday living, exceptional entertaining and timeless luxury. Seller concessions are negotiable.
#21285859

Cedar Hill

2222 Alyssum Drive

5 Beds

4 Baths

4,645 Sq.Ft.

$1,549,000

MLS#: 21285859
Price reduced
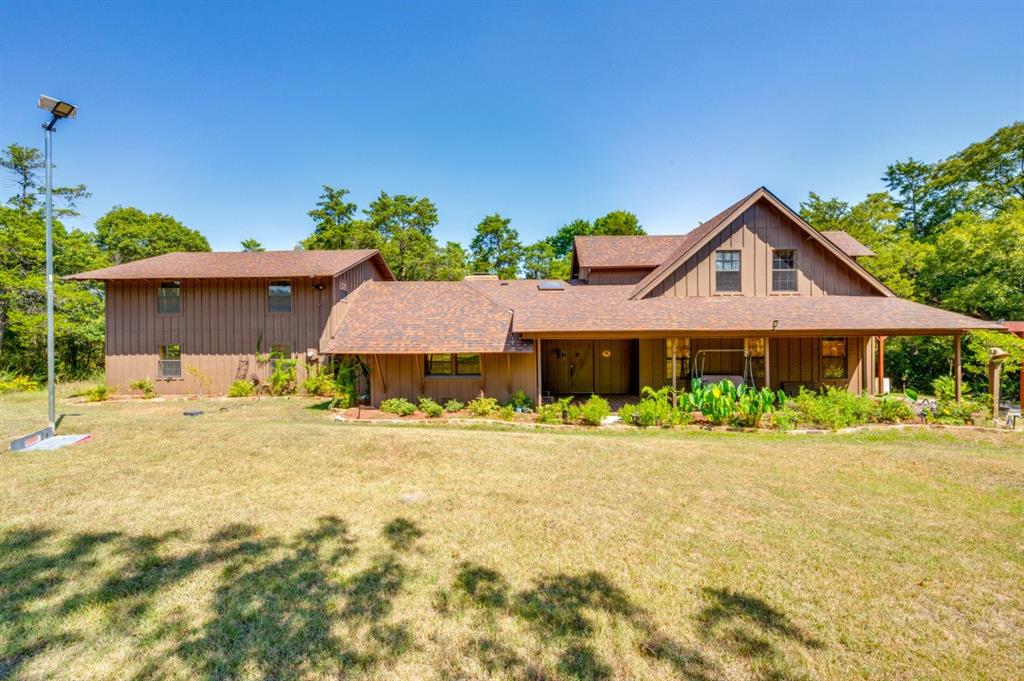
ONE-OF-A-KIND!!! Discover your own private Cedar Hill retreat on approx 12.07 acres of tranquil wilderness surrounded by nature. This UNIQUE HOME of 4-bedroom, 6-bath, 4,000sqft blends rustic cabin charm with modern comforts. At the heart of the home, a cozy log-style living area with soaring wood-beamed ceilings and a see-through fireplace connects two spacious living rooms, creating a welcoming space for gatherings or quiet evenings.  The bright, open eat-in kitchen features built-in appliances, ample cabinetry, and plenty of space for family meals or entertaining. Each bedroom includes a private unsuited, including a serene primary suite with a custom closet and spa-like bath. A large loft overlooks the main living area, perfect for a home office, reading nook, or media space.  Step through French doors to a covered porch overlooking your own wooded oasis, where towering trees, wildlife, and the sounds of nature create a peaceful, national-park-like setting. Rich wood floors and ceilings throughout, complemented by tile in bathrooms and utility areas, add warmth and elegance, while vaulted ceilings and exposed beams give the home a spacious yet cozy feel.  This exceptional property offers the rare combination of privacy, natural beauty, and rustic elegance—all just minutes from town. Whether entertaining inside or enjoying the tranquility of the outdoors, this home provides a true nature-inspired retreat in the heart of Texas.  3D video is available.  Call now!
#21090606

Cedar Hill

539 N Duncanville Road

4 Beds

6 Baths

4,000 Sq.Ft.

$1,199,000

MLS#: 21090606
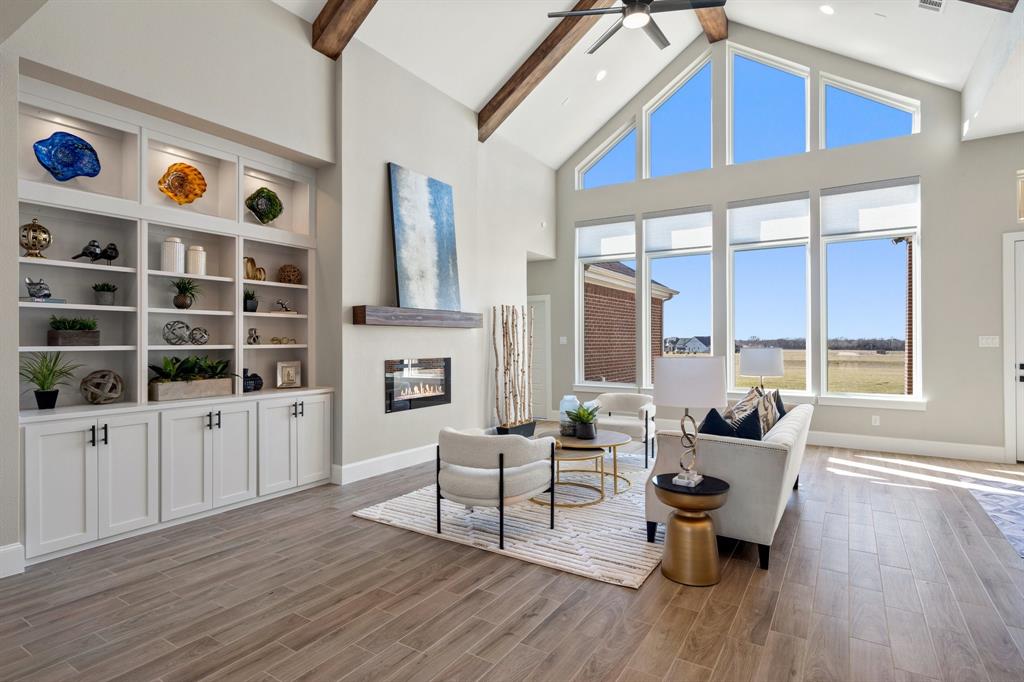
Step into a life of luxury & innovation with this extraordinary custom-built, energy-efficient smart home, set on a 1-acre lot. Combining high-end finishes with sustainable living, this property offers a unique investment opportunity. Don’t miss this chance to secure an exceptional home that balances refined living with everyday cost savings. With a thoughtfully designed layout, this home features 4 spacious bedrooms, 4 full baths, and 2 half baths. Enjoy multiple versatile spaces, including a dedicated study, a game room, and a state-of-the-art media room, catering to work, relaxation, and entertainment needs alike. Main living area is a showstopper, featuring a grand cathedral ceiling with wood beams & abundant natural light streaming through expansive windows fitted with motorized shades, effortlessly enhancing both the ambiance & convenience of the space. The heart of the home is its chef-inspired kitchen, where an oversized island doubles as a casual dining space & prep area. Custom cabinetry reaches up to the ceiling, with glass-front upper cabinets adding an elegant touch. A built-in wine rack sits above the wine fridge, while double ovens with Wi-Fi capabilities offer both functionality and sophistication. This kitchen is designed not just for cooking, but for creating memorable experiences. The primary suite serves as a private retreat, with a spa-like bath featuring double vanities and a freestanding bathtub. Smart home technology extends throughout, integrating seamlessly into daily life to enhance comfort and improve energy efficiency, keeping utility costs low and making everyday routines easier. Home offers an unparalleled lifestyle focused on wellness, advanced technology & sustainable design. It’s more than a residence; it’s a statement of quality & foresight, where every detail has been crafted to deliver a unique and elevated experience. Don’t miss the opportunity to own this exceptional property. **Ask About Lease Purchase Option Available**
#21014091

Cedar Hill

1607 Pebble Beach Lane

4 Beds

4 Baths

4,532 Sq.Ft.

$1,150,000

MLS#: 21014091

Welcome to a rare opportunity in one of Cedar Hill's most exclusive gated enclaves, a brand-new 2026 custom build where architectural ambition meets everyday livability. Set on a private half-acre homesite with serene pond views right from the street, and buffered by mature trees for true backyard seclusion, this 4,175 sq ft estate delivers 5 bedrooms, 4.5 baths, and a layout built for both grand entertaining and quiet retreat.

Two main floor bedrooms with private ensuite baths make this home ideal for multigenerational living or hosting guests in comfort. At its center, a chef caliber kitchen anchors the open concept living area, think an 8 burner gas cooktop, pot filler, double ovens, farmhouse sink, oversized island, and breakfast bar, all framed by soaring ceilings, a warm fireplace, and unobstructed backyard views.

The main-floor primary suite is its own destination: a private fireplace, spa style bath with multi-head shower, and an expansive custom walk-in closet built for serious wardrobes. Upstairs, three additional ensuite bedrooms lead to a show stopping media room complete with wet bar and a glass-enclosed wine display, the kind of space that turns movie night into an event.

Outdoors, an expansive patio invites year round entertaining beneath a canopy of privacy trees, with room to relax, host, or simply unwind away from neighboring sightlines. A slate-tiled mudroom off the oversized 4 car garage adds smart, functional storage for gear, tools, or hobbies.

Zoned to top rated Midlothian ISD and tucked behind the gates of Lake Ridge's most coveted address, this home is a rare convergence of privacy, craftsmanship, and location, built new, built better, and ready for its first owner.
#21359818

Cedar Hill

1822 Sunset Crossing

5 Beds

4 Baths

4,175 Sq.Ft.

$1,200,000

MLS#: 21359818
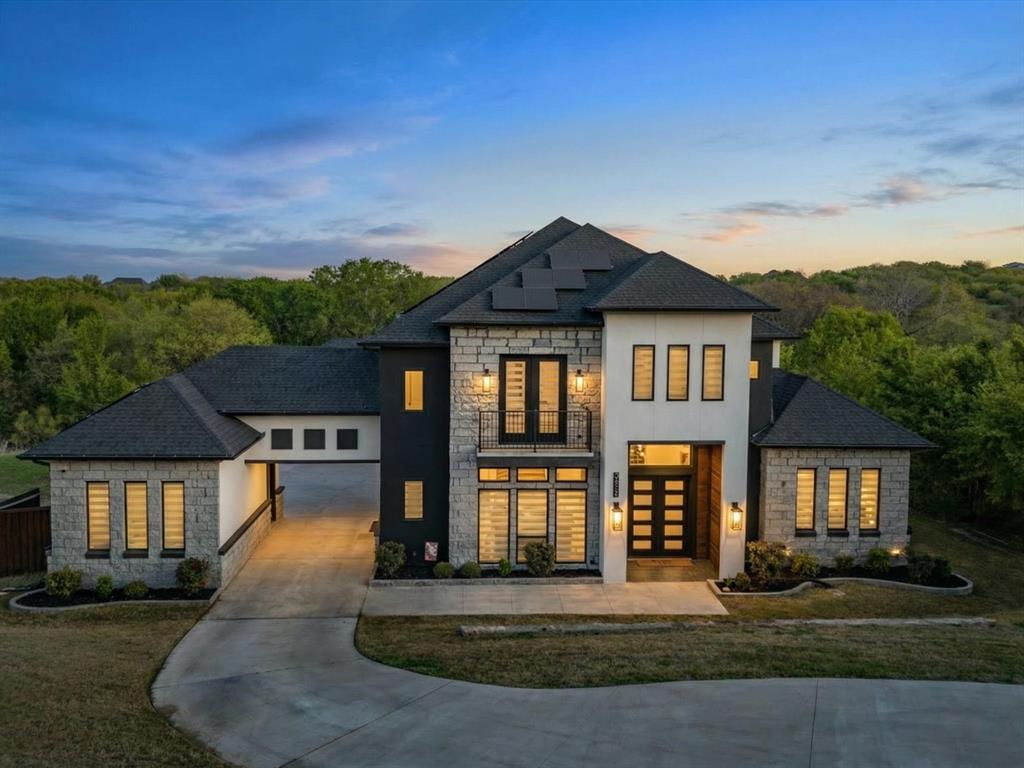
Stunning custom modern contemporary home in the immaculate Lake Ridge community, thoughtfully designed with dramatic architecture, refined finishes, and a scenic backdrop of mature trees and green space. The grand foyer makes an immediate impression with soaring ceilings and floor-to-ceiling windows that flood the formal living and dining spaces with natural light. The open-concept design continues into an expansive main living area with oversized sliding doors and seamless indoor-outdoor flow for entertaining. A private study offers flexibility for working from home, while the dedicated wine room and stylish wet bar add to the home’s upscale entertaining appeal.

The gourmet kitchen is a standout, featuring quartz countertops, top-tier stainless steel appliances, extensive custom cabinetry, designer lighting, and a striking oversized island. The primary suite is a true retreat with peaceful tree-lined views, generous proportions, and direct access to a private balcony ideal for morning coffee or unwinding in the evening. The spa-inspired bath offers a freestanding tub, oversized remodeled shower, dual vanities, and a custom walk-in closet. A second primary suite on the lower level adds versatility for guests or multigenerational living, while the three-car porte-cochere garage enhances both function and curb appeal. Solar panels plus a Generac whole-home generator provide meaningful energy and backup-power benefits. 

Set near Tangle Ridge Golf Club, this home also enjoys convenient access to some of Cedar Hill’s best outdoor attractions and entertainment. Nearby destinations include Joe Pool Lake and Cedar Hill State Park for boating, fishing, kayaking, trails, and camping, along with Dogwood Canyon Audubon Center and Cedar Ridge Preserve for hiking, nature exploration, and scenic overlooks. This exceptional property blends luxury design, thoughtful livability, and a sought-after Cedar Hill location near golf, lakes, trails, shopping, and dining.
#21214675

Cedar Hill

2829 Plume Court

5 Beds

3 Baths

4,221 Sq.Ft.

$1,150,000

MLS#: 21214675

 - property

Send a message

Message successfully sent.

Your message

What is 3 + 4 ?

Reason for contacting?

I agree to receive email communication and understand I can unsubscribe at any time.

I agree to be contacted by Next Level Realty Group via call, email, and text for real estate services. To opt out, you can reply 'stop' at any time or reply 'help' for assistance. You can also click the unsubscribe link in the emails. Message and data rates may apply. Message frequency may vary. Privacy Policy

Sign Out

Virtual Assistant

Would you like to take the next step with this property? We can help you schedule a showing or virtual tour, or send you more details.

Yes, I would like more information.

Thank You for Your Reply, One of Our Agents will contact you as soon as possible

No, maybe later.

Thank you, you can always contact me via email, phone number or through the contact form.

Realhub AI

Lucy - Your AI-Powered Realtor

Update Your Temporary Password

Personalize your search

Enter your email and we'll notify you immediately when new listings match what you're looking for.

or enter email address

Already have an account ? Login here

Continue your home search

I agree to receive communications and understand I can unsubscribe at any time.

I agree to be contacted by Next Level Realty Group via call, email, and text for real estate services. To opt out, you can reply 'stop' at any time or reply 'help' for assistance. You can also click the unsubscribe link in the emails. Message and data rates may apply. Message frequency may vary. Privacy Policy

Already have an account ? Login here

We use cookies

We use cookies primarily for analytics to enhance your experience. By accepting, you agree to our use of these cookies. You can manage your preferences or learn more about our cookies policy.