


Property
Beds
4
Full Baths
2
1/2 Baths
1
Year Built
2014
Sq.Footage
3,073
FRESHLY PAINTED and New Carpet ready to move in!! Located in the highly sought-after Briarwyck community, minutes to Downtown Roanoke and top-rated Northwest ISD schools, this beautifully maintained 4-bedroom home offers spacious living, exceptional amenities, and a prime location with access to community pools, playgrounds, parks, and scenic walking trails. Step inside to discover a thoughtfully designed open-concept floor plan featuring soaring two-story ceilings in the main living area, rich hardwood flooring, and abundant natural light. Off the entry, you'll find a dedicated home office and an elegant dining room, creating the perfect balance of functionality and entertaining space. The spacious great room seamlessly connects the living area, breakfast nook, and kitchen, making everyday living effortless. The well-appointed kitchen features granite countertops, a center island with breakfast bar seating, a gas cooktop, stainless steel appliances, and ample cabinetry. The adjoining breakfast area overlooks the backyard and flows naturally into the family room, creating an inviting gathering space. The private first-floor primary suite offers a relaxing retreat with bay windows overlooking the backyard and a spacious ensuite bath featuring dual vanities, soaking tub, separate shower, and walk-in closet. A convenient half bath is also located on the main level. Upstairs, a versatile game room loft provides additional living space, while the dedicated media room is wired for surround sound and ready for movie nights, game days, or entertaining. Three generously sized secondary bedrooms share a full bathroom, providing plenty of room for family and guests. Outside, enjoy a large fenced backyard with an open patio and an expansive grass lawn, ideal for play, pets, or future backyard enhancements. A new roof provides added peace of mind. Combining flexible living spaces, community amenities, and an exceptional Roanoke location.
Features & Amenities
Interior
-
Other Interior Features
Double Vanity, Eat-in Kitchen, Granite Counters, Kitchen Island, Open Floorplan, Pantry, Vaulted Ceiling(s), Walk-In Closet(s), High Speed Internet
-
Total Bedrooms
4
-
Bathrooms
2
-
1/2 Bathrooms
1
-
Basement YN
NO
-
Cooling YN
YES
-
Cooling
Ceiling Fan(s), Central Air, Electric
-
Fireplace YN
YES
-
Heating YN
YES
-
Heating
Exhaust Fan, Central, Electric
-
Pet friendly
N/A
Exterior
-
Garage
Yes
-
Garage spaces
2
-
Construction Materials
Brick
-
Other Exterior Features
Rain Gutters
-
Parking
Garage, Garage Door Opener, Garage Faces Front, Attached
-
Patio and Porch Features
Patio
-
Pool
No
-
Waterfront YN
NO
Area & Lot
-
Lot Features
Interior Lot, Subdivided
-
Lot Size(acres)
0.171
-
Lot Size(square feet)
7,448
-
Property Type
Residential
-
Property Sub Type
Single Family Residence
-
Architectural Style
Traditional
Price
-
Sales Price
$529,900
-
Tax Amount
$8,780
-
Sq. Footage
3,073
-
Price/SqFt
$172
HOA
-
Association
YES
-
Association Fee
$141
-
Association Fee Frequency
Quarterly
-
Association Fee Includes
N/A
School District
-
Elementary School
Roanoke
-
Middle School
Medlin
-
High School
Byron Nelson
Property Features
-
Foundation Details
Slab
-
Sewer
Public Sewer
-
Tax Lot
17
-
Water Source
Public
Schedule a Showing
Showing scheduled successfully.
Mortgage calculator
Estimate your monthly mortgage payment, including the principal and interest, property taxes, and HOA. Adjust the values to generate a more accurate rate.
Your payment
Principal and Interest:
$
Property taxes:
$
HOA fees:
$
Total loan payment:
$
Total interest amount:
$
Location
County
Denton
Elementary School
Roanoke
Middle School
Medlin
High School
Byron Nelson
Listing Courtesy of James Keoughan, Allie Beth Allman & Associates
RealHub Information is provided exclusively for consumers' personal, non-commercial use, and it may not be used for any purpose other than to identify prospective properties consumers may be interested in purchasing. All information deemed reliable but not guaranteed and should be independently verified. All properties are subject to prior sale, change or withdrawal. RealHub website owner shall not be responsible for any typographical errors, misinformation, misprints and shall be held totally harmless.

AGENT
Joe Boston
Call Joe today to schedule a private showing.

* Listings on this website come from the FMLS IDX Compilation and may be held by brokerage firms other than the owner of this website. The listing brokerage is identified in any listing details. Information is deemed reliable but is not guaranteed. If you believe any FMLS listing contains material that infringes your copyrighted work please click here to review our DMCA policy and learn how to submit a takedown request.© 2024 FMLS.
Related Properties

Roanoke
1004 Calumet Court
3 Beds
2 Baths
2,185 Sq.Ft.
$615,000
MLS#: 21361368

Roanoke
401 Middleton Drive
3 Beds
2 Baths
1,953 Sq.Ft.
$550,000
MLS#: 21361376

Roanoke
1725 US 377 Highway 405
None Beds
None Baths
900 Sq.Ft.
$445,000
MLS#: 21342714

Roanoke
403 Sodbury Court
4 Beds
3 Baths
4,173 Sq.Ft.
$619,900
MLS#: 20968428

Roanoke
317 Benton Drive
4 Beds
2 Baths
2,788 Sq.Ft.
$475,000
MLS#: 21366004

Roanoke
625 Main Street
3 Beds
2 Baths
1,290 Sq.Ft.
$455,000
MLS#: 21341208
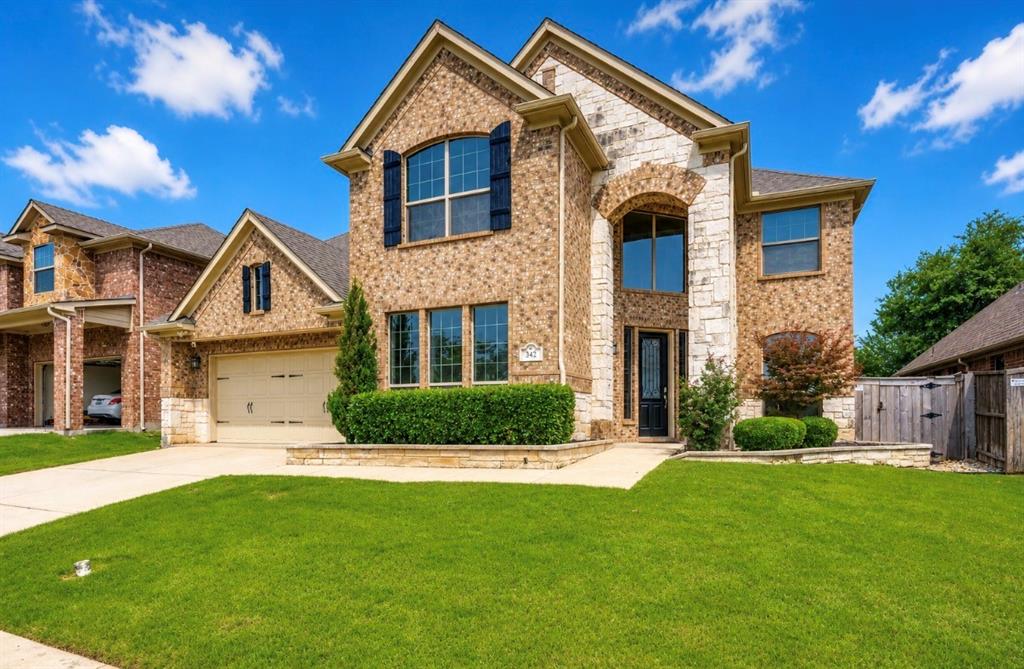
Roanoke
342 Manchester Drive
4 Beds
3 Baths
3,653 Sq.Ft.
$635,000
MLS#: 21254000
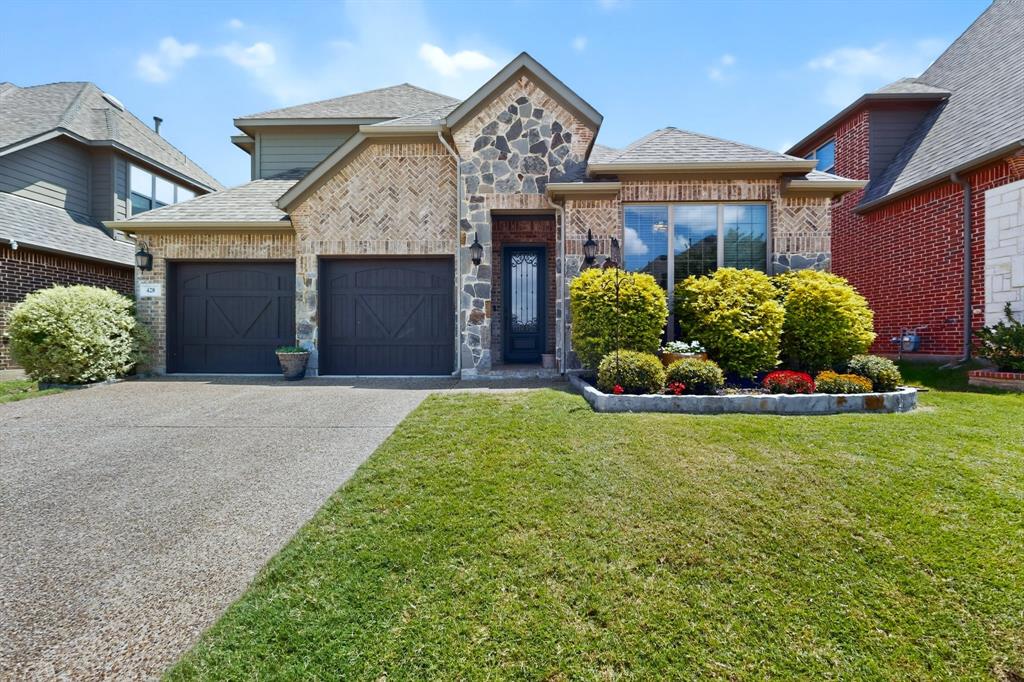
Roanoke
428 Balmora Way
3 Beds
3 Baths
2,333 Sq.Ft.
$574,900
MLS#: 21298516

Roanoke
617 Newchester Drive
3 Beds
2 Baths
2,550 Sq.Ft.
$510,000
MLS#: 21366268

Roanoke
443 Brighton Street
4 Beds
2 Baths
2,246 Sq.Ft.
$450,000
MLS#: 21358981
