
Property
Beds
4
Full Baths
2
1/2 Baths
1
Year Built
2026
Sq.Footage
2,260
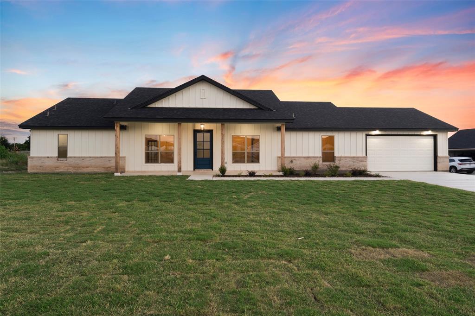
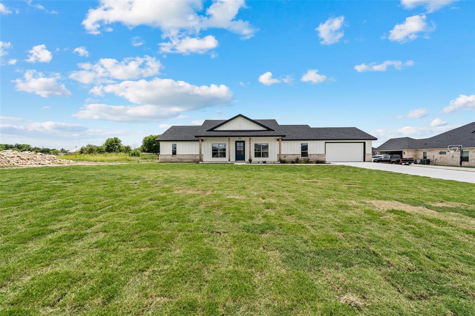
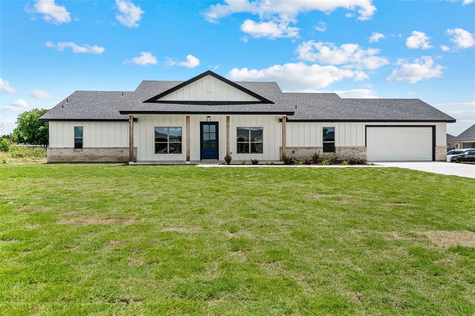
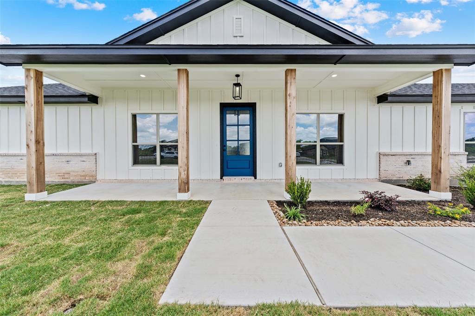
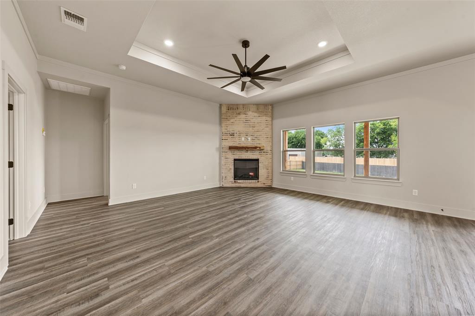
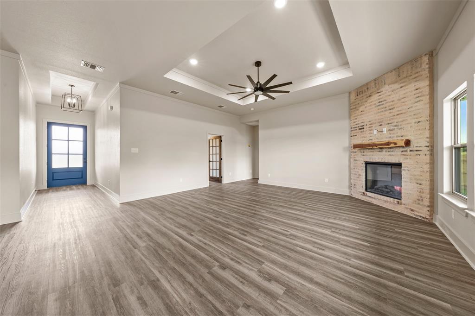
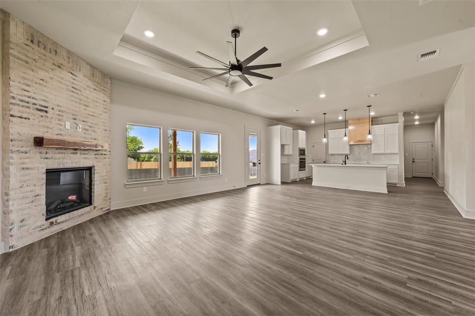
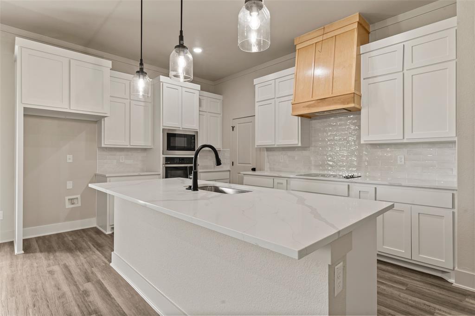
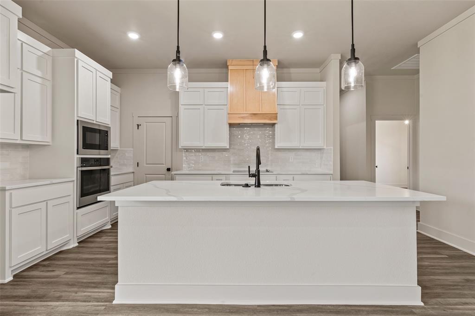
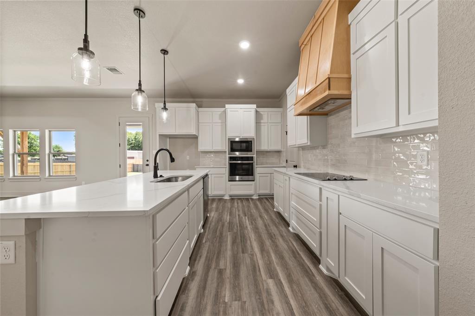
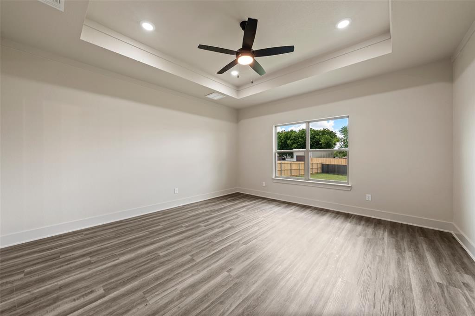
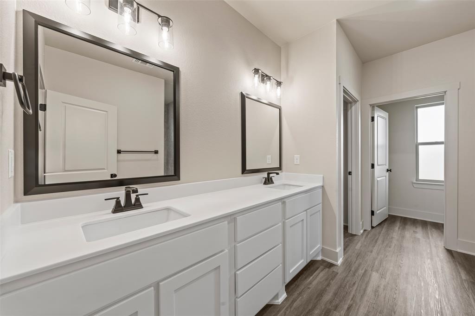
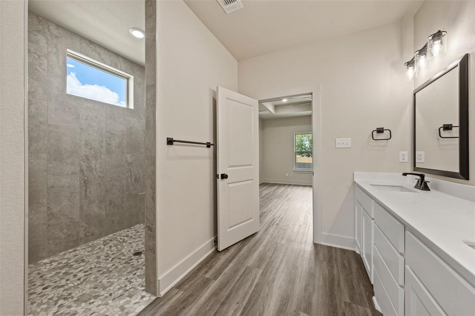
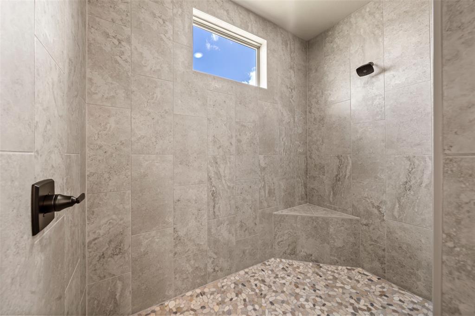
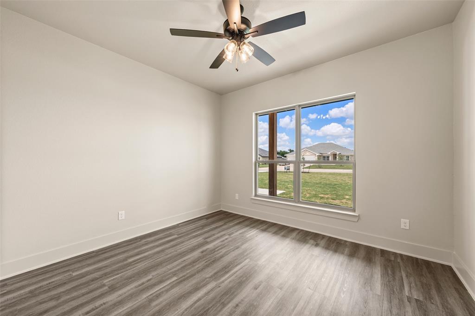
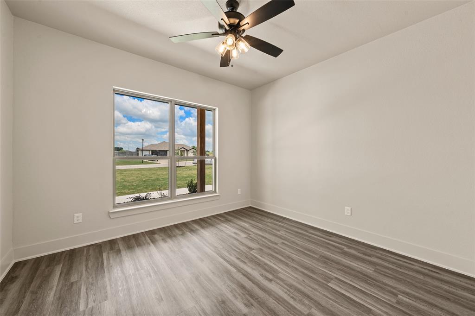
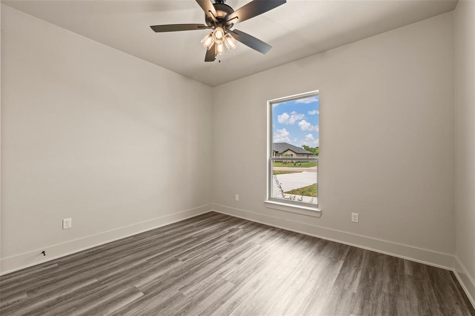
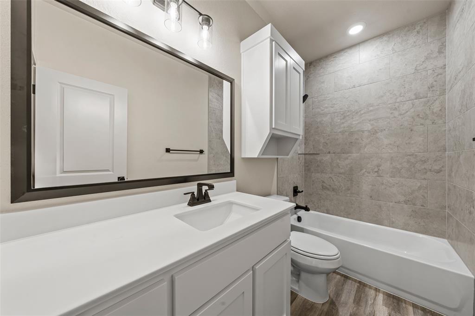
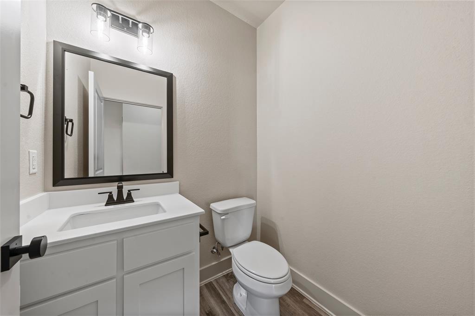
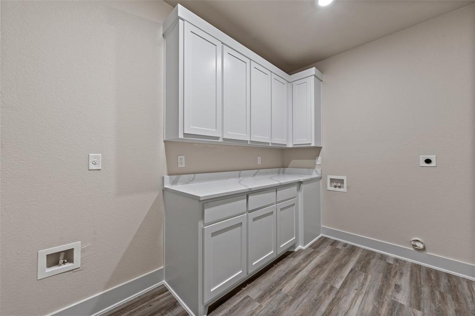
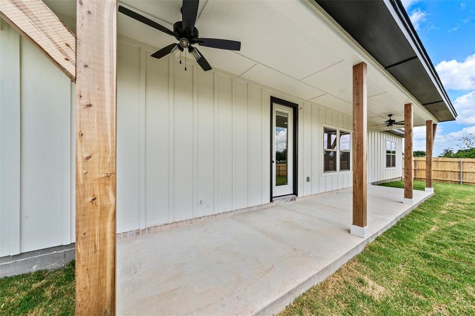
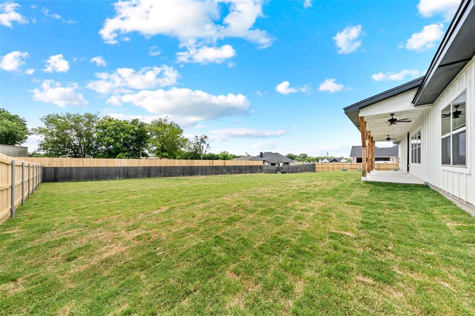
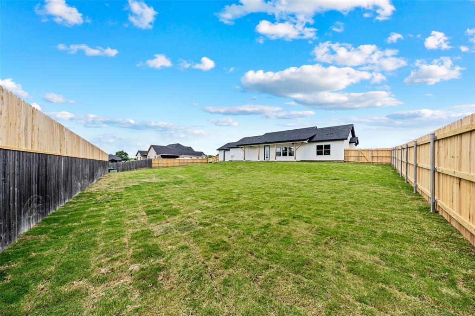
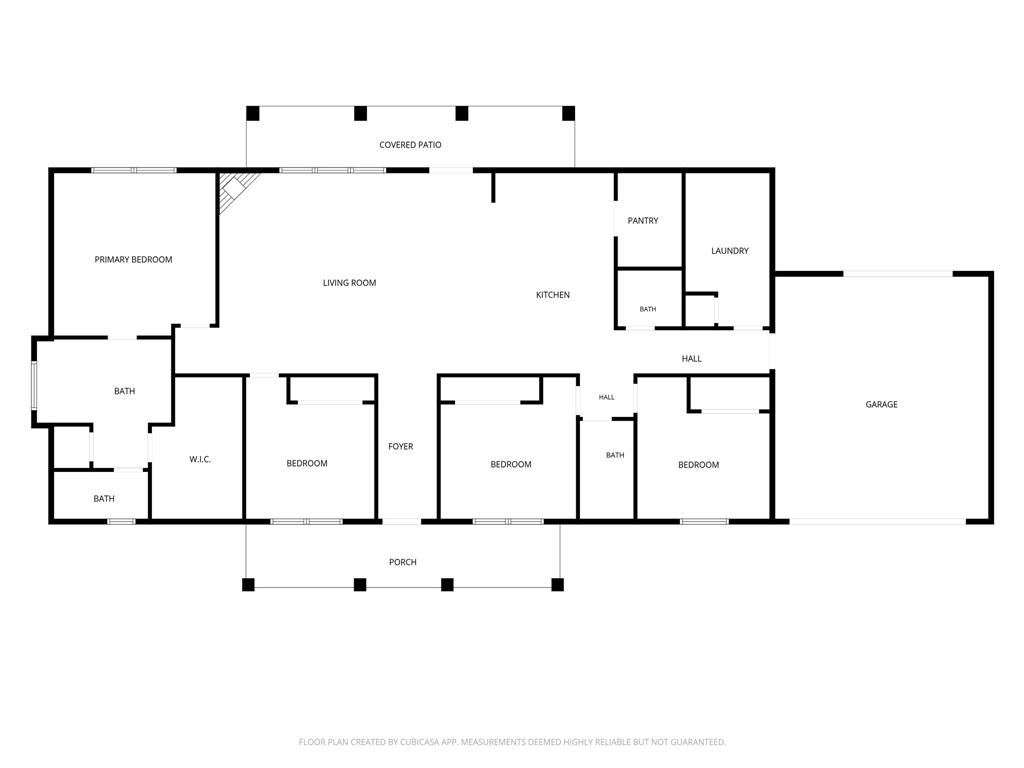
Experience elevated living in this stunning new construction by Lackmeyer Homes, where thoughtful design, current market trends, and everyday functionality come together seamlessly. Situated on a spacious half-acre lot in the Pilgrim Ridge subdivision, this 4-bedroom, 2.5-bath home offers luxury finishes, modern conveniences, and the peaceful lifestyle you've been searching for. Designed with entertaining and living in mind, the open-concept floor plan welcomes you with soaring ceilings, abundant natural light, and a striking floor-to-ceiling brick fireplace that anchors the spacious living room. The kitchen features custom cabinetry, quartz countertops, a large center island, built-in appliances, modern lighting, and a custom wood vent hood that creates a warm, upscale aesthetic. The private primary suite offers a relaxing retreat, while three additional bedrooms provide ample space for family, guests, or a home office. Every detail throughout the home reflects quality craftsmanship and timeless design. One of the home's standout features is the oversized pull-through garage, complete with a rear roll-up door providing convenient access to the backyard—perfect for storing lawn equipment, recreational vehicles, trailers, entertaining, or creating additional functional outdoor space. Located in highly sought-after Lorena ISD, Pilgrim Ridge offers the charm of small-town living without sacrificing accessibility. Enjoy the tranquility of a welcoming neighborhood with no HOA, while remaining just minutes from Waco, shopping, dining, and major commuter routes. Make sure you check schedule your private shhowing today!
Features & Amenities
Interior
-
Other Interior Features
Double Vanity, Eat-in Kitchen, Kitchen Island, Walk-In Closet(s)
-
Total Bedrooms
4
-
Bathrooms
2
-
1/2 Bathrooms
1
-
Basement YN
NO
-
Cooling YN
YES
-
Cooling
Ceiling Fan(s), Central Air, Electric
-
Fireplace YN
YES
-
Heating YN
YES
-
Heating
Central, Electric
-
Pet friendly
N/A
Exterior
-
Garage
Yes
-
Garage spaces
2
-
Parking
Concrete, Drive Through, Garage, Garage Faces Front, Attached
-
Patio and Porch Features
Covered
-
Pool
No
-
Waterfront YN
NO
Area & Lot
-
Lot Size(acres)
0.5
-
Lot Size(square feet)
21,780
-
Property Type
Residential
-
Property Sub Type
Single Family Residence
-
Architectural Style
Traditional
Price
-
Sales Price
$489,900
-
Tax Amount
$301
-
Sq. Footage
2,260
-
Price/SqFt
$216
HOA
-
Association
No
School District
-
Elementary School
Lorena
-
Middle School
Lorena
-
High School
Lorena
Property Features
-
New Construction
YES
-
Foundation Details
Slab
-
Sewer
Public Sewer
-
Tax Lot
12
-
Water Source
Public
Schedule a Showing
Showing scheduled successfully.
Mortgage calculator
Estimate your monthly mortgage payment, including the principal and interest, property taxes, and HOA. Adjust the values to generate a more accurate rate.
Your payment
Principal and Interest:
$
Property taxes:
$
HOA fees:
$
Total loan payment:
$
Total interest amount:
$
Location
County
McLennan
Elementary School
Lorena
Middle School
Lorena
High School
Lorena
Listing Courtesy of Debanhi Jobe , Texas Luxury and Land
RealHub Information is provided exclusively for consumers' personal, non-commercial use, and it may not be used for any purpose other than to identify prospective properties consumers may be interested in purchasing. All information deemed reliable but not guaranteed and should be independently verified. All properties are subject to prior sale, change or withdrawal. RealHub website owner shall not be responsible for any typographical errors, misinformation, misprints and shall be held totally harmless.

AGENT
Joe Boston
Call Joe today to schedule a private showing.

* Listings on this website come from the FMLS IDX Compilation and may be held by brokerage firms other than the owner of this website. The listing brokerage is identified in any listing details. Information is deemed reliable but is not guaranteed. If you believe any FMLS listing contains material that infringes your copyrighted work please click here to review our DMCA policy and learn how to submit a takedown request.© 2024 FMLS.
Related Properties

Lorena
2012 Palafox Drive
3 Beds
2 Baths
2,196 Sq.Ft.
$485,000
MLS#: 21160209

Lorena
2566 Southwinds Drive
4 Beds
3 Baths
2,910 Sq.Ft.
$559,000
MLS#: 21215092
Lorena
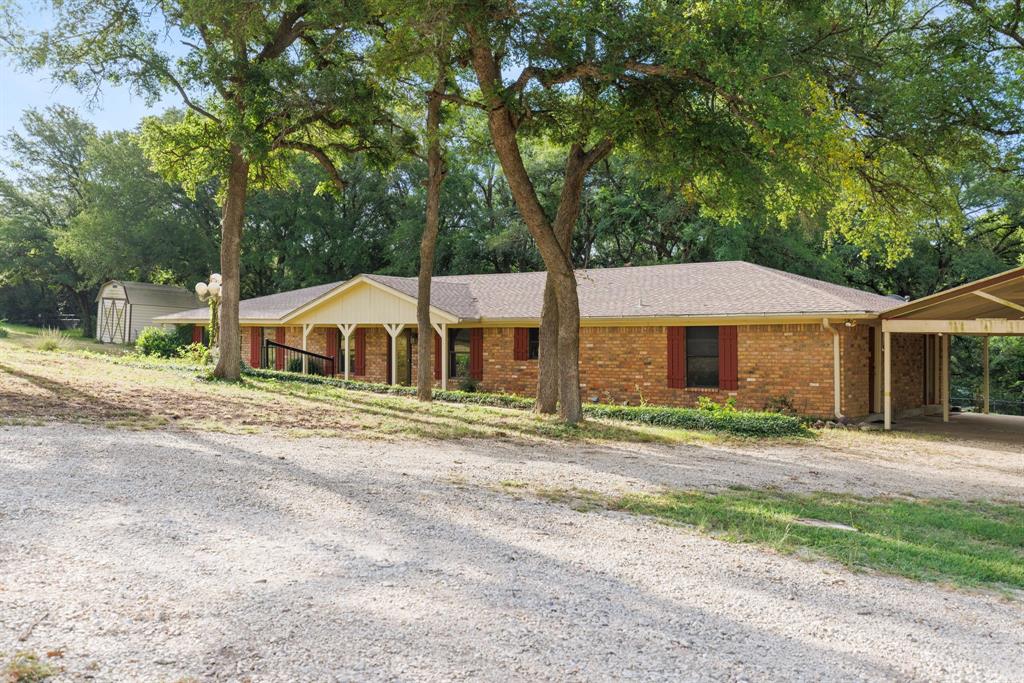
13539 Chapel Road
4 Beds
2 Baths
2,700 Sq.Ft.
$479,000
MLS#: 21317482

Lorena
354 Bluebonnet Lane
3 Beds
2 Baths
1,786 Sq.Ft.
$525,000
MLS#: 21372751
Lorena
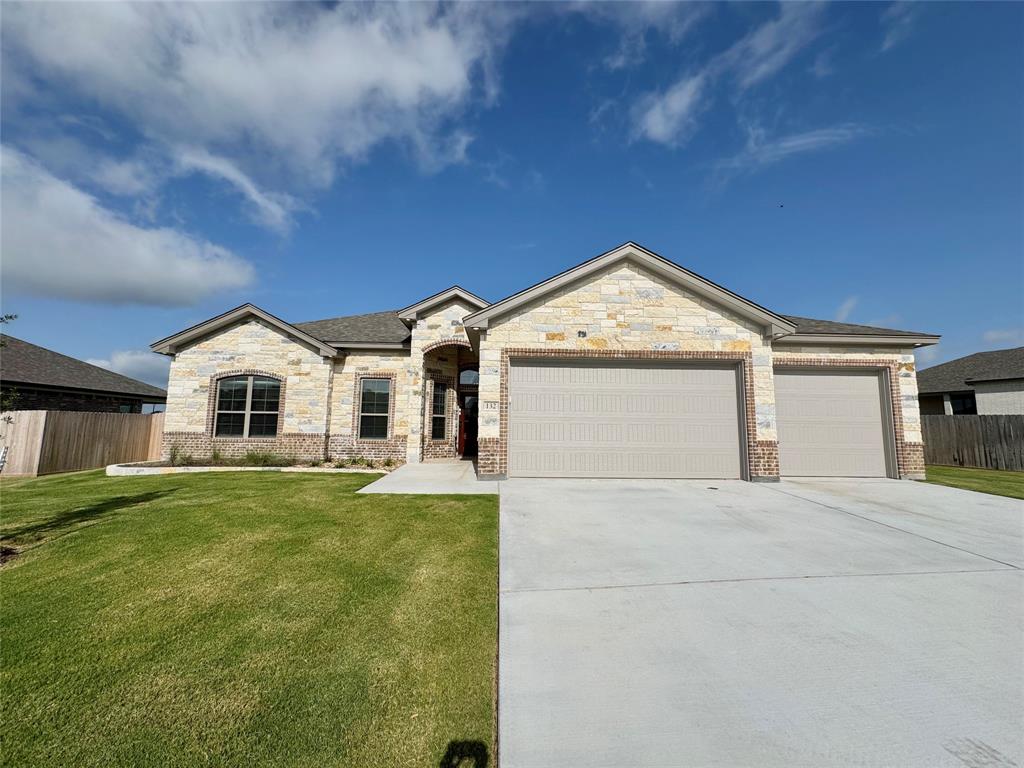
132 Lasso Loop
4 Beds
2 Baths
2,120 Sq.Ft.
$479,000
MLS#: 21158939

Lorena
800 Granite Lane
4 Beds
3 Baths
2,971 Sq.Ft.
$507,000
MLS#: 21350255
Lorena
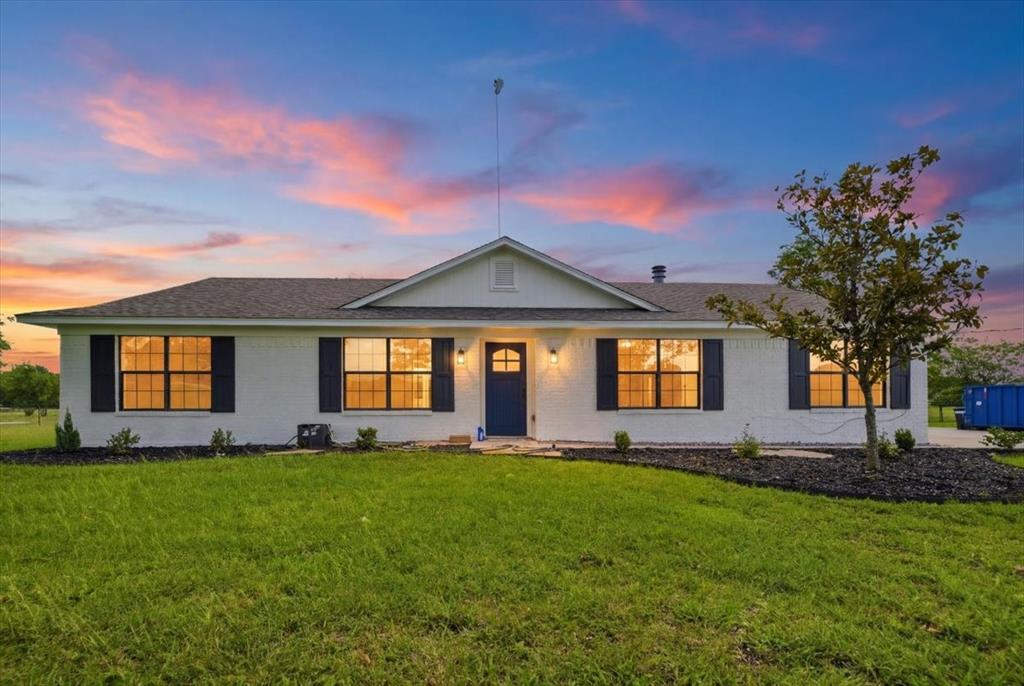
2207 Southwinds Drive
4 Beds
3 Baths
1,636 Sq.Ft.
$499,000
MLS#: 21297900

Lorena
11116 Whitlock Drive
5 Beds
2 Baths
2,565 Sq.Ft.
$420,000
MLS#: 21323603

Lorena
1305 S Old Temple Road
3 Beds
2 Baths
1,668 Sq.Ft.
$393,000
MLS#: 21331346
