


Property
Beds
4
Full Baths
2
1/2 Baths
None
Year Built
2019
Sq.Footage
2,167
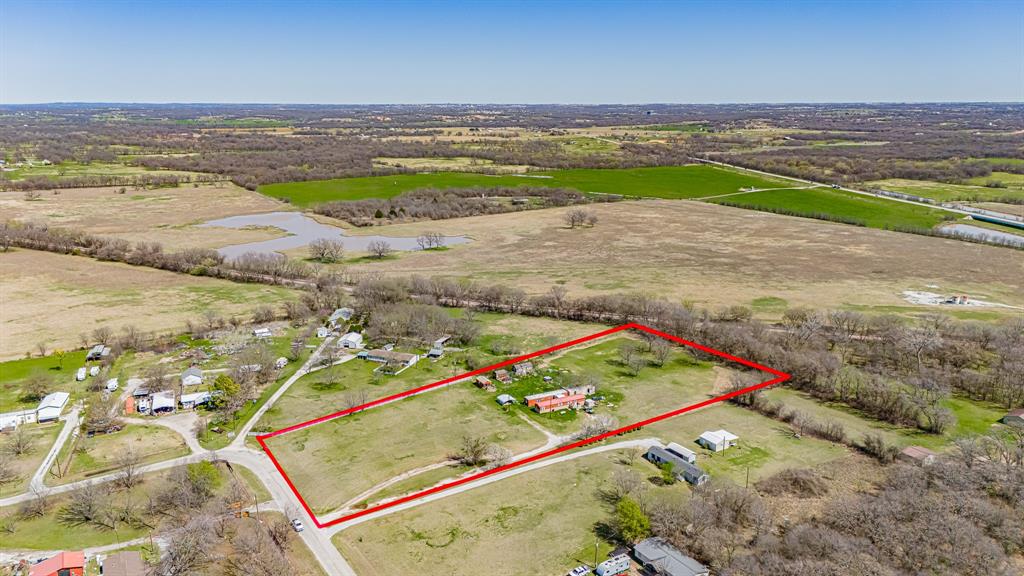
!!!Major price improvement!!! Welcome to peaceful living in Paradise, Texas on one full acre! Modern elegance meets country charm with this open concept floor plan 4 bedroom and 2 bath home! Inside you will find a thoughtfully designed layout that provides plenty of room for both everyday living and entertaining. The office or flex room offers versality and can easily be used as a second living area, media room or playroom. The spacious 3 car garage provides extra room for vehicles, storage, hobbies or recreational equipment. Backyard is completely pipe-fenced with 2 gates. Built by Ashlyn homes with upgraded finishes throughout and ideally located in secluded cud-de-sac providing a quiet setting. The large back patio offers the perfect spot to relax and enjoy a fire in the outdoor fireplace or watch the kids or dogs run around on this one acre property! This home truly combines the tranquility of acerage living with the convenience of being within reach for commuting or town amenities. Professionally painted in main living areas with satin finish for easier clean up! Outside city limits so no city taxes and no HOA!
Features & Amenities
Interior
-
Other Interior Features
Double Vanity, Granite Counters, Kitchen Island, Open Floorplan, Pantry, Vaulted Ceiling(s), Walk-In Closet(s), High Speed Internet
-
Total Bedrooms
4
-
Bathrooms
2
-
Basement YN
NO
-
Cooling YN
YES
-
Cooling
Ceiling Fan(s), Central Air, Electric
-
Fireplace YN
YES
-
Heating YN
YES
-
Heating
Exhaust Fan, Central, Electric, Heat Pump
-
Pet friendly
N/A
Exterior
-
Garage
Yes
-
Garage spaces
3
-
Construction Materials
Brick
-
Other Exterior Features
Rain Gutters
-
Parking
Concrete, Driveway, Garage, Garage Door Opener, Garage Faces Side, Oversized, Attached
-
Patio and Porch Features
Covered, Front Porch, Rear Porch
-
Pool
No
-
Waterfront YN
NO
Area & Lot
-
Lot Features
Few Trees, Interior Lot
-
Lot Size(acres)
1.0
-
Lot Size(square feet)
43,560
-
Property Type
Residential
-
Property Sub Type
Single Family Residence
-
Architectural Style
Traditional
Price
-
Sales Price
$520,000
-
Tax Amount
$6,702
-
Financing Options
Cash, Conventional, FHA
-
Sq. Footage
2,167
-
Price/SqFt
$239
HOA
-
Association
No
School District
-
Elementary School
Goshen Creek
-
Middle School
Springtown
-
High School
Springtown
Property Features
-
Foundation Details
Slab
-
Sewer
Septic Tank
-
Tax Lot
24
Schedule a Showing
Showing scheduled successfully.
Mortgage calculator
Estimate your monthly mortgage payment, including the principal and interest, property taxes, and HOA. Adjust the values to generate a more accurate rate.
Your payment
Principal and Interest:
$
Property taxes:
$
HOA fees:
$
Total loan payment:
$
Total interest amount:
$
Location
County
Wise
Elementary School
Goshen Creek
Middle School
Springtown
High School
Springtown
Listing Courtesy of Shelly Glover, Agape and Associates LLC
RealHub Information is provided exclusively for consumers' personal, non-commercial use, and it may not be used for any purpose other than to identify prospective properties consumers may be interested in purchasing. All information deemed reliable but not guaranteed and should be independently verified. All properties are subject to prior sale, change or withdrawal. RealHub website owner shall not be responsible for any typographical errors, misinformation, misprints and shall be held totally harmless.

AGENT
Joe Boston
Call Joe today to schedule a private showing.

* Listings on this website come from the FMLS IDX Compilation and may be held by brokerage firms other than the owner of this website. The listing brokerage is identified in any listing details. Information is deemed reliable but is not guaranteed. If you believe any FMLS listing contains material that infringes your copyrighted work please review our DMCA policy and learn how to submit a takedown request.© 2024 FMLS.
Related Properties

Paradise
179 Paradise Canyon Circle
3 Beds
2 Baths
2,333 Sq.Ft.
$569,000
MLS#: 21421795
Paradise
528 Stonegate Drive
3 Beds
1 Baths
2,488 Sq.Ft.
$480,000
MLS#: 21137068

Paradise
1389 County Road 3591
4 Beds
2 Baths
2,507 Sq.Ft.
$575,000
MLS#: 21404392

Paradise
170 Spring Creek Circle
4 Beds
2 Baths
2,426 Sq.Ft.
$440,000
MLS#: 21333208

Paradise
412 Paradise Canyon Circle
5 Beds
3 Baths
2,528 Sq.Ft.
$579,900
MLS#: 21350672

Paradise
730 County Road 3355
3 Beds
2 Baths
2,312 Sq.Ft.
$499,000
MLS#: 21400152

Paradise
811 County Road 3451
3 Beds
2 Baths
2,283 Sq.Ft.
$444,900
MLS#: 21072545

Paradise
144 Love Trail Court
3 Beds
2 Baths
2,055 Sq.Ft.
$539,000
MLS#: 21361847

Paradise
1290 County Road 3355
4 Beds
2 Baths
2,207 Sq.Ft.
$559,000
MLS#: 21402006

Paradise
735 County Road 3355
3 Beds
2 Baths
2,487 Sq.Ft.
$619,800
MLS#: 21391302
