Features & Amenities

Interior

  • Other Interior Features

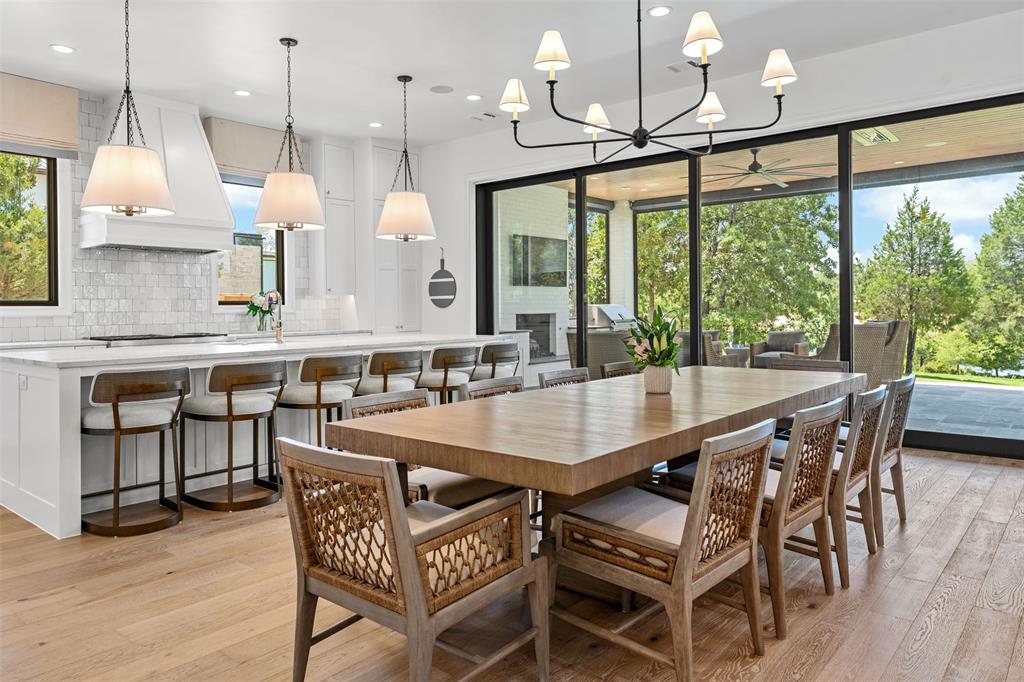
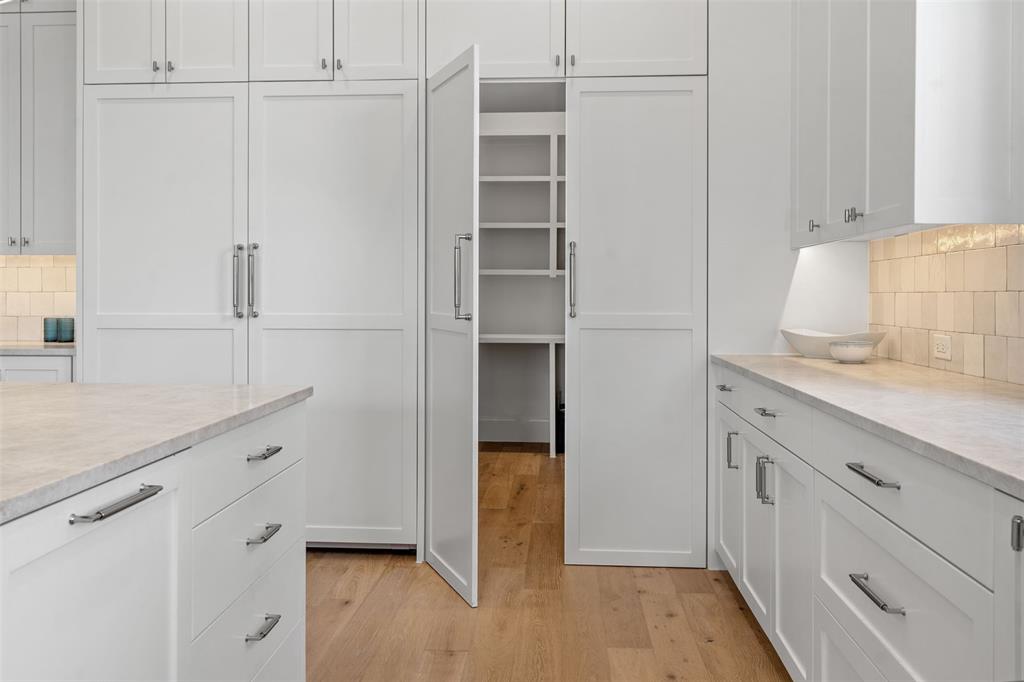
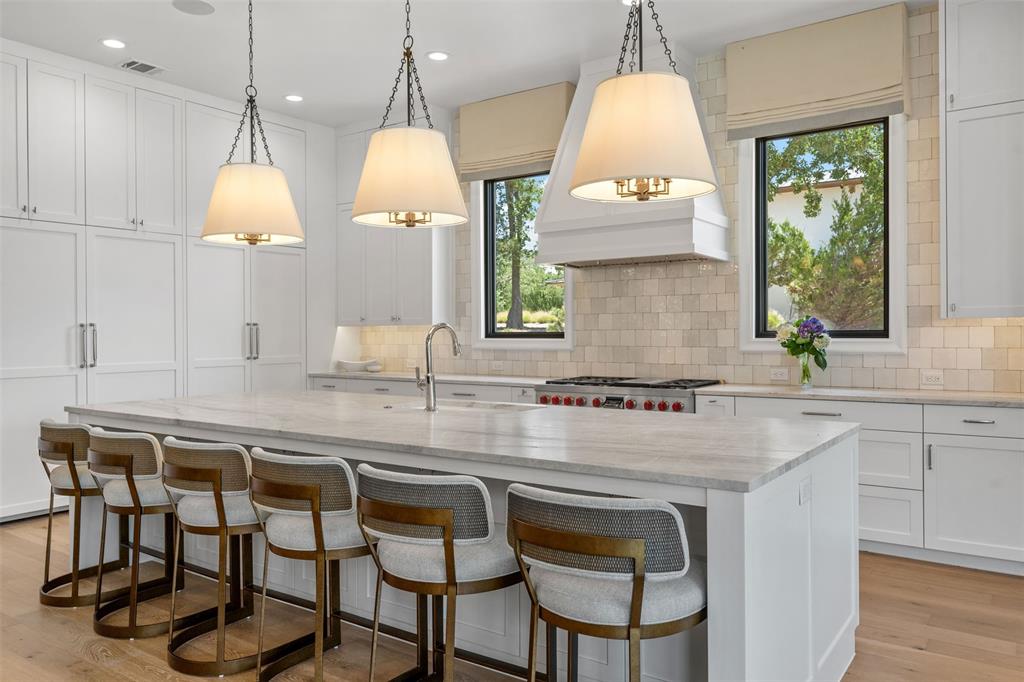
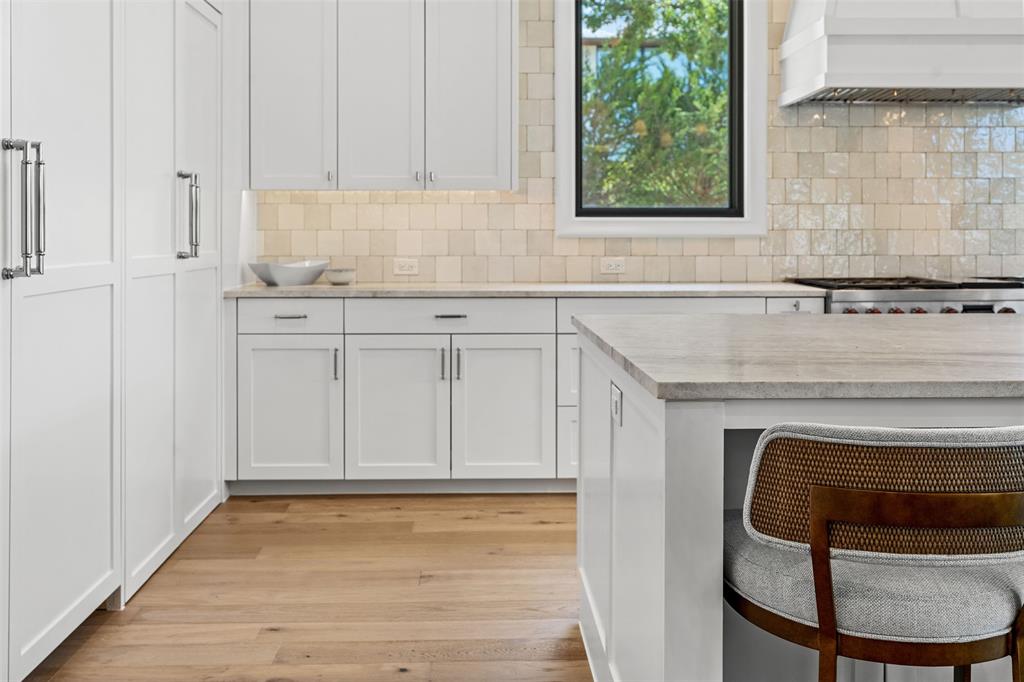
    Built-in Features, Kitchen Island, Open Floorplan, Other, Pantry, Vaulted Ceiling(s)

  • Total Bedrooms

    5

  • Bathrooms

    5

  • 1/2 Bathrooms

    1

  • Basement YN

    NO

  • Cooling YN

    YES

  • Cooling

    Central Air

  • Fireplace YN

    YES

  • Pet friendly

    N/A

Exterior

  • Garage

    Yes

  • Garage spaces

    2

  • Construction Materials

    Wood Siding, Brick

  • Other Exterior Features

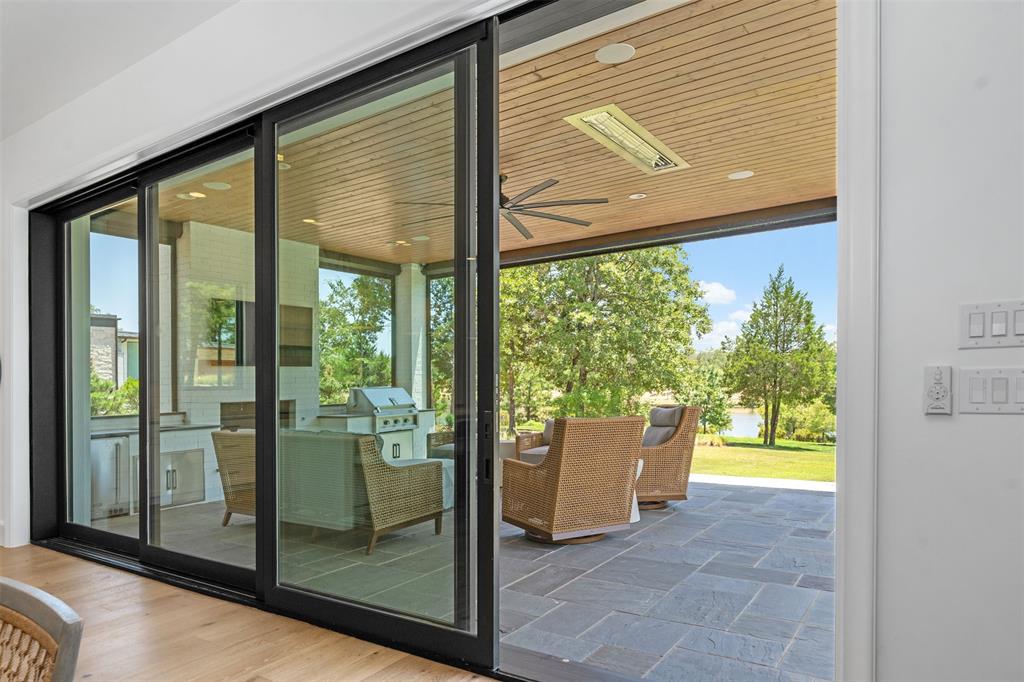
    Outdoor Grill

  • Parking

    Attached

  • Pool

    No

  • Waterfront YN

    YES

Area & Lot

  • Lot Features

    Waterfront

  • Lot Size(acres)

    0.356

  • Lot Size(square feet)

    15,507

  • Property Type

    Residential

  • Property Sub Type

    Single Family Residence

  • Architectural Style

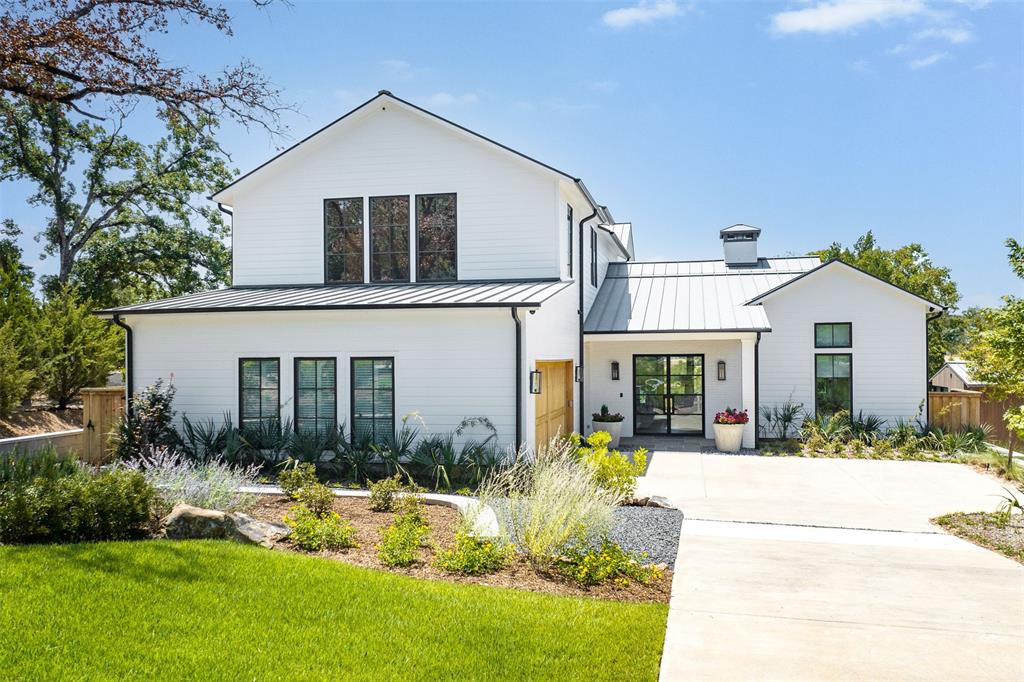
    Modern Farmhouse

Price

  • Sales Price

    $3,100,000

  • Tax Amount

    $54,577

  • Sq. Footage

    4,281

  • Price/SqFt

    $724

HOA

  • Association

    YES

  • Association Fee

    $575

  • Association Fee Frequency

    Monthly

  • Association Fee Includes

    N/A

School District

  • Elementary School

    Malakoff

  • Middle School

    Malakoff

  • High School

    Malakoff

Property Features

  • Foundation Details

    Pillar/Post/Pier

Schedule a Showing

Showing scheduled successfully.

<
>
IN PERSON
VIA CHAT

What is 3 + 4 ?


Change time

Mortgage calculator

Estimate your monthly mortgage payment, including the principal and interest, property taxes, and HOA. Adjust the values to generate a more accurate rate.

Your payment

Principal and Interest:

$

Property taxes:

$

HOA fees:

$

Total loan payment:

$

Total interest amount:

$

Location

County

Henderson

Elementary School

Malakoff

Middle School

Malakoff

High School

Malakoff

Listing Courtesy of Amy Farris, Allie Beth Allman & Assoc.

RealHub Information is provided exclusively for consumers' personal, non-commercial use, and it may not be used for any purpose other than to identify prospective properties consumers may be interested in purchasing. All information deemed reliable but not guaranteed and should be independently verified. All properties are subject to prior sale, change or withdrawal. RealHub website owner shall not be responsible for any typographical errors, misinformation, misprints and shall be held totally harmless.

Agent Joe Boston

AGENT

Joe Boston

Call Joe today to schedule a private showing.


* Listings on this website come from the FMLS IDX Compilation and may be held by brokerage firms other than the owner of this website. The listing brokerage is identified in any listing details. Information is deemed reliable but is not guaranteed. If you believe any FMLS listing contains material that infringes your copyrighted work please click here to review our DMCA policy and learn how to submit a takedown request.© 2024 FMLS.
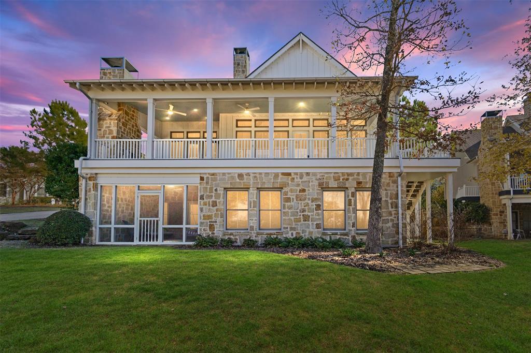
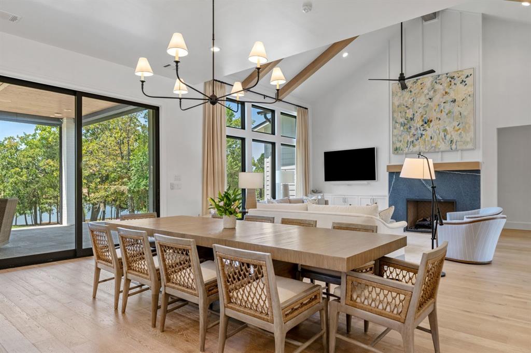
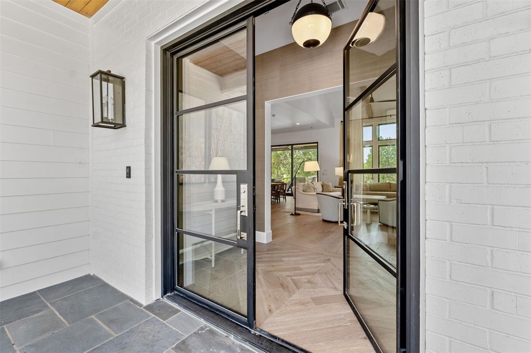
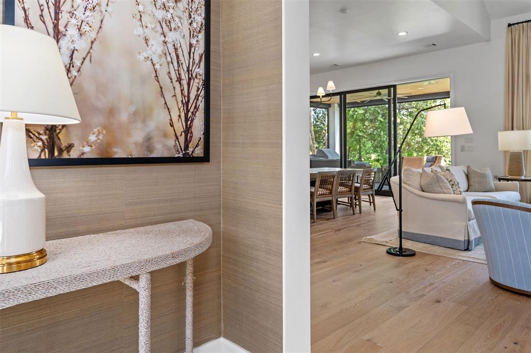
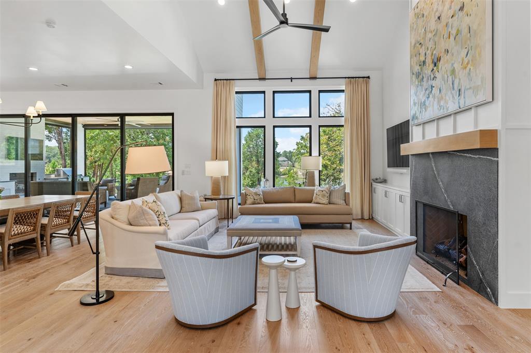
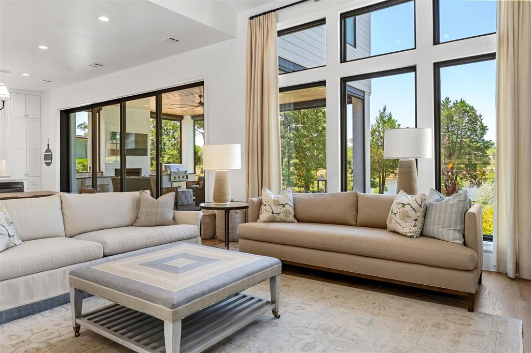
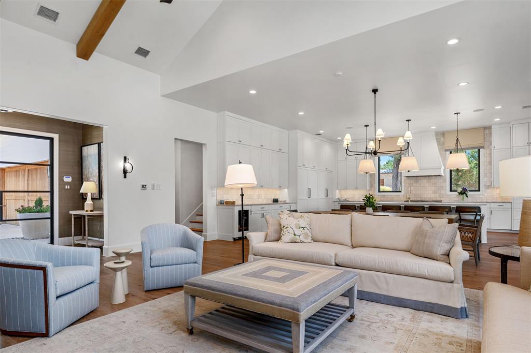
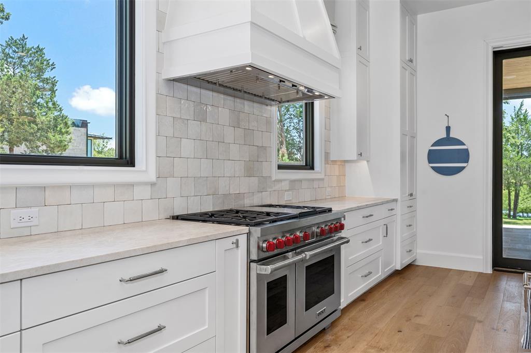
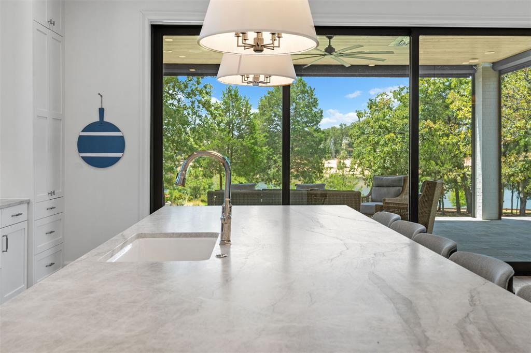
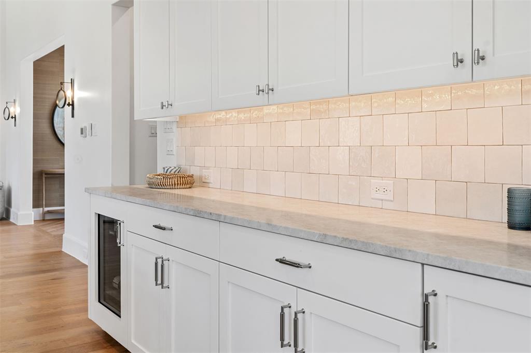
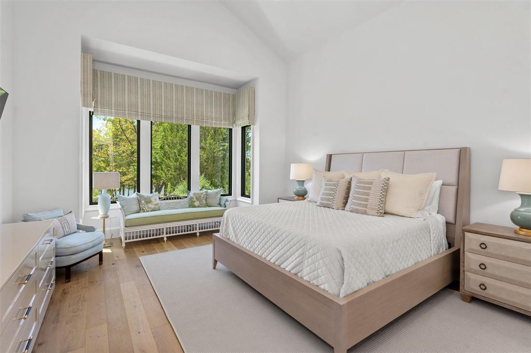
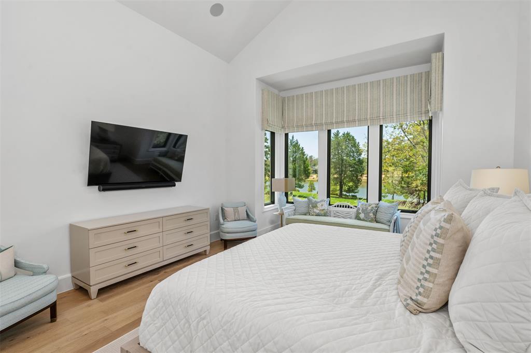
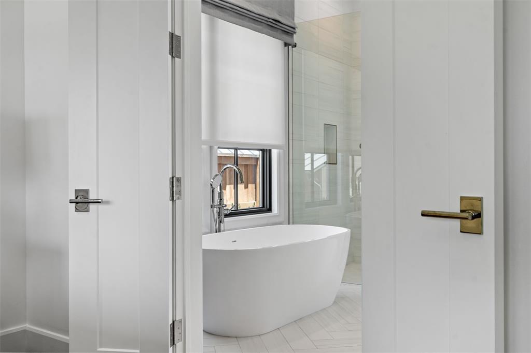
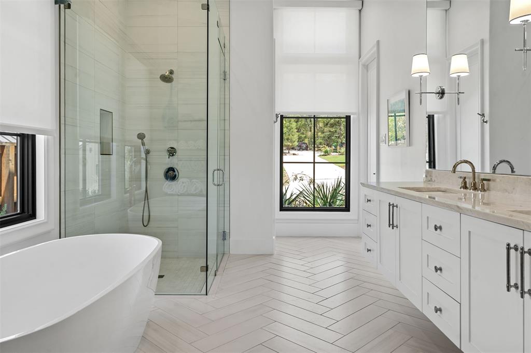
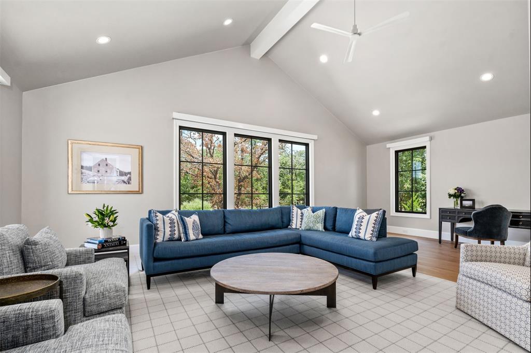
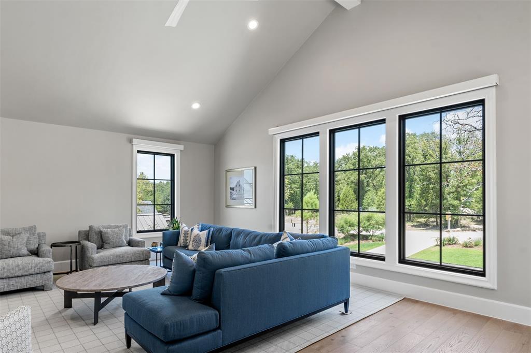
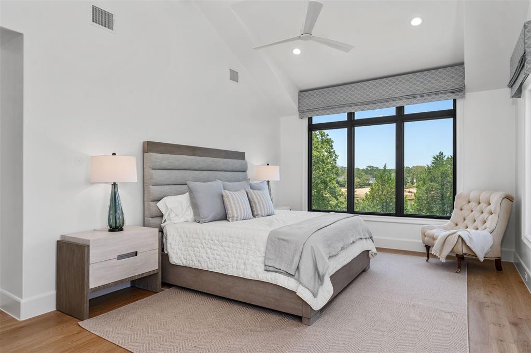
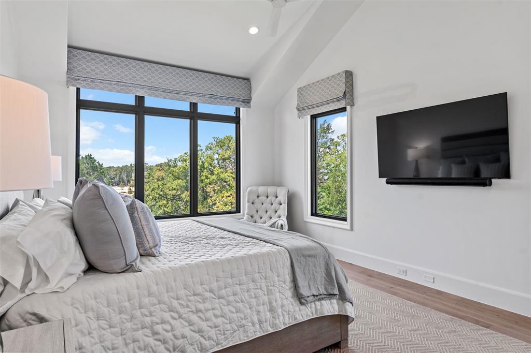
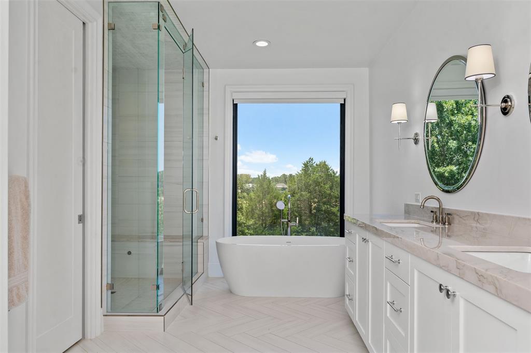
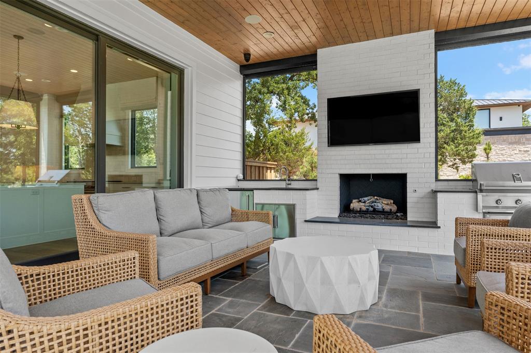
**Offered Fully Furnished with 6 seater Golf Cart!!**Welcome to your dream lake home nestled within the beautiful Long Cove Development! This furnished 5 bedroom home has spacious primary suite conveniently located on the first floor along with the breathtaking open floor plan that seamlessly connects the living, dining, and kitchen areas. Upstairs, discover a second primary suite with an ensuite bath featuring a Hollywood tub and separate shower, two guest rooms provide ample accommodation for family and friends, while the large game room or bedroom, complete with a full bath, presents the perfect canvas to convert into an incredible bunk room, maximizing sleeping space for your guests. Stepping outside on the covered patio you will find yourself in the heart of this home. Complete with fireplace, grill, heaters, and retractable screens, relaxing will come easily! Long Cove amenities include tennis, golf, pickleball, nature trails, fishing opportunities, and a refreshing pool to name just a few.

13920 Waterside Drive

Message successfully sent.

What would you like to know?

What is 3 + 4 ?

I agree to receive email communication and understand I can unsubscribe at any time.

I agree to be contacted by Next Level Realty Group via call, email, and text for real estate services. To opt out, you can reply 'stop' at any time or reply 'help' for assistance. You can also click the unsubscribe link in the emails. Message and data rates may apply. Message frequency may vary. Privacy Policy

Related Properties

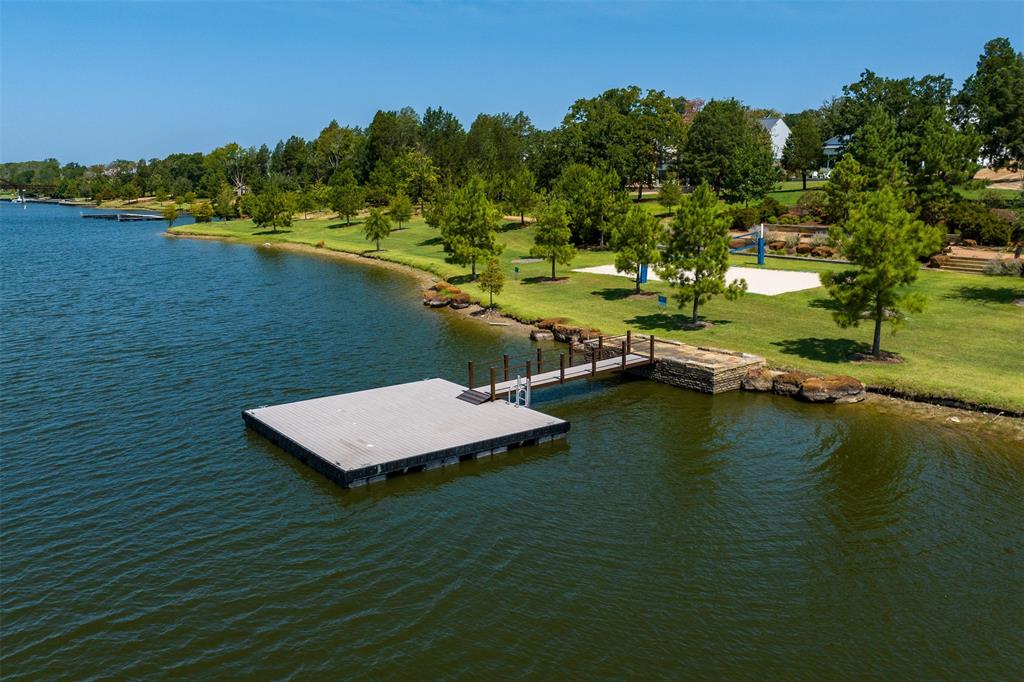
Have you thought about Shared Ownership? Discover the elevated Long Cove lifestyle in a residence that blends refined luxury with effortless comfort. Thoughtfully designed living spaces, beautiful finishes, and seamless indoor-outdoor flow create a retreat ideal for relaxation and entertaining. Shared ownership offers a smart, flexible way to enjoy this exceptional home while benefiting from reduced individual responsibilities. Long Cove’s welcoming community, concierge-level services, and resort-style amenities enhance every stay, providing the perfect balance of privacy, connection, and financial intelligence within one of Cedar Creek Lake’s most sought-after destinations. This property offers concierge services, direct lake access, and the refined yet relaxed lifestyle Long Cove is known for. Life at Long Cove enhances every moment with its nine-hole golf course, resort-style pool, and a vibrant community atmosphere. The on-site restaurant offers both lunch and dinner, making it easy to enjoy great meals without ever leaving the neighborhood. From boating and paddleboarding to relaxing by the water, every detail of this home and its surroundings is crafted to deliver the signature Long Cove experience—luxury, leisure, and lake living at its finest. Look for the exceptional addition of the 18-hole championship golf course designed by Beau Welling, as well as the exclusive clubhouse, creating a year-round destination for recreation and relaxing. 
 All buyers must be pre-qualified with NewRez , terms for making offers in MLS docs
virtual tour link www.lovingrealestatemedia.comunbranded360-tour4521_W_Cove_Ct?mls=1
#21128764

Malakoff

4521 W Cove Court

5 Beds

6 Baths

4,502 Sq.Ft.

$2,529,900

MLS#: 21128764

 - property

Send a message

Message successfully sent.

Your message

What is 3 + 4 ?

Reason for contacting?

I agree to receive email communication and understand I can unsubscribe at any time.

I agree to be contacted by Next Level Realty Group via call, email, and text for real estate services. To opt out, you can reply 'stop' at any time or reply 'help' for assistance. You can also click the unsubscribe link in the emails. Message and data rates may apply. Message frequency may vary. Privacy Policy

Sign Out

Virtual Assistant

Would you like to take the next step with this property? We can help you schedule a showing or virtual tour, or send you more details.

Yes, I would like more information.

Thank You for Your Reply, One of Our Agents will contact you as soon as possible

No, maybe later.

Thank you, you can always contact me via email, phone number or through the contact form.

Realhub AI

Lucy - Your AI-Powered Realtor

Update Your Temporary Password

Personalize your search

Enter your email and we'll notify you immediately when new listings match what you're looking for.

or enter email address

Already have an account ? Login here

Continue your home search

I agree to receive communications and understand I can unsubscribe at any time.

I agree to be contacted by Next Level Realty Group via call, email, and text for real estate services. To opt out, you can reply 'stop' at any time or reply 'help' for assistance. You can also click the unsubscribe link in the emails. Message and data rates may apply. Message frequency may vary. Privacy Policy

Already have an account ? Login here

We use cookies

We use cookies primarily for analytics to enhance your experience. By accepting, you agree to our use of these cookies. You can manage your preferences or learn more about our cookies policy.