


Property
Beds
3
Full Baths
1
1/2 Baths
None
Year Built
1956
Sq.Footage
1,415
Welcome to 13935 Stardust, where charming curb appeal meets a beautifully remodeled interior! This adorable 3-bedroom, 1-bath home with a 1-car garage has been thoughtfully updated from top to bottom and is truly move-in ready. Step inside to discover gorgeous luxury vinyl plank flooring, fresh designer paint, new windows, updated lighting, and stylish finishes throughout. The stunning kitchen is a showstopper, featuring brand-new cabinetry, beautiful quartz countertops, a designer backsplash, stainless steel appliances, and modern fixtures. The completely renovated bathroom offers a new vanity, updated countertops, beautiful tile shower surround, and fresh contemporary finishes. Outside, you'll love the inviting curb appeal with refreshed exterior paint, updated shutters, new exterior doors, fresh landscaping, and charming front porch. Additional improvements include new ceiling fans, updated plumbing fixtures, new interior hardware, and refreshed trim and baseboards. With so many thoughtful upgrades, this home offers the perfect combination of style, comfort, and low-maintenance living. All the charm without the projects—just move right in and enjoy!
Open Houses
Open house times are shown in the property’s local time.
-
Saturday
October 31, 2026
–
In progressYour time:
Features & Amenities
Interior
-
Other Interior Features
Open Floorplan
-
Total Bedrooms
3
-
Bathrooms
1
-
Basement YN
NO
-
Cooling YN
YES
-
Cooling
Central Air
-
Heating YN
YES
-
Heating
Central
-
Pet friendly
N/A
Exterior
-
Garage
Yes
-
Garage spaces
1
-
Construction Materials
Brick, Other
-
Other Exterior Features
Private Yard
-
Parking
Garage, Garage Faces Front, Parking Pad, Attached
-
Pool
No
-
Waterfront YN
NO
Area & Lot
-
Lot Features
Interior Lot
-
Lot Size(acres)
0.172
-
Lot Size(square feet)
7,492
-
Property Type
Residential
-
Property Sub Type
Single Family Residence
Price
-
Sales Price
$389,900
-
Tax Amount
$5,785
-
Financing Options
Cash, Conventional, FHA, VA Loan
-
Sq. Footage
1,415
-
Price/SqFt
$275
HOA
-
Association
No
School District
-
Elementary School
Farmersbra
-
Middle School
Field
-
High School
Turner
Property Features
-
Foundation Details
Pillar/Post/Pier, Slab
-
Sewer
Public Sewer
-
Tax Lot
7
-
Water Source
Public
Schedule a Showing
Showing scheduled successfully.
Mortgage calculator
Estimate your monthly mortgage payment, including the principal and interest, property taxes, and HOA. Adjust the values to generate a more accurate rate.
Your payment
Principal and Interest:
$
Property taxes:
$
HOA fees:
$
Total loan payment:
$
Total interest amount:
$
Location
County
Dallas
Elementary School
Farmersbra
Middle School
Field
High School
Turner
Listing Courtesy of Cerissa Lauren, Keller Williams Realty DPR
RealHub Information is provided exclusively for consumers' personal, non-commercial use, and it may not be used for any purpose other than to identify prospective properties consumers may be interested in purchasing. All information deemed reliable but not guaranteed and should be independently verified. All properties are subject to prior sale, change or withdrawal. RealHub website owner shall not be responsible for any typographical errors, misinformation, misprints and shall be held totally harmless.

AGENT
Joe Boston
Call Joe today to schedule a private showing.

* Listings on this website come from the FMLS IDX Compilation and may be held by brokerage firms other than the owner of this website. The listing brokerage is identified in any listing details. Information is deemed reliable but is not guaranteed. If you believe any FMLS listing contains material that infringes your copyrighted work please review our DMCA policy and learn how to submit a takedown request.© 2024 FMLS.
Related Properties

Farmers Branch
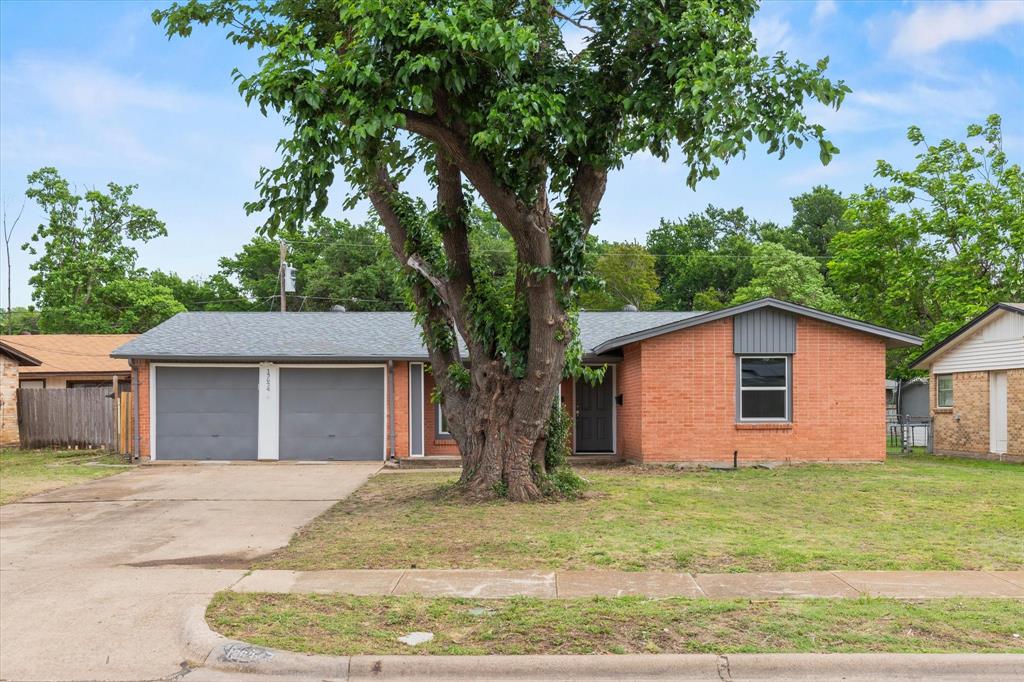
13650 Pyramid Drive
3 Beds
2 Baths
1,352 Sq.Ft.
$327,000
MLS#: 21374802
Farmers Branch
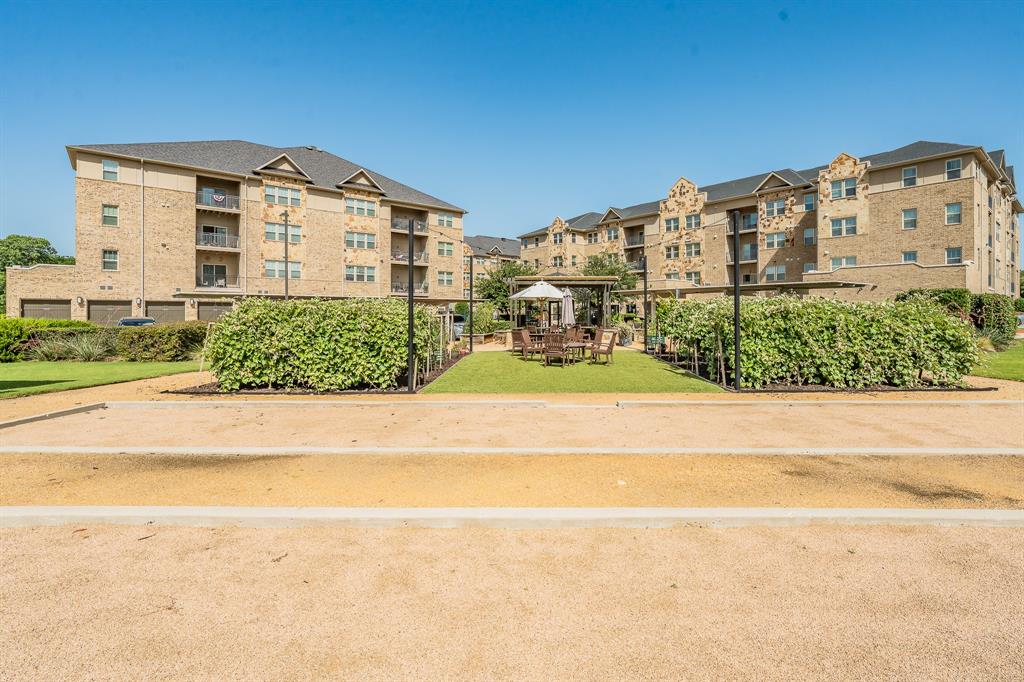
13634 Pyramid Drive
3 Beds
2 Baths
1,356 Sq.Ft.
$359,000
MLS#: 21239971
Farmers Branch
1735 Wittington Place 3206
3 Beds
2 Baths
1,869 Sq.Ft.
$374,900
MLS#: 21308867

Farmers Branch
3315 Water Oak Court
3 Beds
2 Baths
1,605 Sq.Ft.
$339,900
MLS#: 21348552

Farmers Branch
4085 Winsor Drive
3 Beds
3 Baths
2,149 Sq.Ft.
$429,900
MLS#: 21414819

Farmers Branch
2942 Candlewick Lane
3 Beds
2 Baths
1,423 Sq.Ft.
$349,900
MLS#: 21386051

Farmers Branch
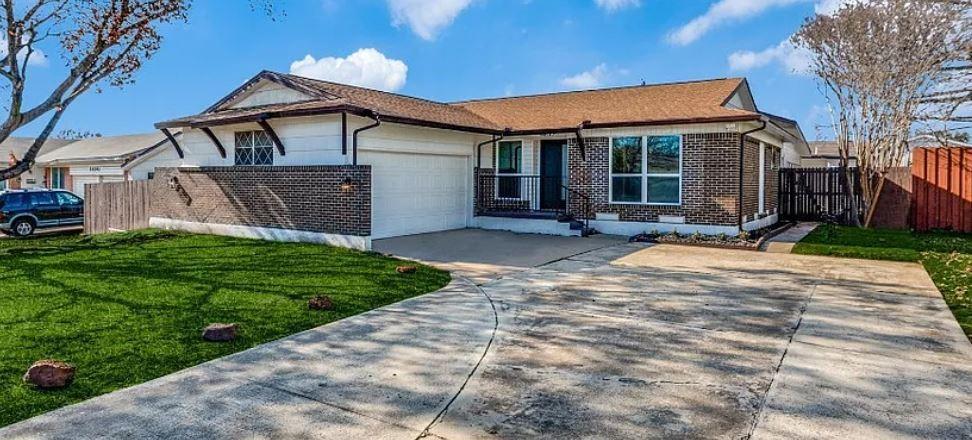
2509 Greenhurst Drive
4 Beds
2 Baths
1,610 Sq.Ft.
$330,000
MLS#: 21349269
Farmers Branch
14147 Heartside Place
3 Beds
3 Baths
1,636 Sq.Ft.
$355,000
MLS#: 21139643

Farmers Branch
13228 Bee Street
3 Beds
3 Baths
1,937 Sq.Ft.
$399,900
MLS#: 21389213
