


Property
Beds
3
Full Baths
2
1/2 Baths
None
Year Built
1967
Sq.Footage
2,054
Welcome to this beautiful 3-bedroom, 2-bath home offering a rare opportunity to create a space that truly reflects your personal style. Whether your vision is Mid-Century Modern, contemporary, or even a bold Balitecture-inspired aesthetic, this home provides the perfect canvas to bring your design dreams to life. The spacious split-bedroom floorplan offers privacy and functionality, while the HUGE living room makes a striking statement with beautiful wood-beamed ceilings and plenty of room to gather and entertain. A charming courtyard adds to the home's privacy and creates a peaceful outdoor retreat. The enclosed sunroom provides versatile additional space ideal for a plant room, playroom, home office, or creative studio. The primary suite offers a unique touch of luxury with a cedar FAR infrared sauna in the primary bathroom, creating your own private wellness retreat. The home features a pier-and-beam foundation, with the garage constructed on a slab. Roofing includes composition shingles over the living area, while the remainder of the home features a durable 40-year membrane flat roof. Adding exceptional value, the solar panels are fully paid off, allowing you to enjoy the benefits of renewable energy and potential long-term utility savings. This is a truly distinctive home with character, flexibility, and endless potential to make it your own!
Features & Amenities
Interior
-
Other Interior Features
Built-in Features, Eat-in Kitchen, Walk-In Closet(s), High Speed Internet
-
Total Bedrooms
3
-
Bathrooms
2
-
Basement YN
NO
-
Cooling YN
YES
-
Cooling
Ceiling Fan(s), Central Air
-
Fireplace YN
YES
-
Heating YN
YES
-
Heating
Exhaust Fan, Central
-
Pet friendly
N/A
Exterior
-
Garage
Yes
-
Garage spaces
2
-
Construction Materials
Brick
-
Other Exterior Features
Rain Gutters, Lighting, Private Yard, Garden
-
Parking
Alley Access, Concrete, Driveway, Garage, Garage Faces Rear, Attached
-
Patio and Porch Features
Covered, Enclosed, Glass Enclosed, Rear Porch
-
Pool
No
-
Waterfront YN
NO
Area & Lot
-
Lot Features
Interior Lot, Landscaped, Many Trees, Subdivided
-
Lot Size(acres)
0.23
-
Lot Size(square feet)
10,018
-
Property Type
Residential
-
Property Sub Type
Single Family Residence
-
Architectural Style
Mid-Century Modern
Price
-
Sales Price
$500,000
-
Tax Amount
$10,627
-
Sq. Footage
2,054
-
Price/SqFt
$243
HOA
-
Association
No
School District
-
Elementary School
Northwood
-
Middle School
Westwood
-
High School
Richardson
Property Features
-
Foundation Details
Combination, Pillar/Post/Pier, Slab
-
Senior Community YN
NO
-
Sewer
Public Sewer
-
Tax Lot
23
-
Water Source
Public
Schedule a Showing
Showing scheduled successfully.
Mortgage calculator
Estimate your monthly mortgage payment, including the principal and interest, property taxes, and HOA. Adjust the values to generate a more accurate rate.
Your payment
Principal and Interest:
$
Property taxes:
$
HOA fees:
$
Total loan payment:
$
Total interest amount:
$
Location
County
Dallas
Elementary School
Northwood
Middle School
Westwood
High School
Richardson
Listing Courtesy of Christie Cannon , LPT Realty LLC
RealHub Information is provided exclusively for consumers' personal, non-commercial use, and it may not be used for any purpose other than to identify prospective properties consumers may be interested in purchasing. All information deemed reliable but not guaranteed and should be independently verified. All properties are subject to prior sale, change or withdrawal. RealHub website owner shall not be responsible for any typographical errors, misinformation, misprints and shall be held totally harmless.

AGENT
Joe Boston
Call Joe today to schedule a private showing.

* Listings on this website come from the FMLS IDX Compilation and may be held by brokerage firms other than the owner of this website. The listing brokerage is identified in any listing details. Information is deemed reliable but is not guaranteed. If you believe any FMLS listing contains material that infringes your copyrighted work please click here to review our DMCA policy and learn how to submit a takedown request.© 2024 FMLS.
Related Properties

Dallas
2438 Five Mile Circle
3 Beds
2 Baths
1,904 Sq.Ft.
$417,000
MLS#: 21201942

Dallas
4423 Hopkins Avenue
3 Beds
1 Baths
1,048 Sq.Ft.
$495,000
MLS#: 21098783

Dallas
6404 Star Crossed Place
3 Beds
2 Baths
2,236 Sq.Ft.
$499,000
MLS#: 21193188

Dallas
6373 MASON Court
4 Beds
4 Baths
2,458 Sq.Ft.
$444,900
MLS#: 21190165

Dallas
1615 Poplar Street
4 Beds
2 Baths
2,197 Sq.Ft.
$430,000
MLS#: 21101093

Dallas
6377 MASON Court
4 Beds
4 Baths
2,458 Sq.Ft.
$444,900
MLS#: 21115482

Dallas
5200 Keller Springs Road 432
2 Beds
2 Baths
1,863 Sq.Ft.
$549,999
MLS#: 21217667

Dallas
3225 Turtle Creek Boulevard 1420
2 Beds
2 Baths
1,154 Sq.Ft.
$464,000
MLS#: 21165530
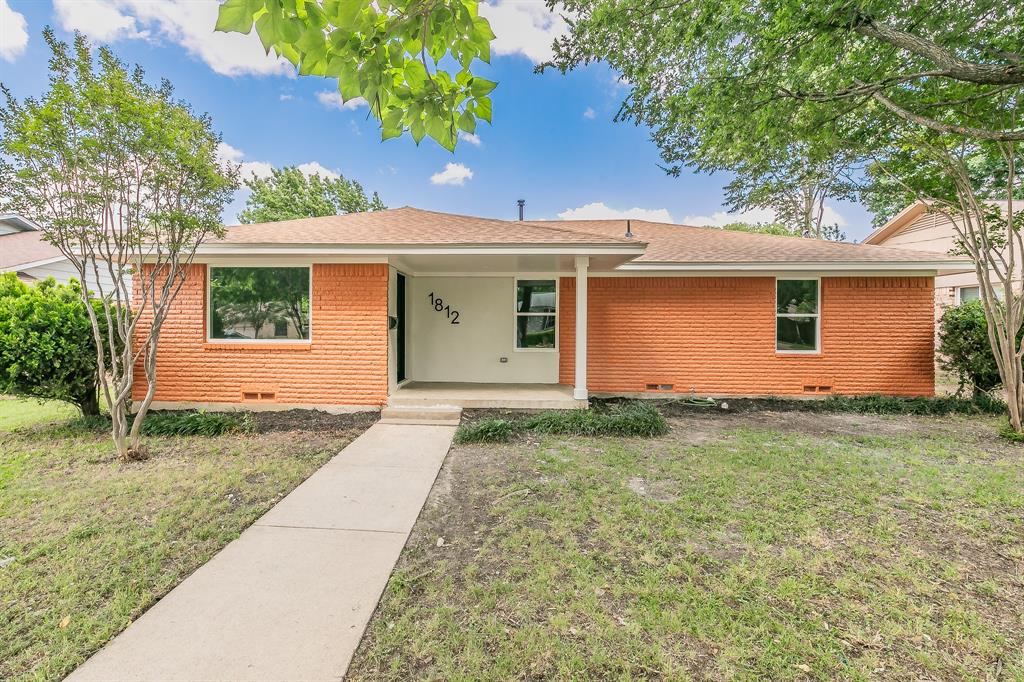
Dallas
1812 Boyd Street
4 Beds
2 Baths
2,016 Sq.Ft.
$475,000
MLS#: 21147170
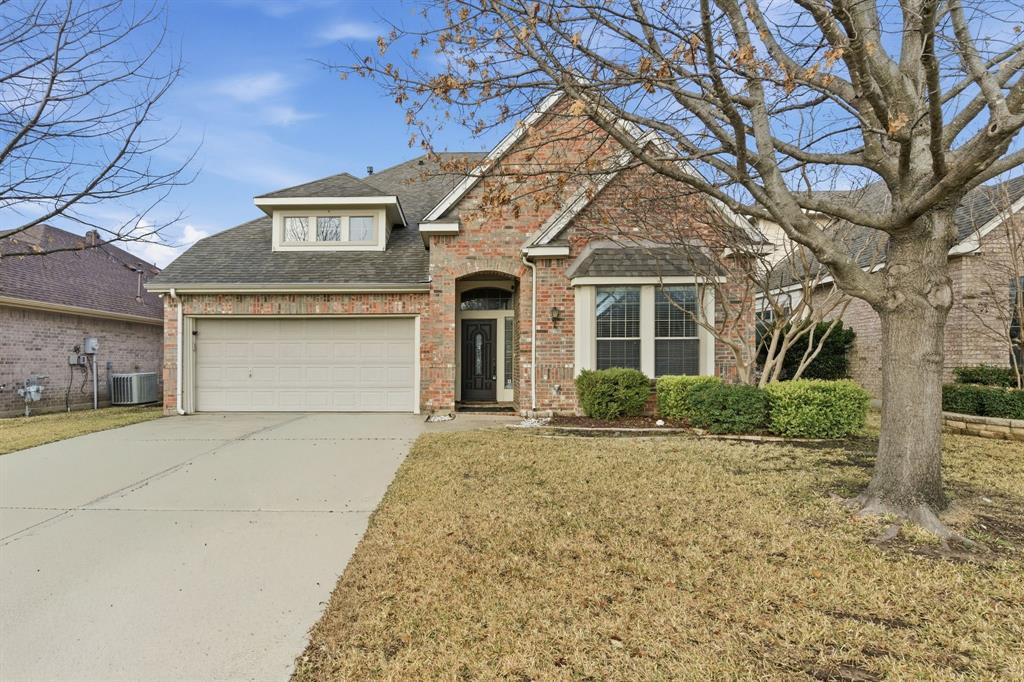
Dallas
2930 Coteau Way
5 Beds
3 Baths
3,683 Sq.Ft.
$500,000
MLS#: 21280744
