


Property
Beds
4
Full Baths
3
1/2 Baths
1
Year Built
2014
Sq.Footage
3,910
Welcome to this stunning custom home nestled in the highly desirable Buffalo Creek Golf & Tennis Club community, offering beautiful craftsmanship, an exceptional floor plan, and outstanding spaces for everyday living and entertaining! From the moment you enter, you'll appreciate the thoughtful design, elegant finishes, and rich hand-scraped, nail-down hardwood floors that bring warmth and character throughout the main living areas. The highly sought-after floor plan features two bedrooms downstairs, along with two full bathrooms and a convenient half bath, providing wonderful flexibility for guests or multigenerational living. A private study featuring a beautiful beamed ceiling creates an inviting space for working from home. The well-appointed kitchen is designed to impress, featuring a five-burner gas range, double ovens, generous counter space, and a spacious walk-in pantry. Whether preparing everyday meals or hosting family gatherings, this kitchen offers the functionality and convenience you'll love. A dedicated mudroom area adds everyday organization, while the oversized three-car garage with epoxy-coated floors provides exceptional parking, storage, and versatility. Upstairs, you'll discover two additional bedrooms connected by a convenient Jack-and-Jill bathroom, a spacious game room perfect for entertaining, and an impressive large, multi-level media room ideal for movie nights, sporting events, and memorable gatherings. Step outside to the covered back patio, where you can relax, entertain, or enjoy peaceful evenings in your own backyard retreat. Located in the prestigious Buffalo Creek community, known for its beautiful surroundings and golf and tennis lifestyle, this exceptional property combines timeless custom-home craftsmanship with the space, comfort, and functionality today's buyers are searching for. An incredible opportunity to enjoy custom-home living in one of the area's most desirable communities!
Features & Amenities
Interior
-
Other Interior Features
Granite Counters, Kitchen Island, Pantry, Walk-In Closet(s), High Speed Internet, Wired for Sound, In-Law Floorplan
-
Total Bedrooms
4
-
Bathrooms
3
-
1/2 Bathrooms
1
-
Basement YN
NO
-
Cooling YN
YES
-
Cooling
Ceiling Fan(s), Central Air
-
Fireplace YN
YES
-
Heating YN
YES
-
Heating
Central, Natural Gas
-
Pet friendly
N/A
Exterior
-
Garage
Yes
-
Garage spaces
3
-
Construction Materials
Brick, Stone
-
Parking
Garage, Attached
-
Pool
No
-
Waterfront YN
NO
Area & Lot
-
Lot Size(acres)
0.225
-
Lot Size(square feet)
9,801
-
Property Type
Residential
-
Property Sub Type
Single Family Residence
-
Architectural Style
Traditional
Price
-
Sales Price
$849,950
-
Tax Amount
$12,515
-
Sq. Footage
3,910
-
Price/SqFt
$217
HOA
-
Association
YES
-
Association Fee
$197
-
Association Fee Frequency
Quarterly
-
Association Fee Includes
N/A
School District
-
Elementary School
Dorothy Smith Pullen
-
Middle School
Cain
-
High School
Rockwall-Heath
Property Features
-
Sewer
Public Sewer
-
Tax Lot
8R
-
Water Source
Public
Schedule a Showing
Showing scheduled successfully.
Mortgage calculator
Estimate your monthly mortgage payment, including the principal and interest, property taxes, and HOA. Adjust the values to generate a more accurate rate.
Your payment
Principal and Interest:
$
Property taxes:
$
HOA fees:
$
Total loan payment:
$
Total interest amount:
$
Location
County
Rockwall
Elementary School
Dorothy Smith Pullen
Middle School
Cain
High School
Rockwall-Heath
Listing Courtesy of Jory Walker, Coldwell Banker Apex, Realtors
RealHub Information is provided exclusively for consumers' personal, non-commercial use, and it may not be used for any purpose other than to identify prospective properties consumers may be interested in purchasing. All information deemed reliable but not guaranteed and should be independently verified. All properties are subject to prior sale, change or withdrawal. RealHub website owner shall not be responsible for any typographical errors, misinformation, misprints and shall be held totally harmless.

AGENT
Joe Boston
Call Joe today to schedule a private showing.

* Listings on this website come from the FMLS IDX Compilation and may be held by brokerage firms other than the owner of this website. The listing brokerage is identified in any listing details. Information is deemed reliable but is not guaranteed. If you believe any FMLS listing contains material that infringes your copyrighted work please review our DMCA policy and learn how to submit a takedown request.© 2024 FMLS.
Related Properties
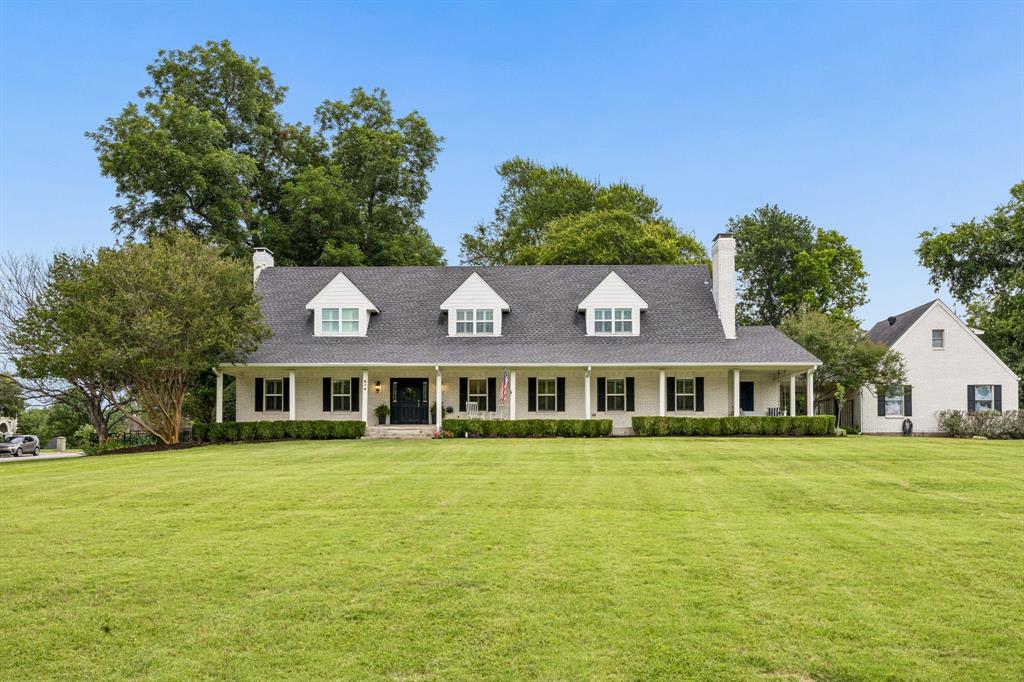
Heath
619 Sorita Circle
3 Beds
3 Baths
3,413 Sq.Ft.
$834,000
MLS#: 21279953

Heath
124 Deep Water Court
4 Beds
3 Baths
3,085 Sq.Ft.
$794,990
MLS#: 20964084

Heath
2 Westchester Court
4 Beds
3 Baths
3,900 Sq.Ft.
$998,000
MLS#: 21346031
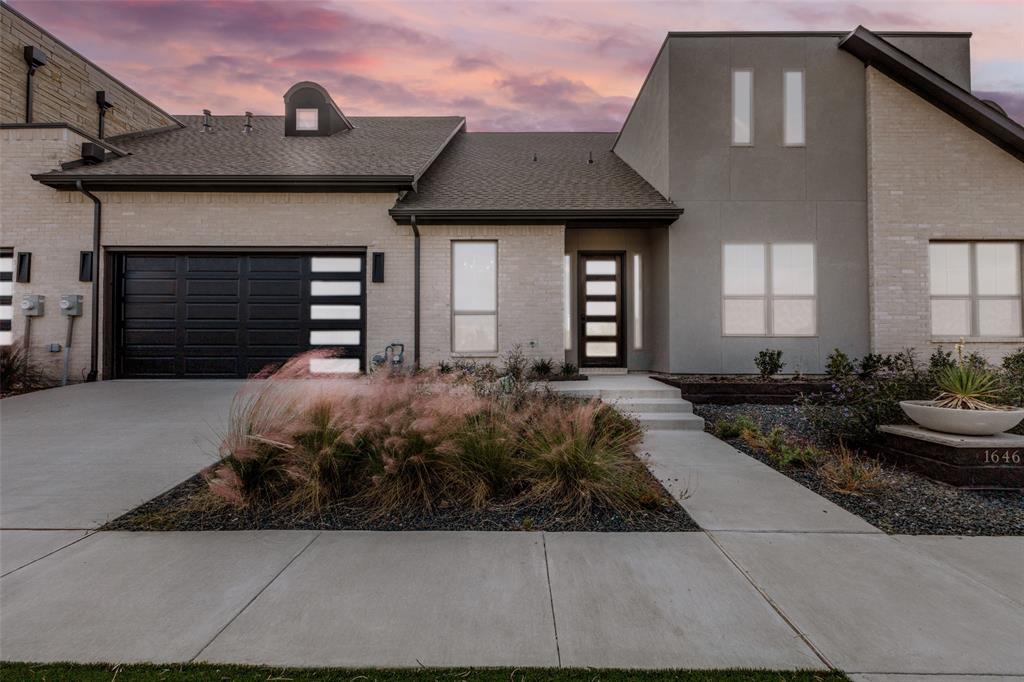
Heath
1646 Governors Boulevard
2 Beds
2 Baths
2,205 Sq.Ft.
$695,000
MLS#: 20928720

Heath
2800 Monument Court
4 Beds
3 Baths
3,597 Sq.Ft.
$699,000
MLS#: 21389778
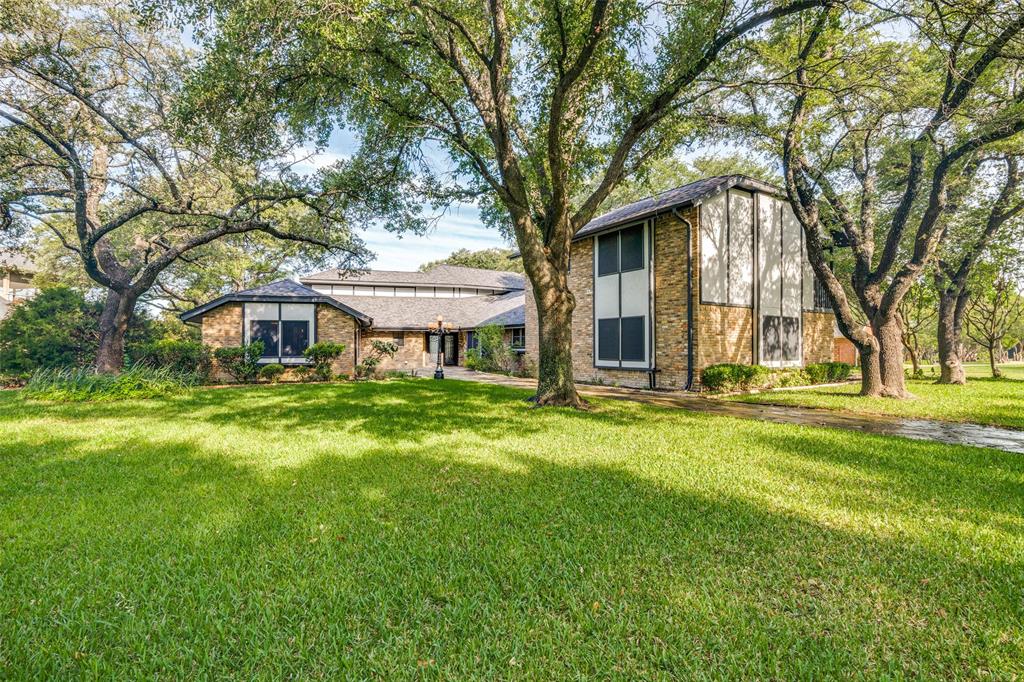
Heath
9 Stillwaters Drive
4 Beds
3 Baths
3,770 Sq.Ft.
$725,000
MLS#: 21264436

Heath
700 Starlight Pass
5 Beds
4 Baths
4,133 Sq.Ft.
$849,000
MLS#: 21307126

Heath
2 Maltese Circle
5 Beds
3 Baths
3,510 Sq.Ft.
$899,900
MLS#: 21358710
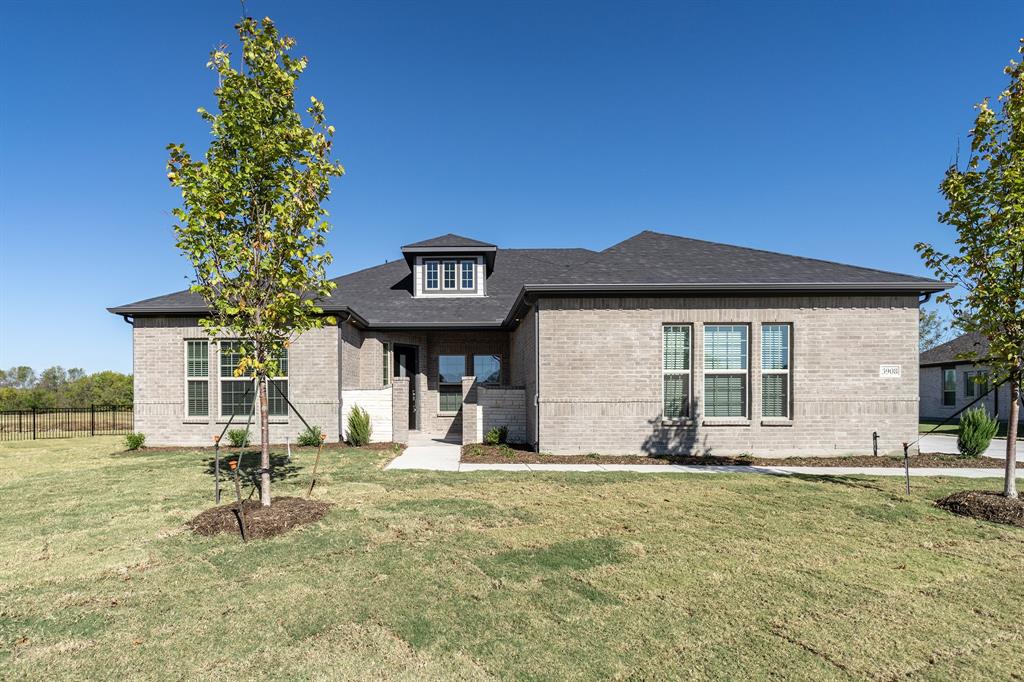
Heath
3908 Friendship Court
3 Beds
2 Baths
3,635 Sq.Ft.
$784,990
MLS#: 21098018

Heath
2246 Zurek Lane
5 Beds
4 Baths
3,894 Sq.Ft.
$814,990
MLS#: 21393792
