




Property
Beds
4
Full Baths
4
1/2 Baths
None
Year Built
2020
Sq.Footage
4,163
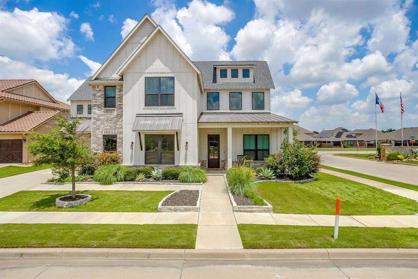
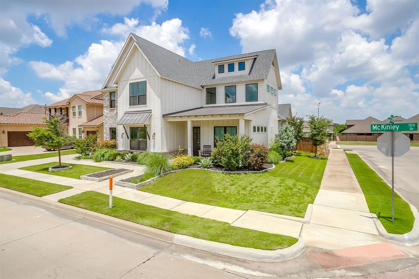
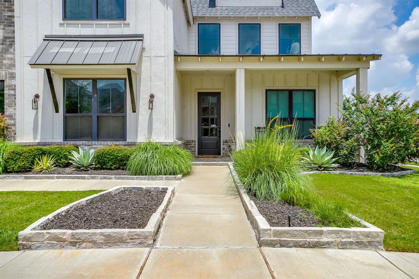
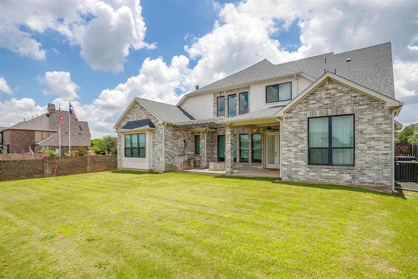
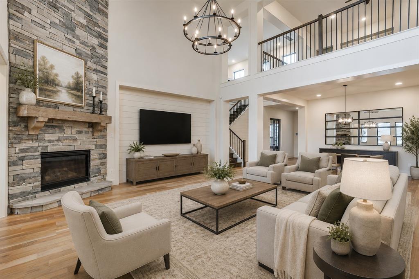
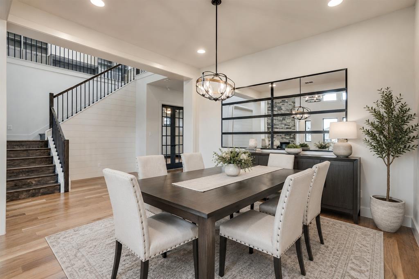
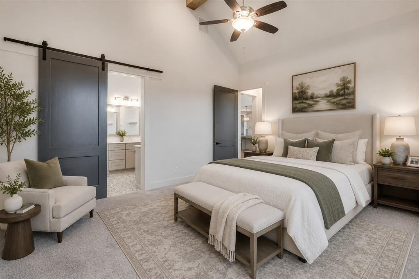
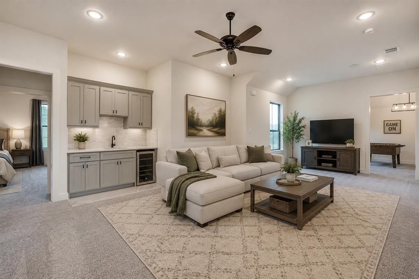
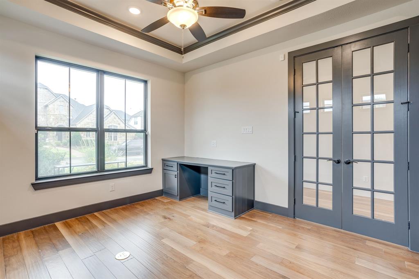
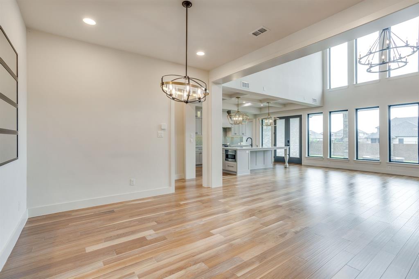
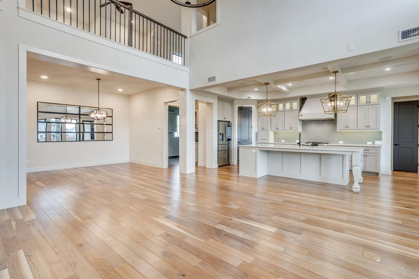
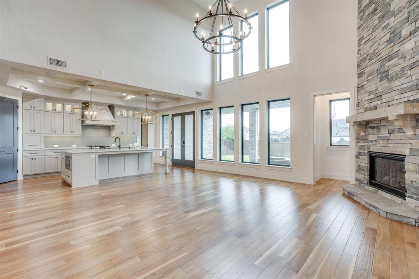
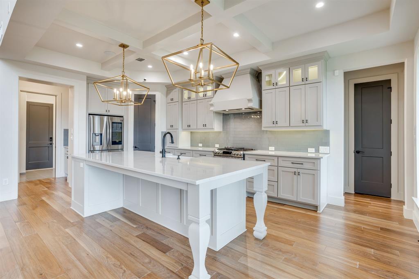
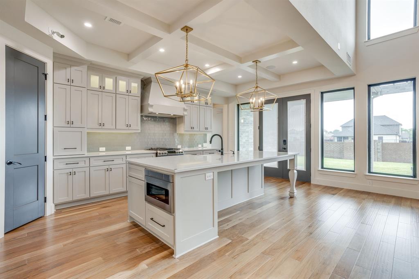
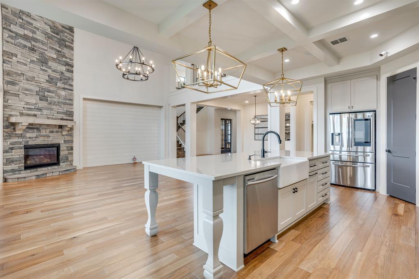
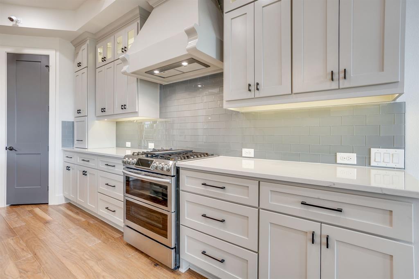
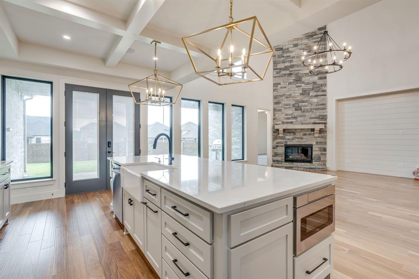
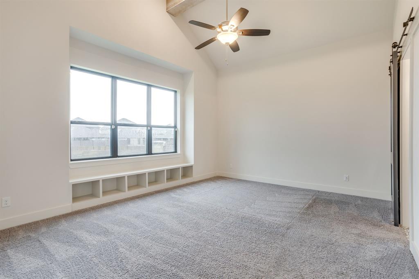
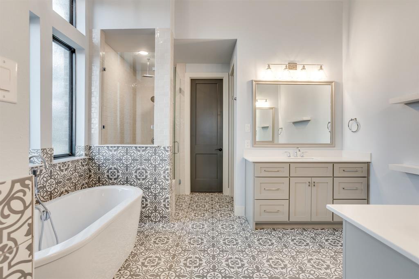
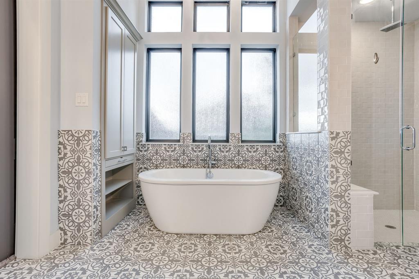
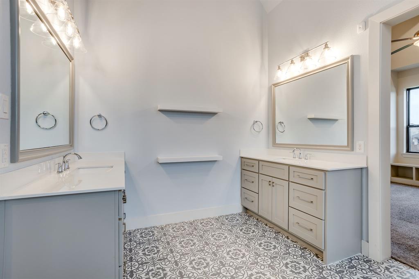
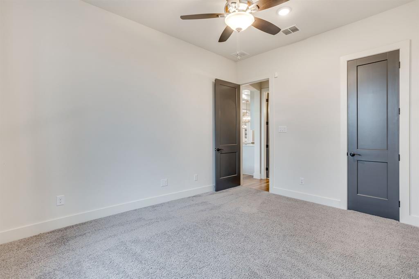
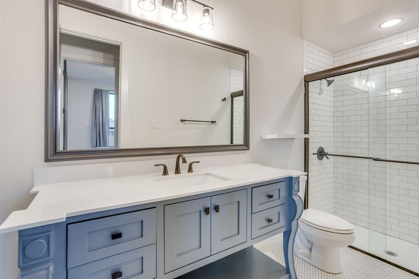
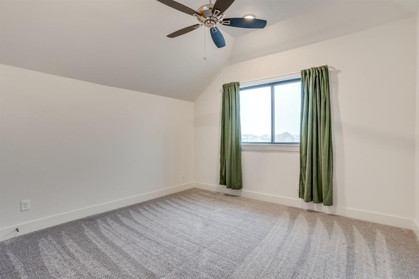
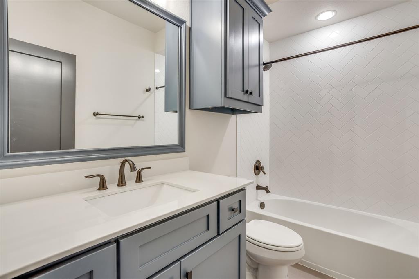
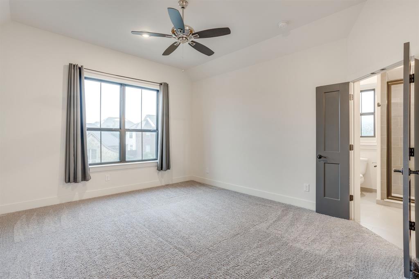
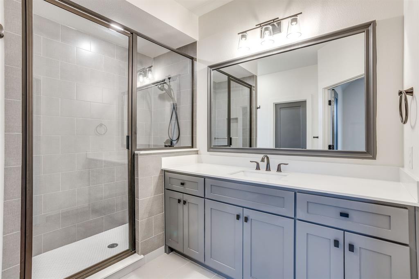
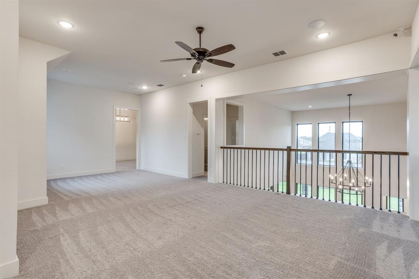
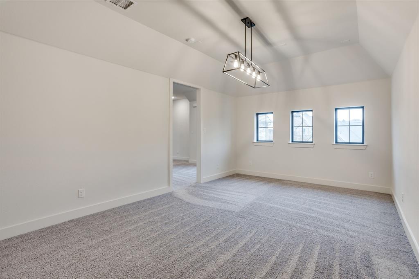
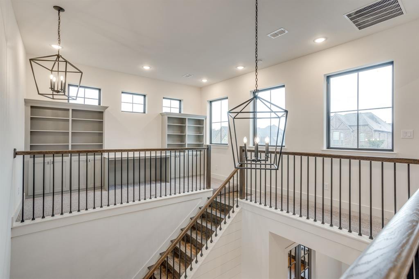
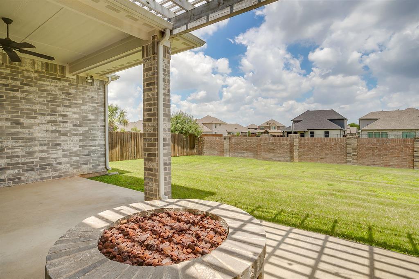
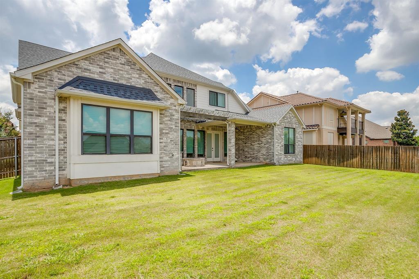
Experience elevated living in this exceptional former Windmiller model home located in the sought-after Hidden Vistas community. Perfectly positioned on a spacious corner lot, this stunning residence showcases upscale finishes, thoughtful design, and an abundance of space for both everyday living and entertaining. The heart of the home features a chef-inspired kitchen complete with quartz countertops, an oversized island with seating, designer lighting, and seamless flow into the expansive living and dining areas. Large windows throughout fill the home with natural light, creating a bright and inviting atmosphere. Step outside to your private backyard retreat where a covered patio, built-in grill, and cozy fire pit set the stage for unforgettable gatherings with family and friends. The three-car garage provides ample room for vehicles, storage, and hobbies. Upstairs offers a unique second living environment, featuring a versatile loft with library and tech space, a spacious game room, an additional living area with a wet bar, and two generously sized bedrooms, each accompanied by a full bath. Every detail has been carefully curated to deliver comfort, functionality, and style. This one of a kind home blends luxury, flexibility, and exceptional craftsmanship, making it an incredible opportunity in one of the area's most desirable neighborhoods.
Features & Amenities
Interior
-
Other Interior Features
Kitchen Island, Walk-In Closet(s)
-
Total Bedrooms
4
-
Bathrooms
4
-
Basement YN
NO
-
Cooling YN
YES
-
Cooling
Ceiling Fan(s), Central Air
-
Fireplace YN
YES
-
Heating YN
YES
-
Heating
Central
-
Pet friendly
N/A
Exterior
-
Garage
Yes
-
Garage spaces
3
-
Construction Materials
Brick
-
Other Exterior Features
Gas Grill, Rain Gutters
-
Parking
Garage, Garage Faces Side, Attached
-
Patio and Porch Features
Covered, Front Porch
-
Pool
No
-
Waterfront YN
NO
Area & Lot
-
Lot Features
Corner Lot, Landscaped
-
Lot Size(acres)
0.278
-
Lot Size(square feet)
12,109
-
Property Type
Residential
-
Property Sub Type
Single Family Residence
-
Architectural Style
Traditional
Price
-
Sales Price
$719,900
-
Tax Amount
$17,118
-
Sq. Footage
4,163
-
Price/SqFt
$172
HOA
-
Association
YES
-
Association Fee
$300
-
Association Fee Frequency
Annually
-
Association Fee Includes
N/A
Property Resources
-
Horse Property
NO
School District
-
Elementary School
Norwood
-
Middle School
Kerr
-
High School
Burleson Centennial
Property Features
-
Foundation Details
Slab
-
Sewer
Public Sewer
-
Tax Lot
1
-
Water Source
Public
Schedule a Showing
Showing scheduled successfully.
Mortgage calculator
Estimate your monthly mortgage payment, including the principal and interest, property taxes, and HOA. Adjust the values to generate a more accurate rate.
Your payment
Principal and Interest:
$
Property taxes:
$
HOA fees:
$
Total loan payment:
$
Total interest amount:
$
Location
County
Johnson
Elementary School
Norwood
Middle School
Kerr
High School
Burleson Centennial
Listing Courtesy of Jeremy Stone, TheGreenTeam RE Professionals
RealHub Information is provided exclusively for consumers' personal, non-commercial use, and it may not be used for any purpose other than to identify prospective properties consumers may be interested in purchasing. All information deemed reliable but not guaranteed and should be independently verified. All properties are subject to prior sale, change or withdrawal. RealHub website owner shall not be responsible for any typographical errors, misinformation, misprints and shall be held totally harmless.

AGENT
Joe Boston
Call Joe today to schedule a private showing.

* Listings on this website come from the FMLS IDX Compilation and may be held by brokerage firms other than the owner of this website. The listing brokerage is identified in any listing details. Information is deemed reliable but is not guaranteed. If you believe any FMLS listing contains material that infringes your copyrighted work please click here to review our DMCA policy and learn how to submit a takedown request.© 2024 FMLS.
Related Properties
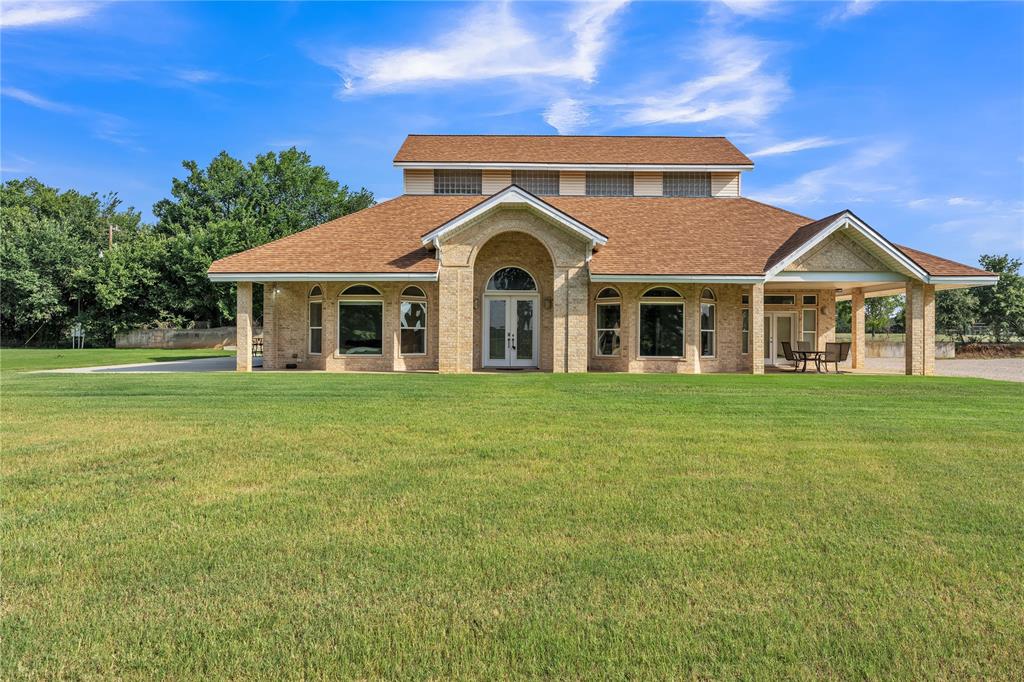
Burleson
9805 Eldorado Drive
3 Beds
1 Baths
2,830 Sq.Ft.
$749,000
MLS#: 21211453
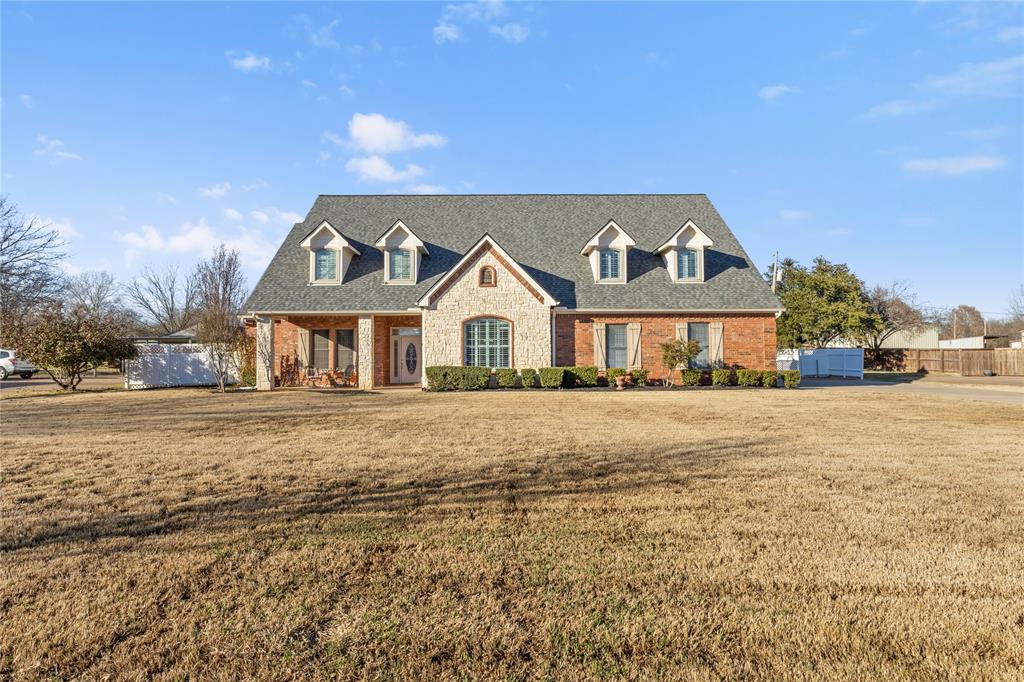
Burleson
143 Southwood Drive
4 Beds
4 Baths
4,193 Sq.Ft.
$700,000
MLS#: 21180948
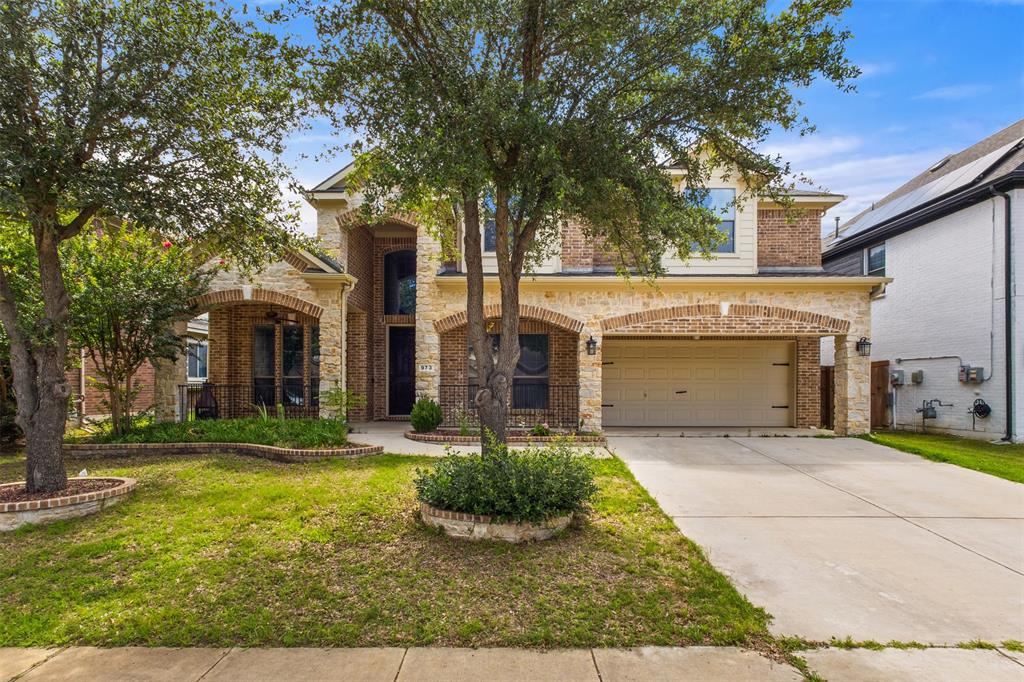
Burleson
973 Tara Drive
4 Beds
2 Baths
3,346 Sq.Ft.
$585,000
MLS#: 21233590
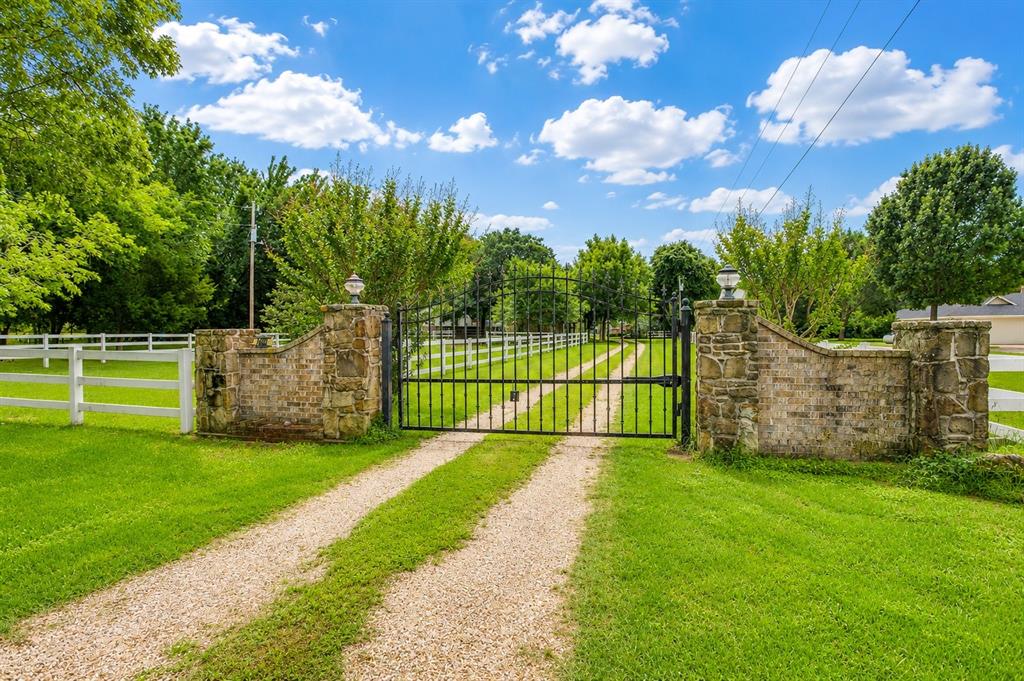
Burleson
1480 Fox Lane
2 Beds
2 Baths
2,429 Sq.Ft.
$716,000
MLS#: 21280025

Burleson
1200 Madera Drive
4 Beds
3 Baths
3,732 Sq.Ft.
$690,000
MLS#: 21331330

Burleson
1604 Cedar Elm
4 Beds
3 Baths
3,418 Sq.Ft.
$842,000
MLS#: 21340836
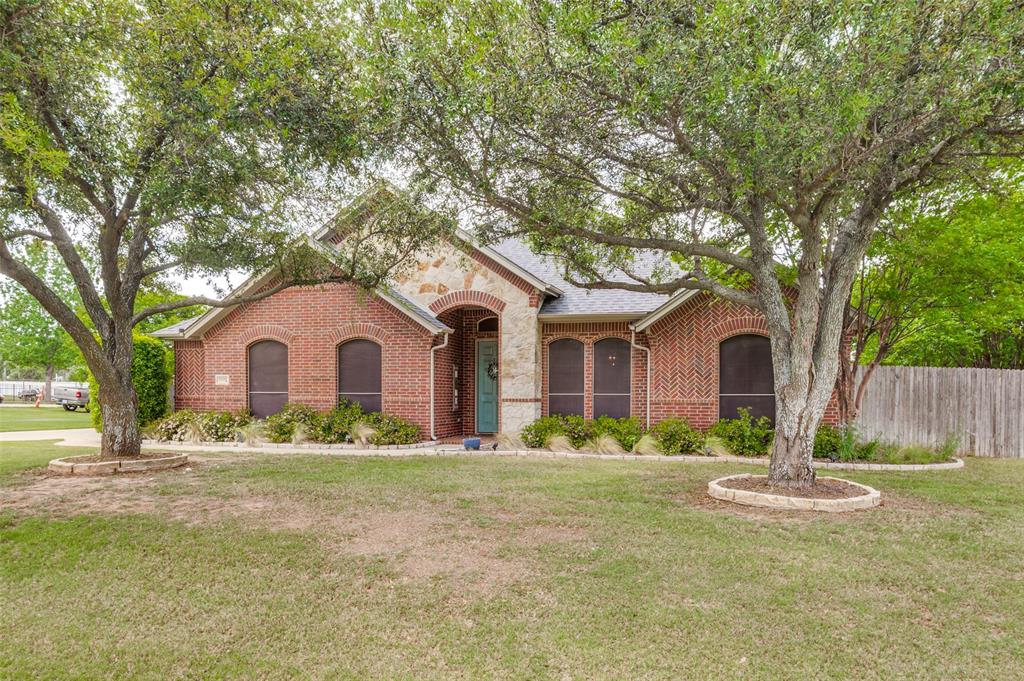
Burleson
12332 Wagon Bow Drive
3 Beds
2 Baths
2,092 Sq.Ft.
$589,000
MLS#: 21235187
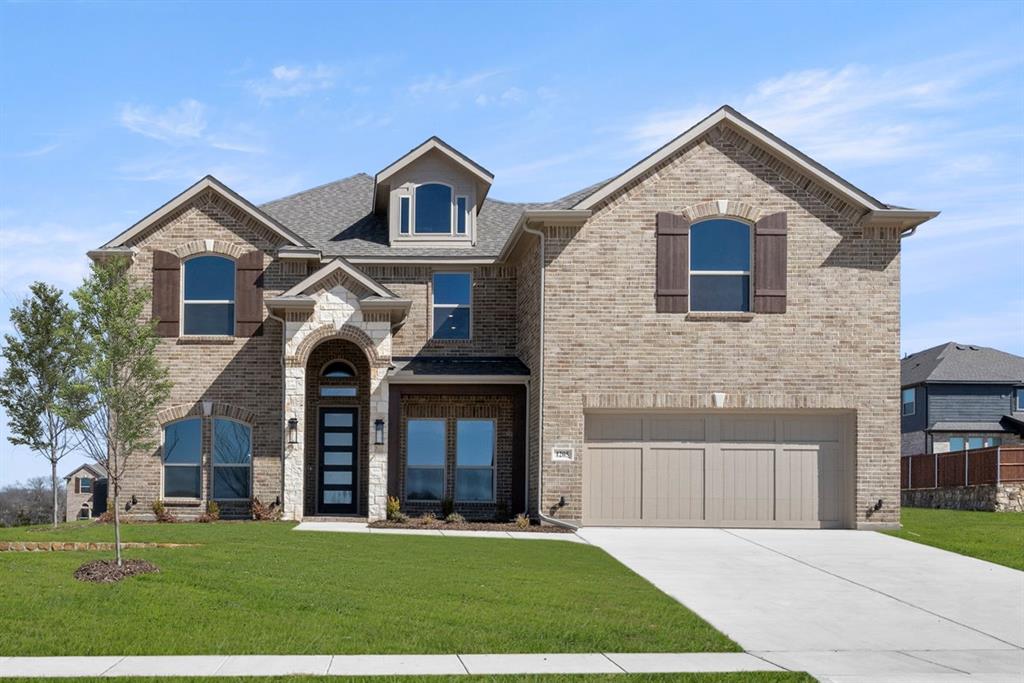
Burleson
1205 Dolly Drive
5 Beds
4 Baths
3,275 Sq.Ft.
$589,950
MLS#: 21261658

Burleson
1029 Oakridge Court
4 Beds
3 Baths
3,111 Sq.Ft.
$725,000
MLS#: 21350123

Burleson
8525 County Road 528
3 Beds
2 Baths
1,769 Sq.Ft.
$585,000
MLS#: 21323963
