


Property
Beds
3
Full Baths
2
1/2 Baths
None
Year Built
2026
Sq.Footage
1,405
Welcome to this beautifully crafted semi-custom home set on an expansive lot in Decatur, where exceptional craftsmanship and thoughtful modern conveniences come together. Stepping inside, soaring 9-foot ceilings and durable 22-mil luxury vinyl plank flooring create an airy, open-concept ambiance bathed in natural light. The heart of the home is a chef-inspired kitchen showcasing sleek quartz countertops, tall soft-close cabinetry, a stylish tile backsplash, stainless steel appliances, and an oversized entertainer’s island complete with integrated pop-up electrical outlets and wireless phone chargers. Both bathrooms are elegantly appointed with quartz double vanities, soft-close storage, and custom hand-laid tile surrounds that extend seamlessly to the ceiling, including a spa-like walk-in primary shower with modern matte black hardware and a soothing soaking tub in the secondary bath. Plush upgraded 40 oz. carpeting adds warmth to the comfortable bedrooms, while ceiling fans provide tailored comfort year-round. Built on a robust engineered foundation featuring 18-foot piers anchored under deep reinforced beams, this residence offers lasting structural peace of mind. Outdoor living is just as inviting, with front and back covered porches framed by custom cedar posts overlooking a sprawling backyard retreat. The extended concrete driveway features a dedicated turnaround niche for effortless forward departure and extra vehicle parking. Shopping, dining, and entertainment are just minutes in any direction. Combining premium custom touches, robust construction, and prime Decatur living, this turnkey property delivers an unmatched opportunity to enjoy Texas comfort at its finest.
Features & Amenities
Interior
-
Other Interior Features
Built-in Features, Double Vanity, Eat-in Kitchen, Kitchen Island, Walk-In Closet(s), High Speed Internet
-
Total Bedrooms
3
-
Bathrooms
2
-
Basement YN
NO
-
Cooling YN
YES
-
Cooling
Ceiling Fan(s), Central Air, Electric
-
Heating YN
YES
-
Heating
Electric
-
Pet friendly
N/A
Exterior
-
Garage
Yes
-
Garage spaces
2
-
Construction Materials
Brick, Fiber Cement
-
Parking
Additional Parking, Concrete, Driveway, Garage, Garage Faces Front, Lighted, Attached
-
Pool
No
-
Waterfront YN
NO
Area & Lot
-
Lot Size(acres)
0.224
-
Lot Size(square feet)
9,757
-
Property Type
Residential
-
Property Sub Type
Single Family Residence
-
Architectural Style
Traditional
Price
-
Sales Price
$335,000
-
Tax Amount
$1,322
-
Sq. Footage
1,405
-
Price/SqFt
$238
HOA
-
Association
No
School District
-
Elementary School
Rann
-
Middle School
Mccarroll
-
High School
Decatur
Property Features
-
New Construction
YES
-
Sewer
Public Sewer
-
Tax Lot
1
-
Water Source
Public
Schedule a Showing
Showing scheduled successfully.
Mortgage calculator
Estimate your monthly mortgage payment, including the principal and interest, property taxes, and HOA. Adjust the values to generate a more accurate rate.
Your payment
Principal and Interest:
$
Property taxes:
$
HOA fees:
$
Total loan payment:
$
Total interest amount:
$
Location
County
Wise
Elementary School
Rann
Middle School
Mccarroll
High School
Decatur
Listing Courtesy of Ryan Owen, Moving Texas Realty
RealHub Information is provided exclusively for consumers' personal, non-commercial use, and it may not be used for any purpose other than to identify prospective properties consumers may be interested in purchasing. All information deemed reliable but not guaranteed and should be independently verified. All properties are subject to prior sale, change or withdrawal. RealHub website owner shall not be responsible for any typographical errors, misinformation, misprints and shall be held totally harmless.

AGENT
Joe Boston
Call Joe today to schedule a private showing.

* Listings on this website come from the FMLS IDX Compilation and may be held by brokerage firms other than the owner of this website. The listing brokerage is identified in any listing details. Information is deemed reliable but is not guaranteed. If you believe any FMLS listing contains material that infringes your copyrighted work please review our DMCA policy and learn how to submit a takedown request.© 2024 FMLS.
Related Properties
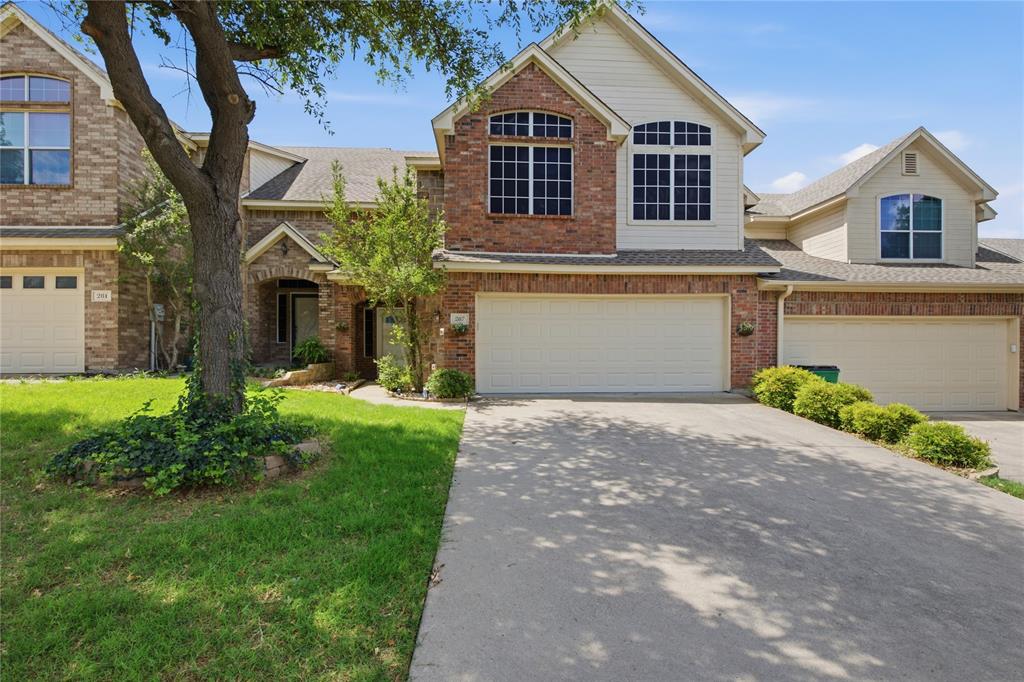
Decatur
287 Emma Call Court
3 Beds
2 Baths
1,816 Sq.Ft.
$298,500
MLS#: 21312087

Decatur
230 Greathouse Village
2 Beds
2 Baths
1,594 Sq.Ft.
$289,000
MLS#: 21333234

Decatur
240 County Road 2723
4 Beds
2 Baths
1,520 Sq.Ft.
$370,000
MLS#: 21351369

Decatur
170 Greathouse Village
3 Beds
2 Baths
1,816 Sq.Ft.
$285,000
MLS#: 21418373
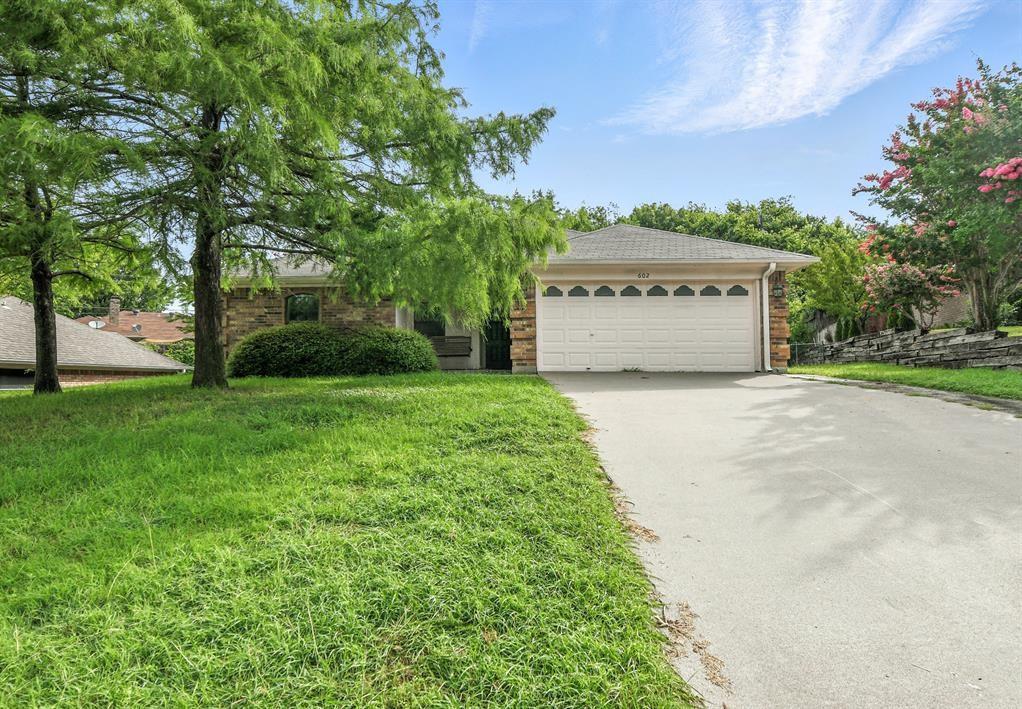
Decatur
602 Valleyridge Court
3 Beds
2 Baths
1,206 Sq.Ft.
$285,000
MLS#: 21281525

Decatur
606 W Mulberry Street
3 Beds
2 Baths
1,536 Sq.Ft.
$279,900
MLS#: 20876447

Decatur
346 Emma Call Court
2 Beds
2 Baths
1,578 Sq.Ft.
$289,000
MLS#: 21386814

Decatur
2156 FM 2264
4 Beds
2 Baths
2,128 Sq.Ft.
$299,000
MLS#: 21374458

Decatur
370 Greathouse Village
4 Beds
3 Baths
2,027 Sq.Ft.
$359,000
MLS#: 21388479
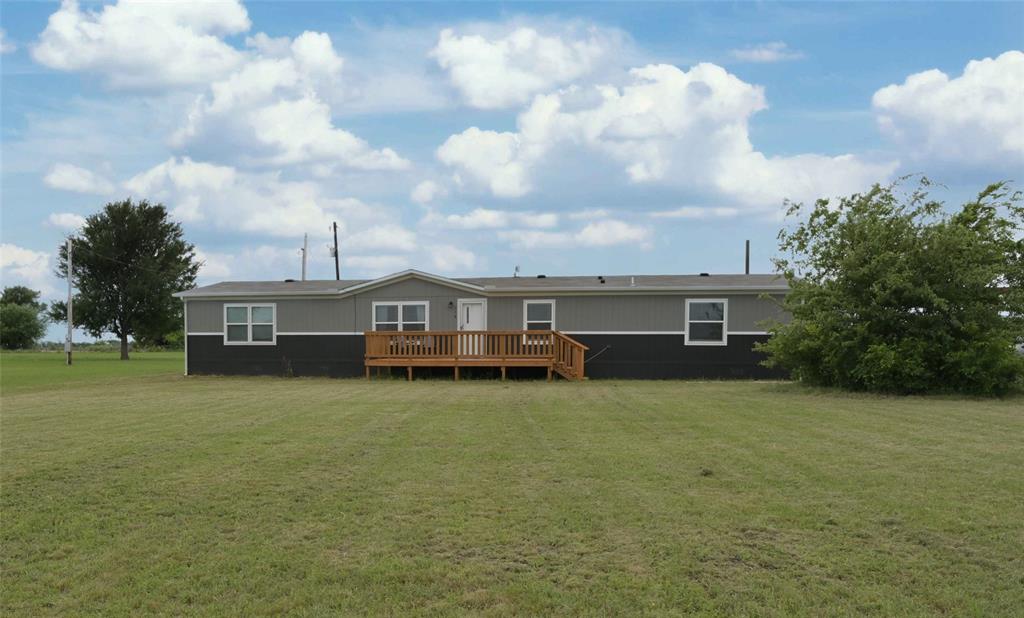
Decatur
116 El Dorado Street
4 Beds
2 Baths
1,904 Sq.Ft.
$298,500
MLS#: 21257124
