


Property
Beds
3
Full Baths
2
1/2 Baths
None
Year Built
2012
Sq.Footage
1,716
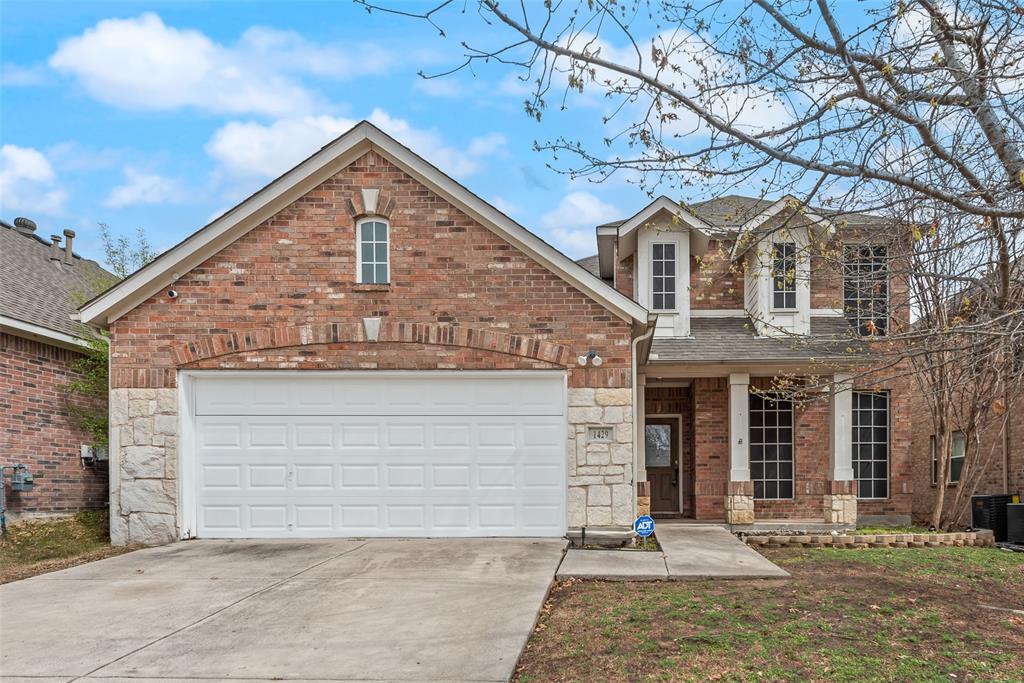
Welcome to this beautifully maintained 3-bedroom, 2-bath home where comfort, space, and a peaceful lifestyle come together. From the moment you step inside, the high ceilings, natural light, and open-concept layout create a bright, airy feeling that instantly feels like a breath of fresh air. The heart of the home is the spacious kitchen, featuring gorgeous granite countertops, plenty of cabinet space, and stylish vinyl flooring throughout the main living areas. With two dining spaces, there’s plenty of room for morning coffee, family dinners, and entertaining friends. Unwind in the spacious primary suite, your own private retreat, complete with a spa-like bathroom featuring a * soaking tub and separate walk-in shower*—the perfect place to relax and recharge. Need a little extra organization? The functional mudroom makes everyday life easier, while the covered patio opens to a **huge backyard** that’s ready for weekend gatherings, pets, playtime, or your own backyard oasis. And then there’s the location! Enjoy a park directly across the street, plus walking access to the lake, jogging trails, and community pool. You’ll also be close to shopping, dining, top-rated conveniences, and major highways. *Bonus* You’re just **11 minutes from Universal Studios** and only **8 minutes from a brand-new H-E-B**, putting entertainment, groceries, and everyday essentials right at your fingertips. This home offers that rare feeling of having space to breathe while still being close to everything you need. **Fresh, inviting, peaceful, and full of charm—this is more than a house, it’s the place you’ll want to come home to. Schedule your private showing today and come experience it for yourself. **Your fresh start is waiting!
Features & Amenities
Interior
-
Other Interior Features
Double Vanity, Eat-in Kitchen, Kitchen Island, Open Floorplan, Pantry, Vaulted Ceiling(s)
-
Total Bedrooms
3
-
Bathrooms
2
-
Basement YN
NO
-
Fireplace YN
YES
-
Pet friendly
N/A
Exterior
-
Garage
Yes
-
Garage spaces
2
-
Construction Materials
Brick
-
Parking
Garage Door Opener, Attached
-
Pool
No
-
Waterfront YN
NO
Area & Lot
-
Lot Size(acres)
0.126
-
Lot Size(square feet)
5,488
-
Property Type
Residential
-
Property Sub Type
Single Family Residence
Price
-
Sales Price
$285,000
-
Tax Amount
$6,989
-
Sq. Footage
1,716
-
Price/SqFt
$166
HOA
-
Association
YES
-
Association Fee
$550
-
Association Fee Frequency
Annually
-
Association Fee Includes
N/A
School District
-
Elementary School
Bell
-
Middle School
Navo
-
High School
Ray Braswell
Property Features
-
Foundation Details
Slab
-
Senior Community YN
NO
-
Tax Lot
9
-
Water Source
Public
Schedule a Showing
Showing scheduled successfully.
Mortgage calculator
Estimate your monthly mortgage payment, including the principal and interest, property taxes, and HOA. Adjust the values to generate a more accurate rate.
Your payment
Principal and Interest:
$
Property taxes:
$
HOA fees:
$
Total loan payment:
$
Total interest amount:
$
Location
County
Denton
Elementary School
Bell
Middle School
Navo
High School
Ray Braswell
Listing Courtesy of Josie Reyes , eXp Realty LLC
RealHub Information is provided exclusively for consumers' personal, non-commercial use, and it may not be used for any purpose other than to identify prospective properties consumers may be interested in purchasing. All information deemed reliable but not guaranteed and should be independently verified. All properties are subject to prior sale, change or withdrawal. RealHub website owner shall not be responsible for any typographical errors, misinformation, misprints and shall be held totally harmless.

AGENT
Joe Boston
Call Joe today to schedule a private showing.

* Listings on this website come from the FMLS IDX Compilation and may be held by brokerage firms other than the owner of this website. The listing brokerage is identified in any listing details. Information is deemed reliable but is not guaranteed. If you believe any FMLS listing contains material that infringes your copyrighted work please click here to review our DMCA policy and learn how to submit a takedown request.© 2024 FMLS.
Related Properties
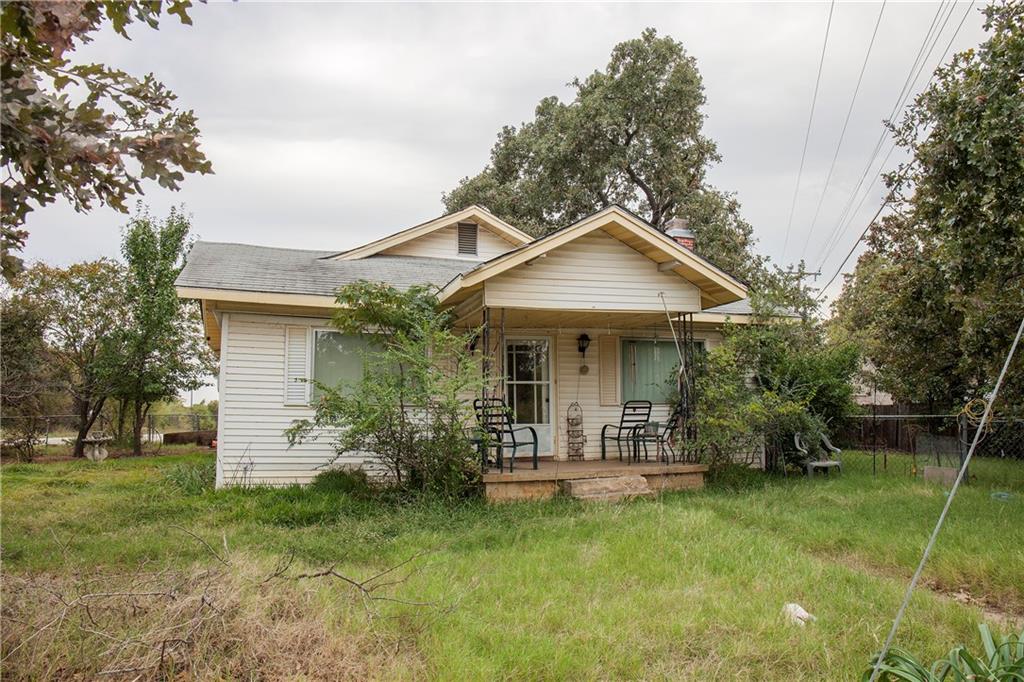
Little Elm
3992 W Eldorado Parkway
3 Beds
2 Baths
1,572 Sq.Ft.
$340,000
MLS#: 20828182
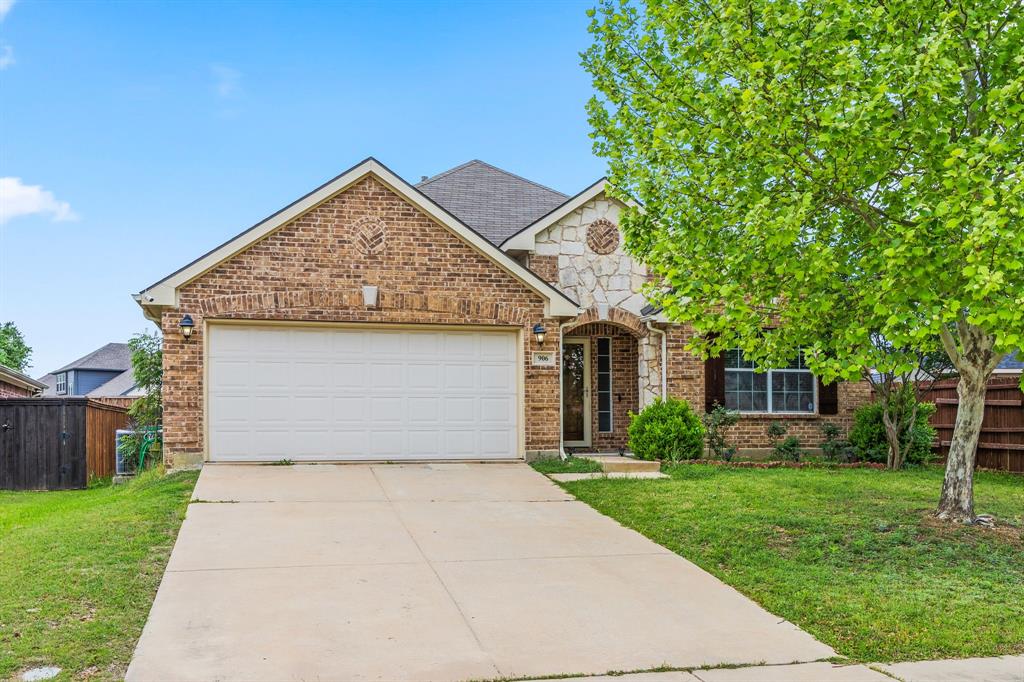
Little Elm
906 Horizon Ridge Circle
3 Beds
2 Baths
1,978 Sq.Ft.
$325,000
MLS#: 21245216

Little Elm
237 Flatwood Drive
3 Beds
2 Baths
1,567 Sq.Ft.
$325,000
MLS#: 21323887
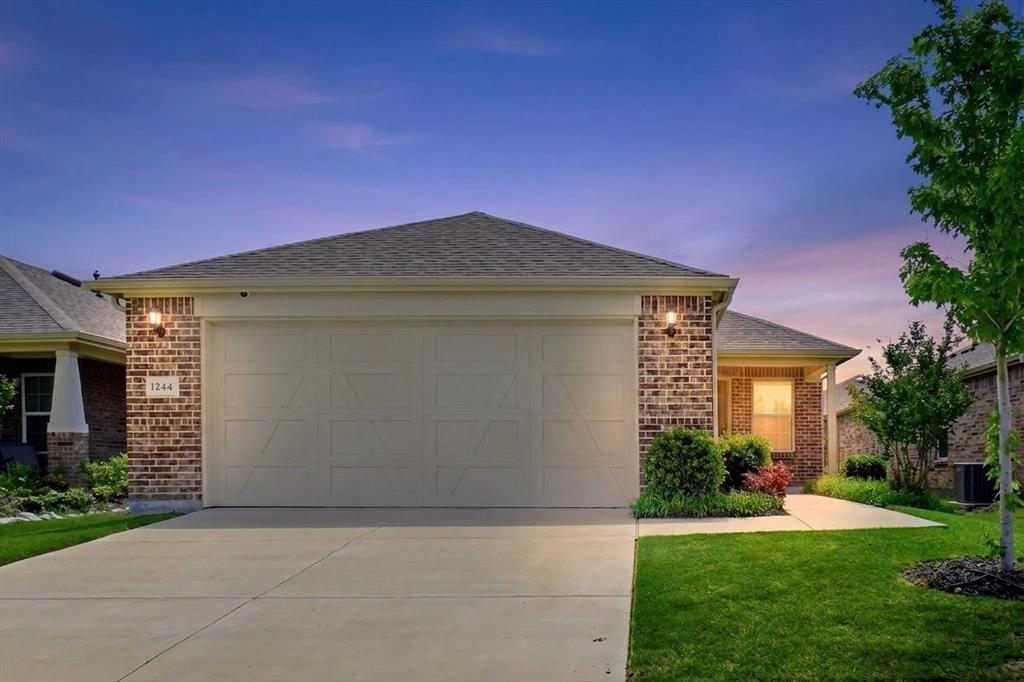
Little Elm
1244 Eagle Lane
2 Beds
2 Baths
1,556 Sq.Ft.
$300,000
MLS#: 21256225
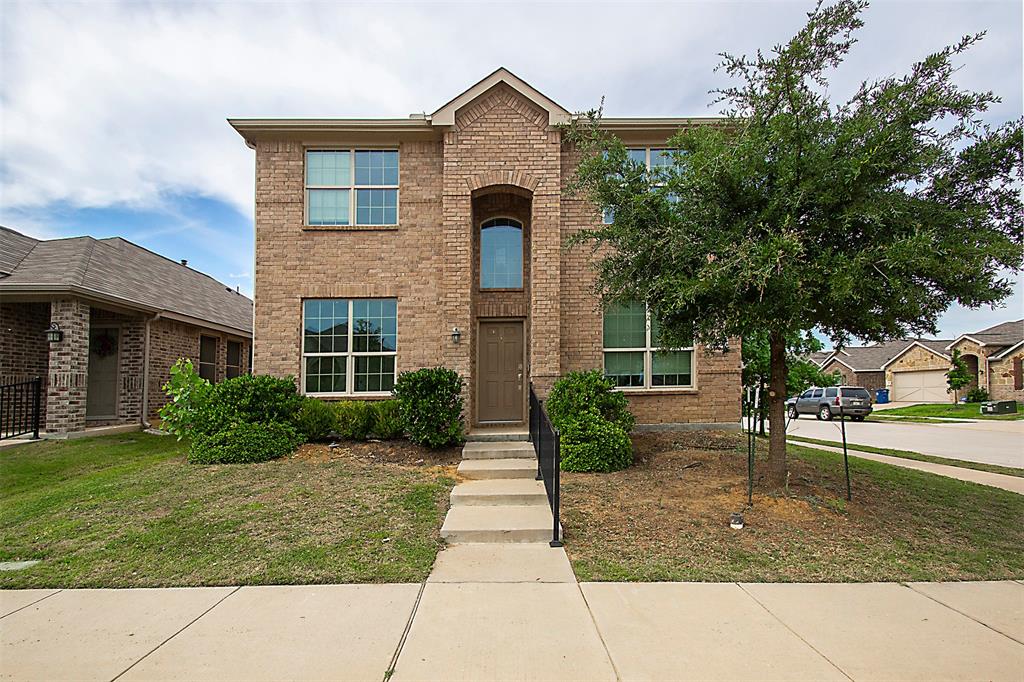
Little Elm
2301 Brightstone Drive
4 Beds
3 Baths
2,184 Sq.Ft.
$324,000
MLS#: 21220307

Little Elm
1708 Canyon Oaks Drive
3 Beds
2 Baths
1,507 Sq.Ft.
$322,000
MLS#: 21312426

Little Elm
2320 Bradford Pear Drive
3 Beds
2 Baths
1,868 Sq.Ft.
$330,000
MLS#: 21258820

Little Elm
1043 Mustang Court
3 Beds
2 Baths
1,462 Sq.Ft.
$320,000
MLS#: 21297307
Little Elm
1429 Samantha Creek Drive
3 Beds
3 Baths
2,398 Sq.Ft.
$329,000
MLS#: 21201964

Little Elm
3412 Rio Grande Road
4 Beds
2 Baths
1,872 Sq.Ft.
$340,000
MLS#: 21314682
