Features & Amenities

Interior

  • Other Interior Features

    Eat-in Kitchen, Granite Counters, Walk-In Closet(s)

  • Total Bedrooms

    3

  • Bathrooms

    2

  • Basement YN

    NO

  • Cooling YN

    YES

  • Cooling

    Central Air, Electric

  • Fireplace YN

    YES

  • Heating YN

    YES

  • Heating

    Central, Electric, Fireplace(s)

  • Pet friendly

    N/A

Exterior

  • Garage

    Yes

  • Garage spaces

    2

  • Construction Materials

    Brick

  • Parking

    Garage, Garage Door Opener, Garage Faces Rear, Attached

  • Pool

    No

  • Waterfront YN

    NO

Area & Lot

  • Lot Size(acres)

    0.176

  • Lot Size(square feet)

    7,666

  • Property Type

    Residential

  • Property Sub Type

    Single Family Residence

Price

  • Sales Price

    $324,900

  • Sq. Footage

    1,903

  • Price/SqFt

    $170

HOA

  • Association

    No

School District

  • Elementary School

    Cockrell Hill

  • Middle School

    Curtistene S Mccowan

  • High School

    Desoto

Property Features

  • Foundation Details

    Slab

  • Sewer

    Public Sewer

  • Water Source

    Public

Schedule a Showing

Showing scheduled successfully.

<
>
IN PERSON
VIA CHAT

What is 3 + 4 ?


Change time

Mortgage calculator

Estimate your monthly mortgage payment, including the principal and interest, property taxes, and HOA. Adjust the values to generate a more accurate rate.

Your payment

Principal and Interest:

$

Property taxes:

$

HOA fees:

$

Total loan payment:

$

Total interest amount:

$

Location

County

Dallas

Elementary School

Cockrell Hill

Middle School

Curtistene S Mccowan

High School

Desoto

Listing Courtesy of Kenzie Moore , The Kenzie Moore Group

RealHub Information is provided exclusively for consumers' personal, non-commercial use, and it may not be used for any purpose other than to identify prospective properties consumers may be interested in purchasing. All information deemed reliable but not guaranteed and should be independently verified. All properties are subject to prior sale, change or withdrawal. RealHub website owner shall not be responsible for any typographical errors, misinformation, misprints and shall be held totally harmless.

Agent Joe Boston

AGENT

Joe Boston

Call Joe today to schedule a private showing.


* Listings on this website come from the FMLS IDX Compilation and may be held by brokerage firms other than the owner of this website. The listing brokerage is identified in any listing details. Information is deemed reliable but is not guaranteed. If you believe any FMLS listing contains material that infringes your copyrighted work please click here to review our DMCA policy and learn how to submit a takedown request.© 2024 FMLS.
Welcome to this charming single-family home offering the perfect blend of comfort and convenience. This well-maintained residence features three spacious bedrooms and two full bathrooms, along with two inviting living areas that provide plenty of room for relaxation, entertaining, or creating flexible spaces to fit your lifestyle. A dedicated office room provides the perfect setting for working from home, studying, or managing daily tasks.

The updated kitchen is designed with both style and functionality in mind, making meal preparation and gatherings enjoyable. Throughout the home, soft, neutral colors create a warm and welcoming atmosphere that complements any décor.

Ideally located close to the main highway, this home offers easy commuting while still providing convenient access to nearby retail shopping and a beautiful park with a walking trail—perfect for outdoor enjoyment and staying active. This property is a wonderful opportunity for comfortable living in a desirable and convenient location.

1403 Dutchman Creek Drive

Message successfully sent.

What would you like to know?

What is 3 + 4 ?

I agree to receive email communication and understand I can unsubscribe at any time.

I agree to be contacted by Next Level Realty Group via call, email, and text for real estate services. To opt out, you can reply 'stop' at any time or reply 'help' for assistance. You can also click the unsubscribe link in the emails. Message and data rates may apply. Message frequency may vary. Privacy Policy

Related Properties

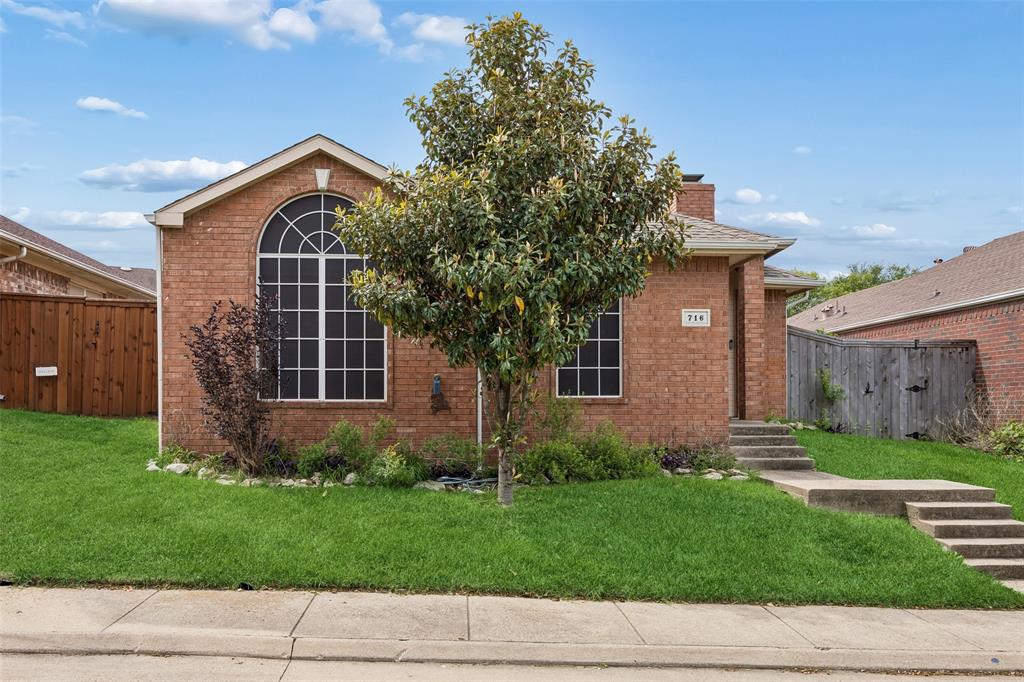
Welcome to your new home in the vibrant community of DeSoto! This charming 3-bedroom, 2-bath residence offers approximately 1,391 square feet of comfortable, thoughtfully designed living space in a convenient and well-connected location. Inside, an inviting open-concept layout creates a seamless flow between the living, dining, and kitchen areas—ideal for both everyday living and entertaining. The spacious living room is filled with natural light from well-placed windows, creating a bright and welcoming atmosphere. The kitchen opens to the main living area, making it easy to stay connected while preparing meals. It features an oversized pantry that provides generous storage and added functionality for any home chef.
The primary bedroom offers a private retreat with an en-suite bathroom designed for comfort and convenience. Two additional bedrooms provide flexibility to suit a variety of needs, whether for additional sleeping space, a home office, or a hobby room. A second full bathroom is thoughtfully positioned to serve both guests and residents. Enjoy outdoor living with the private backyard, complete with a deck—perfect for relaxing or hosting gatherings in a comfortable setting. Located in the heart of DeSoto, this home is close to local amenities, parks, schools, and major roadways, offering easy access to daily necessities while maintaining a strong sense of community. With its functional layout, natural light, and desirable features, this home presents a wonderful opportunity to enjoy comfortable living in a welcoming neighborhood. 3D tour available online.
#21247940

DeSoto

716 Ashbrook Drive

3 Beds

2 Baths

1,391 Sq.Ft.

$275,000

MLS#: 21247940
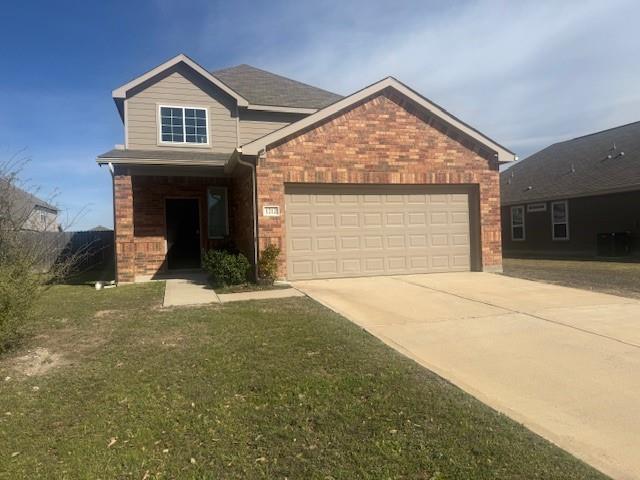
Investor Special!  or a 203K LOAN.  Great opportunity for investors or buyers looking for a renovation project. This property is being sold as-is, where is and is subject to lender approval.  Utilities are currently off so please plan showings accordingly. The seller is in the process of moving out, and the home will require clean-out and repairs.  Ideal for those looking to add value with updates and improvements. With the right vision, this property has strong potential.  Buyer to verify all information including room sizes, schools, taxes, and property condition. Neither Seller nor Listing Agent makes any warranties or representations as to accuracy.
#21216338

DeSoto

1212 Canterbury Trail

4 Beds

2 Baths

1,798 Sq.Ft.

$292,000

MLS#: 21216338
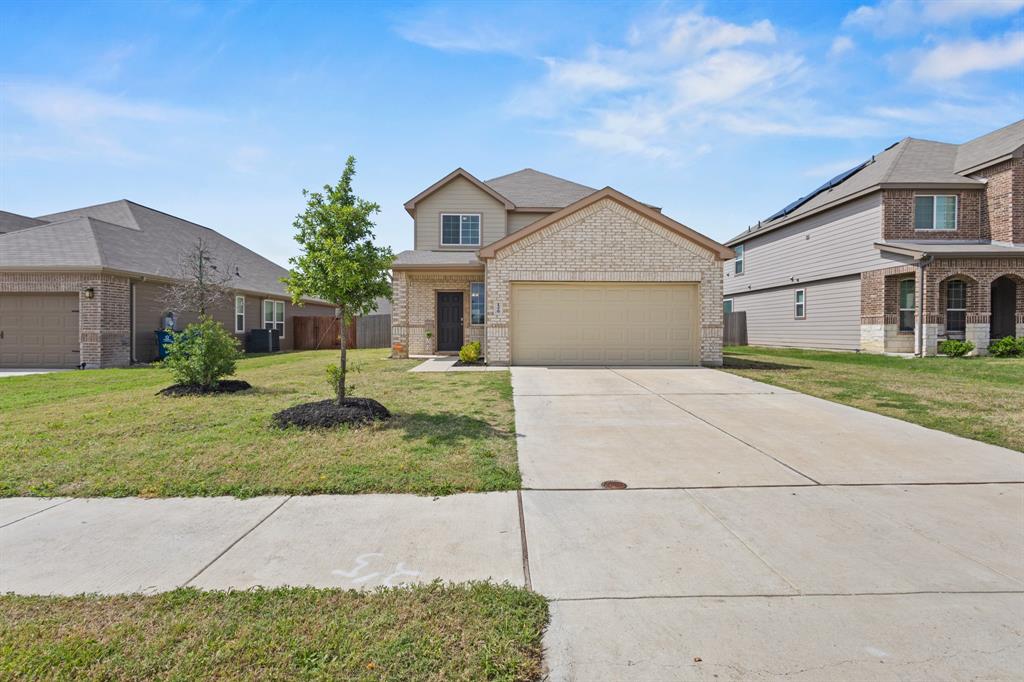
Seller will pay $5,000 towards buyers closing costs! Why buy new when you can own like-new at a more affordable price!? This beautifully maintained 4-bedroom, 2.5-bath home by Highland Homes offers a functional and inviting open floor plan, complete with a game room and 2-car garage. The main level features a spacious living area that flows seamlessly into the kitchen - perfect for both everyday living and entertaining. The kitchen is equipped with 42-inch cabinets, granite countertops, stainless steel appliances, and the refrigerator may convey. Fresh interior paint and updated light fixtures elevate the home beyond standard builder-grade finishes, adding a more customized and modern feel throughout. The first-floor primary suite is a true retreat, showcasing a bay window, granite vanity, a large shower and garden tub combo, and an oversized walk-in closet. Upstairs, you’ll find additional bedrooms and a versatile game room, offering plenty of space for family, guests, or a home office. Step outside to enjoy a nicely sized backyard complete with a patio and sprinkler system—perfect for relaxing or hosting gatherings. Seller is offering competitive incentives - contact the listing agent for details and schedule your private showing today!
#21205076

DeSoto

1329 Wentwood Drive

4 Beds

2 Baths

1,751 Sq.Ft.

$333,000

MLS#: 21205076
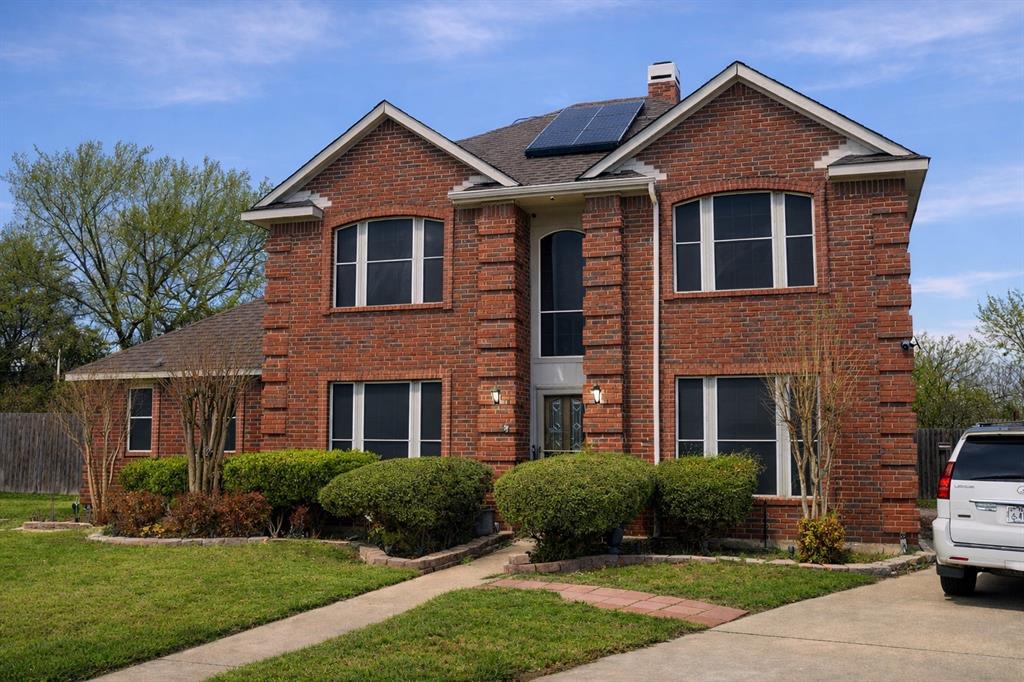
Beautifully maintained home in DeSoto offering spacious living areas, abundant natural light, and a functional layout perfect for everyday living and entertaining. The home features generous bedrooms, multiple living spaces, and a private backyard ideal for relaxing or hosting guests. Solar panels are installed on the property and must be assumed by the buyer, offering the opportunity to benefit from energy efficiency and potential utility savings. Conveniently located near schools, shopping, and major commuting routes.
#21191041

DeSoto

1005 Twin Creek Drive

4 Beds

2 Baths

2,622 Sq.Ft.

$339,999

MLS#: 21191041
Price reduced
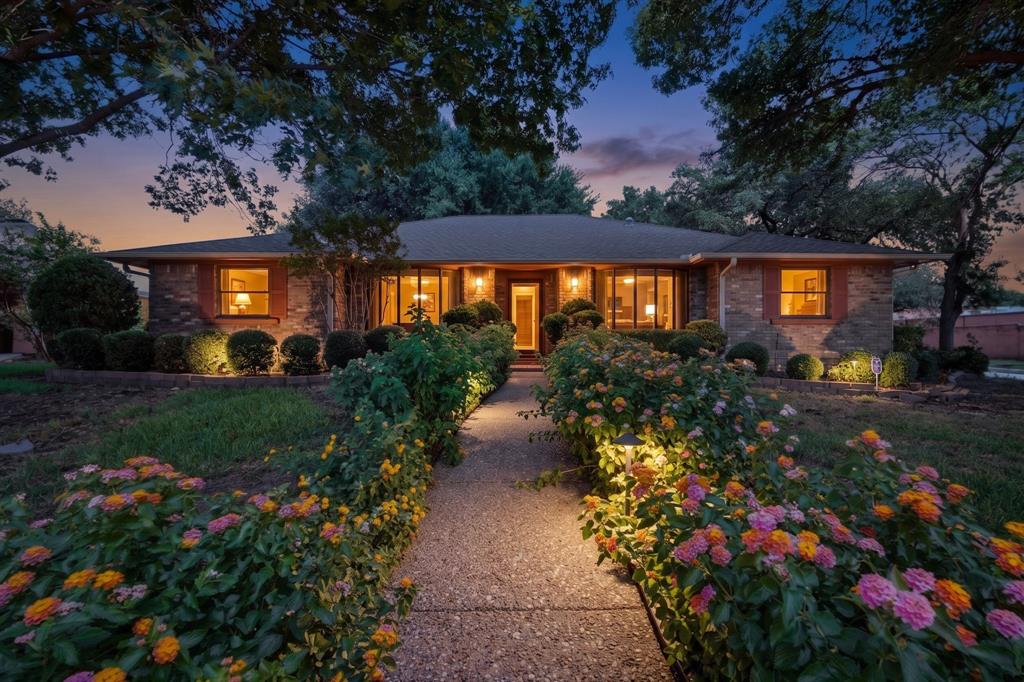
Charming Custom-Built Brick Home Backing to Townsend Park! This beautifully maintained, one-owner home showcases the craftsmanship of a bygone era, featuring real wood construction and custom-built cabinetry crafted on. Situated on a desirable corner lot, the home offers exceptional curb appeal with mature trees. Inside, you'll find a bright formal dining room adjacent to the spacious living area, perfect for entertaining. A versatile sunroom provides additional living space with tile flooring and direct access to the fully fenced backyard. The private primary suite features separate vanities and a generous walk-in closet. Secondary bedrooms offer abundant space and ample storage. The attached two-car garage is accessible from the alley and opens to the driveway. Backing directly to Townsend Park and just moments from Ernie Roberts Park and the Roy Orr Trail, this home provides a unique blend of privacy and convenience. Enjoy quick access to shopping, schools, and major highways—just minutes from I-35 and approximately 16 minutes from Downtown Dallas and the Bishop Arts District. Information deemed reliable but not guaranteed. Buyer and buyer's agent to verify all information, including measurements, schools, taxes, and property condition.
#21308081

DeSoto

1000 Townsend Lane

3 Beds

2 Baths

2,365 Sq.Ft.

$309,000

MLS#: 21308081
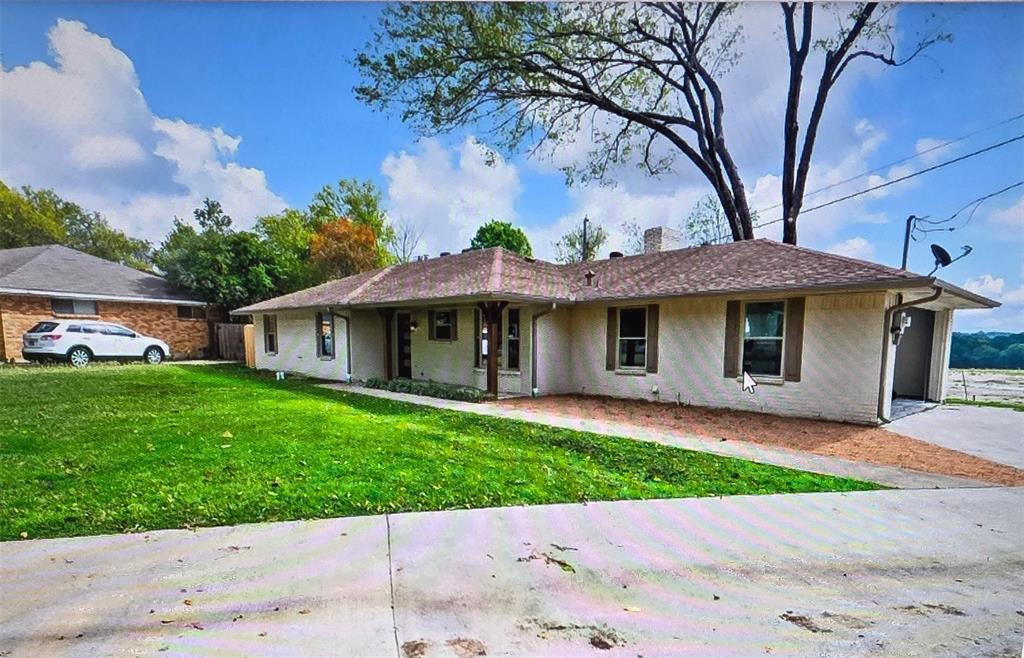
The Bank Is Waiting On Your Offer......Fully updated home. Very quiet and established neighborhood with NO HOA. Spacious Lot. Some of the updates include New Windows, New Plumbing, New HVAC System including duct work, and a New Fence. Open Kitchen concept overlooks the living and dining room. Primary Bedroom is so spacious and awaiting a New Bedroom set with a King sized bed. The primary bath has a separate free standing tub and shower with frameless glass. The second living area has nice views from the large windows. My Sellers lost is your Buyers gain. Take a look at this beautiful home today.
#21246853

DeSoto

1116 Southwood Drive

3 Beds

2 Baths

2,076 Sq.Ft.

$299,999

MLS#: 21246853
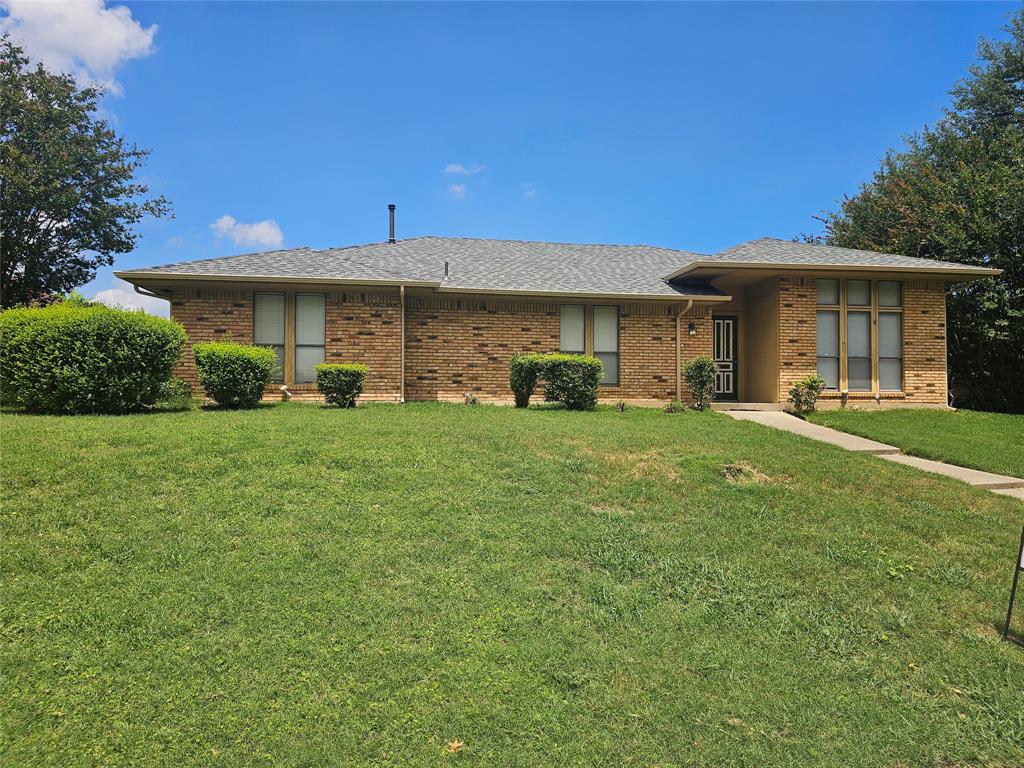
Step into a home that offers space, character, and thoughtful design in every detail. Fully updated and move-in ready, this beautiful 3 bed 2.5 bath home features a brand-new roof and stylish granite countertops in the kitchen and all bathrooms. The kitchen has been refreshed with new appliances, including a smooth surface cooktop built in microwave and dishwasher.  This single story home features a versatile layout with two spacious living areas and two dining areas, perfect for both everyday living and entertaining.

Warm wood flooring flows throughout the entire home with no carpet, creating a clean and timeless look. The inviting den and main living area are connected by a striking double sided fireplace that adds charm and ambiance to both spaces. Custom built ins enhance the breakfast nook and living area, offering style and practical storage.

The kitchen and dining spaces are ideal for gathering, while the nearby wet bar with classic saloon doors just off the den creates a fun and functional entertaining hub. The primary suite is a private retreat featuring a LED mirror with lights and a separate stand alone soaking tub designed for relaxation.

Two secondary bedrooms are thoughtfully connected by a Jack and Jill bath, providing convenience and privacy. Outside, enjoy a huge backyard with a generous storage building, all enclosed by a wooded privacy fence. The established neighborhood is lined with mature trees, giving a sense of tranquility and curb appeal.

Additional highlights include a two car garage with an extra rear pad perfect for boat or RV parking, plus the efficiency and comfort of two HVAC systems. Outdoors, you will find a large covered patio complete with a ceiling fan, ideal for enjoying warm evenings.

This home combines space, personality, and everyday functionality in a setting you will love to call home.
#21218069

DeSoto

1340 Grand Teton Drive

3 Beds

2 Baths

2,349 Sq.Ft.

$339,500

MLS#: 21218069
Price reduced
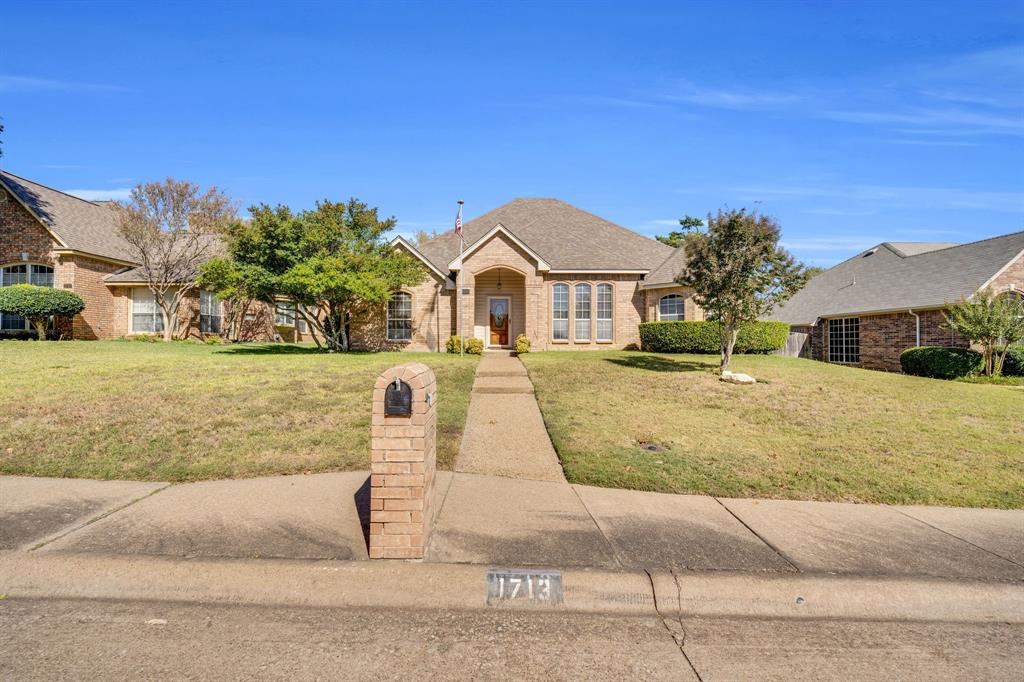
Don't miss this beautiful, one owner home in Ten Mile Creek Estates!  This lovely home offers two large living spaces and two dining spaces for entertaining friends and family.  The open floor plan and natural light in this home is amazing!  The sunny dining room has a wonderful tray ceiling and crown molding. Central living room is spacious, complete with crown molding and a nice brick fireplace.  This cozy kitchen area has it all!  Wonderful built in desk and shelves to display your favorite dishes.  Big breakfast area and breakfast bar are perfect seating spots. The den has a nice tray ceiling,   bay window and wet bar.  A  half bath is off of the utility room. Primary bedroom has a nice tray ceiling and perfect room for a sitting area. Primary bath offers a huge walk in closet, two vanities and a jetted tub.  The covered patio is shady and private, perfect spot for your morning coffee!
#21093408

DeSoto

1713 Turtle Point Drive

4 Beds

2 Baths

2,597 Sq.Ft.

$379,990

MLS#: 21093408

Welcome to D.R. Horton’s fabulous new community of Parkerville Meadows, located in DeSoto and DeSoto ISD! The inviting single-story Emory floor plan Elevation G, with an estimated Fall completion, offers 4 bedrooms, 2 bathrooms, and a 2-car garage, thoughtfully designed with everyday living in mind. This open concept home showcases a spacious family room that flows seamlessly into the dining area and well-appointed kitchen, creating an ideal setting for both relaxing and entertaining. The kitchen is beautifully appointed with 42-inch upper cabinets with crown molding, quartz countertops, stainless steel appliances, a ceramic tile backsplash, a center island, and a walk-in pantry for added convenience and functionality. Privately tucked away from the secondary bedrooms, the primary suite features a spacious walk-in closet and an en-suite bath with dual vanities and a large walk-in shower. Three secondary bedrooms are thoughtfully positioned to provide flexibility for guests, family members, or a home office, with convenient access to a full secondary bathroom. Additional highlights include luxury vinyl plank flooring in the main living areas, a dedicated utility room, a covered patio for outdoor enjoyment, and America’s Smart Home Technology package. Exterior features include a landscape package with a full sprinkler system and a fully fenced backyard. The neighborhood’s location makes commuting a breeze, with quick access to major roadways like Hwy 67 and I-20, allowing easy travel to downtown Dallas and surrounding areas. With the added benefit of being within the sought-after DeSoto ISD, Parkerville Meadows presents a prime opportunity for those seeking a connected, well-rounded community to call home. The community is fully electric, providing a modern and efficient lifestyle with all the conveniences of suburban living.
#21330006

DeSoto

1453 CANTERBURY Trail

4 Beds

2 Baths

2,115 Sq.Ft.

$379,340

MLS#: 21330006

 - property

Send a message

Message successfully sent.

Your message

What is 3 + 4 ?

Reason for contacting?

I agree to receive email communication and understand I can unsubscribe at any time.

I agree to be contacted by Next Level Realty Group via call, email, and text for real estate services. To opt out, you can reply 'stop' at any time or reply 'help' for assistance. You can also click the unsubscribe link in the emails. Message and data rates may apply. Message frequency may vary. Privacy Policy

Sign Out

Virtual Assistant

Would you like to take the next step with this property? We can help you schedule a showing or virtual tour, or send you more details.

Yes, I would like more information.

Thank You for Your Reply, One of Our Agents will contact you as soon as possible

No, maybe later.

Thank you, you can always contact me via email, phone number or through the contact form.

Realhub AI

Lucy - Your AI-Powered Realtor

Update Your Temporary Password

Personalize your search

Enter your email and we'll notify you immediately when new listings match what you're looking for.

or enter email address

Already have an account ? Login here

Continue your home search

I agree to receive communications and understand I can unsubscribe at any time.

I agree to be contacted by Next Level Realty Group via call, email, and text for real estate services. To opt out, you can reply 'stop' at any time or reply 'help' for assistance. You can also click the unsubscribe link in the emails. Message and data rates may apply. Message frequency may vary. Privacy Policy

Already have an account ? Login here

We use cookies

We use cookies primarily for analytics to enhance your experience. By accepting, you agree to our use of these cookies. You can manage your preferences or learn more about our cookies policy.