


Property
Beds
3
Full Baths
2
1/2 Baths
None
Year Built
2003
Sq.Footage
1,780
Move-in ready and beautifully maintained, this charming one-story home is nestled in the highly desirable Birmingham Farms community and zoned to the acclaimed Wylie ISD. From the inviting covered front porch—perfect for enjoying your morning coffee or unwinding with an evening glass of wine—to the thoughtfully designed split-bedroom floor plan, this home offers both comfort and functionality. Fresh neutral paint creates a warm, welcoming atmosphere throughout. A formal dining room at the front of the home provides the flexibility to serve as a home office, playroom, or additional living space. The spacious family room features a cozy corner wood-burning fireplace and flows seamlessly into the open-concept kitchen, complete with stainless steel appliances, a walk-in pantry, an abundance of cabinet and counter space, a charming breakfast nook, and an oversized breakfast bar ideal for entertaining. Tucked away for added privacy, the generous primary suite offers a spa-like ensuite bath with dual sinks, a relaxing garden tub, separate shower, and a large walk-in closet. The home's convenient location provides quick access to major highways, shopping, dining, and entertainment. This exceptional home truly has it all and is a must-see!
Features & Amenities
Interior
-
Other Interior Features
Eat-in Kitchen, Open Floorplan, Walk-In Closet(s)
-
Total Bedrooms
3
-
Bathrooms
2
-
Basement YN
NO
-
Cooling YN
YES
-
Cooling
Ceiling Fan(s), Central Air
-
Fireplace YN
YES
-
Heating YN
YES
-
Heating
Central, Electric
-
Pet friendly
N/A
Exterior
-
Garage
Yes
-
Garage spaces
2
-
Other Exterior Features
Private Yard
-
Parking
Garage, Garage Door Opener, Attached
-
Patio and Porch Features
Covered
-
Pool
No
-
Waterfront YN
NO
Area & Lot
-
Lot Features
Interior Lot, Landscaped, Subdivided
-
Lot Size(acres)
0.19
-
Lot Size(square feet)
8,276
-
Property Type
Residential
-
Property Sub Type
Single Family Residence
-
Architectural Style
Traditional
Price
-
Sales Price
$349,000
-
Tax Amount
$6,303
-
Sq. Footage
1,780
-
Price/SqFt
$196
HOA
-
Association
YES
-
Association Fee
$230
-
Association Fee Frequency
Semi-Annually
-
Association Fee Includes
N/A
School District
-
Elementary School
Dodd
-
Middle School
Mcmillan
-
High School
Wylie
Property Features
-
Sewer
Public Sewer
-
Tax Lot
7
-
Water Source
Public
Schedule a Showing
Showing scheduled successfully.
Mortgage calculator
Estimate your monthly mortgage payment, including the principal and interest, property taxes, and HOA. Adjust the values to generate a more accurate rate.
Your payment
Principal and Interest:
$
Property taxes:
$
HOA fees:
$
Total loan payment:
$
Total interest amount:
$
Location
County
Collin
Elementary School
Dodd
Middle School
Mcmillan
High School
Wylie
Listing Courtesy of Sarah Braddock , Fort Property Management LLC
RealHub Information is provided exclusively for consumers' personal, non-commercial use, and it may not be used for any purpose other than to identify prospective properties consumers may be interested in purchasing. All information deemed reliable but not guaranteed and should be independently verified. All properties are subject to prior sale, change or withdrawal. RealHub website owner shall not be responsible for any typographical errors, misinformation, misprints and shall be held totally harmless.

AGENT
Joe Boston
Call Joe today to schedule a private showing.

* Listings on this website come from the FMLS IDX Compilation and may be held by brokerage firms other than the owner of this website. The listing brokerage is identified in any listing details. Information is deemed reliable but is not guaranteed. If you believe any FMLS listing contains material that infringes your copyrighted work please click here to review our DMCA policy and learn how to submit a takedown request.© 2024 FMLS.
Related Properties

Wylie
2008 Megan Court
3 Beds
2 Baths
2,184 Sq.Ft.
$390,000
MLS#: 21332452
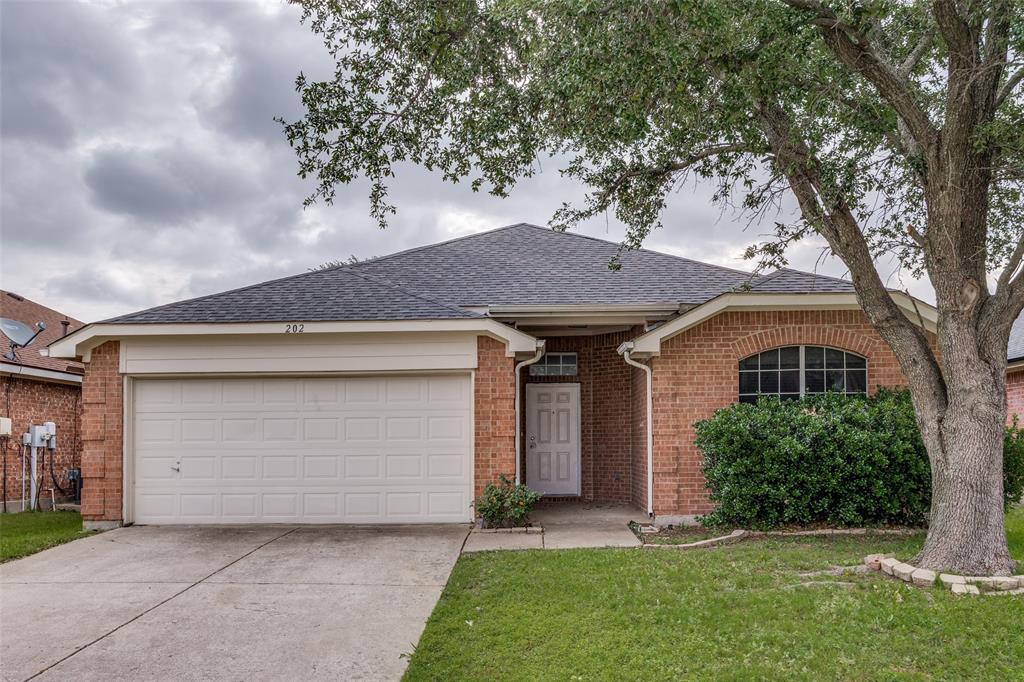
Wylie
202 Trenton Drive
4 Beds
2 Baths
1,947 Sq.Ft.
$385,000
MLS#: 21278615

Wylie
2025 Highland Drive
4 Beds
2 Baths
2,736 Sq.Ft.
$385,000
MLS#: 21313469
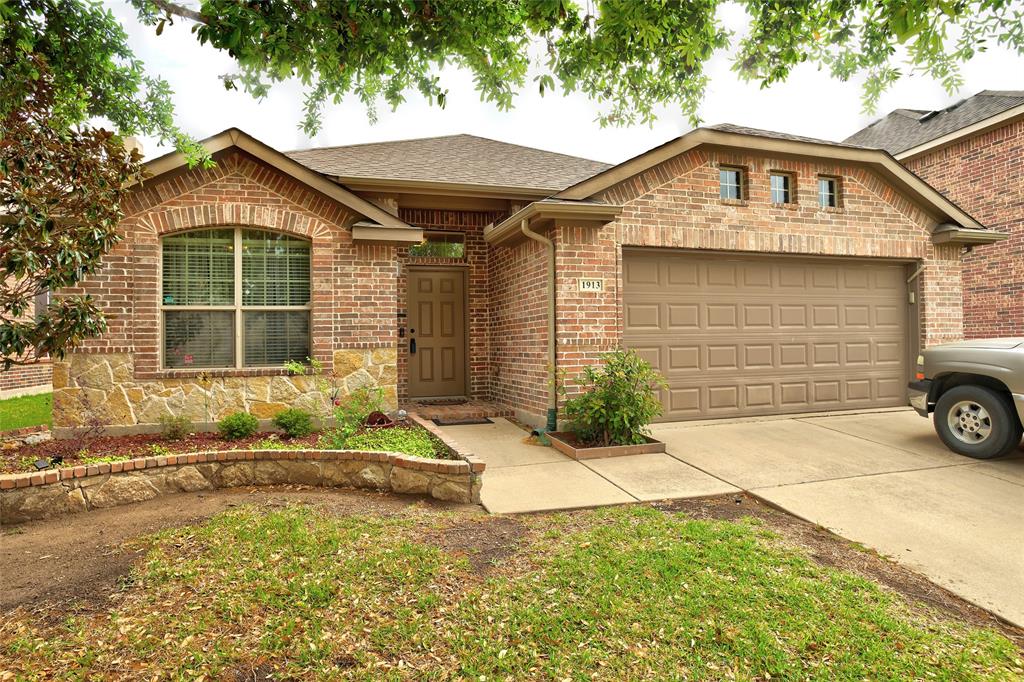
Wylie
1913 Hidden Fairway Drive
4 Beds
2 Baths
2,017 Sq.Ft.
$415,000
MLS#: 21228536
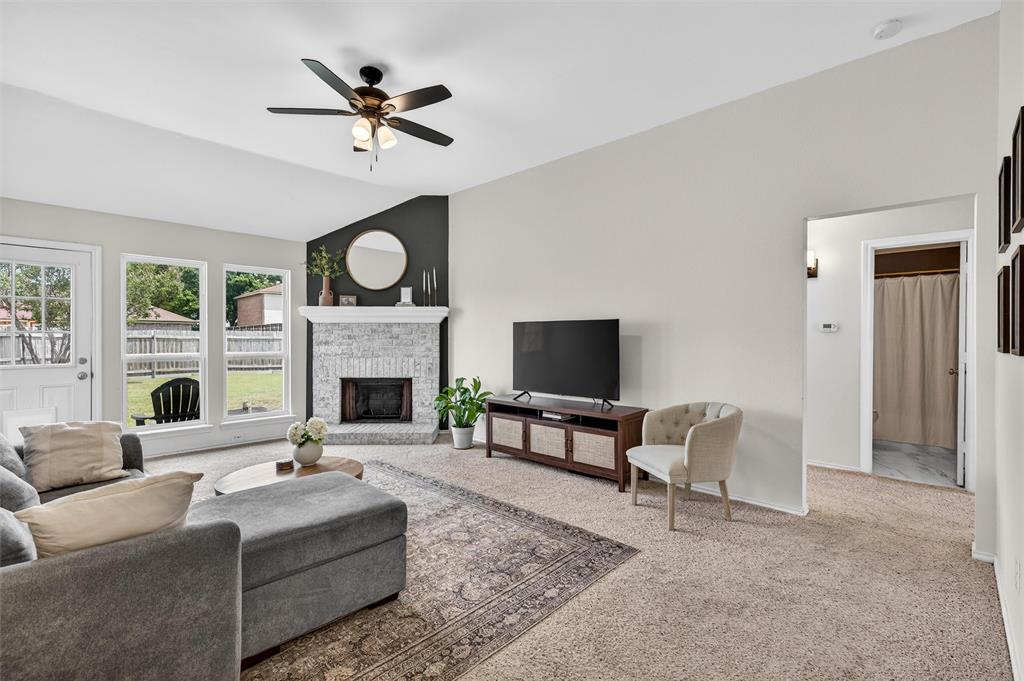
Wylie
1111 Old Knoll Drive
3 Beds
2 Baths
1,265 Sq.Ft.
$299,999
MLS#: 21259022

Wylie
620 Fleming
3 Beds
2 Baths
1,470 Sq.Ft.
$286,000
MLS#: 21357142

Wylie
424 Graham Lane
4 Beds
3 Baths
1,900 Sq.Ft.
$350,000
MLS#: 21302392

Wylie
1214 Cedar Branch Drive
4 Beds
2 Baths
2,018 Sq.Ft.
$359,900
MLS#: 21311508

Wylie
301 Highland Park Lane
4 Beds
2 Baths
3,040 Sq.Ft.
$414,500
MLS#: 21297770

Wylie
1000 Paul Wilson Road
3 Beds
2 Baths
1,333 Sq.Ft.
$315,000
MLS#: 21350313
