Features & Amenities

Interior

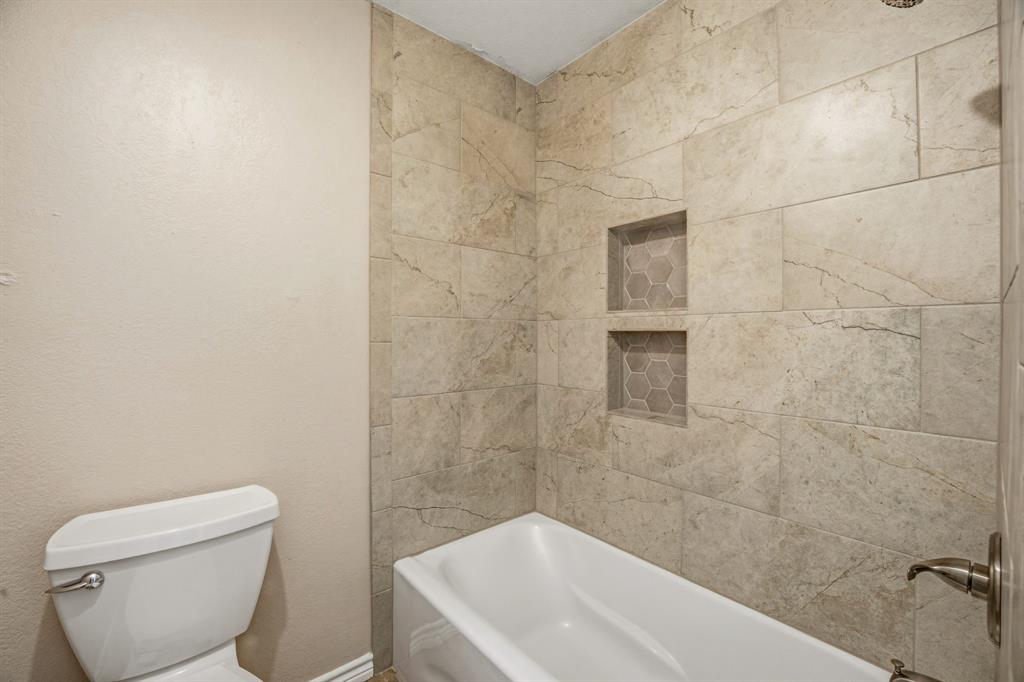
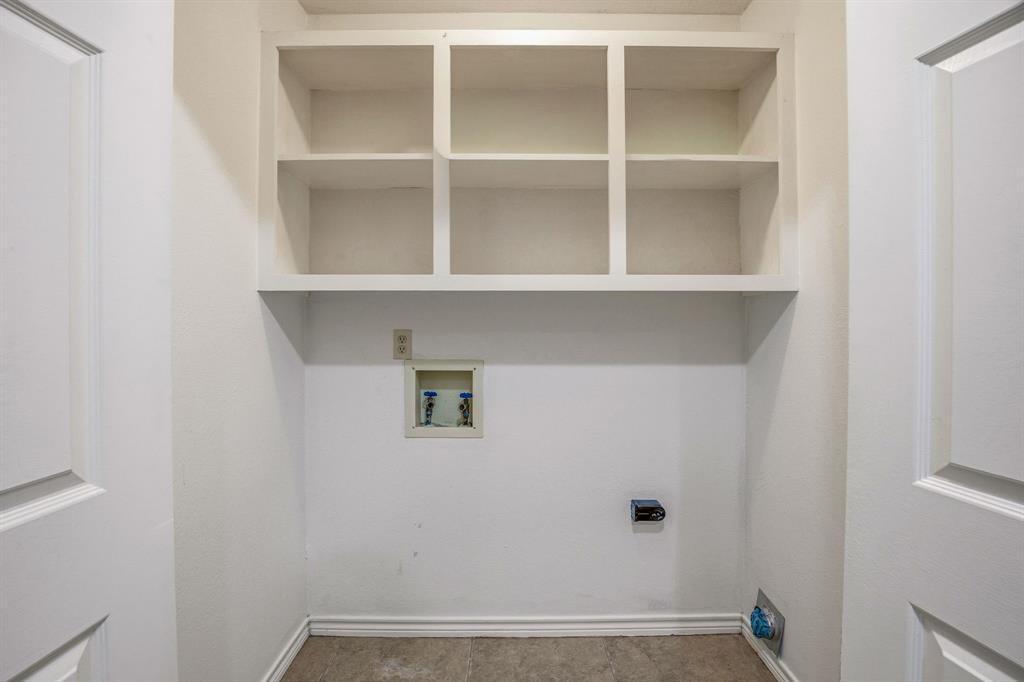
  • Other Interior Features

    Granite Counters, High Speed Internet

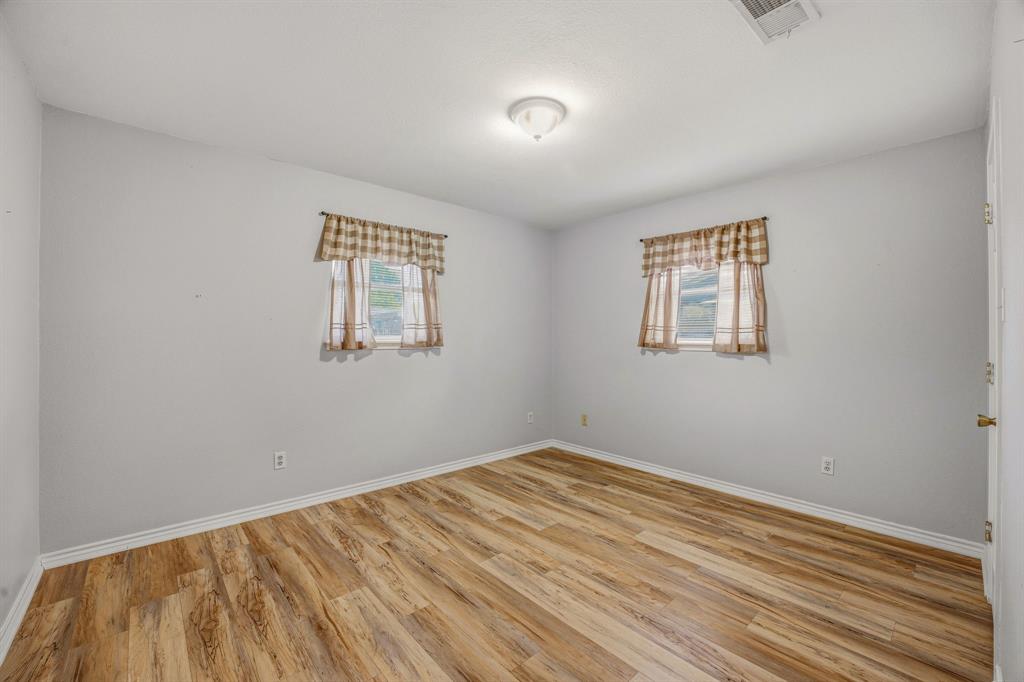
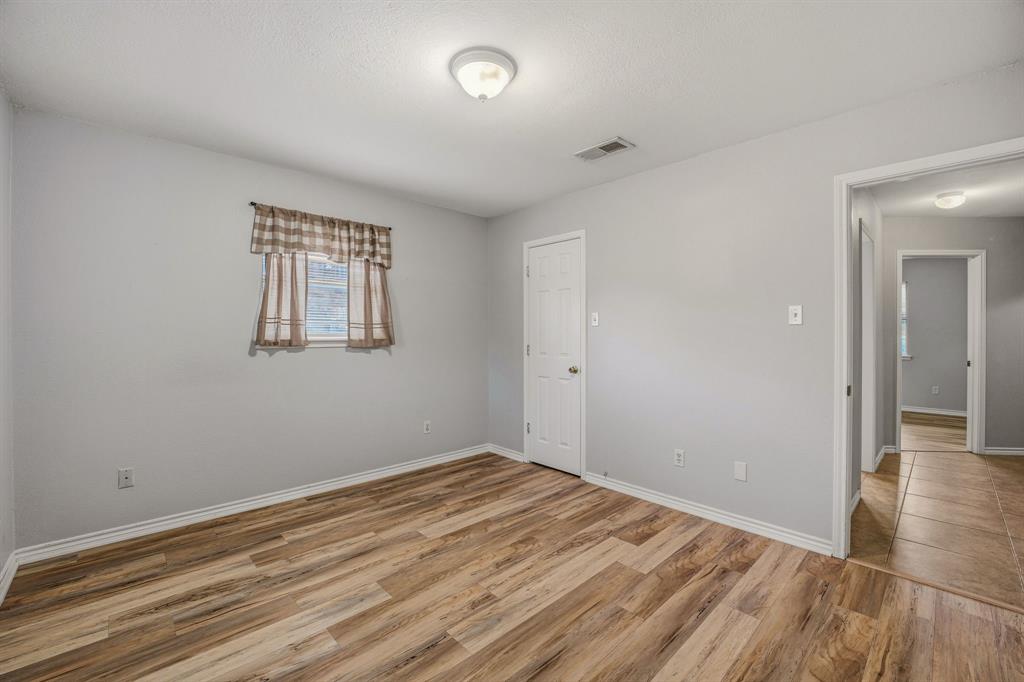
  • Total Bedrooms

    3

  • Bathrooms

    2

  • Basement YN

    NO

  • Cooling YN

    YES

  • Cooling

    Central Air, Electric

  • Fireplace YN

    YES

  • Heating YN

    YES

  • Heating

    Central, Electric

  • Pet friendly

    N/A

Exterior

  • Garage

    Yes

  • Garage spaces

    2

  • Construction Materials

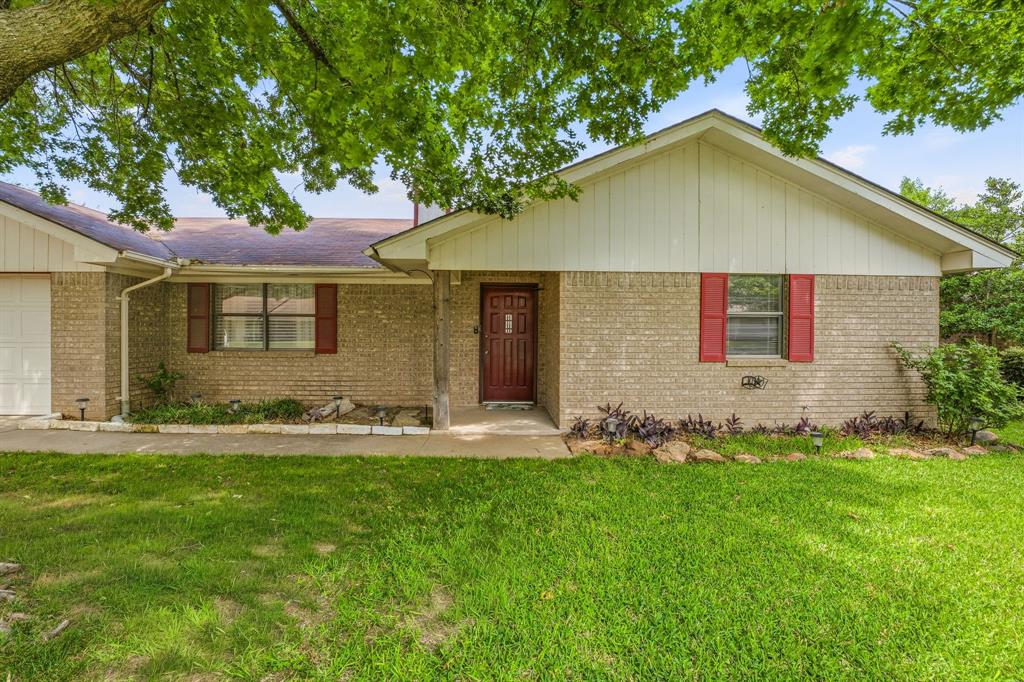
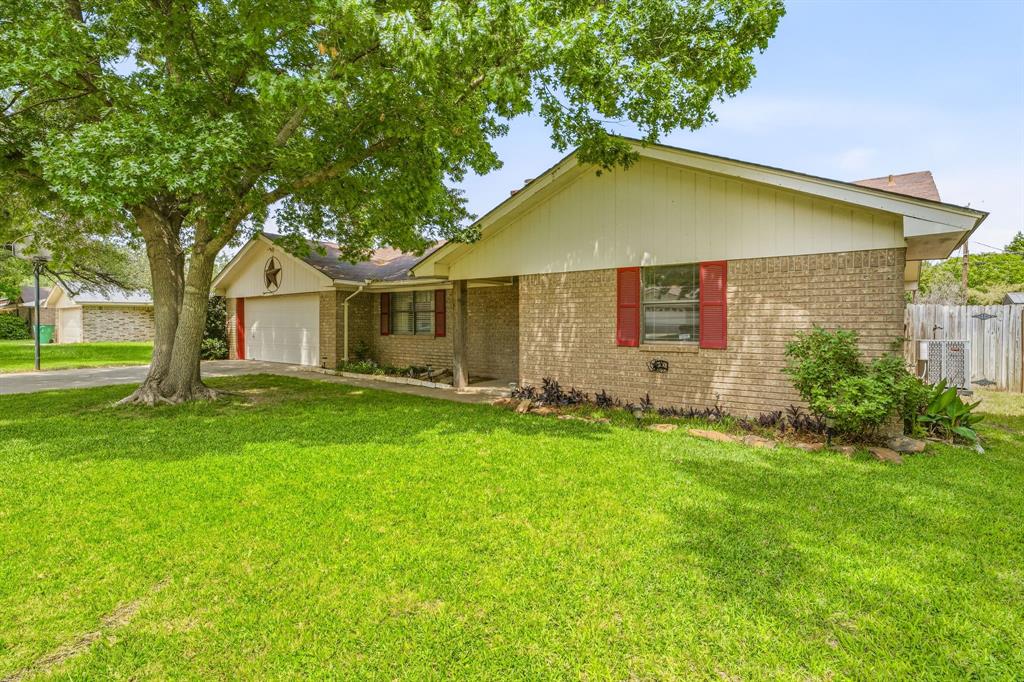
    Brick

  • Other Exterior Features

    Rain Gutters

  • Parking

    Driveway, Garage, Garage Faces Front, Attached

  • Patio and Porch Features

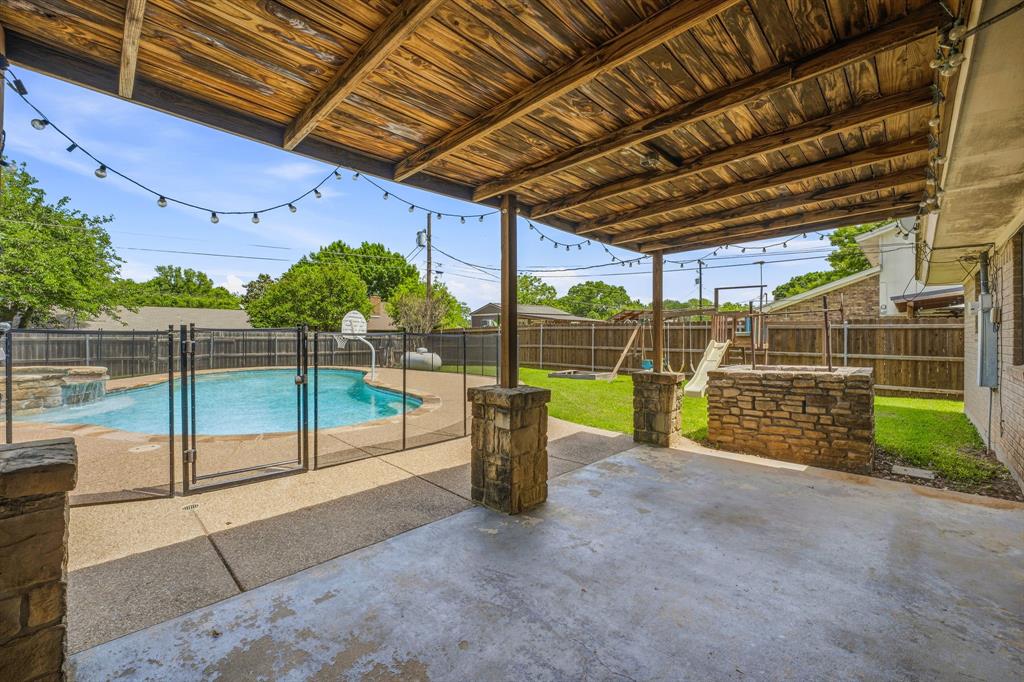
    Covered

  • Pool

    Yes

  • Pool Features

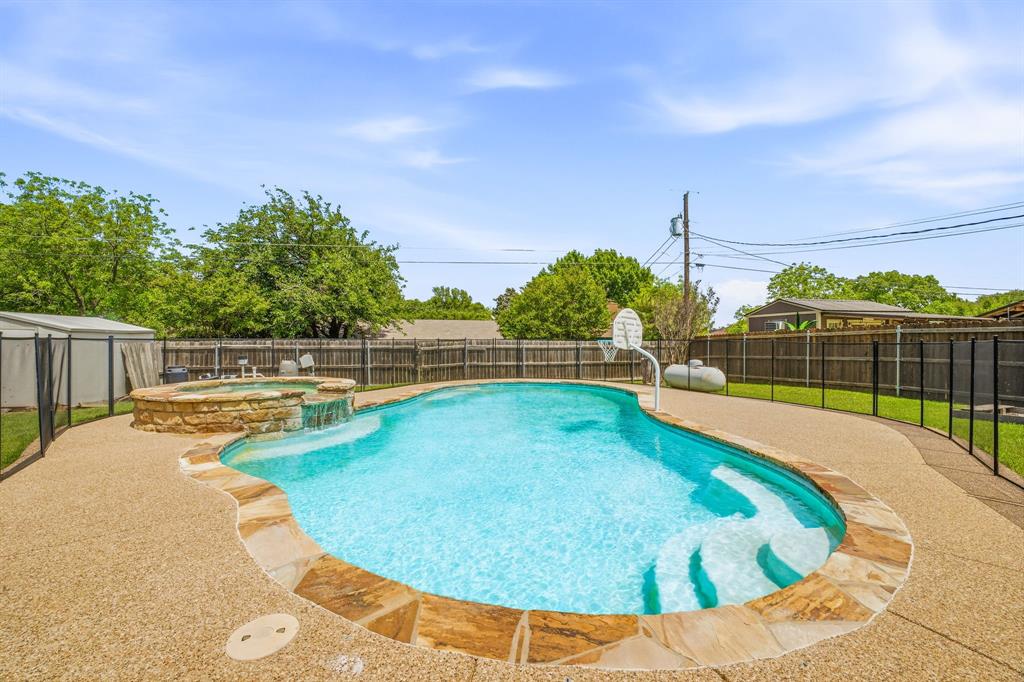
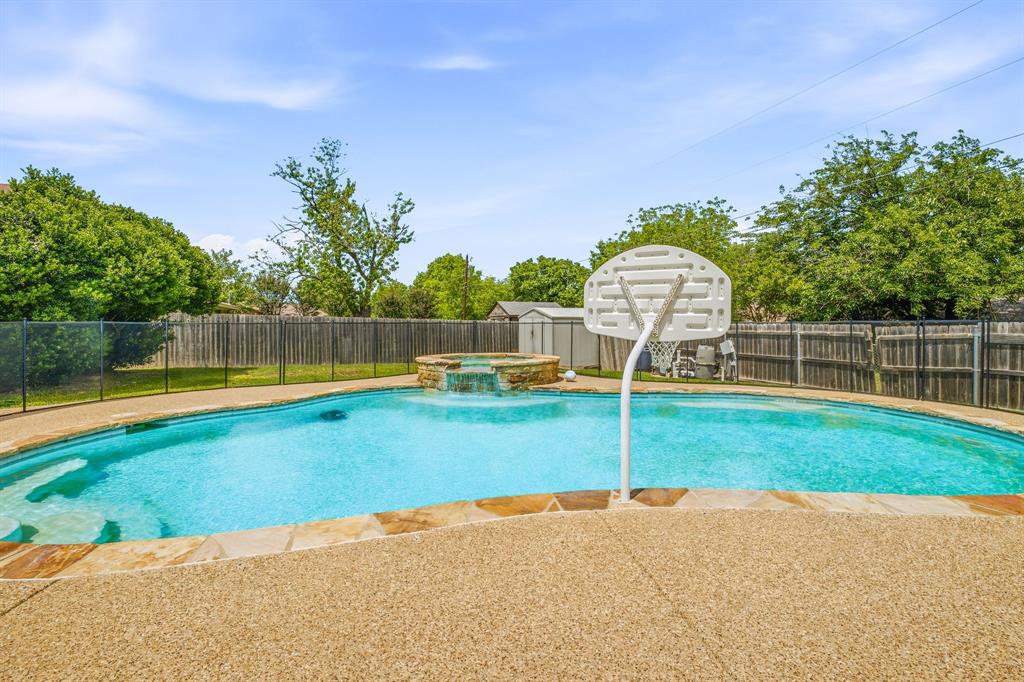
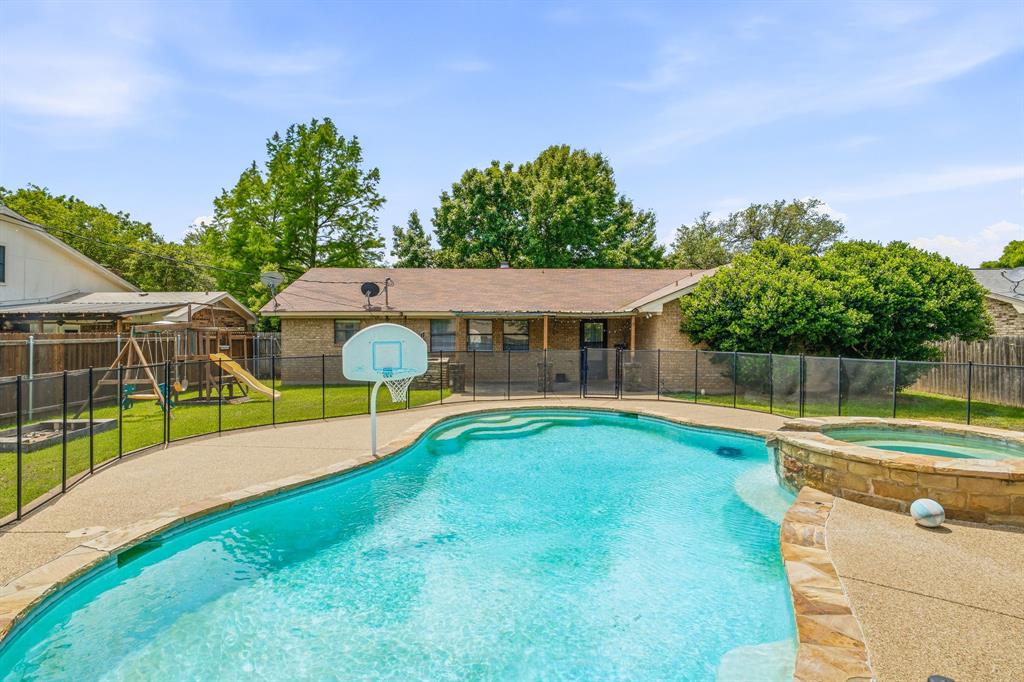
    Fenced, Heated, In Ground, Outdoor Pool, Pool Cover, Pool Sweep, Pool/Spa Combo

  • Waterfront YN

    NO

Area & Lot

  • Lot Features

    Few Trees

  • Lot Size(acres)

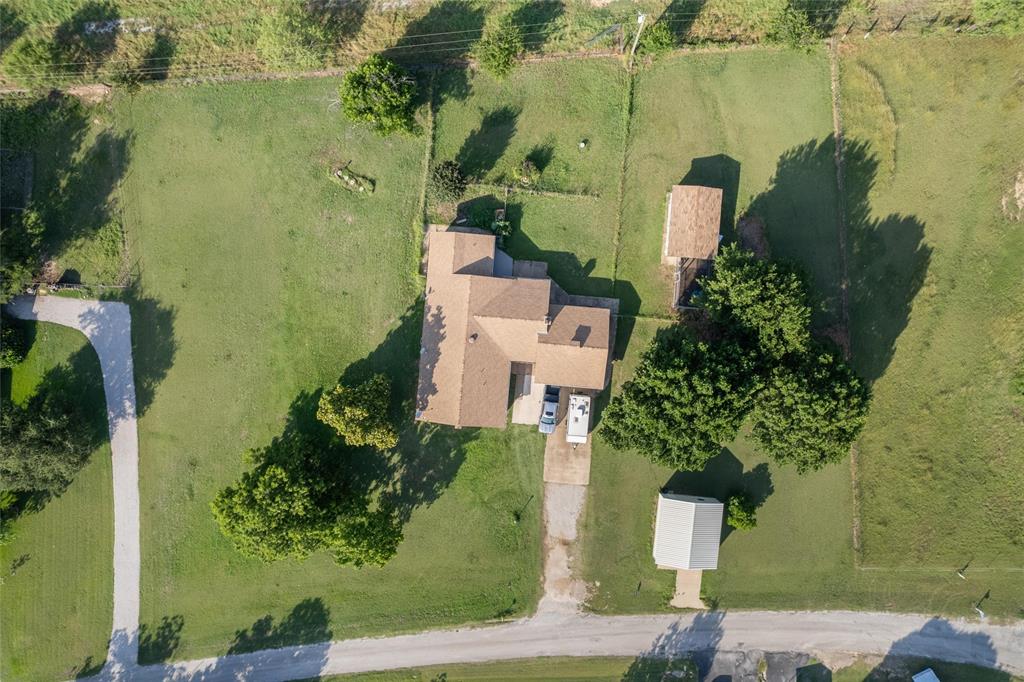
    0.237

  • Lot Size(square feet)

    10,323

  • Property Type

    Residential

  • Property Sub Type

    Single Family Residence

  • Architectural Style

    Traditional

Price

  • Sales Price

    $365,000

  • Sq. Footage

    1,635

  • Price/SqFt

    $223

HOA

  • Association

    No

School District

  • Elementary School

    Central

  • Middle School

    Stephenvil

  • High School

    Stephenvil

Property Features

  • Foundation Details

    Slab

  • Sewer

    Public Sewer

  • Tax Lot

    2

  • Water Source

    Public

Schedule a Showing

Showing scheduled successfully.

<
>
IN PERSON
VIA CHAT

What is 3 + 4 ?


Change time

Mortgage calculator

Estimate your monthly mortgage payment, including the principal and interest, property taxes, and HOA. Adjust the values to generate a more accurate rate.

Your payment

Principal and Interest:

$

Property taxes:

$

HOA fees:

$

Total loan payment:

$

Total interest amount:

$

Location

County

Erath

Elementary School

Central

Middle School

Stephenvil

High School

Stephenvil

Listing Courtesy of Cheyanne Wilson , Luxe West Realty

RealHub Information is provided exclusively for consumers' personal, non-commercial use, and it may not be used for any purpose other than to identify prospective properties consumers may be interested in purchasing. All information deemed reliable but not guaranteed and should be independently verified. All properties are subject to prior sale, change or withdrawal. RealHub website owner shall not be responsible for any typographical errors, misinformation, misprints and shall be held totally harmless.

Agent Joe Boston

AGENT

Joe Boston

Call Joe today to schedule a private showing.


* Listings on this website come from the FMLS IDX Compilation and may be held by brokerage firms other than the owner of this website. The listing brokerage is identified in any listing details. Information is deemed reliable but is not guaranteed. If you believe any FMLS listing contains material that infringes your copyrighted work please click here to review our DMCA policy and learn how to submit a takedown request.© 2024 FMLS.
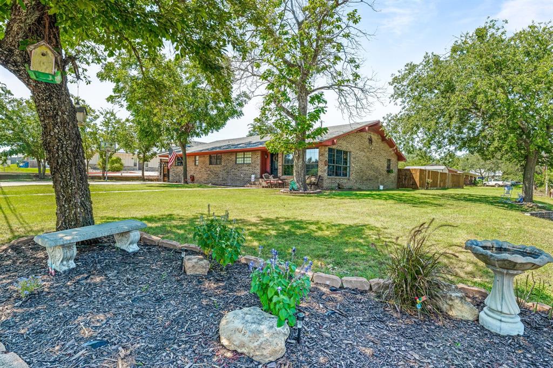
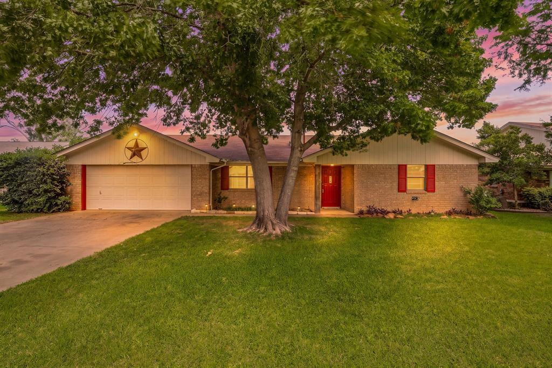
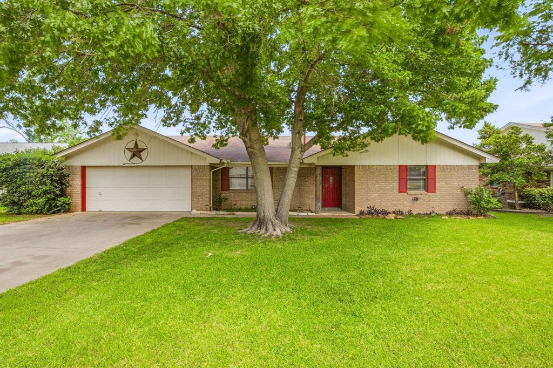
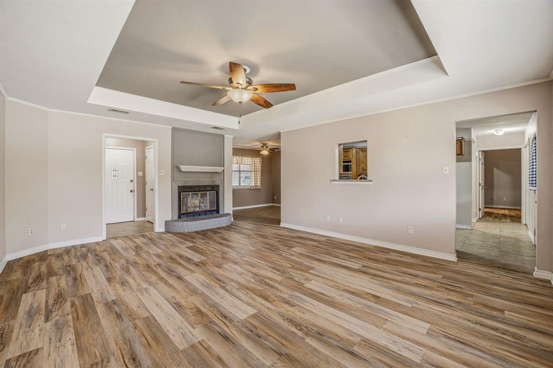
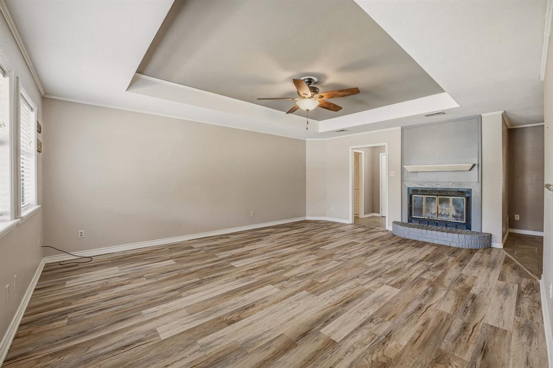
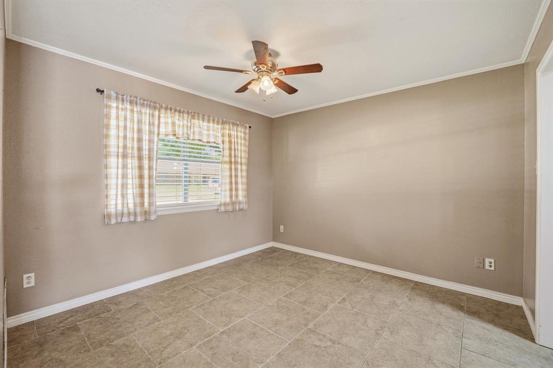
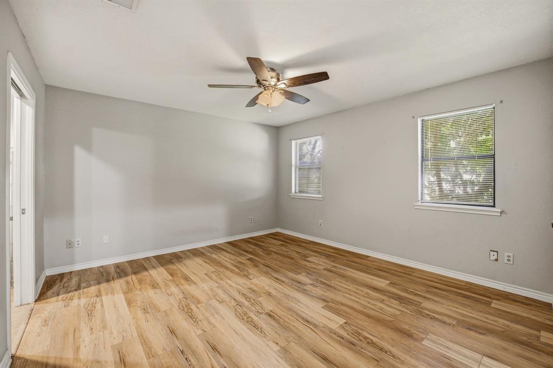
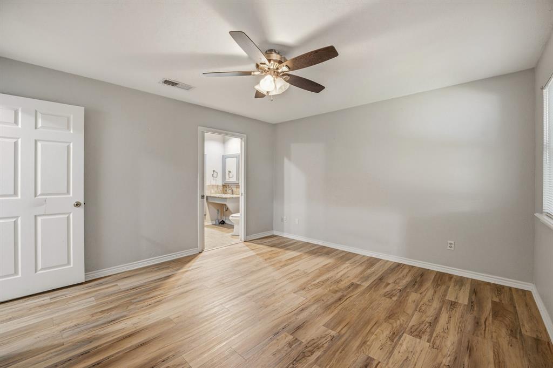
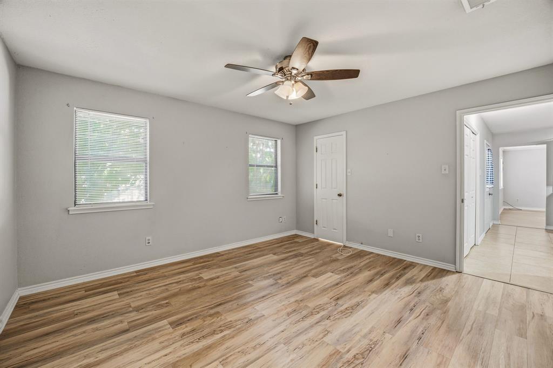
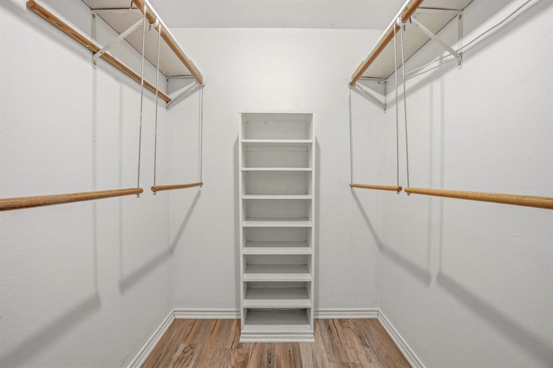
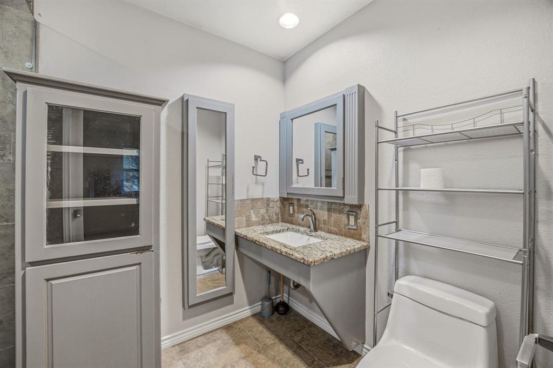
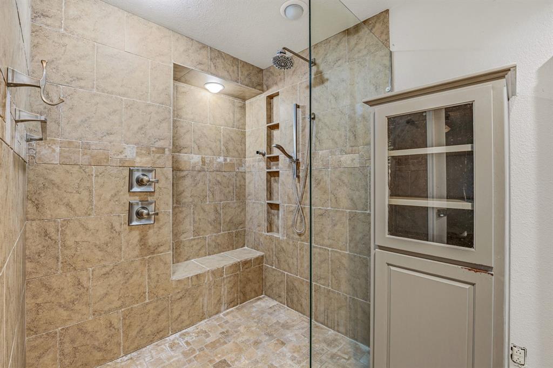
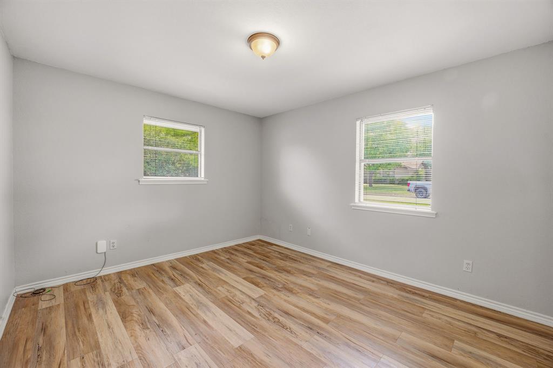
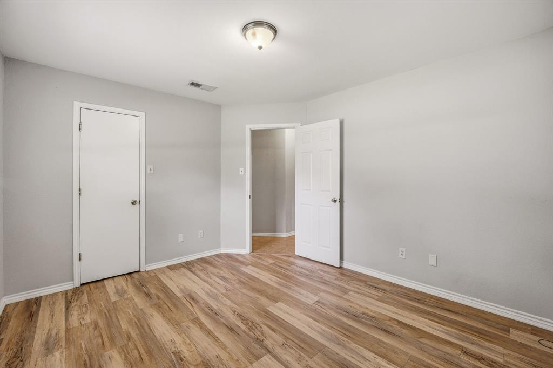
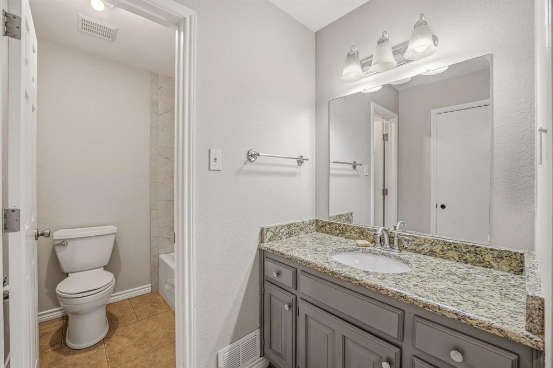
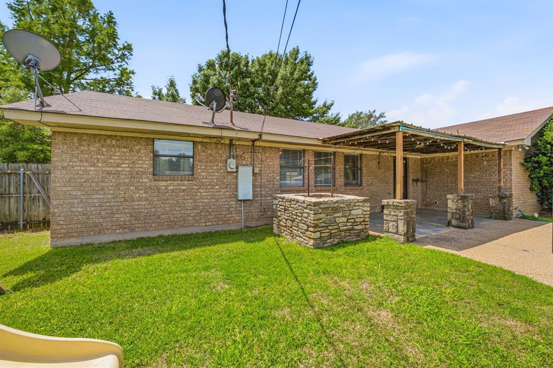
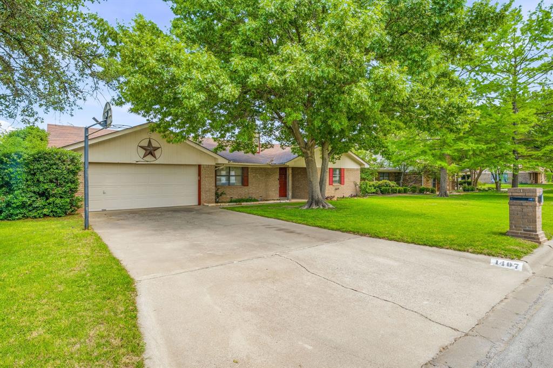
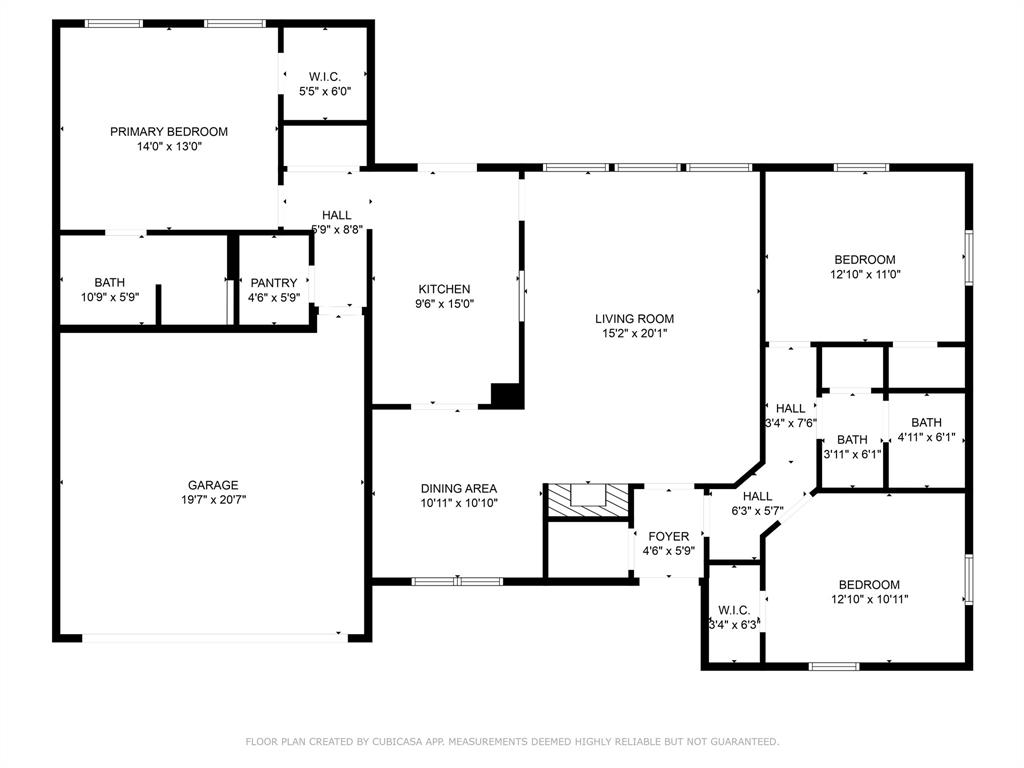
Discover the perfect blend of modern updates and timeless features at 1407 Inglewood Dr. This well-maintained 1,632 sqft home offers three spacious bedrooms and two full bathrooms, ideal for comfortable family living.
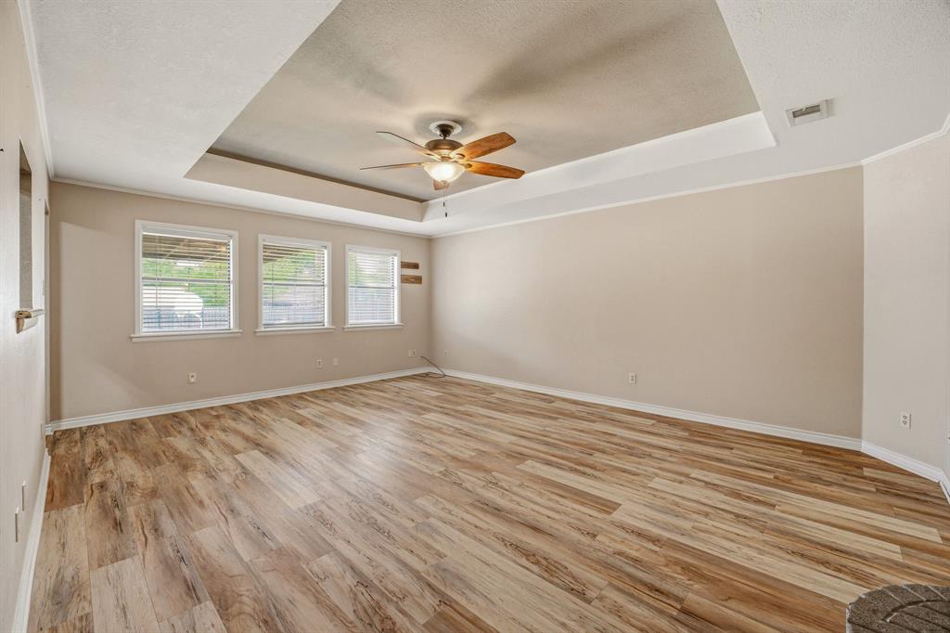
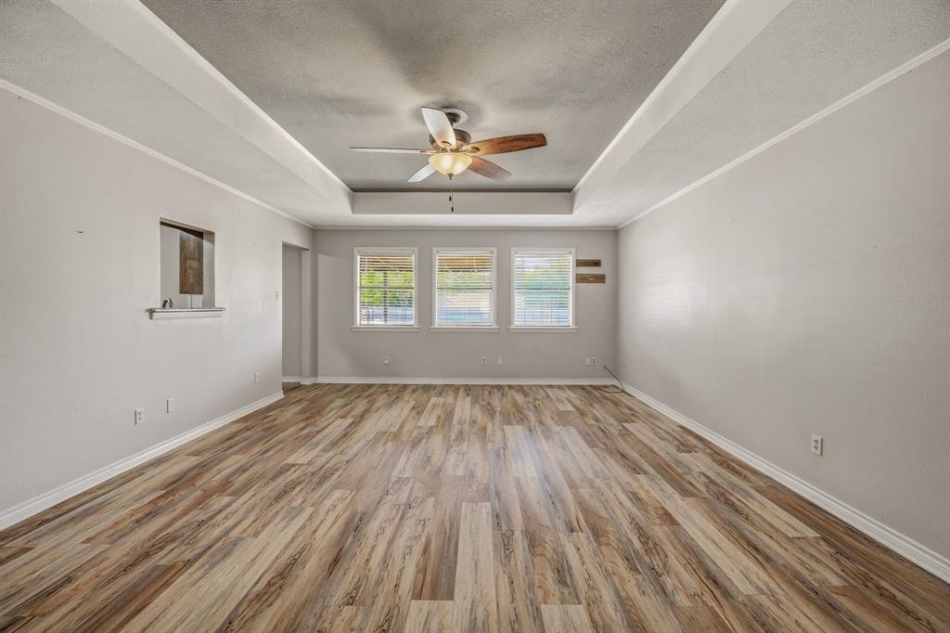
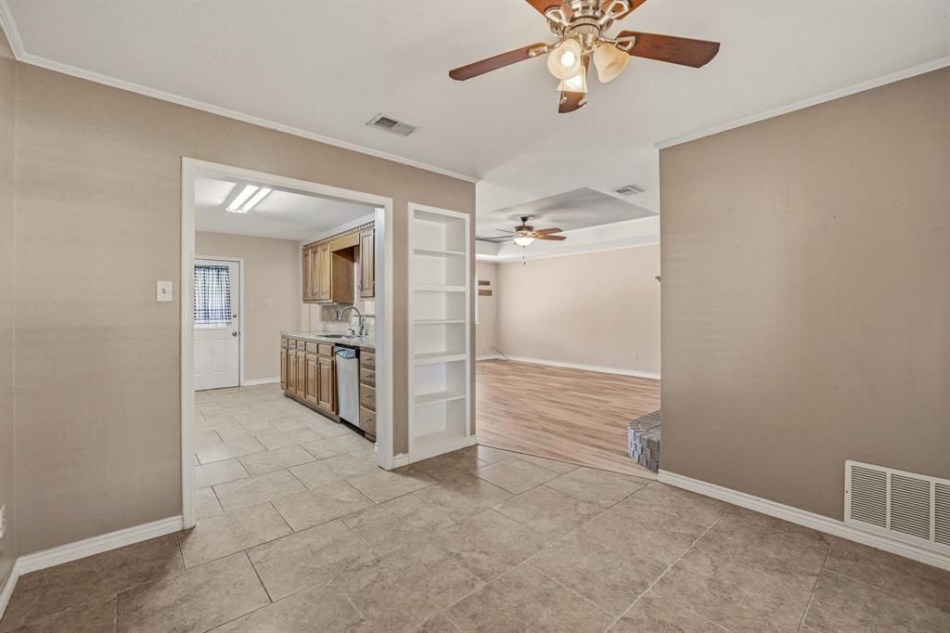
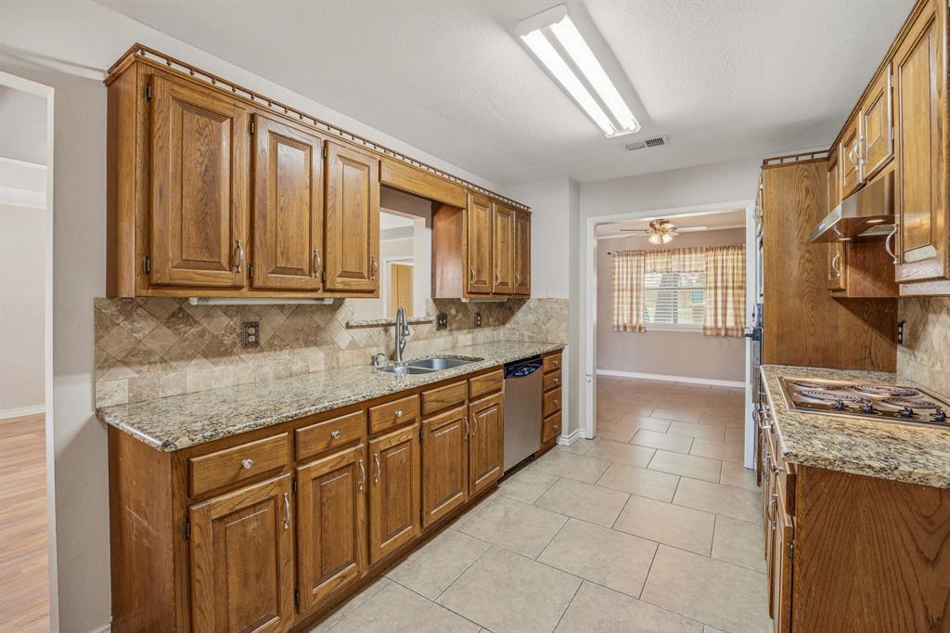
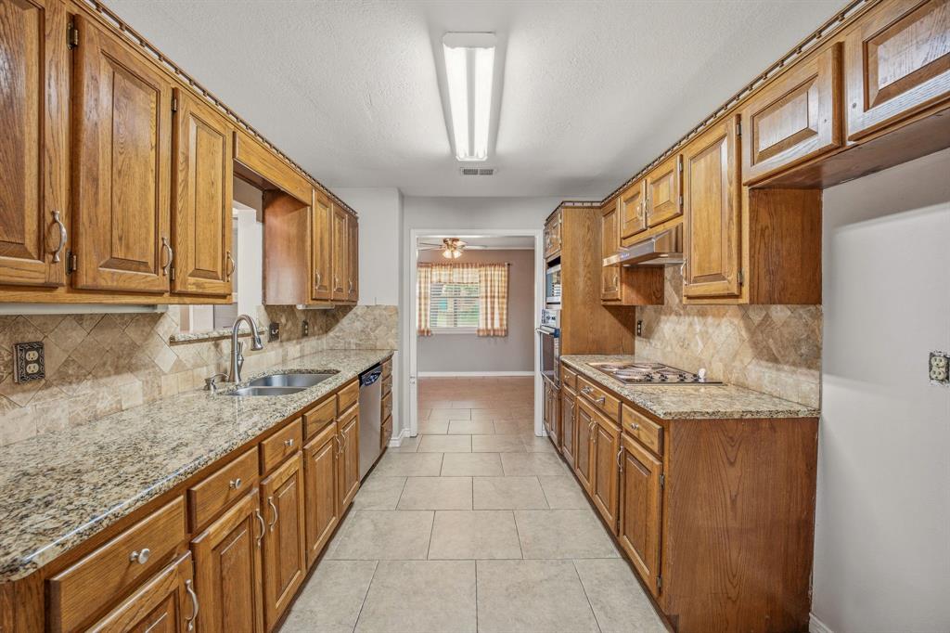
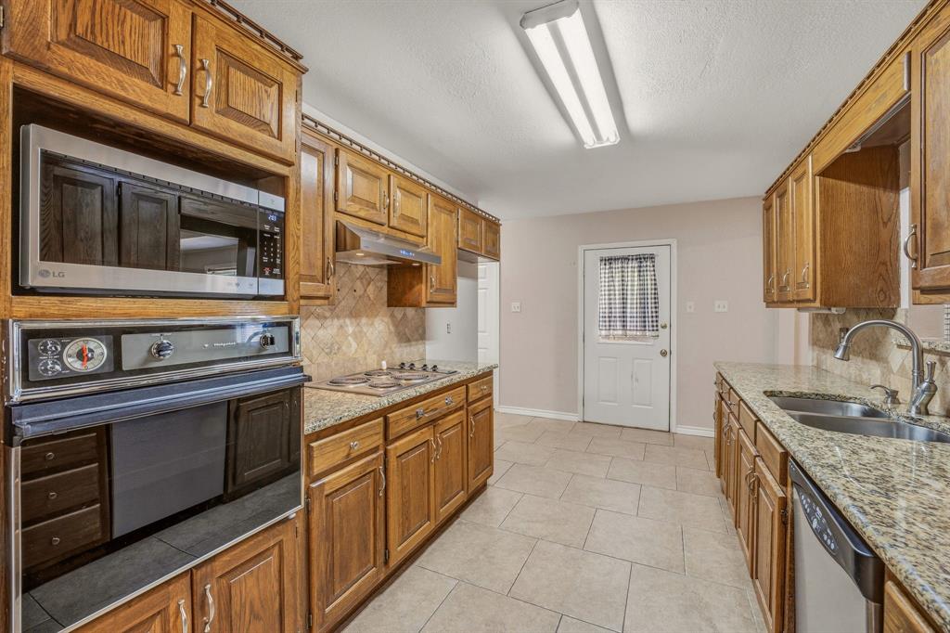
The heart of the home is the living room featuring a cozy wood burning fireplace, creating a warm and welcoming atmosphere for relaxing evenings. The kitchen features granite countertops, providing both style and durability for everyday cooking and entertaining. 
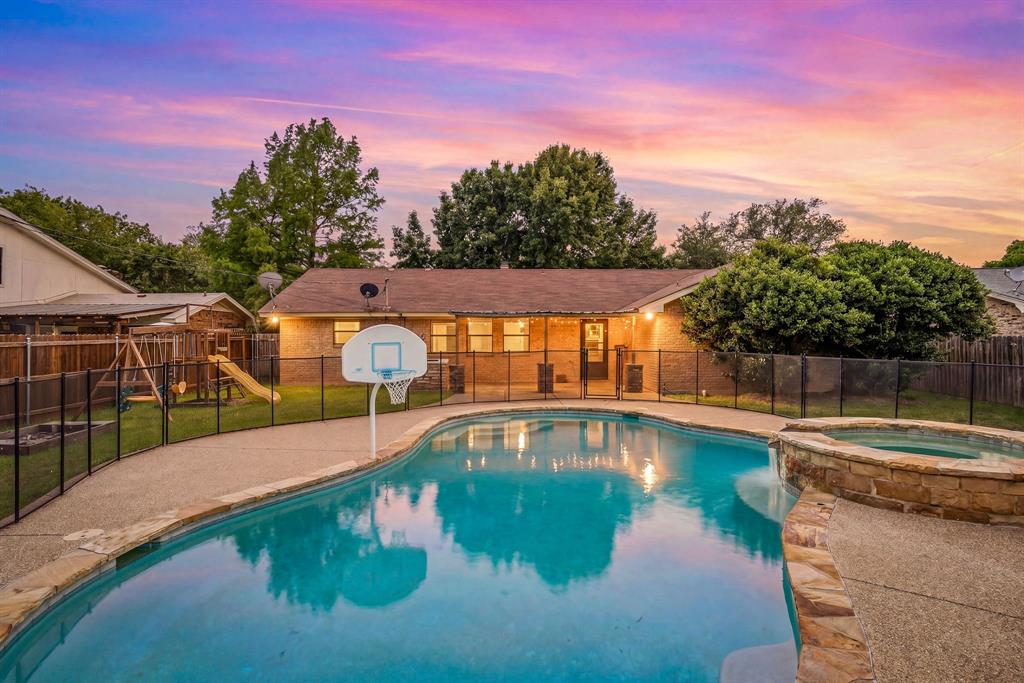
Recent upgrades include a new AC unit and hot water heater, both installed in 2024, ensuring year-round comfort and efficiency. Step outside to a private backyard oasis with a heated pool, complete with a secure fence and cover for safety and convenience.
A two-car garage offers ample parking and storage space. Located in a quiet, convenient neighborhood, this home provides easy access to local amenities, schools, and shopping.

1407 Inglewood Drive

Message successfully sent.

What would you like to know?

What is 3 + 4 ?

I agree to receive email communication and understand I can unsubscribe at any time.

I agree to be contacted by Next Level Realty Group via call, email, and text for real estate services. To opt out, you can reply 'stop' at any time or reply 'help' for assistance. You can also click the unsubscribe link in the emails. Message and data rates may apply. Message frequency may vary. Privacy Policy

Related Properties

Live Smart. Invest Confidently. Thrive Here.

Welcome to 810 Alexander Street in Stephenville, a versatile, well-located home just minutes from Tarleton State University—only a 15-minute walk or 4-minute drive to campus. Whether you’re searching for a forever home, a flexible family layout, or a strong investment in a high-demand rental area, this property delivers on every level.
With four spacious bedrooms plus a bonus living area featuring a walk-in closet, this home offers the rare flexibility to adapt to your needs. Easily convert the bonus space into a fifth bedroom, private home office, media room, or even an additional primary suite—the layout truly grows with you.
At the heart of the home, the kitchen shines with warm cherrywood cabinetry, granite countertops, a central island, and abundant storage—perfect for entertaining, everyday living, or busy student schedules. The open-concept living and dining areas create a seamless flow, enhanced by decorative lighting and modern fixtures that add comfort and style.
Enjoy the convenience of two oversized bathrooms, generous walk-in closets, utility storage, and an outdoor storage shed—everything has its place here. The thoughtful design balances comfort, function, and long-term value.
Located near restaurants, shopping, and campus life, this home is equally appealing as a primary residence or a smart income-producing rental. Homes with this level of space, flexibility, and proximity to Tarleton are always in demand.
Opportunity meets potential at 810 Alexander Street.
Schedule your private showing today and see why this property is a standout in Stephenville’s market.
#21010051

Stephenville

810 Alexander Road

4 Beds

2 Baths

2,592 Sq.Ft.

$365,000

MLS#: 21010051
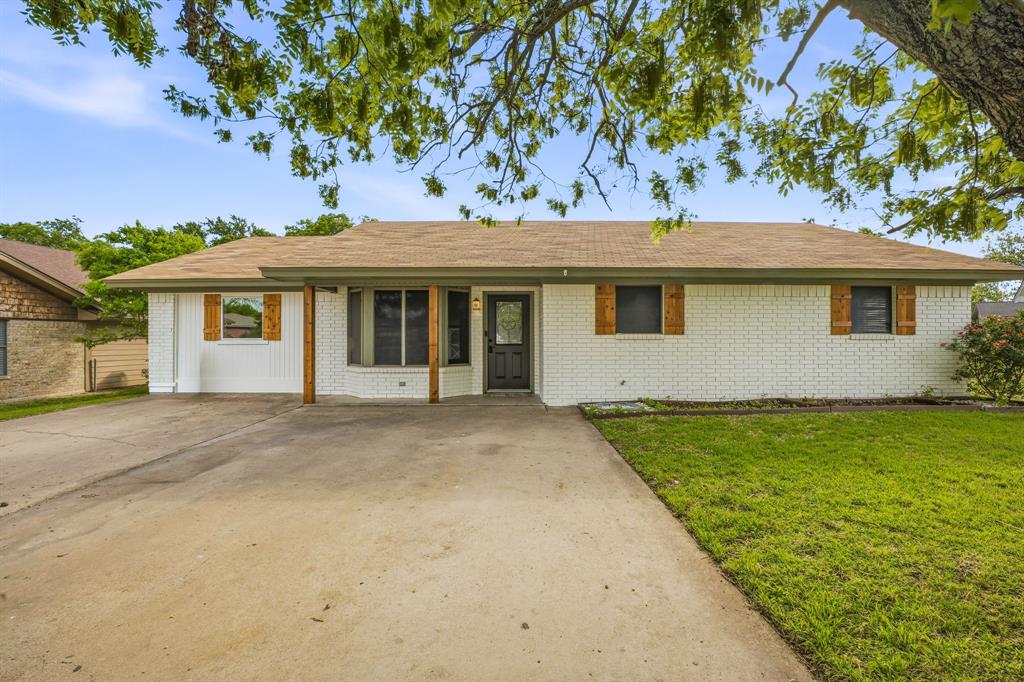
Fantastic updated home! Check this one out! Located on a quiet cul de sac and close to the soccer fields! This home has been completely updated! The updates include, beautiful new paint inside and out, new laminate and carpet flooring, new hot water heater, and so much more! This home is absolutely move in ready! It has three bedrooms, one full bath, two living rooms, and one living area could be converted to a 4th bedroom! The back yard is fenced and there is a very nice storage building also! This is a great home and would make a fantastic investment property or family home! This type of home priced under the 300k mark is hard to find in Stephenville! So don't delay and come take a look!
#21244473

Stephenville

115 Doublehorn Street

3 Beds

1 Baths

1,549 Sq.Ft.

$299,000

MLS#: 21244473
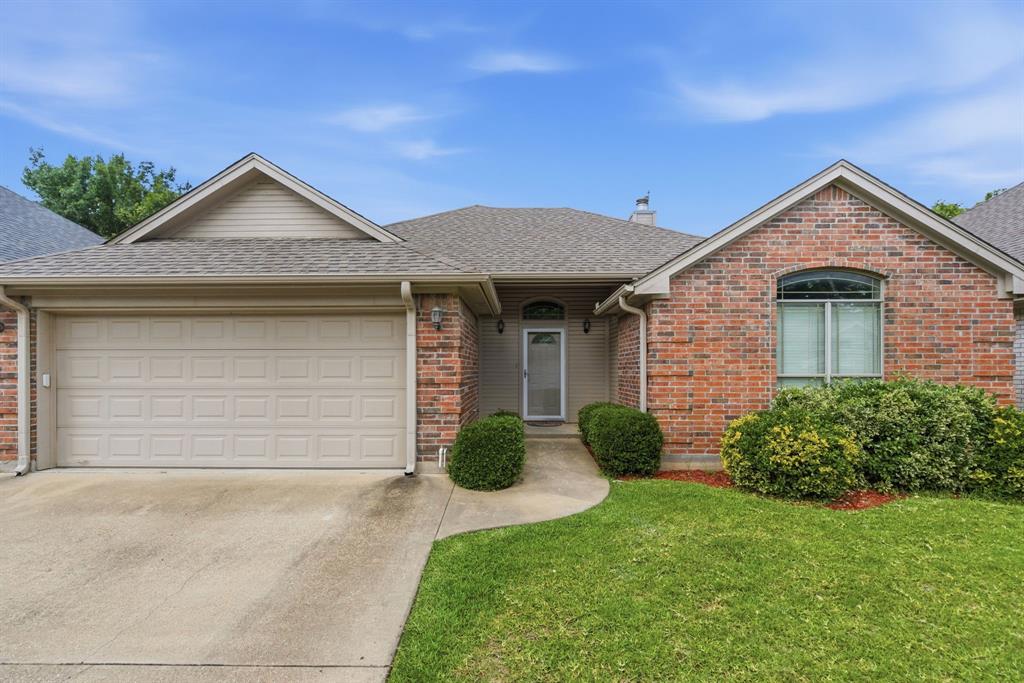
Welcome to this adorable 3-bedroom, 2-bath brick home on Sully Court, offering comfort, convenience, and a functional floor plan designed for easy living. Located in a desirable neighborhood, you’ll enjoy the added luxury of front lawn maintenance being taken care of for you. Inside, the living room features a wood-burning fireplace, creating a warm and inviting space to relax or gather. The kitchen offers a comfortable, efficient layout with just the right amount of charm, while it's move-in ready condition makes this home easy to settle into from day one. With its low-maintenance lifestyle, practical layout, and welcoming feel, this home is a wonderful opportunity for anyone looking for convenience without sacrificing comfort. Schedule a showing today!
#21290182

Stephenville

1712 Sully Court

3 Beds

2 Baths

1,496 Sq.Ft.

$299,000

MLS#: 21290182
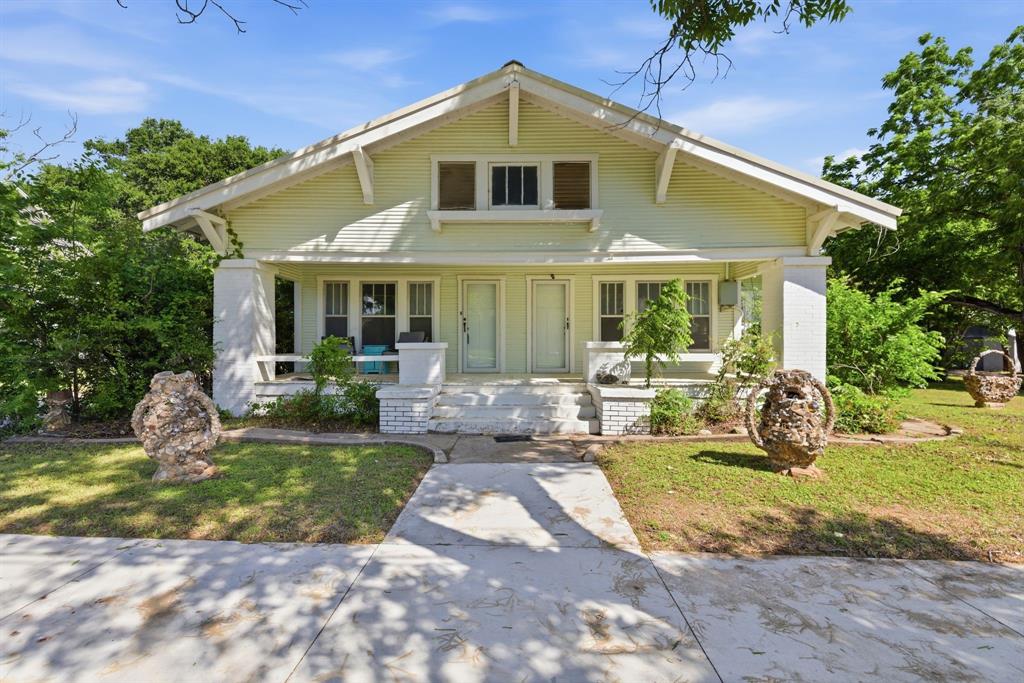
Buyers will appreciate the inviting sunroom, beautiful hardwood floors, and soaring high ceilings that create a bright, open feel throughout the home. The location offers convenient access to downtown and Tarleton State University, adding to its overall appeal.
The kitchen stands out with an impressive amount of storage, featuring abundant cabinetry that provides both functionality and style. Natural light pours in through the many windows, enhancing the spacious layout and making the home feel warm and welcoming.
An added advantage for investors or landlords is the unique layout—each bedroom has its own private exterior entrance, allowing for the option to rent rooms individually and maximize income potential.
#21260507

Stephenville

817 W Long Street

4 Beds

4 Baths

2,134 Sq.Ft.

$339,000

MLS#: 21260507
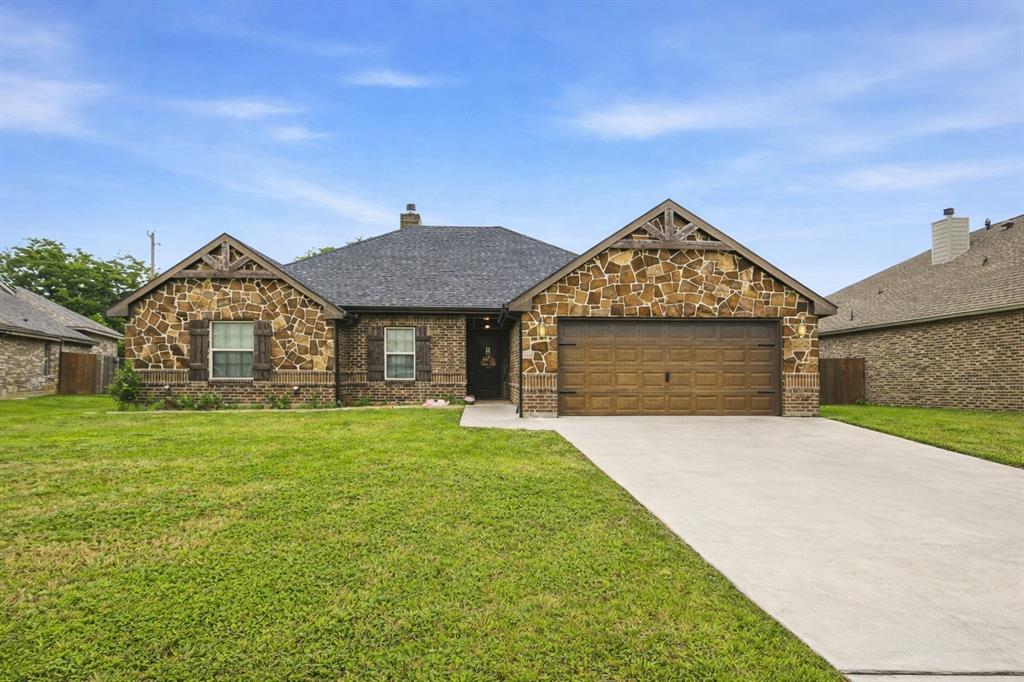
Tucked away in the desirable Elk Ridge neighborhood of Stephenville, this charming 3-bedroom, 2-bath home offers the perfect blend of comfort, space, and everyday functionality. From the moment you arrive, you’ll appreciate the inviting curb appeal and well-maintained surroundings that make this property truly stand out.
Inside, the home features a thoughtfully designed layout with a spacious living area that flows seamlessly into the dining and kitchen spaces—ideal for both relaxing evenings and entertaining guests. The kitchen offers ample cabinetry and workspace, making meal prep both easy and enjoyable.
The primary suite provides a peaceful retreat with its own private bath, while two additional bedrooms offer flexibility for family, guests, or a home office.
Step outside to discover one of the home’s standout features—a large backyard perfect for outdoor living. Whether you’re hosting weekend barbecues or simply enjoying a quiet Texas evening, the expansive patio creates the ideal setting for gathering and unwinding. House is currently leased until June 2027.
#21241473

Stephenville

940 Elk Ridge Drive

3 Beds

2 Baths

1,874 Sq.Ft.

$395,000

MLS#: 21241473
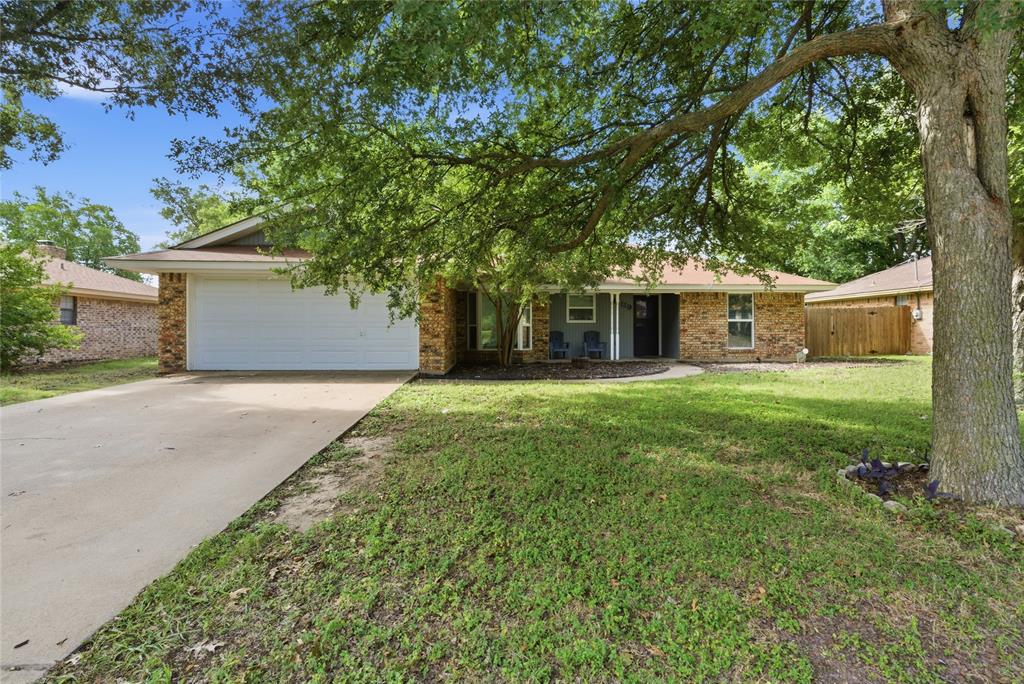
Price reduced
Welcome to 119 Blue Jay Street in the heart of Stephenville! This versatile 4-bedroom, 2-bath home offers the perfect blend of comfort, functionality, and convenience. Nestled in an established neighborhood, the property features a spacious layout with inviting living areas, abundant natural light, and a well-appointed kitchen designed for everyday living and entertaining.

One of the standout features of this home is the garage conversion, which has been transformed into a spacious fourth bedroom, adding approximately 187 square feet of living space. This additional room provides flexibility for a growing family, guest accommodations, a home office, or a game room. Garage door still works manually- the motor and track were kept in case someone wanted to make it a garage again.

The primary suite offers a private retreat, while the additional bedrooms provide comfort and versatility. Step outside to enjoy the generously sized backyard, perfect for entertaining, relaxing, or creating your own outdoor oasis.

Conveniently located near schools, shopping, dining, and Tarleton State University, this home combines small-town charm with everyday convenience. Whether you're a first-time homebuyer, investor, or looking for extra space to fit your lifestyle, this property is a must-see.

Don't miss your opportunity to own this spacious and adaptable home at 119 Blue Jay Street—schedule your showing today!
#21293973

Stephenville

119 Blue Jay Street

4 Beds

2 Baths

1,557 Sq.Ft.

$337,500

MLS#: 21293973

This well-kept 3 bedroom, 2 bath,  brick residence blends classic charm with smart modern upgrades. The interior boasts high-quality waterproof flooring throughout the main areas, a cozy brick fireplace, a dedicated bonus room, and brand-new flooring in one bedroom. Exterior highlights include an expansive backyard with a sizeable storage shed and a front-yard French drain for efficient drainage management. Location is key, enjoy ultra -convenient access to nearby schools, grocery stores, and local public parks just minutes from your front door. A perfect combination of comfort, functionality, and convenience! Schedule your showing today!
#21292472

Stephenville

1335 N Lydia Street

3 Beds

2 Baths

2,020 Sq.Ft.

$333,000

MLS#: 21292472
Looking for country living without giving up the convenience of town? This beautifully updated 4-bedroom, 3-bath brick home may be exactly what you’ve been searching for!Nestled on a quiet cul-de-sac just outside Stephenville, this property offers the perfect blend of privacy, space, and accessibility. Bring your chickens, goats, and with a few modifications, even a horse or two! Whether you’re dreaming of a small hobby farm, a place for your student, or your next home this property offers endless possibilities.? Updated 4 Bedroom, 3 Bathroom Home? Spacious Country Setting? Quiet Cul-de-Sac Location? Room for Livestock & 4-H Projects? Minutes from shopping, dining, Amazon, Atwoods, Tarleton State University, and more? Move-in Ready? Incredible ValueThis hidden gem gives you the best of both worlds—country charm with all the conveniences of Stephenville just minutes away. Properties offering this much flexibility, space, & price are few & far between!
#21293954

Stephenville

423 County Road 477 Road

4 Beds

3 Baths

1,900 Sq.Ft.

$399,000

MLS#: 21293954

Looking for room to grow just minutes from town? This spacious 5-bedroom, 3-bathroom, two-story home sits on approximately 1 acre just 2 miles from town, offering the perfect blend of country living and everyday convenience.

The home comes move-in ready with a refrigerator, dishwasher, brand-new stove, washer, and dryer included. Outside, you'll find a 20' x 30' insulated shop with electricity, perfect for hobbies, storage, or a workshop.

The huge backyard with a privacy fence provides plenty of space for entertaining, pets, or relaxing. With approximately an acre of land, there's room for horses, livestock, FFA or 4-H projects, gardening, or simply enjoying extra space.

This property also offers excellent investment potential. With five bedrooms and a location just minutes from town, it could make an outstanding college rental or income-producing property.

Don't miss this rare opportunity to own a versatile property with space, convenience, and endless possibilities. Schedule your private showing today!
#21334235

Stephenville

4626 N State Highway 108

5 Beds

3 Baths

2,040 Sq.Ft.

$335,000

MLS#: 21334235

 - property

Send a message

Message successfully sent.

Your message

What is 3 + 4 ?

Reason for contacting?

I agree to receive email communication and understand I can unsubscribe at any time.

I agree to be contacted by Next Level Realty Group via call, email, and text for real estate services. To opt out, you can reply 'stop' at any time or reply 'help' for assistance. You can also click the unsubscribe link in the emails. Message and data rates may apply. Message frequency may vary. Privacy Policy

Sign Out

Virtual Assistant

Would you like to take the next step with this property? We can help you schedule a showing or virtual tour, or send you more details.

Yes, I would like more information.

Thank You for Your Reply, One of Our Agents will contact you as soon as possible

No, maybe later.

Thank you, you can always contact me via email, phone number or through the contact form.

Realhub AI

Lucy - Your AI-Powered Realtor

Update Your Temporary Password

Personalize your search

Enter your email and we'll notify you immediately when new listings match what you're looking for.

or enter email address

Already have an account ? Login here

Continue your home search

I agree to receive communications and understand I can unsubscribe at any time.

I agree to be contacted by Next Level Realty Group via call, email, and text for real estate services. To opt out, you can reply 'stop' at any time or reply 'help' for assistance. You can also click the unsubscribe link in the emails. Message and data rates may apply. Message frequency may vary. Privacy Policy

Already have an account ? Login here

We use cookies

We use cookies primarily for analytics to enhance your experience. By accepting, you agree to our use of these cookies. You can manage your preferences or learn more about our cookies policy.