Features & Amenities

Interior

  • Other Interior Features

    Built-in Features, Kitchen Island, Open Floorplan, Other, Vaulted Ceiling(s), Walk-In Closet(s), High Speed Internet, In-Law Floorplan

  • Total Bedrooms

    4

  • Bathrooms

    4

  • 1/2 Bathrooms

    1

  • Basement YN

    NO

  • Cooling YN

    YES

  • Cooling

    Ceiling Fan(s), Electric, Zoned, Other

  • Fireplace YN

    YES

  • Heating YN

    YES

  • Heating

    Exhaust Fan

  • Pet friendly

    N/A

Exterior

  • Garage

    No

  • Parking

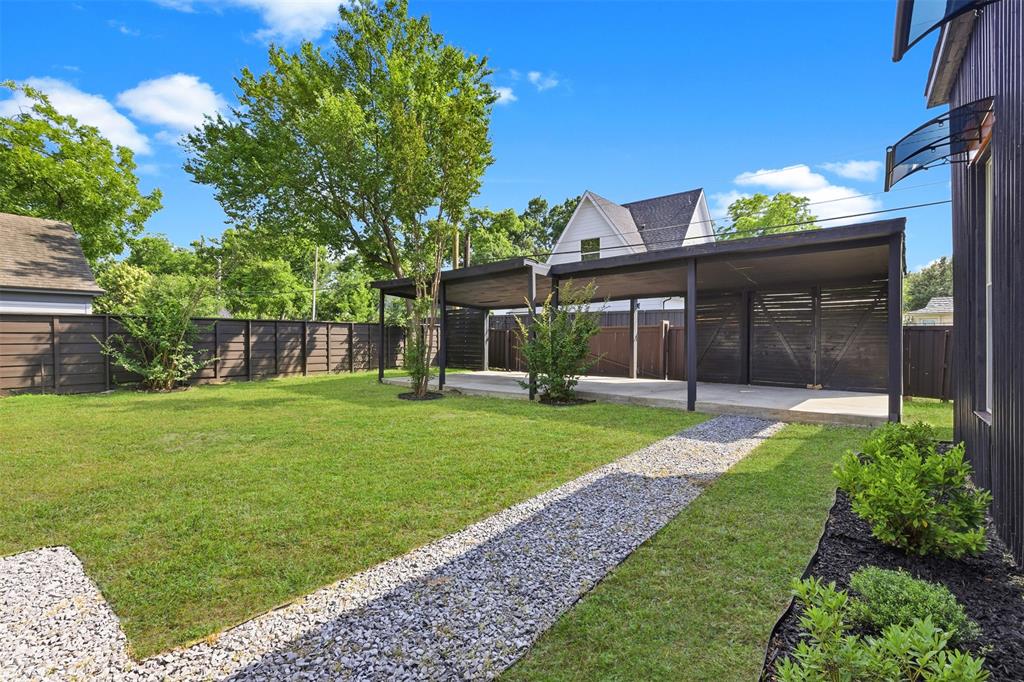
    Carport, Driveway

  • Patio and Porch Features

    Covered

  • Pool

    No

  • Waterfront YN

    NO

Area & Lot

  • Lot Features

    Few Trees, Interior Lot, Landscaped, Subdivided

  • Lot Size(acres)

    0.381

  • Lot Size(square feet)

    16596.36

  • Property Type

    Residential

  • Property Sub Type

    Single Family Residence

  • Architectural Style

    Contemporary/Modern

Price

  • Sales Price

    $1,575,000

  • Sq. Footage

    4, 397

  • Price/SqFt

    $358

HOA

  • Association

    No

School District

  • Elementary School

    Reinhardt

  • Middle School

    Gaston

  • High School

    Adams

Property Features

  • Foundation Details

    Pillar/Post/Pier, Slab

  • Sewer

    Public Sewer

  • Tax Lot

    12

  • Water Source

    Public

Schedule a Showing

Showing scheduled successfully.

<
>
IN PERSON
VIA CHAT

What is 3 + 4 ?


Change time

Mortgage calculator

Estimate your monthly mortgage payment, including the principal and interest, property taxes, and HOA. Adjust the values to generate a more accurate rate.

Your payment

Principal and Interest:

$

Property taxes:

$

HOA fees:

$

Total loan payment:

$

Total interest amount:

$

Location

County

Dallas

Elementary School

Reinhardt

Middle School

Gaston

High School

Adams

Listing Courtesy of Richard Guilliams , Luxe Estates Realty, LLC

RealHub Information is provided exclusively for consumers' personal, non-commercial use, and it may not be used for any purpose other than to identify prospective properties consumers may be interested in purchasing. All information deemed reliable but not guaranteed and should be independently verified. All properties are subject to prior sale, change or withdrawal. RealHub website owner shall not be responsible for any typographical errors, misinformation, misprints and shall be held totally harmless.

Agent Joe Boston

AGENT

Joe Boston

Call Joe today to schedule a private showing.


* Listings on this website come from the FMLS IDX Compilation and may be held by brokerage firms other than the owner of this website. The listing brokerage is identified in any listing details. Information is deemed reliable but is not guaranteed. If you believe any FMLS listing contains material that infringes your copyrighted work please click here to review our DMCA policy and learn how to submit a takedown request.© 2024 FMLS.
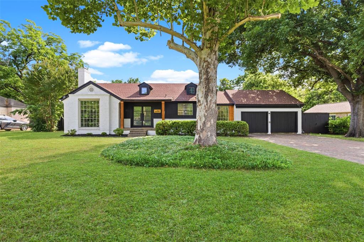
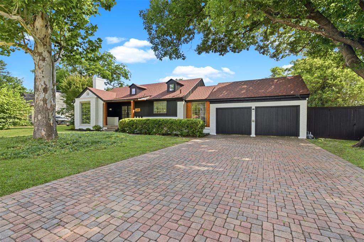
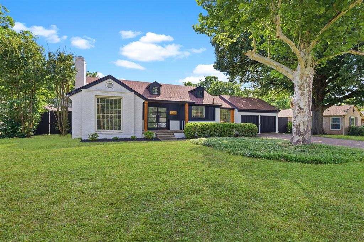
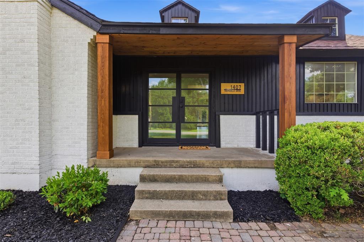
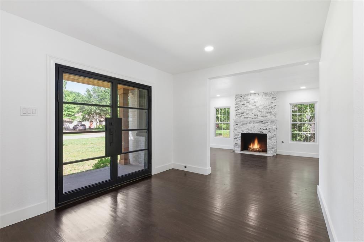
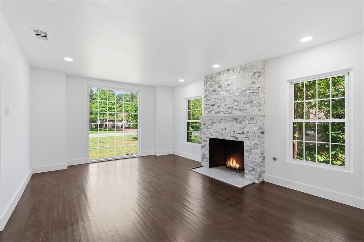
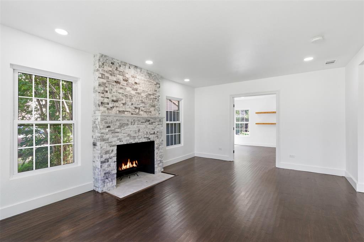
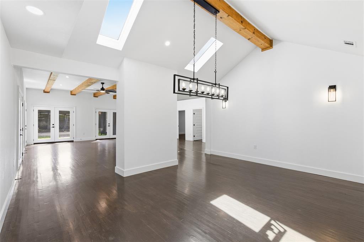
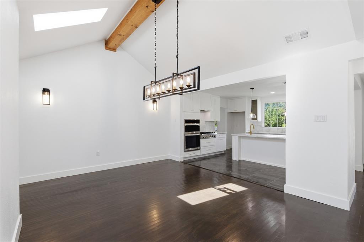
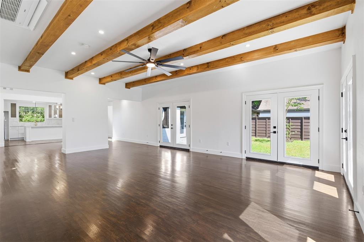
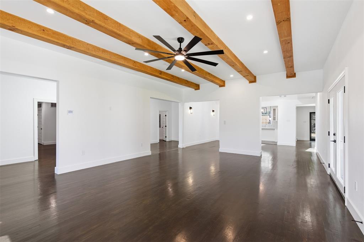
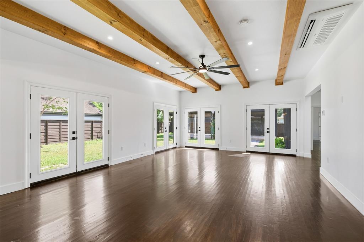
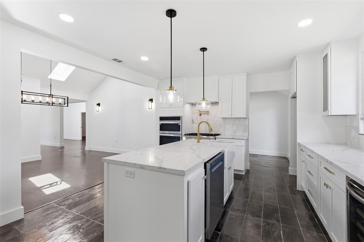
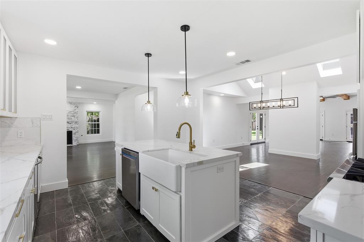
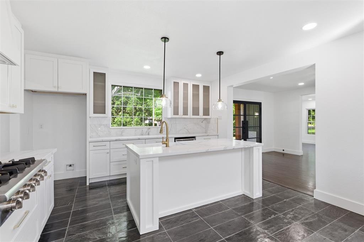
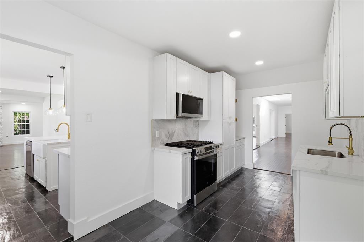
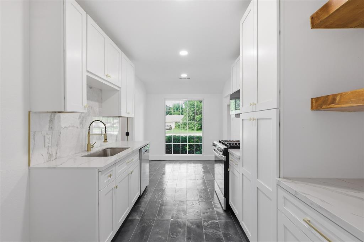
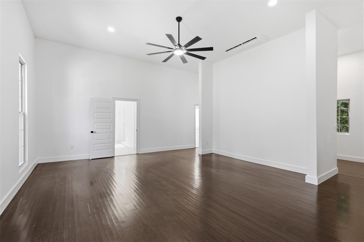
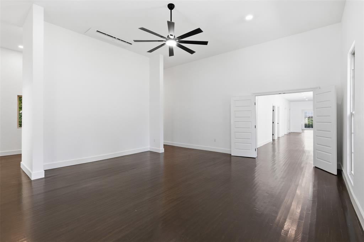
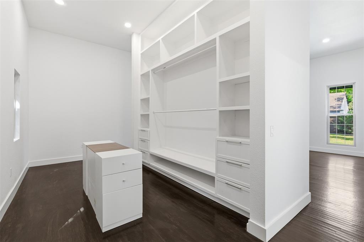
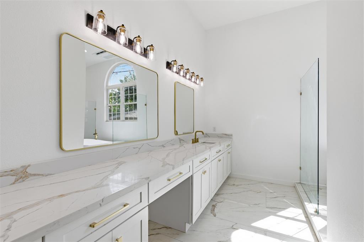
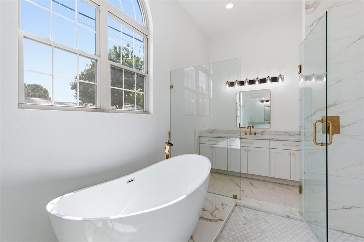
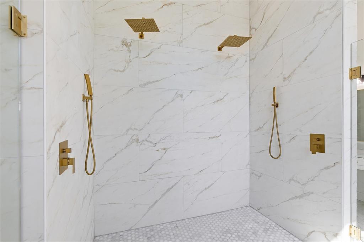
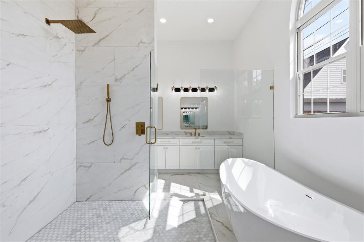
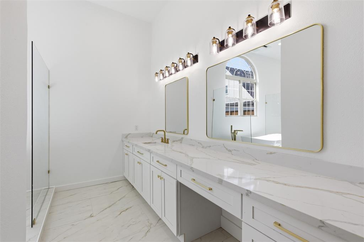
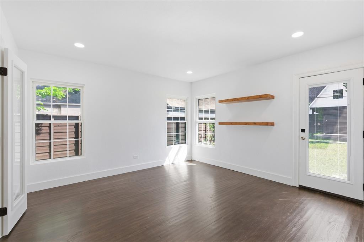
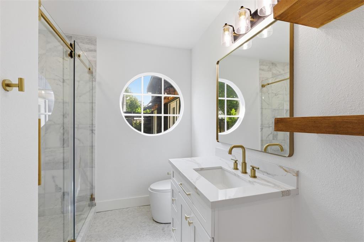
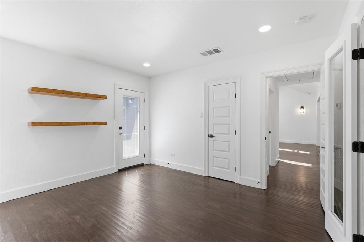
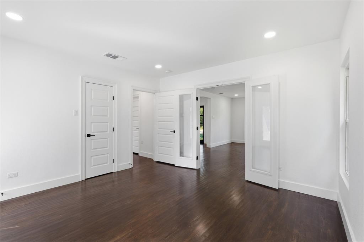
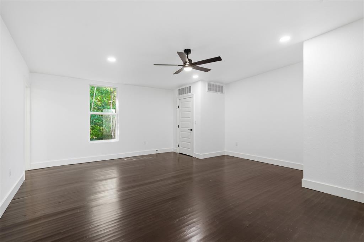
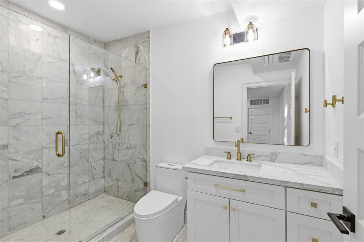
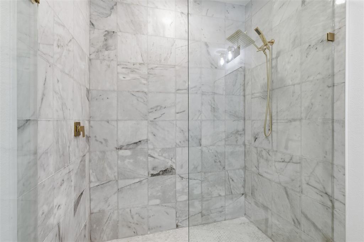
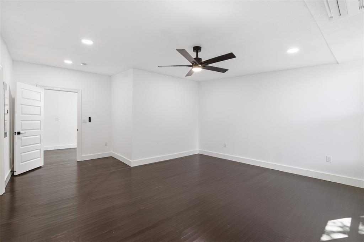
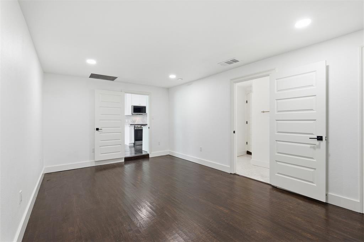
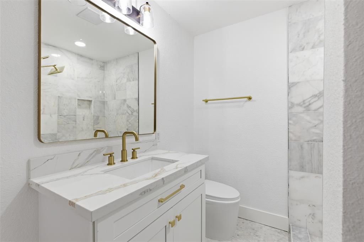
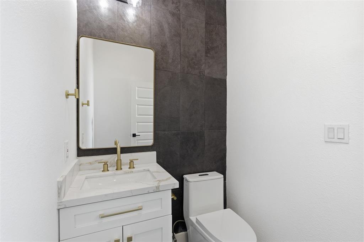
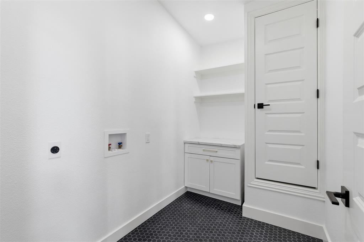
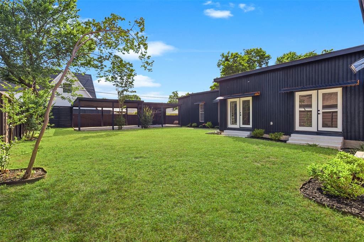
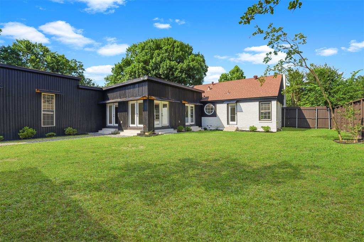
**OPEN HOUSE - SATURDAY May 30th 1PM TO 3PM** Luxuriously Remodeled One-Level Home with Entertainment-Friendly Upgrades and Gourmet Kitchen! Beautifully nestled on a 0.38-acre LARGE LOT in a highly sought-after neighborhood of Casa Linda Estates, this 4BR, 4.5BA residence emanates an upscale vibe with a fabulously refreshed exterior. Bursting with curb appeal, the 4,397 SQFT home captivates with a seamless blend of complementary colors and rich natural textures. Natural light cascades through the modern glass panel front door, while the organically flowing layout is enhanced by gorgeous hardwood flooring. Entertaining options abound throughout this truly magnificent property. Intimate gatherings may be enjoyed by the warmth of the living room’s woodburning stone fireplace, or take refuge in the sundrenched adjoining flex room. Created for gourmets, the open concept chef’s kitchen features stainless-steel appliances, gas range, custom white shaker cabinetry, center island, quartz countertops, elegant flooring, and a dining area with skylights and vaulted ceilings. Adding to the culinary splendor, the butler’s pantry-dirty kitchen affords privacy for cooking, while hosting guests. After-dinner drinks and easy conversation may be savored in the adjacent family room boasting wood beam ceilings. Sensationally spacious, the primary bedroom impresses with high ceilings, huge walk-in closet, and an enviable en suite. Two entrances each lead to luxurious double vanities, as well as the wet room with a luxe soaking tub and enormous walk-in, dual head rain shower. One extra bedroom has a private en suite and walk-in closet. Additional considerations include a covered parking pad, laundry room, sprawling lawn, tons of storage throughout, close to White Rock Lake, shopping, restaurants, schools, White Rock Medical Center, HWY78, and entertainment, and so much more!

1407 Tranquilla Drive

Message successfully sent.

What would you like to know?

What is 3 + 4 ?

I agree to receive email communication and understand I can unsubscribe at any time.

I agree to be contacted by Next Level Realty Group via call, email, and text for real estate services. To opt out, you can reply 'stop' at any time or reply 'help' for assistance. You can also click the unsubscribe link in the emails. Message and data rates may apply. Message frequency may vary. Privacy Policy

Related Properties

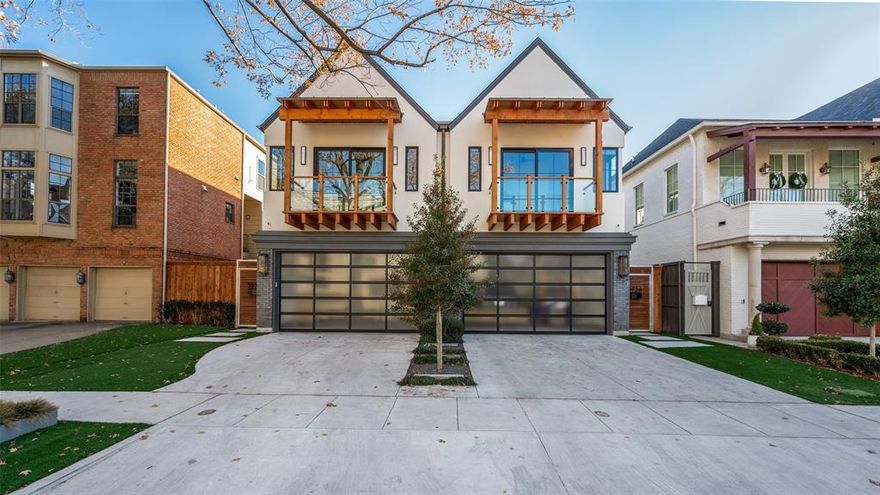
Newly constructed luxury single-family attached home by Hudson Construction, ideally located in the heart of Oaklawn. Designed with a stylish open floor plan, this residence is filled with natural light year-round. Spanning 3,413 sq. ft., it offers 3 bedrooms, 3 full baths, and half baths. The first floor showcases a sophisticated dining area, a chef’s kitchen with premium appliances, an oversized island, a wine cooler, and a spacious living area. Upstairs, the second floor features a generous primary suite along with two additional ensuite bedrooms. Additional highlights include an elevator, a 2-car garage, and hassle-free, zero-yard maintenance, all with no HOA. Enjoy walkability to the Shops of Highland Park, Equinox, and more.
#21172751

Dallas

3936 Hawthorne Avenue

3 Beds

3 Baths

3,413 Sq.Ft.

$1,799,000

MLS#: 21172751
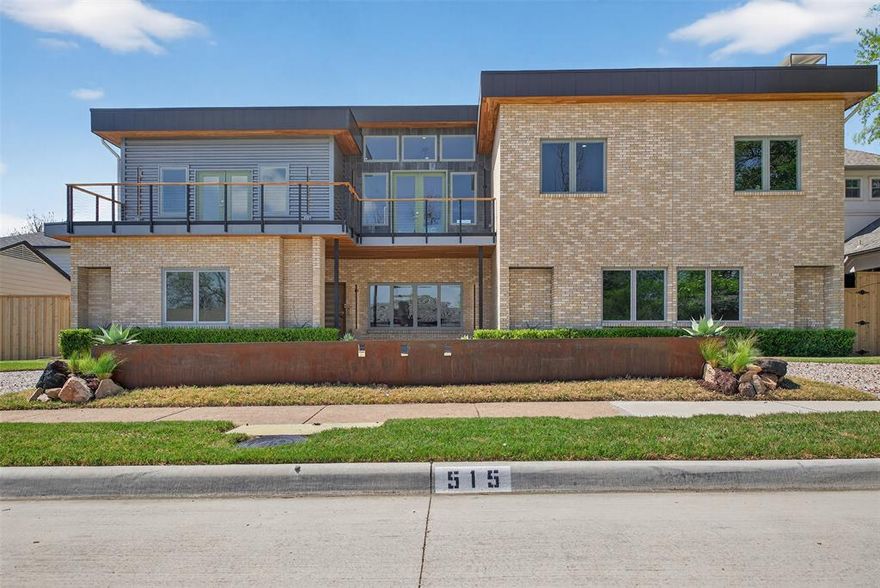
A fully renovated, striking, contemporary residence just blocks from White Rock Lake and highly desirable Hexter Elementary. This fully renovated 5-bedroom, 4 full and 2 half bath home offers 4,506 square feet of thoughtfully designed living space with exceptional natural light, soaring ceilings, and refined modern finishes. The home features three expansive living areas in an open and airy feel. The kitchen is designed for both function and style, featuring granite countertops, custom cabinetry and tile backsplash, and new smart stainless steel appliances. A pass-through countertop breakfast bar opens to the multi-level living and dining areas. Highlghts: 2 large walk-out balconies, covered patio, and primary bedroom deck; oversized two car garage, and circular front drive; red oak hardwood floors throughout; Brazilian teak soffit; floating vanities; large laundry pantry with sink; and built-in closets. A rare opportunity to own a custom modern home in a premier location.
#21229853

Dallas

515 Aqua Drive

5 Beds

4 Baths

4,506 Sq.Ft.

$1,795,000

MLS#: 21229853
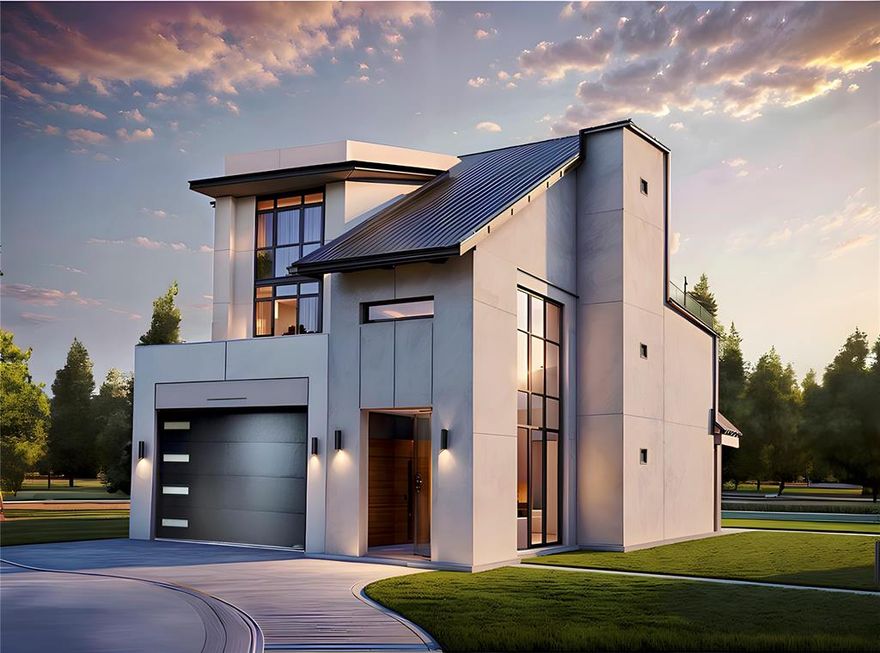
Experience premier luxury living at The Parks on Hillcrest, an exclusive enclave of just 17 architecturally distinct, custom-built residences, each with a unique floor plan. Ideally situated adjacent to Hillcrest Park and steps from Valley View Park, these transitional-modern townhomes offer a rare connection to protected green space in the heart of Dallas, along with direct access to the White Rock Hike & Bike Trail.

Spanning approximately 2,800–3,735 square feet, each home showcases dramatic double-height ceilings, floor-to-ceiling glass, and expansive open-concept living, dining, and kitchen spaces that flow seamlessly to covered verandas, creating a refined indoor-outdoor lifestyle. Primary suites are thoughtfully positioned on the first, second, or third floor depending on homesite selection, allowing buyers to tailor privacy, accessibility, and lifestyle preferences. Each retreat features spa-inspired baths and generous walk-in closets. Additional highlights include private guest suites, skybridge overlooks, a glass-lined office, discreet laundry areas, attached garage, and integrated storage throughout. Conveniently located minutes from The Galleria, Medical City Dallas, and premier dining and entertainment.

Optional features may include a private elevator, car lift, electric vehicle charging station, and swimming pool (availability varies by homesite and plan).

Homes offered from $1.4M.
#21153446

Dallas

13729 Trail Creek Place

3 Beds

3 Baths

3,324 Sq.Ft.

$1,770,100

MLS#: 21153446
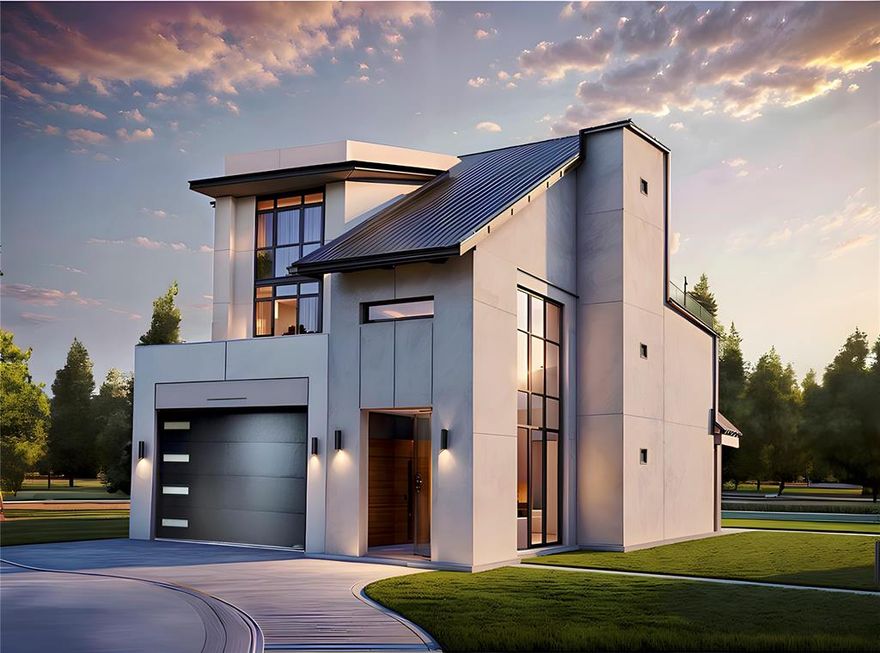
Experience premier luxury living at The Parks on Hillcrest, an exclusive enclave of just 17 architecturally distinct, custom-built residences, each with a unique floor plan. Ideally situated adjacent to Hillcrest Park and steps from Valley View Park, these transitional-modern townhomes offer a rare connection to protected green space in the heart of Dallas, along with direct access to the White Rock Hike & Bike Trail.

Spanning approximately 2,800–3,735 square feet, each home showcases dramatic double-height ceilings, floor-to-ceiling glass, and expansive open-concept living, dining, and kitchen spaces that flow seamlessly to covered verandas, creating a refined indoor-outdoor lifestyle. Primary suites are thoughtfully positioned on the first, second, or third floor depending on homesite selection, allowing buyers to tailor privacy, accessibility, and lifestyle preferences. Each retreat features spa-inspired baths and generous walk-in closets. Additional highlights include private guest suites, skybridge overlooks, a glass-lined office, discreet laundry areas, attached garage, and integrated storage throughout. Conveniently located minutes from The Galleria, Medical City Dallas, and premier dining and entertainment.

Optional features may include a private elevator, car lift, electric vehicle charging station, and swimming pool (availability varies by homesite and plan).

Homes offered from $1.4M.
#21153459

Dallas

13722 Trail Creek Place

3 Beds

3 Baths

3,160 Sq.Ft.

$1,659,000

MLS#: 21153459
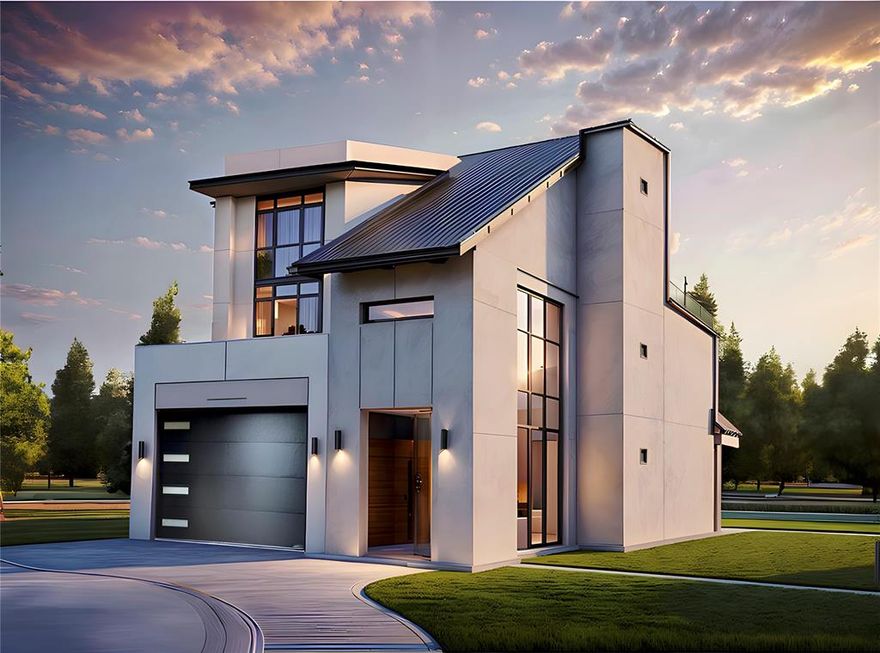
Experience premier luxury living at The Parks on Hillcrest, an exclusive enclave of just 17 architecturally distinct, custom-built residences, each with a unique floor plan. Ideally situated adjacent to Hillcrest Park and steps from Valley View Park, these transitional-modern townhomes offer a rare connection to protected green space in the heart of Dallas, along with direct access to the White Rock Hike & Bike Trail.

Spanning approximately 2,800–3,735 square feet, each home showcases dramatic double-height ceilings, floor-to-ceiling glass, and expansive open-concept living, dining, and kitchen spaces that flow seamlessly to covered verandas, creating a refined indoor-outdoor lifestyle. Primary suites are thoughtfully positioned on the first, second, or third floor depending on homesite selection, allowing buyers to tailor privacy, accessibility, and lifestyle preferences. Each retreat features spa-inspired baths and generous walk-in closets. Additional highlights include private guest suites, skybridge overlooks, a glass-lined office, discreet laundry areas, attached garage, and integrated storage throughout. Conveniently located minutes from The Galleria, Medical City Dallas, and premier dining and entertainment.

Optional features may include a private elevator, car lift, electric vehicle charging station, and swimming pool (availability varies by homesite and plan).

Homes offered from $1.4M.
#21153458

Dallas

13726 Trail Creek Place

3 Beds

3 Baths

3,236 Sq.Ft.

$1,698,900

MLS#: 21153458
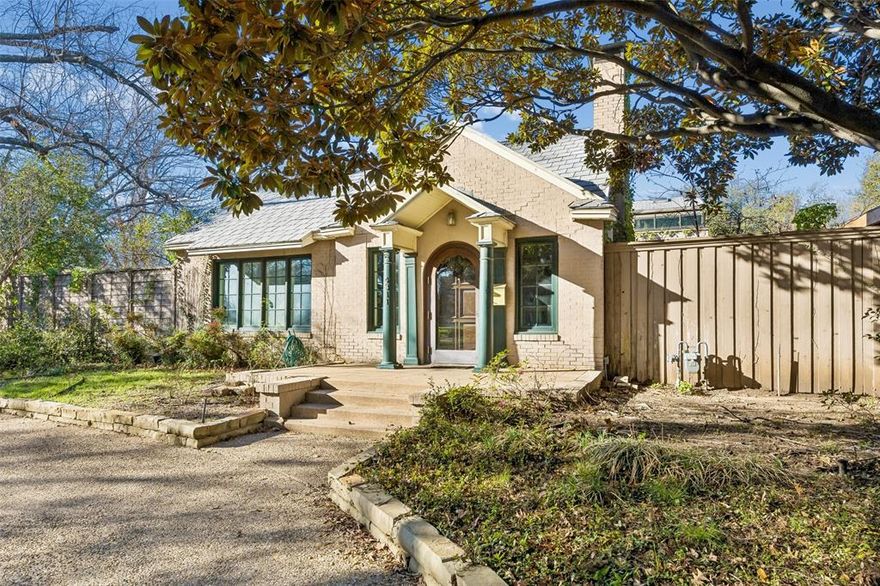
Offered at $1,300,000, this rare opportunity in Historic Perry Heights includes both the residence at 4311 N Hall Street and the adjacent lot at 4301 N Hall Street, totaling approximately 0.47 acres in one of Dallas’ most desirable neighborhoods. The home may also be purchased separately for $800,000, with the adjacent lot available for $500,000 following closing—providing flexibility for a variety of buyer needs.

Located within the highly sought-after Perry Heights neighborhood of Oak Lawn, the property offers a unique combination of land, character, and long-term potential. Originally built in 1923, the home has been expanded over time and now encompasses more than 3,300 square feet, featuring three bedrooms, three-and-a-half bathrooms, multiple living areas, a four-car garage, circle driveway, and a pool.

The home retains charming architectural details with subtle Tudor influences and presents an excellent opportunity for renovation or customization. While it has not been updated in decades and is not move-in ready, it offers a strong foundation for those looking to restore, modernize, or create a personalized residence in a premier location.

The adjacent lot at 4301 N Hall Street, approximately 0.24 acres, is fenced and includes an existing garage structure, offering additional space, privacy, or future flexibility. Both parcels are zoned for single-family detached use, making this an ideal setting for expansion, new construction, or a combined estate property.

With a highly walkable location near parks, dining, and shopping, and surrounded by some of Dallas’ most iconic homes, this is a rare chance to secure significant land and long-term potential in Perry Heights.
#21220337

Dallas

4311 N Hall Street

3 Beds

3 Baths

3,377 Sq.Ft.

$1,300,000

MLS#: 21220337
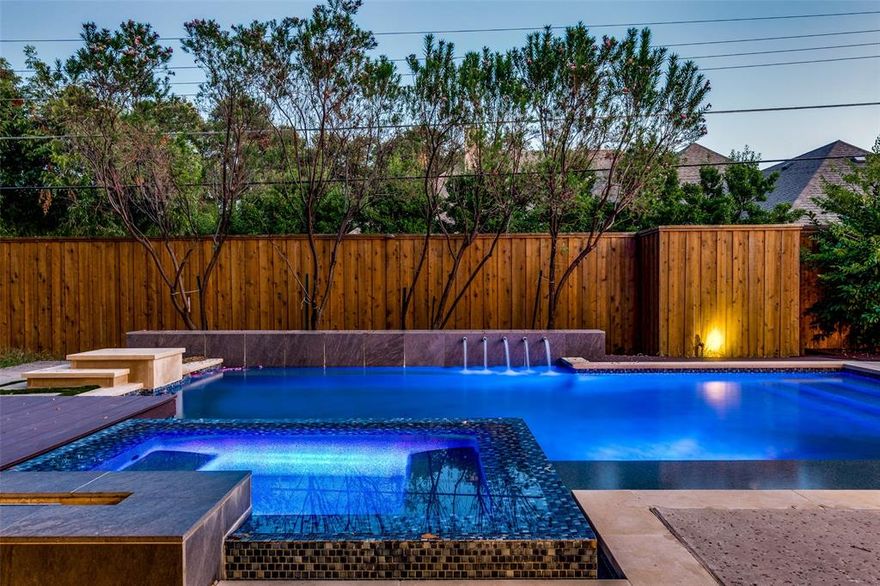
Discover this desirable residence in the heart of Melshire Estates! Featuring 4 spacious bedrooms and 2 offices, this home offers ample space for both work and relaxation. The downstairs layout includes 2 bedrooms, 2 offices, and 2 living areas, perfect for flexible use. The open dining room flows seamlessly into the modern kitchen, creating an inviting atmosphere for meals and gatherings. Upstairs offers an open loft area, ideal for a play area or additional living area. Situated on a coveted corner lot, this home boasts exceptional outdoor living spaces, complete with a sparkling pool and relaxing spa. Experience the best of comfort and style in this exceptional home.
#21200396

Dallas

5908 Melshire Drive

4 Beds

5 Baths

4,169 Sq.Ft.

$1,799,000

MLS#: 21200396
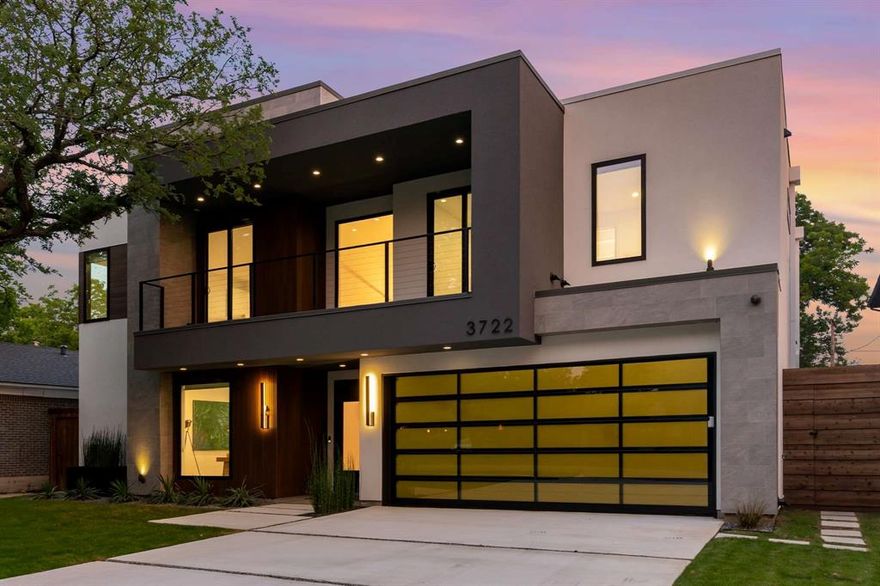
Experience the pinnacle of modern living in this contemporary home, designed with cutting-edge features and refined luxury throughout. A striking metal pivot door welcomes you into a space defined by clean lines and bold sophistication. Inside, a floating staircase with sleek glass railing becomes a centerpiece, complemented by zero-maintenance siding and a flawless Level 5 smooth wall finish. The ambiance is elevated by a stylish corner linear fireplace, while the LED-lit master closet adds a glamorous touch of indulgence. Entertaining is effortless with integrated audio in both the living room and outdoor patio areas. The gorgeous glass wine room is a true show stopper. Efficiency meets elegance with energy-saving Andersen windows and a premium Lennox Signature two-stage HVAC system offering zoned climate control across four areas. Smart switches and thermostats bring convenience at your fingertips. Built for durability and performance, this home includes a heavy-duty foundation with piers, two tankless water heaters, spray foam insulation, and pre-wiring for security cameras. It's fully equipped with Ethernet cabling and adorned with designer light fixtures that shine throughout every room.
#21251359

Dallas

3722 Park Lane

5 Beds

4 Baths

4,413 Sq.Ft.

$1,775,000

MLS#: 21251359
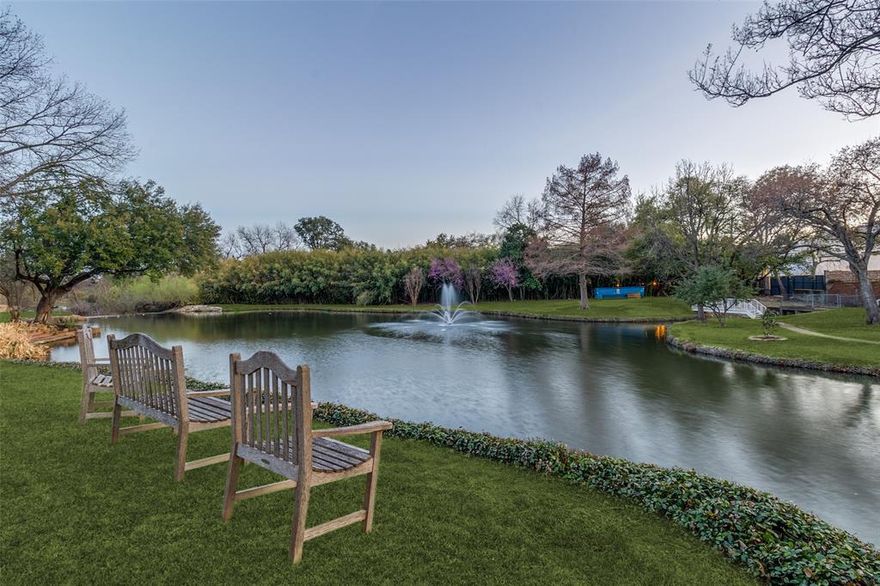
Rare lakeside retreat in the private 15-home enclave of Timberlake Gardens, just south of LBJ and adjacent to North Preston Hollow. This 5,537-sq-ft residence offers serene lake and fountain views from nearly every rear-facing window, creating a peaceful setting rarely found in North Dallas. The spacious 3-bedroom, 3-bath home features soaring ceilings, hardwood floors, a marble fireplace, built-ins, and dramatic windows that fill the living spaces with natural light. The kitchen is equipped with granite countertops, Sub-Zero refrigeration, Thermador appliances, and opens seamlessly to the den and dining areas. The oversized primary suite offers a sitting area, balcony overlooking the lake, and a beautifully remodeled spa bath. Additional features include an elevator, theater room, dry sauna, office with built-ins and beverage fridge, and wine storage for approximately 1,100 bottles. Enjoy private walking paths and direct gated access to Preston Forest shopping and dining, just steps from Cooper Aerobics Center—an ideal opportunity for luxury downsizing in a premier North Dallas location.
#21199818

Dallas

12005 Timberlake Court

3 Beds

3 Baths

5,537 Sq.Ft.

$1,795,000

MLS#: 21199818
Price reduced
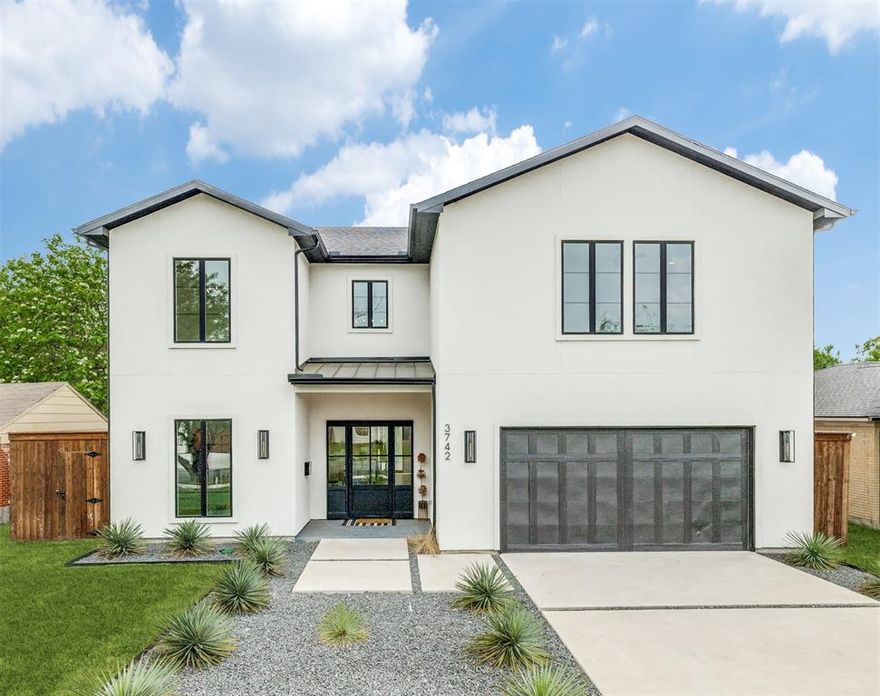
Located in Midway Hollow this stunning modern new construction blends clean architectural design with warm high end custom finishes. The striking exterior is complemented by a light-filled interior featuring soaring ceilings, expansive windows, and beautiful white oak hardwood floors throughout.
The open-concept living space is designed for both everyday living and effortless entertaining, highlighted by a dramatic two-story family room, sleek fireplace, and seamless flow into the chef’s kitchen. The kitchen impresses with custom cabinetry, a large island with seating, high-end appliances, and a spacious walk-in pantry, all overlooking the main living and dining areas. A wall of sliding glass doors opens to a spacious outdoor living space with a pergola and generous backyard—perfect for relaxing or hosting gatherings. The home also features a stylish wet bar, designer lighting, and thoughtfully curated finishes throughout. The luxurious primary suite offers a spa-like retreat with a stunning walk-in shower, dual vanities, soaking tub, and an expansive custom closet. Additional highlights include a versatile upstairs layout with open railing views, spacious secondary bedrooms and a game room.  Downstairs includes a large dedicated office which can also function as a secondary bedroom.
This home effortlessly combines modern elegance, functionality, and comfort in one of Dallas’ most desirable neighborhoods.
#21218075

Dallas

3742 Almazan Drive

4 Beds

4 Baths

4,702 Sq.Ft.

$1,279,900

MLS#: 21218075

 - property

Send a message

Message successfully sent.

Your message

What is 3 + 4 ?

Reason for contacting?

I agree to receive email communication and understand I can unsubscribe at any time.

I agree to be contacted by Next Level Realty Group via call, email, and text for real estate services. To opt out, you can reply 'stop' at any time or reply 'help' for assistance. You can also click the unsubscribe link in the emails. Message and data rates may apply. Message frequency may vary. Privacy Policy

Sign Out

Virtual Assistant

Would you like to take the next step with this property? We can help you schedule a showing or virtual tour, or send you more details.

Yes, I would like more information.

Thank You for Your Reply, One of Our Agents will contact you as soon as possible

No, maybe later.

Thank you, you can always contact me via email, phone number or through the contact form.

Realhub AI

Lucy - Your AI-Powered Realtor

Update Your Temporary Password

Personalize your search

Enter your email and we'll notify you immediately when new listings match what you're looking for.

or enter email address

Already have an account ? Login here

Continue your home search

I agree to receive communications and understand I can unsubscribe at any time.

I agree to be contacted by Next Level Realty Group via call, email, and text for real estate services. To opt out, you can reply 'stop' at any time or reply 'help' for assistance. You can also click the unsubscribe link in the emails. Message and data rates may apply. Message frequency may vary. Privacy Policy

Already have an account ? Login here

We use cookies

We use cookies primarily for analytics to enhance your experience. By accepting, you agree to our use of these cookies. You can manage your preferences or learn more about our cookies policy.