
Property
Beds
4
Full Baths
2
1/2 Baths
1
Year Built
2013
Sq.Footage
2,627
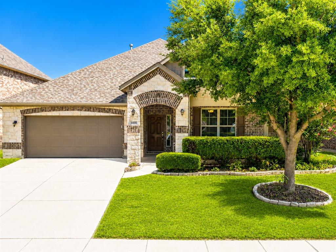
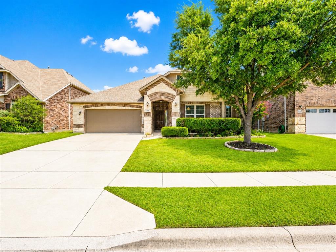
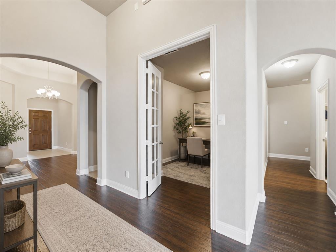
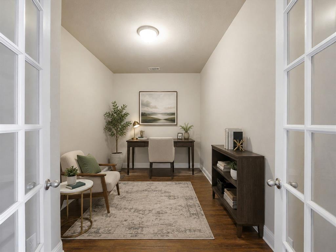
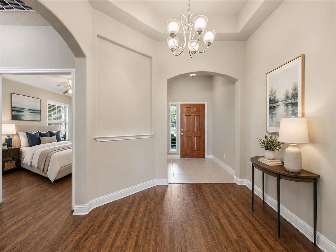
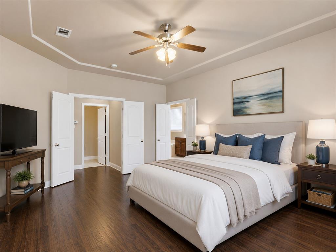
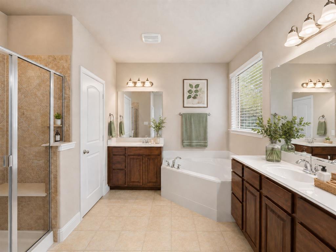
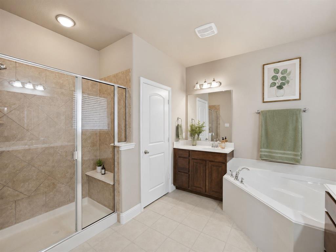
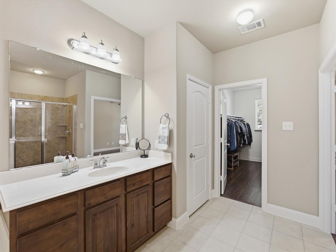
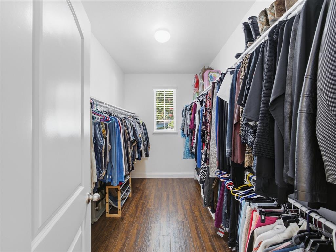
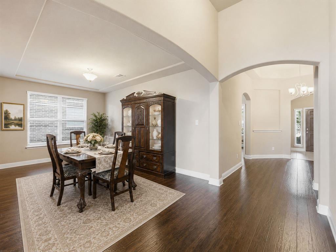
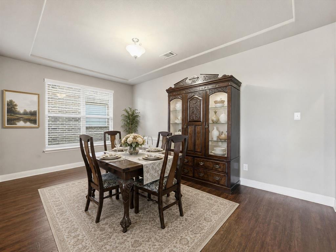
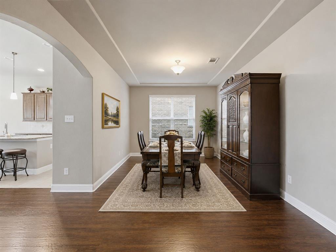
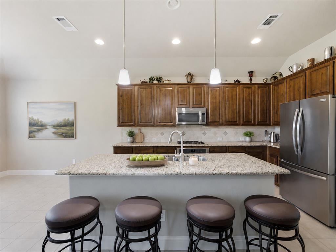
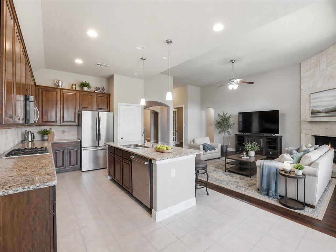
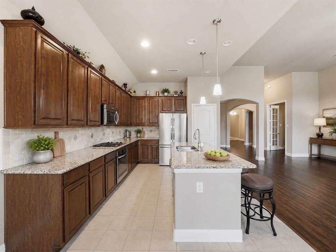
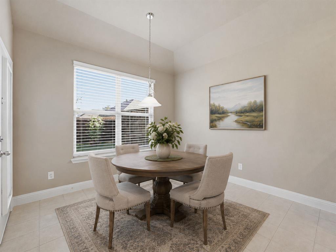
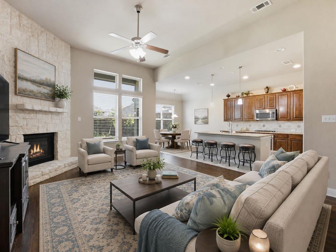
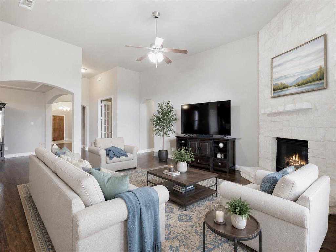
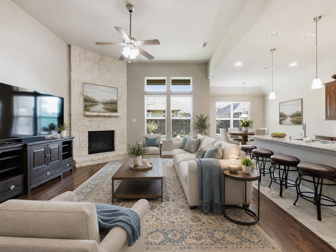
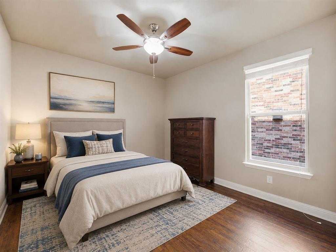
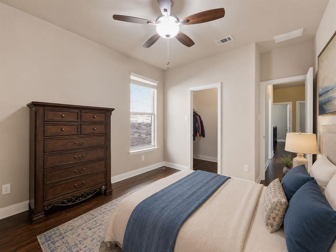
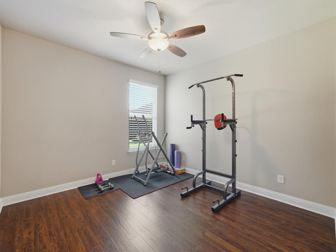
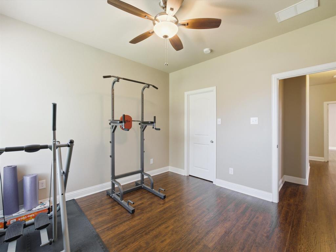
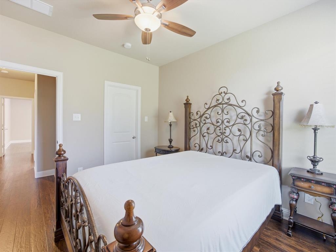
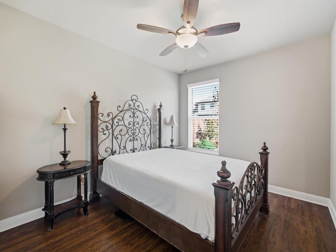
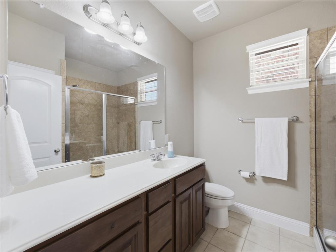
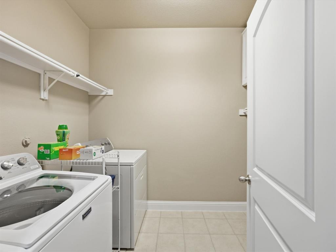
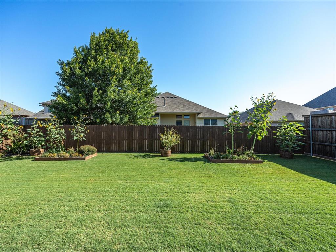
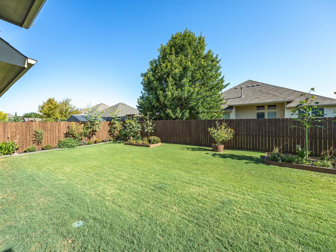
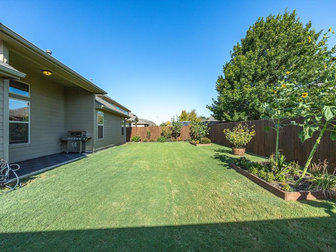
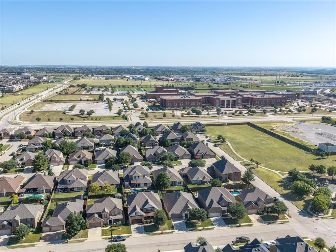
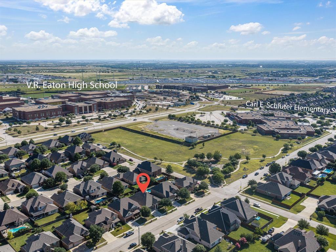
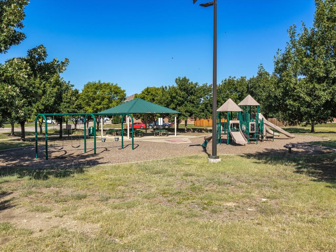
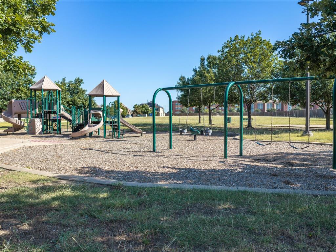
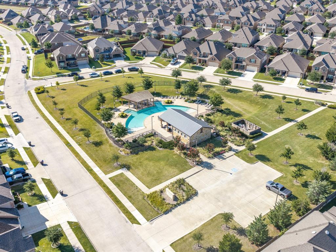
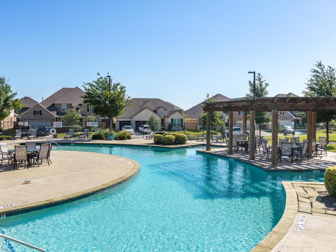
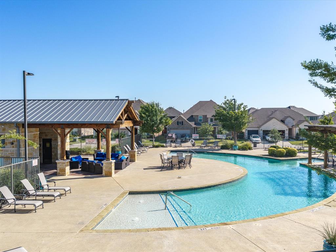
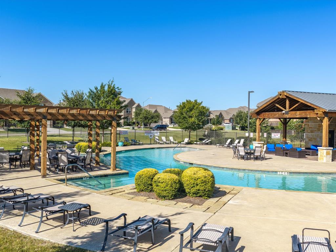
Turnkey Luxury Meets Move-In Ready Perfection in Haslet! Welcome home to this stunning, rare, single-story home nestled in the heart of Northwest ISD, where the elementary, middle and high schools are all within walking distance! This meticulously maintained, single-owner property shows like new, featuring rich hardwood floors throughout a thoughtfully designed 4-bedroom, 2.5-bath open-concept layout perfect for modern living and entertaining. The spacious main living area flows into a gourmet kitchen with tile floors, stainless steel appliances, a large island seating four, granite countertops, and ample storage - plus a charming breakfast nook for extra dining. A formal dining area and dedicated home office add to the versatile floor plan. The primary suite, conveniently located on the ground floor, boasts rich hardwood floors and a spa-like bath with an oversized shower and dual vanity, overlooking the manicured front yard. Outside, enjoy a tranquil backyard retreat with a sitting area and garden space. Investment protection is built-in with a 2023 ROOF - a significant benefit for long-term maintenance and insurance considerations! NO CARPETS! BONUS - ACCESSIBILITY FEATURES INCLUDED - Designed with accessibility in mind, the home includes entrance ramps, wide hallways with ample turning space for a wheelchair, and doorways approximately 32 to 36 inches wide for easier passage. Community perks include the Willow Ridge pool and park just steps away. Minutes from Alliance Town Center, Presidio, Highways 287 by 35W, downtown Fort Worth, Eagle Mountain Lake, and Fort Worth Alliance Airport - ideal for shopping, outdoor recreation, and easy commuting. One owner. Immaculate condition. Unbeatable value. ALL APPLIANCES INCLUDED! Schedule your private showing today! 3D tour available online. Mix of virtual and actual staging.
Features & Amenities
Interior
-
Other Interior Features
Built-in Features, Double Vanity, Kitchen Island, Open Floorplan, Pantry, Walk-In Closet(s), Wired for Data
-
Total Bedrooms
4
-
Bathrooms
2
-
1/2 Bathrooms
1
-
Basement YN
NO
-
Cooling YN
YES
-
Cooling
Ceiling Fan(s), Central Air, Electric
-
Fireplace YN
YES
-
Heating YN
YES
-
Heating
Central, Fireplace(s), Natural Gas
-
Pet friendly
N/A
Exterior
-
Garage
Yes
-
Garage spaces
2
-
Construction Materials
Brick, Stone
-
Parking
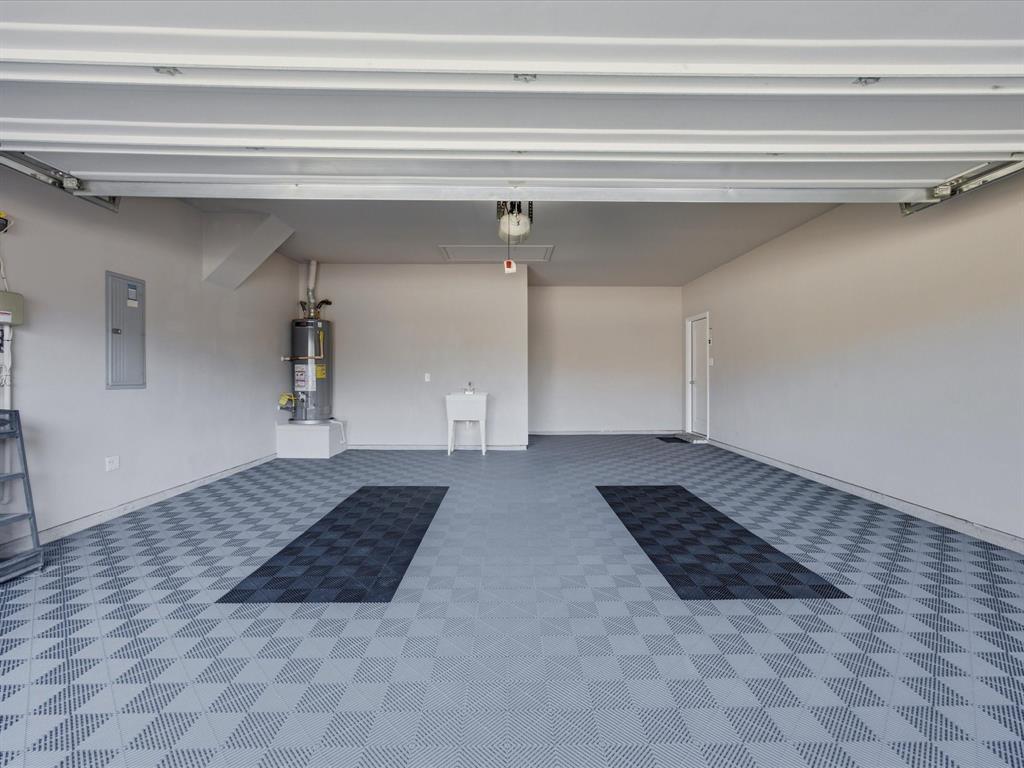
Additional Parking, Covered, Driveway, Garage Faces Front, Inside Entrance, Kitchen Level, On Street, Side By Side, Attached
-
Pool
Yes
-
Pool Features
Outdoor Pool
-
Waterfront YN
NO
Area & Lot
-
Lot Features
Landscaped
-
Lot Size(acres)
0.191
-
Lot Size(square feet)
8,319
-
Property Type
Residential
-
Property Sub Type
Single Family Residence
-
Architectural Style
Traditional
Price
-
Sales Price
$415,000
-
Tax Amount
$9,250
-
Sq. Footage
2,627
-
Price/SqFt
$157
HOA
-
Association
YES
-
Association Fee
$450
-
Association Fee Frequency
Annually
-
Association Fee Includes
N/A
School District
-
Elementary School
Carl E. Schluter
-
Middle School
Chisholmtr
-
High School
Northwest
Property Features
-
Accessibility Features
Accessible Entrance, Accessible Approach with Ramp, Accessible Doors, Accessible Hallway(s)
-
Foundation Details
Slab
-
Senior Community YN
NO
-
Tax Lot
11
Schedule a Showing
Showing scheduled successfully.
Mortgage calculator
Estimate your monthly mortgage payment, including the principal and interest, property taxes, and HOA. Adjust the values to generate a more accurate rate.
Your payment
Principal and Interest:
$
Property taxes:
$
HOA fees:
$
Total loan payment:
$
Total interest amount:
$
Location
County
Tarrant
Elementary School
Carl E. Schluter
Middle School
Chisholmtr
High School
Northwest
Listing Courtesy of Priya Paul , Keller Williams Realty
RealHub Information is provided exclusively for consumers' personal, non-commercial use, and it may not be used for any purpose other than to identify prospective properties consumers may be interested in purchasing. All information deemed reliable but not guaranteed and should be independently verified. All properties are subject to prior sale, change or withdrawal. RealHub website owner shall not be responsible for any typographical errors, misinformation, misprints and shall be held totally harmless.

AGENT
Joe Boston
Call Joe today to schedule a private showing.

* Listings on this website come from the FMLS IDX Compilation and may be held by brokerage firms other than the owner of this website. The listing brokerage is identified in any listing details. Information is deemed reliable but is not guaranteed. If you believe any FMLS listing contains material that infringes your copyrighted work please click here to review our DMCA policy and learn how to submit a takedown request.© 2024 FMLS.
Related Properties

Fort Worth
7516 lake arrowhead dr
4 Beds
2 Baths
2,106 Sq.Ft.
$400,000
MLS#: 21063630

Fort Worth
7612 Duck Bay Road
5 Beds
3 Baths
2,968 Sq.Ft.
$459,990
MLS#: 21084883

Fort Worth
10529 Tuxinaw Trail
3 Beds
2 Baths
2,450 Sq.Ft.
$374,999
MLS#: 21168614
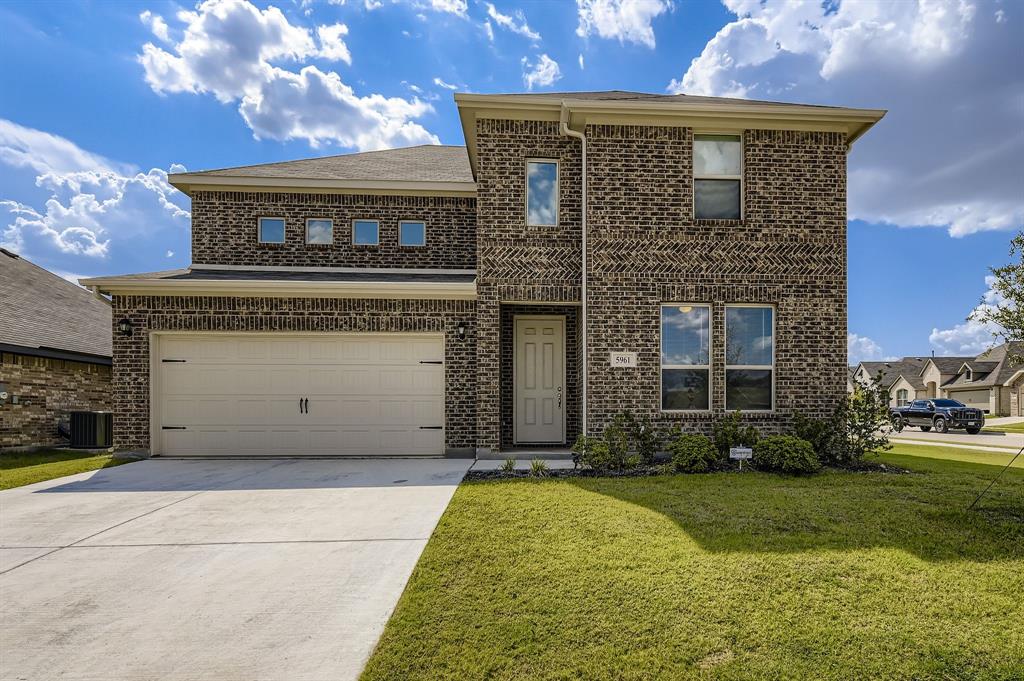
Fort Worth
5961 Halls Lake Loop
4 Beds
3 Baths
3,055 Sq.Ft.
$465,000
MLS#: 21228302

Fort Worth
2600 W 7th Street 1727
2 Beds
2 Baths
1,263 Sq.Ft.
$369,500
MLS#: 21277948

Fort Worth
8173 Heritage Place Drive
4 Beds
2 Baths
1,848 Sq.Ft.
$345,000
MLS#: 21273823
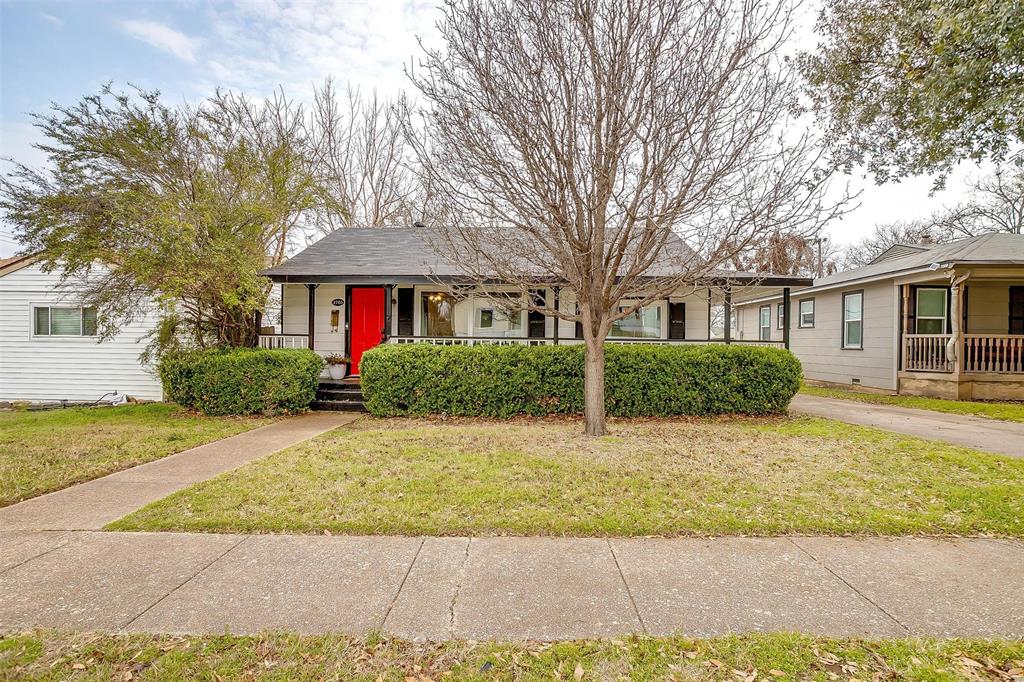
Fort Worth
3705 Collinwood Avenue
3 Beds
2 Baths
1,140 Sq.Ft.
$399,000
MLS#: 21203474

Fort Worth
15956 STABLEFORD Road
4 Beds
2 Baths
2,099 Sq.Ft.
$418,335
MLS#: 21184736

Fort Worth
409 Falling Star Drive
4 Beds
2 Baths
1,959 Sq.Ft.
$405,000
MLS#: 21274092
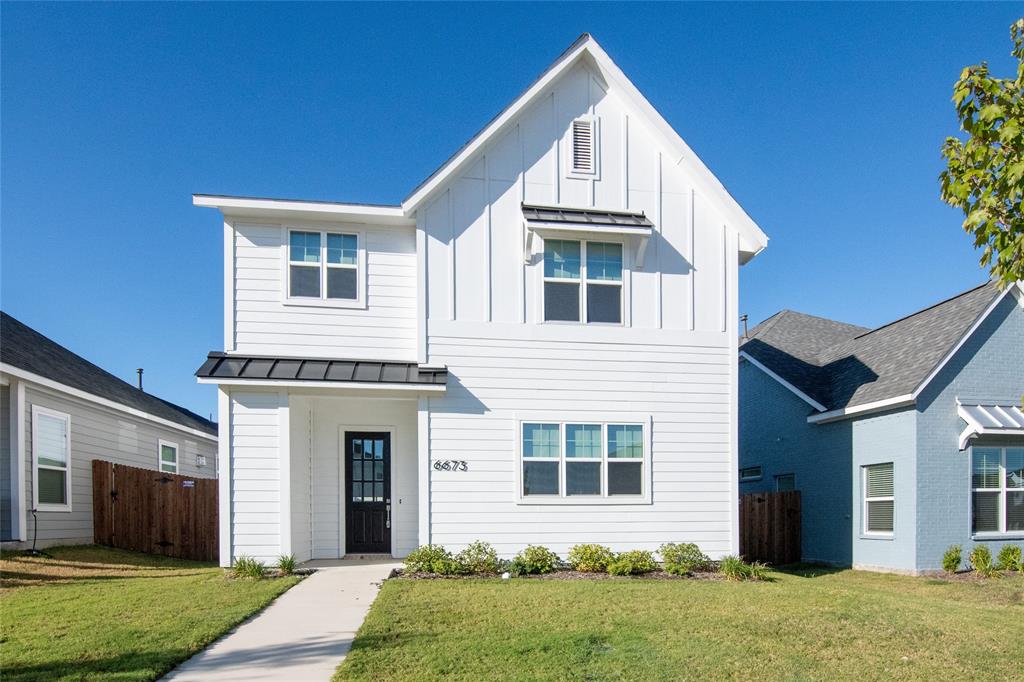
Fort Worth
6673 Lake Overlook Drive
3 Beds
3 Baths
2,314 Sq.Ft.
$384,999
MLS#: 21174167
