


Property
Beds
4
Full Baths
3
1/2 Baths
None
Year Built
2005
Sq.Footage
3,008
Welcome home to this stunning 4-bedroom, 3-bath home with a desirable split floor plan and 3-car garage in beautiful gated golf course community. Thoughtfully updated throughout, this home offers the perfect blend of comfort, style, and functionality. The spacious family room opens to a beautifully remodeled gourmet kitchen featuring custom cabinetry, designer granite countertops, a large butcher block island, cedar beams, double ovens, an electric cooktop with pull-out spice racks, designer lighting, and an oversized walk-in pantry. Large windows fill the home with natural light, creating a warm and inviting atmosphere. All kitchen appliances, flooring, interior and exterior paint, countertops, and lighting have been updated within the last four years. The private primary suite offers a spacious retreat with a luxurious oversized bathroom. Two secondary bedrooms share a convenient Jack-and-Jill bath, while a fourth bedroom and full bath provide flexibility for guests, a home office, or multigenerational living. Every closet includes custom built-in shoe shelving for added organization. Step outside to your own backyard oasis featuring a fully equipped outdoor kitchen with a grill, burners, and sink, plus a wood-burning fireplace—perfect for entertaining year-round. Enjoy peaceful mornings in the charming front courtyard just off the kitchen, an ideal spot for coffee or relaxing with a good book. Additional features include a large laundry room with access to both the attached two-car garage and separate one-car garage, abundant storage, and quality updates throughout. This move-in-ready home truly has it all and is ready for its next owners to enjoy!
Features & Amenities
Interior
-
Other Interior Features
Built-in Features, Cathedral Ceiling(s), Chandelier, Double Vanity, Dry Bar, Eat-in Kitchen, Granite Counters, Kitchen Island, Open Floorplan, Pantry, Vaulted Ceiling(s), Walk-In Closet(s), Wet Bar, High Speed Internet
-
Total Bedrooms
4
-
Bathrooms
3
-
Basement YN
NO
-
Cooling YN
YES
-
Cooling
Ceiling Fan(s), Central Air, Electric, ENERGY STAR Qualified Equipment
-
Fireplace YN
YES
-
Heating YN
YES
-
Heating
Electric, ENERGY STAR Qualified Equipment, Fireplace(s)
-
Pet friendly
N/A
Exterior
-
Garage
Yes
-
Garage spaces
3
-
Other Exterior Features
Barbecue, Courtyard, Gas Grill, Rain Gutters, Lighting, Outdoor Grill, Outdoor Kitchen
-
Parking
Additional Parking, Circular Driveway, Driveway, Garage, Garage Door Opener, Garage Faces Rear, Garage Faces Side, Gated, Attached
-
Patio and Porch Features
Covered, Front Porch, Patio, Rear Porch
-
Pool
No
-
Waterfront YN
NO
Area & Lot
-
Lot Features
Corner Lot, Landscaped, Many Trees
-
Lot Size(acres)
0.5
-
Lot Size(square feet)
21,780
-
Property Type
Residential
-
Property Sub Type
Single Family Residence
-
Architectural Style
Traditional
Price
-
Sales Price
$549,000
-
Tax Amount
$11,093
-
Sq. Footage
3,008
-
Price/SqFt
$182
HOA
-
Association
YES
-
Association Fee
$2,000
-
Association Fee Frequency
Semi-Annually
-
Association Fee Includes
N/A
School District
-
Elementary School
Brock
-
Middle School
Brock
-
High School
Brock
Property Features
-
Foundation Details
Slab
-
Tax Lot
65
Schedule a Showing
Showing scheduled successfully.
Mortgage calculator
Estimate your monthly mortgage payment, including the principal and interest, property taxes, and HOA. Adjust the values to generate a more accurate rate.
Your payment
Principal and Interest:
$
Property taxes:
$
HOA fees:
$
Total loan payment:
$
Total interest amount:
$
Location
County
Parker
Elementary School
Brock
Middle School
Brock
High School
Brock
Listing Courtesy of Elyse Guthrie, Keller Williams Realty Allen
RealHub Information is provided exclusively for consumers' personal, non-commercial use, and it may not be used for any purpose other than to identify prospective properties consumers may be interested in purchasing. All information deemed reliable but not guaranteed and should be independently verified. All properties are subject to prior sale, change or withdrawal. RealHub website owner shall not be responsible for any typographical errors, misinformation, misprints and shall be held totally harmless.

AGENT
Joe Boston
Call Joe today to schedule a private showing.

* Listings on this website come from the FMLS IDX Compilation and may be held by brokerage firms other than the owner of this website. The listing brokerage is identified in any listing details. Information is deemed reliable but is not guaranteed. If you believe any FMLS listing contains material that infringes your copyrighted work please click here to review our DMCA policy and learn how to submit a takedown request.© 2024 FMLS.
Related Properties
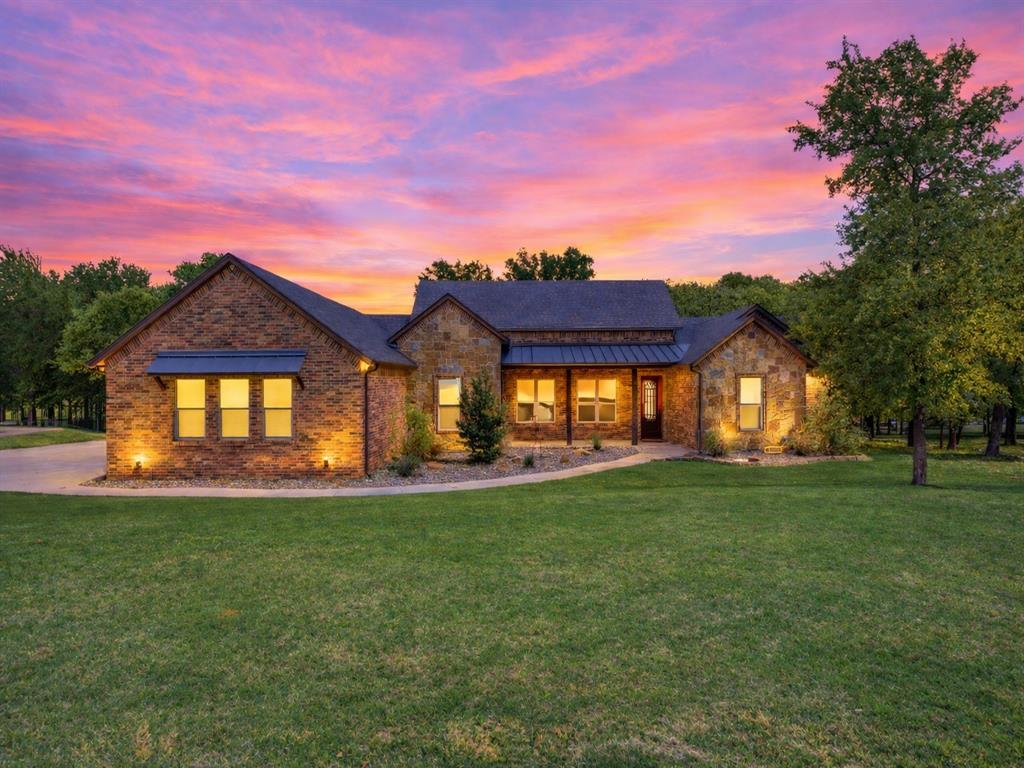
Lipan
104 Oak Bend Court
3 Beds
2 Baths
2,575 Sq.Ft.
$540,000
MLS#: 21228404
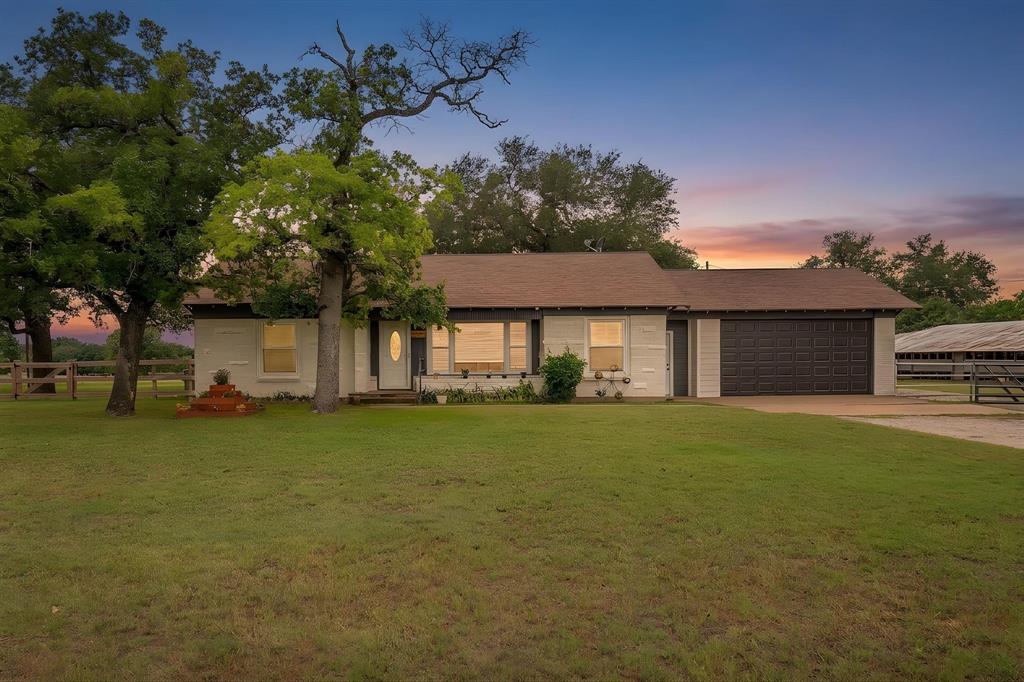
Lipan
300 S Caddo Street
3 Beds
2 Baths
1,431 Sq.Ft.
$489,000
MLS#: 21274203

Lipan
7600 Lipan Highway
3 Beds
2 Baths
2,291 Sq.Ft.
$474,999
MLS#: 21376730

Lipan
10 Keeter Lane
4 Beds
3 Baths
2,277 Sq.Ft.
$650,000
MLS#: 21352926

Lipan
505 Double Tree Lane
3 Beds
2 Baths
1,500 Sq.Ft.
$475,000
MLS#: 21317168
