


Property
Beds
4
Full Baths
3
1/2 Baths
None
Year Built
1978
Sq.Footage
2,529
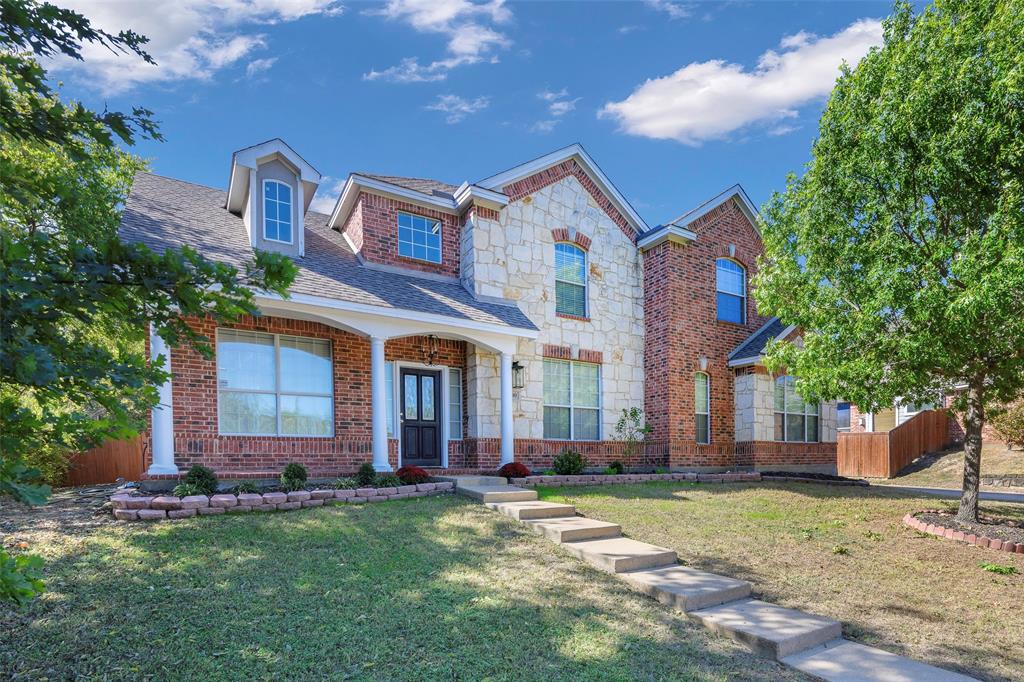
Welcome to 1410 Adam Place, a beautifully maintained and energy-efficient residence offering exceptional space, modern upgrades, and a resort-style outdoor retreat. This elegant 4-bedroom, 3-bathroom home features a sophisticated layout with two expansive living areas, creating a seamless flow ideal for both relaxed living and upscale entertaining. Step outside to a true entertainer’s paradise — a sprawling backyard designed for luxury living. Enjoy a sparkling pool and spa, abundant green space, and a dedicated storage shed, perfect for tools, equipment, or seasonal décor while keeping the outdoor area organized and pristine. This property is enhanced with premium energy features, including solar panels ($460 mo) and three Tesla Powerwalls, significantly reducing utility costs and providing reliable backup power. Major systems have been recently updated, with both the roof and HVAC system less than 3 years old, ensuring comfort, efficiency, and long-term peace of mind. A short-term tenant currently occupies the home and will be vacating on 9.15, offering flexibility for buyers seeking a smooth transition. Luxury, efficiency, and lifestyle come together in one remarkable offering — Welcome Home. ****Seller may assist with closing costs, making this exceptional home even more compelling****
Features & Amenities
Interior
-
Other Interior Features
Built-in Features, High Speed Internet
-
Total Bedrooms
4
-
Bathrooms
3
-
Basement YN
NO
-
Cooling YN
YES
-
Cooling
Ceiling Fan(s), Central Air
-
Fireplace YN
YES
-
Heating YN
YES
-
Heating
Exhaust Fan, Active Solar, Central, Solar
-
Pet friendly
N/A
Exterior
-
Garage
Yes
-
Garage spaces
2
-
Construction Materials
Brick
-
Other Exterior Features
Private Yard, Storage
-
Parking
Garage, Garage Door Opener, Garage Faces Rear, Attached
-
Pool
Yes
-
Pool Features
Gunite, In Ground, Pool/Spa Combo
-
Waterfront YN
NO
Area & Lot
-
Lot Features
Interior Lot, Landscaped, Subdivided
-
Lot Size(acres)
0.296
-
Lot Size(square feet)
12,893
-
Property Type
Residential
-
Property Sub Type
Single Family Residence
-
Architectural Style
Ranch, Traditional
Price
-
Sales Price
$450,000
-
Tax Amount
$8,993
-
Sq. Footage
2,529
-
Price/SqFt
$177
HOA
-
Association
No
Property Resources
-
Horse Property
NO
School District
-
Elementary School
Young
-
Middle School
Desoto West
-
High School
Desoto
Property Features
-
Foundation Details
Slab
-
Senior Community YN
NO
-
Sewer
Public Sewer
-
Tax Lot
1
-
Water Source
Public
Schedule a Showing
Showing scheduled successfully.
Mortgage calculator
Estimate your monthly mortgage payment, including the principal and interest, property taxes, and HOA. Adjust the values to generate a more accurate rate.
Your payment
Principal and Interest:
$
Property taxes:
$
HOA fees:
$
Total loan payment:
$
Total interest amount:
$
Location
County
Dallas
Elementary School
Young
Middle School
Desoto West
High School
Desoto
Listing Courtesy of Kesha Banks, Real Broker, LLC
RealHub Information is provided exclusively for consumers' personal, non-commercial use, and it may not be used for any purpose other than to identify prospective properties consumers may be interested in purchasing. All information deemed reliable but not guaranteed and should be independently verified. All properties are subject to prior sale, change or withdrawal. RealHub website owner shall not be responsible for any typographical errors, misinformation, misprints and shall be held totally harmless.

AGENT
Joe Boston
Call Joe today to schedule a private showing.

* Listings on this website come from the FMLS IDX Compilation and may be held by brokerage firms other than the owner of this website. The listing brokerage is identified in any listing details. Information is deemed reliable but is not guaranteed. If you believe any FMLS listing contains material that infringes your copyrighted work please click here to review our DMCA policy and learn how to submit a takedown request.© 2024 FMLS.
Related Properties
DeSoto
1700 Little River Court
4 Beds
2 Baths
3,818 Sq.Ft.
$495,000
MLS#: 21097423

DeSoto
732 Forest Creek
4 Beds
2 Baths
2,372 Sq.Ft.
$369,999
MLS#: 21348907

DeSoto
1453 CANTERBURY Trail
4 Beds
2 Baths
2,115 Sq.Ft.
$375,340
MLS#: 21330006

DeSoto
1128 Sawsawi Trail
5 Beds
2 Baths
2,651 Sq.Ft.
$525,000
MLS#: 21346094

DeSoto
433 Castle Street
3 Beds
3 Baths
2,602 Sq.Ft.
$366,000
MLS#: 21355782

DeSoto
1126 Gannon Lane
4 Beds
2 Baths
2,001 Sq.Ft.
$415,000
MLS#: 21217491

DeSoto
1206 Gannon Lane
4 Beds
2 Baths
2,001 Sq.Ft.
$415,000
MLS#: 21217678

DeSoto
1528 Registry Drive
5 Beds
4 Baths
3,789 Sq.Ft.
$369,000
MLS#: 21361406

DeSoto
1027 Ella Drive
4 Beds
3 Baths
2,666 Sq.Ft.
$499,990
MLS#: 21318496
