Features & Amenities

Interior

  • Other Interior Features

    Kitchen Island, Open Floorplan, Pantry, High Speed Internet

  • Total Bedrooms

    3

  • Bathrooms

    2

  • 1/2 Bathrooms

    1

  • Basement YN

    NO

  • Pet friendly

    N/A

Exterior

  • Garage

    Yes

  • Garage spaces

    2

  • Parking

    Driveway, Garage, Attached

  • Pool

    No

  • Waterfront YN

    NO

Area & Lot

  • Lot Size(acres)

    0.115

  • Lot Size(square feet)

    5,009

  • Property Type

    Residential

  • Property Sub Type

    Single Family Residence

Price

  • Sales Price

    $279,000

  • Tax Amount

    $5,793

  • Sq. Footage

    1,942

  • Price/SqFt

    $143

HOA

  • Association

    YES

  • Association Fee

    $850

  • Association Fee Frequency

    Annually

  • Association Fee Includes

    N/A

School District

  • Elementary School

    Pilot Point

  • Middle School

    Pilot Point

  • High School

    Pilot Point

Property Features

  • Tax Lot

    2

Schedule a Showing

Showing scheduled successfully.

<
>
IN PERSON
VIA CHAT

What is 3 + 4 ?


Change time

Mortgage calculator

Estimate your monthly mortgage payment, including the principal and interest, property taxes, and HOA. Adjust the values to generate a more accurate rate.

Your payment

Principal and Interest:

$

Property taxes:

$

HOA fees:

$

Total loan payment:

$

Total interest amount:

$

Location

County

Denton

Elementary School

Pilot Point

Middle School

Pilot Point

High School

Pilot Point

Listing Courtesy of Cory Waldron , EXP REALTY

RealHub Information is provided exclusively for consumers' personal, non-commercial use, and it may not be used for any purpose other than to identify prospective properties consumers may be interested in purchasing. All information deemed reliable but not guaranteed and should be independently verified. All properties are subject to prior sale, change or withdrawal. RealHub website owner shall not be responsible for any typographical errors, misinformation, misprints and shall be held totally harmless.

Agent Joe Boston

AGENT

Joe Boston

Call Joe today to schedule a private showing.


* Listings on this website come from the FMLS IDX Compilation and may be held by brokerage firms other than the owner of this website. The listing brokerage is identified in any listing details. Information is deemed reliable but is not guaranteed. If you believe any FMLS listing contains material that infringes your copyrighted work please click here to review our DMCA policy and learn how to submit a takedown request.© 2024 FMLS.
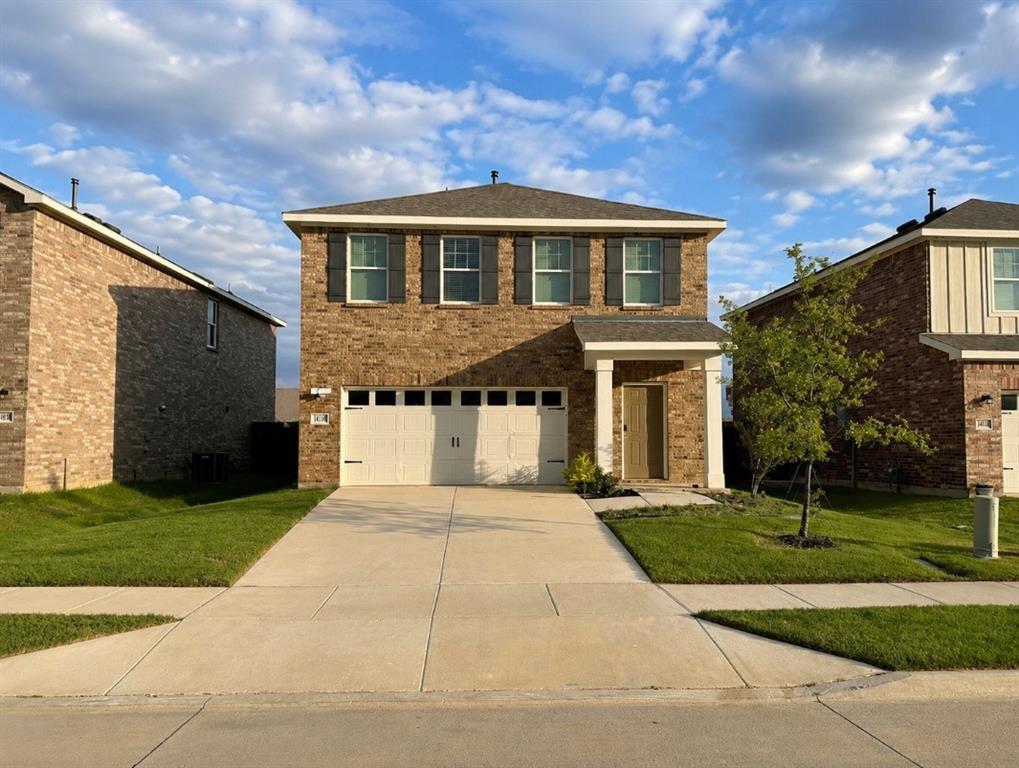
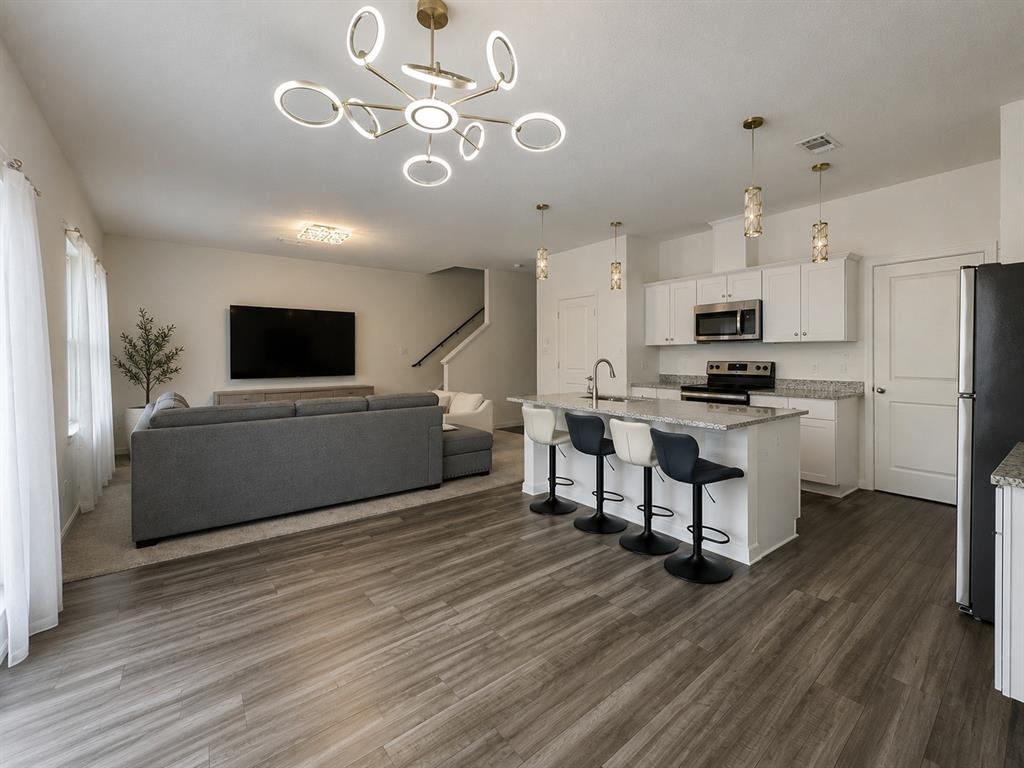
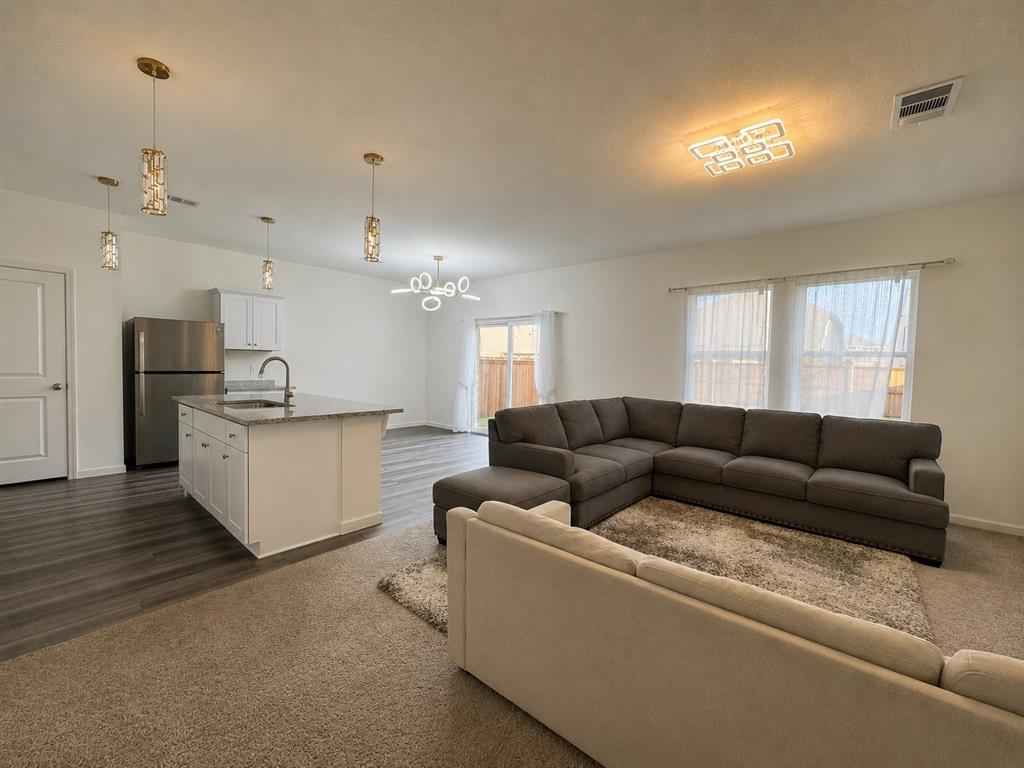
Amazing opportunity to own a nearly brand new home with a the clean, modern feel. Built just about a year ago, this home offers an open-concept layout, bright neutral finishes, upgraded lighting, and a spacious kitchen featuring white cabinetry, granite countertops, stainless steel appliances, a large island, and plenty of room to entertain.

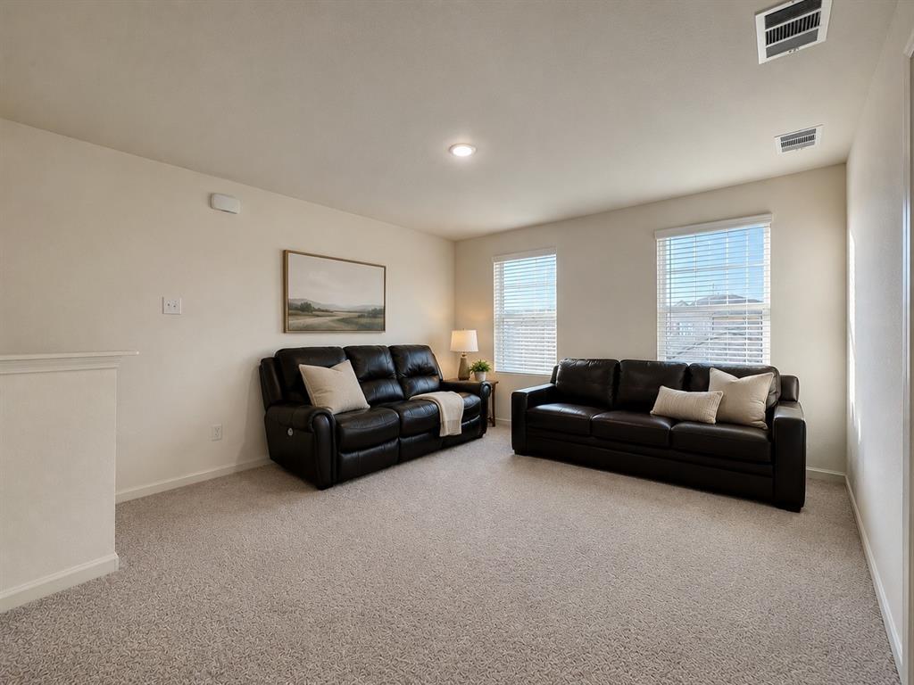
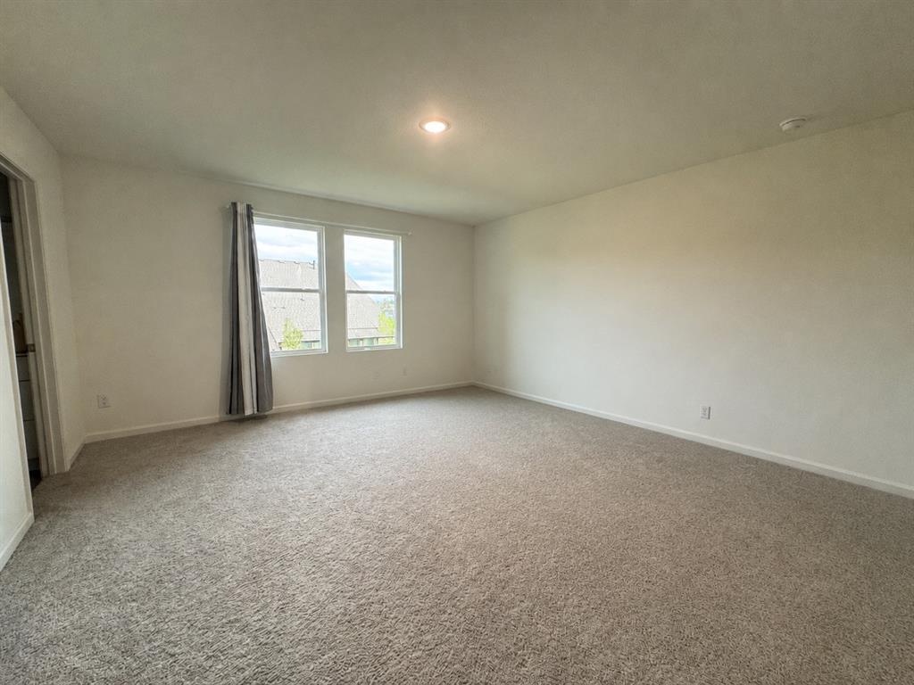
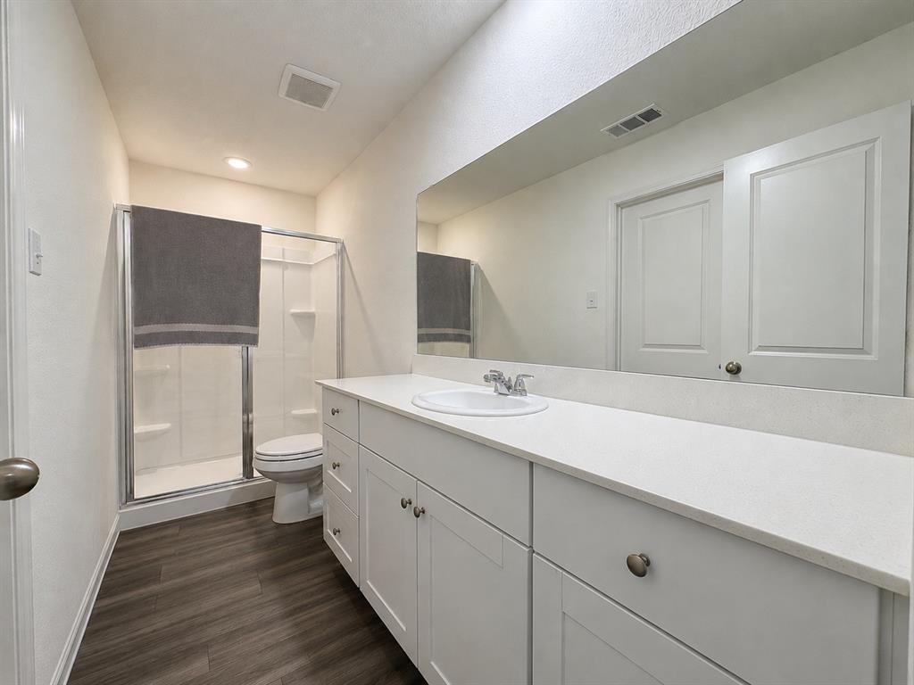
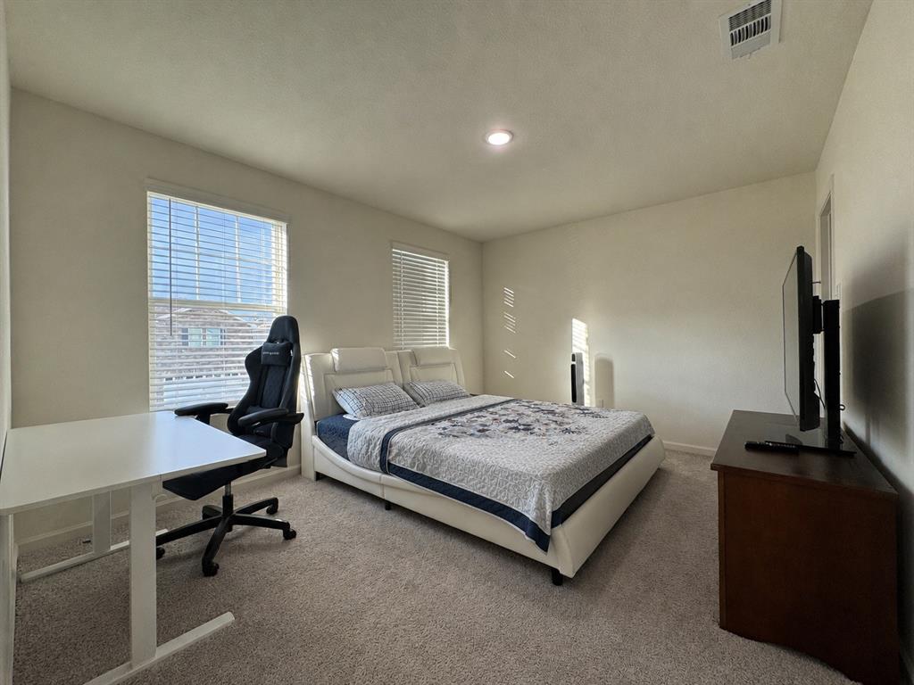
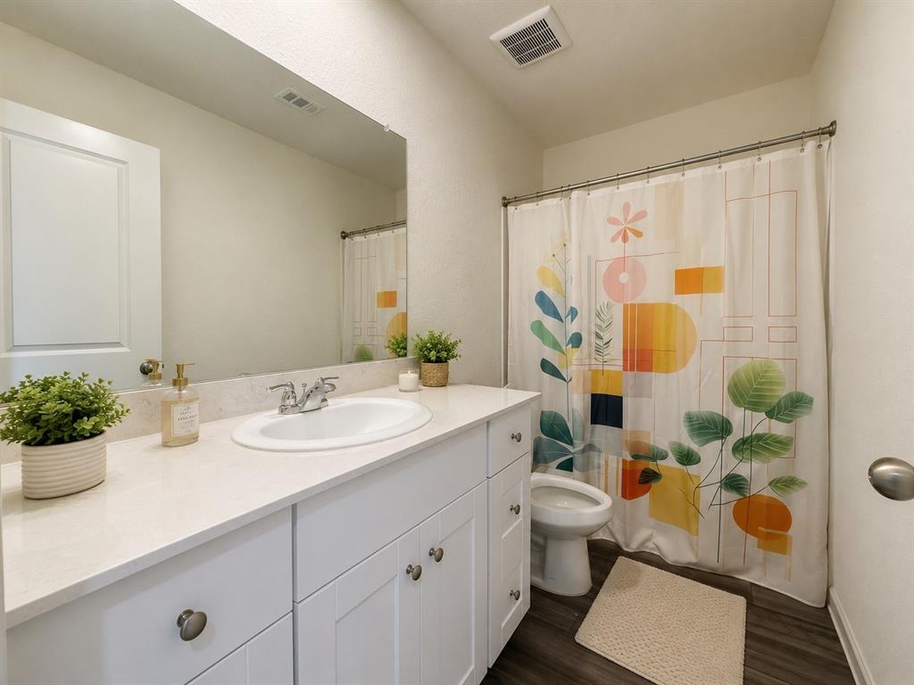
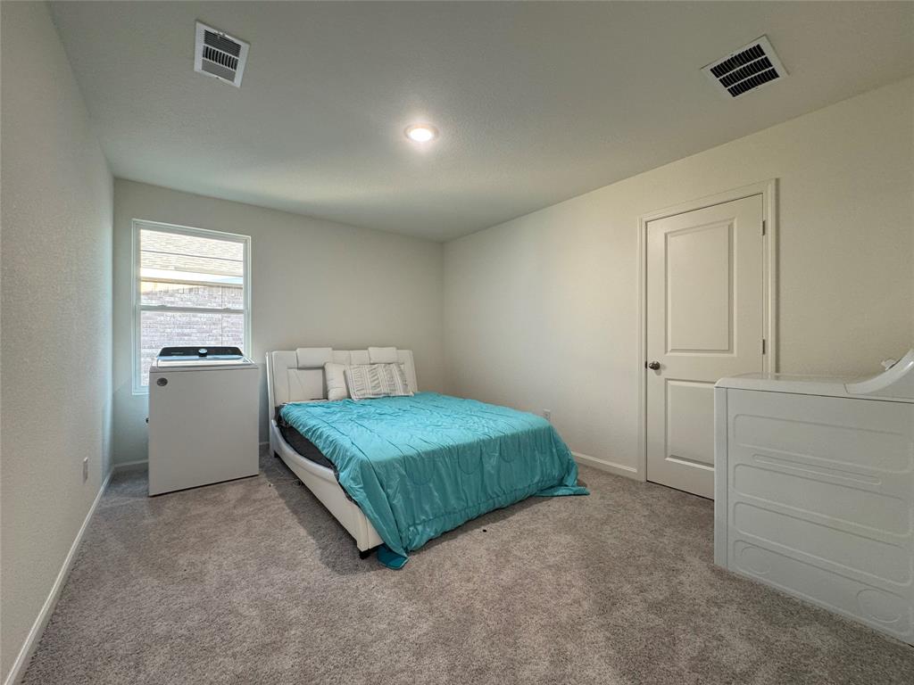
The main living area flows perfectly between the kitchen, dining, and family room, giving the home a bright and open feel without wasted space. Upstairs, you’ll find a second living area or game room, perfect for a media space, office, playroom, or flex area. The primary suite is generously sized with room to create a true retreat, and the bathrooms feature clean, modern finishes throughout.

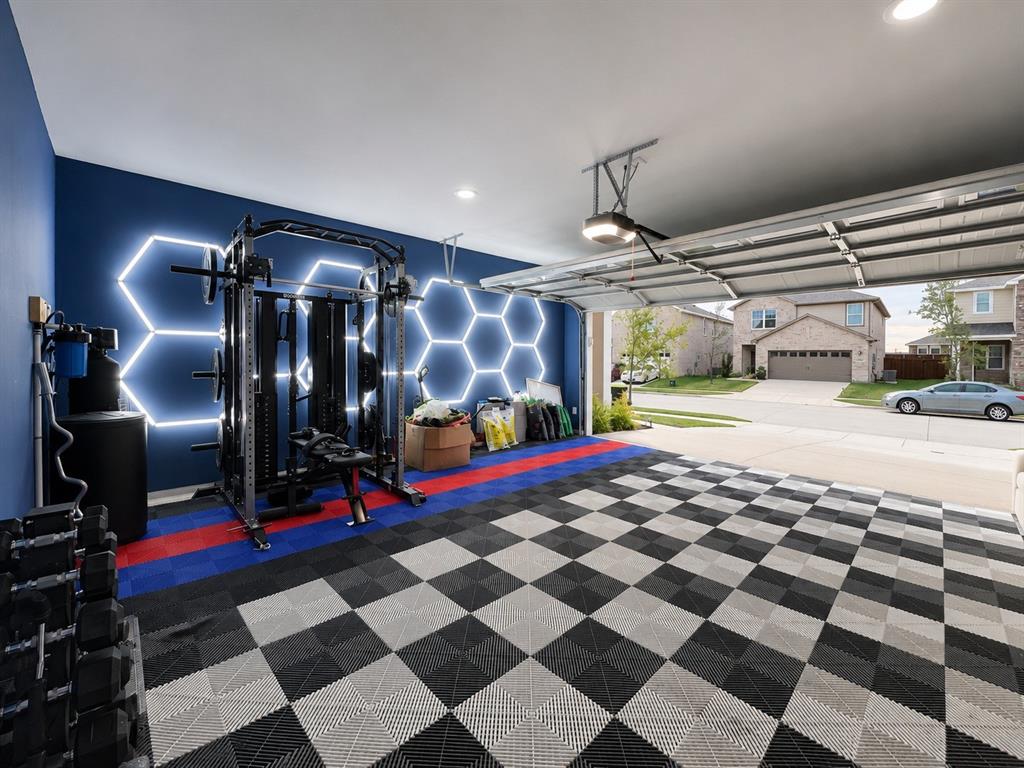
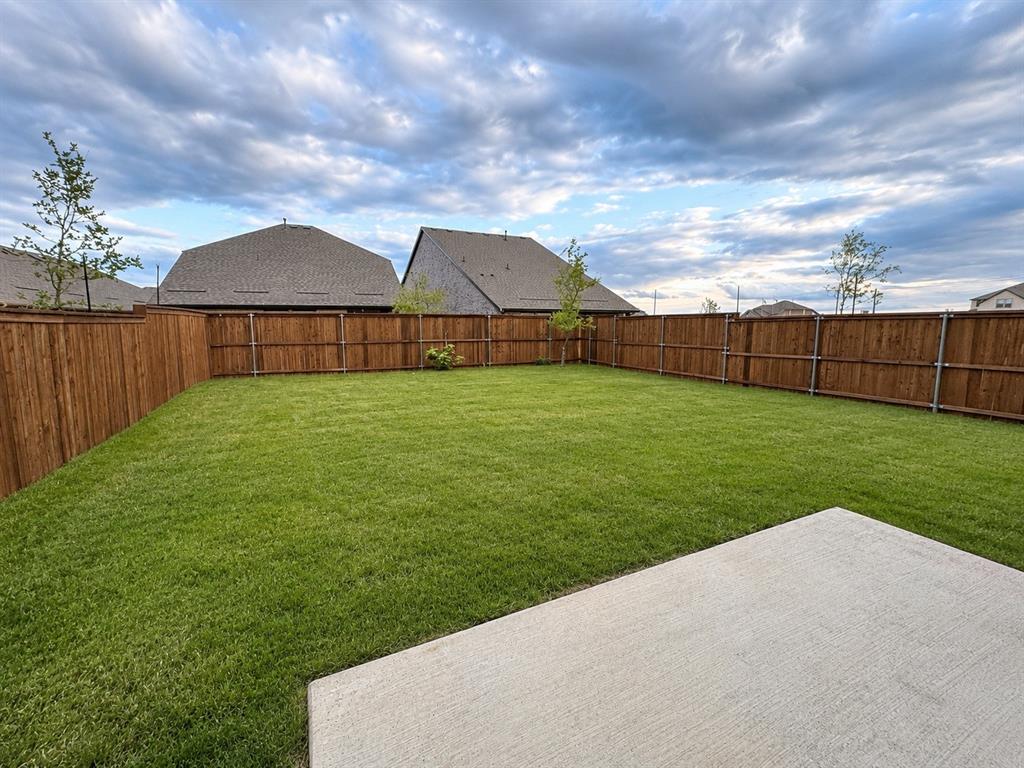
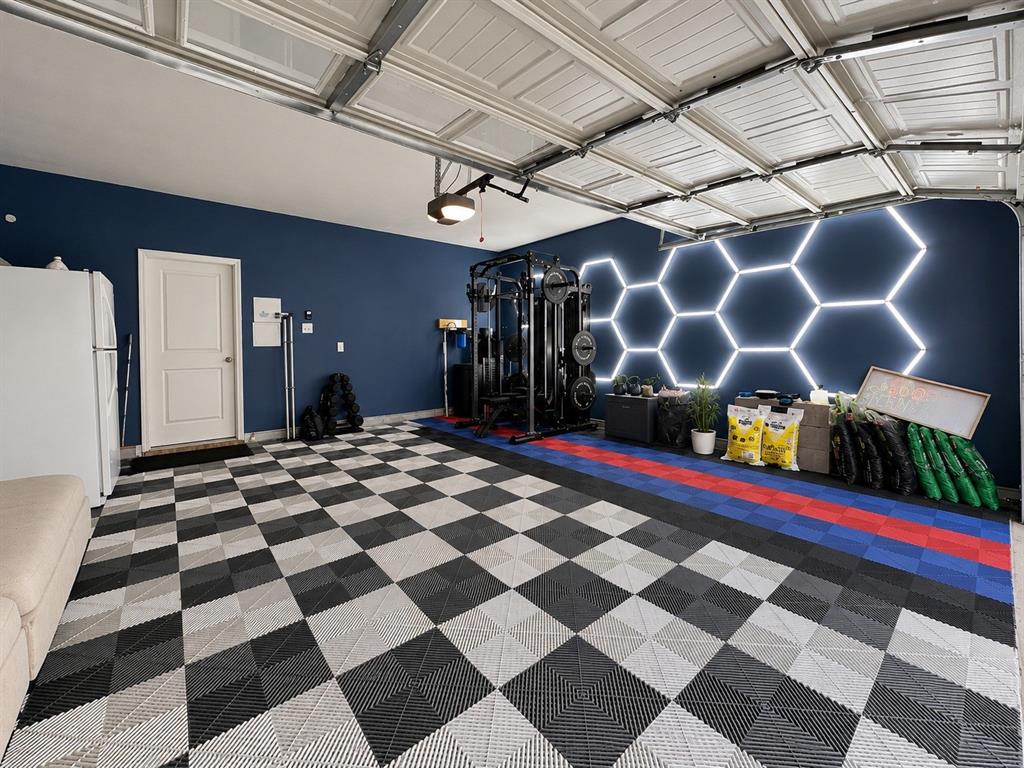
One of the biggest standout features is the garage, currently set up as an impressive home gym with custom added flooring covers, painted accent walls, and lighting — giving buyers a unique bonus space that feels far beyond a standard builder-grade garage. The home also includes an added water softener, giving a valuable upgrade already in place. Out back, enjoy a large fenced yard with plenty of room for pets, kids, grilling, or future outdoor upgrades.

Located in a growing mixed-builder community, this home gives you the benefits of newer construction without the wait. Clean, move-in ready, and full of modern touches — this one is ready for its next owner.

ADDITIONAL FINANCING OPPORTUNITY: Property may offer a 4.9% FHA assumable loan with a desirable monthly payment, subject to lender approval, buyer qualification, and final verification of terms. This sale may also be subject to lender approval.

14108 Emeric Street

Message successfully sent.

What would you like to know?

What is 3 + 4 ?

I agree to receive email communication and understand I can unsubscribe at any time.

I agree to be contacted by Next Level Realty Group via call, email, and text for real estate services. To opt out, you can reply 'stop' at any time or reply 'help' for assistance. You can also click the unsubscribe link in the emails. Message and data rates may apply. Message frequency may vary. Privacy Policy

Related Properties

This new home offers simple living with a convenient single-level layout. An open-concept floorplan combines the kitchen, living and dining areas for simple entertaining and multitasking. Three secondary bedrooms and an office are tucked away to the side of the home, and the owner’s suite is nestled into a private rear corner, offering access to a spa-inspired bathroom and walk-in closet.
#21350628

Pilot Point

5943 Kurlow Lane

4 Beds

2 Baths

1,902 Sq.Ft.

$319,999

MLS#: 21350628

$5000 INCENTIVE OFFERED TOWARD BUYER'S CLOSING COSTS!
Elegance meets practicality at 2315 Hydrangea Dr, Pilot Point, TX 76258 
Introducing a pristine 2024 DR Horton single-story home in the desirable Windrose 
neighborhood. This 4-bedroom, 2-bath home combines modern amenities with sophisticated 
design for effortless living.
Key features:
* Open concept floorplan that flows from room to room 
* Laminate plank flooring for durability and a polished look 
*Quartz countertops that shine in the heart of the home 
* Stainless steel fridge, plus included washer and dryer for convenience 
* Smart home features for added comfort and security 
*Roomy and light-filled, this home provides flexible spaces perfect for family life, entertaining, or a private home office.

Community perks through the HOA:
*Sparkling community pool 
* Welcoming clubhouse for gatherings 
*Playground for the kids 
* Jogging-bike paths for active lifestyles 
 WHY YOU'LL LOVE IT:
* 1-story layout, ideal for ease of living
* Modern finishes with low-maintenance appeal
*Prime Pilot Point location.
Don’t miss this opportunity to own a stylish DR Horton home in Windrose. Schedule a viewing today!
#21332500

Pilot Point

2315 Hydrangea Drive

4 Beds

2 Baths

1,779 Sq.Ft.

$300,000

MLS#: 21332500

Price reduced
Welcome home to this charming newer-build nestled in a quiet, family-friendly neighborhood within Pilot Point ISD. Offering 3 bedrooms, 2 bathrooms, and a 2-car garage across 1,500 square feet, this home was designed with comfort and everyday living in mind.
The spacious kitchen is the heart of the home, featuring beautiful quartz countertops, abundant cabinet space, and plenty of room for gathering around the table. The open layout flows seamlessly into the living area, creating the perfect space for movie nights, holidays, and making lasting memories.
The private primary suite offers a peaceful retreat, complete with a stylish barn door leading into a generously sized master bath — a perfect place to unwind at the end of the day. Step outside to enjoy the covered patio and nice-sized backyard, ideal for kids to play, pets to roam, or hosting weekend barbecues with friends and family. With modern finishes, thoughtful design, and a warm neighborhood feel, this home offers the perfect place to put down roots and grow.
#21192857

Pilot Point

388 N Montague Street

3 Beds

2 Baths

1,519 Sq.Ft.

$294,999

MLS#: 21192857

Price reduced
New construction by D.R. Horton. Our P40D Damara Plan is in Windrose located within the rapidly growing city of Pilot Point. This is a 1 story 3 bed 2 bath with an open concept floorplan. Home on a large lot will feature waterproof laminate plank flooring, quartz countertops, and stainless steel appliances. Smart home included.
#21357460

Pilot Point

738 Lantana Lane

3 Beds

2 Baths

1,601 Sq.Ft.

$284,490

MLS#: 21357460

Price reduced
Welcome to 14020 Danesdale Drive in Pilot Point! This gently lived-in home offers the perfect blend of modern comfort and low-maintenance living. Featuring an open-concept floor plan, the spacious kitchen flows seamlessly into the dining and living areas, making it ideal for both everyday living and entertaining. The split-bedroom layout provides added privacy, while the neutral finishes create a warm, inviting space that's ready for your personal touch. Step outside to a covered patio overlooking the backyard, perfect for relaxing with your morning coffee or enjoying Texas evenings. Conveniently located with easy access to schools, shopping, dining, and the growing amenities of Pilot Point, this home offers exceptional value.
Being sold AS-IS, this well-maintained home has been gently used and presents a fantastic opportunity for homeowners or investors looking for a move-in-ready property in a desirable community. Don't miss your chance to make this one your own!
#21337588

Pilot Point

14020 Danesdale Drive

3 Beds

2 Baths

1,391 Sq.Ft.

$235,000

MLS#: 21337588

Price reduced
Modern Living Meets Everyday Comfort. Welcome to The Addison where this spacious and stylish two-story home is designed with both functionality and flair. Featuring 2 bedrooms, 2.5 bathrooms, and a bright, open-concept layout, this home offers plenty of space to relax, entertain, and live comfortably.

The kitchen flows effortlessly into the dining and family room areas, creating a perfect gathering space. Upstairs, you’ll find two private bedrooms, each with its own ensuite bathroom and walk-in closet. A centrally located laundry room adds extra ease to your daily routine. Enjoy the benefits of an attached two-car garage, providing year-round protection from the weather and easy access into your home. This home is packed with designer upgrades at no extra cost, including: contemporary flooring throughout, Whirlpool energy-efficient kitchen appliances, white wood cabinetry, on-trend kitchen backsplash, matte black fixtures, and more!

Situated in Pilot Point, TX, you’ll be just minutes from Lake Ray Roberts as well as local shopping, dining, and entertainment options.
#21345399

Pilot Point

474 Boyd Road

2 Beds

2 Baths

1,545 Sq.Ft.

$294,900

MLS#: 21345399

Price reduced
Modern Living Meets Everyday Comfort. Welcome to The Addison where this spacious and stylish two-story home is designed with both functionality and flair. Featuring 2 bedrooms, 2.5 bathrooms, and a bright, open-concept layout, this home offers plenty of space to relax, entertain, and live comfortably.

The kitchen flows effortlessly into the dining and family room areas, creating a perfect gathering space. Upstairs, you’ll find two private bedrooms, each with its own ensuite bathroom and walk-in closet. A centrally located laundry room adds extra ease to your daily routine. Enjoy the benefits of an attached two-car garage, providing year-round protection from the weather and easy access into your home. This home is packed with designer upgrades at no extra cost, including: contemporary flooring throughout, Whirlpool energy-efficient kitchen appliances, white wood cabinetry, on-trend kitchen backsplash, matte black fixtures, and more!

Situated in Pilot Point, TX, you’ll be just minutes from Lake Ray Roberts as well as local shopping, dining, and entertainment options.
#21345398

Pilot Point

468 Boyd Road

2 Beds

2 Baths

1,545 Sq.Ft.

$294,900

MLS#: 21345398

This new home offers simple living with a convenient single-level layout. An open-concept floorplan combines the kitchen, living and dining areas for simple entertaining and multitasking. Two secondary bedrooms are tucked away to the side of the home, and the owner’s suite is nestled into a private rear corner, offering access to a spa-inspired bathroom and walk-in closet.
#21272344

Pilot Point

14852 Bigelow Street

3 Beds

2 Baths

1,801 Sq.Ft.

$306,589

MLS#: 21272344

Welcome to 1403 Hickory Drive in the sought-after High Point Estates of Pilot Point, Texas. This beautifully maintained three bedroom, two bath home offers 1,426 square feet of comfortable living space on a quarter acre lot and, best of all, no HOA. Step inside to a spacious living area with a cozy fireplace, decorative lighting, and ceiling fans that create a warm inviting atmosphere. The kitchen is both stylish and functional with granite countertops, a gas cooktop, and charming dining area perfect for meals or gatherings. The private primary suite offers a spa-like ensuite bath, while plantation shutters throughout add timeless elegance. Enjoy the covered back porch overlooking the wood privacy fenced backyard. One of the most unique features here is that the lot backs directly to Pilot Point High School, offering added open space and a highly desirable location. Complete with a two-car garage and attractive curb appeal, this home combines comfort, style, and convenience. Don’t miss your chance to make 1403 Hickory Drive your new home. Schedule your private showing today.
#21325588

Pilot Point

1403 Hickory Drive

3 Beds

2 Baths

1,426 Sq.Ft.

$329,000

MLS#: 21325588

 - property

Send a message

Message successfully sent.

Your message

What is 3 + 4 ?

Reason for contacting?

I agree to receive email communication and understand I can unsubscribe at any time.

I agree to be contacted by Next Level Realty Group via call, email, and text for real estate services. To opt out, you can reply 'stop' at any time or reply 'help' for assistance. You can also click the unsubscribe link in the emails. Message and data rates may apply. Message frequency may vary. Privacy Policy

Sign Out

Virtual Assistant

Would you like to take the next step with this property? We can help you schedule a showing or virtual tour, or send you more details.

Yes, I would like more information.

Thank You for Your Reply, One of Our Agents will contact you as soon as possible

No, maybe later.

Thank you, you can always contact me via email, phone number or through the contact form.

Realhub AI

Lucy - Your AI-Powered Realtor

Update Your Temporary Password

Personalize your search

Enter your email and we'll notify you immediately when new listings match what you're looking for.

or enter email address

Already have an account ? Login here

Continue your home search

I agree to receive communications and understand I can unsubscribe at any time.

I agree to be contacted by Next Level Realty Group via call, email, and text for real estate services. To opt out, you can reply 'stop' at any time or reply 'help' for assistance. You can also click the unsubscribe link in the emails. Message and data rates may apply. Message frequency may vary. Privacy Policy

Already have an account ? Login here

We use cookies

We use cookies primarily for analytics to enhance your experience. By accepting, you agree to our use of these cookies. You can manage your preferences or learn more about our cookies policy.