


Property
Beds
2
Full Baths
2
1/2 Baths
1
Year Built
2026
Sq.Footage
1,463
UP TO $7,500 IN CLOSING COST ASSISTANCE PLUS ADDITIONAL HOMEBUYER INCENTIVES AVAILABLE! NEW CONSTRUCTION STARTING AT $319,900! Welcome to The Eight at Metropolitan, an exclusive collection of eight newly constructed, two-story condos offering modern design, flexible living spaces, and an incredible opportunity for homeownership in Dallas! Step inside to discover warm wood flooring, abundant natural light, and an open-concept layout designed for comfortable living and entertaining. The first floor features a private guest suite just off the attached two-car garage, ideal for visitors, a home office, or multigenerational living. The main level features a spacious living area with a stunning 60-inch electric fireplace and a beautifully designed kitchen with an oversized quartz island, stainless steel appliances, modern pendant lighting, and a walk-in pantry with a built-in desk nook. The primary suite offers a generous walk-in closet and spa-inspired bathroom with a glass-enclosed shower. OPTIONAL $4,000 FIRST-FLOOR KITCHENETTE with stovetop and microwave, offering additional flexibility for guests or multigenerational living! MORE WAYS TO MAKE HOMEOWNERSHIP POSSIBLE! The property qualifies for Prosperity Bank's Homebuyer Grant Program, offering eligible buyers UP TO $7,500 TOWARD CLOSING COSTS AND PREPAID EXPENSES with qualifying FHA or VA financing. Additional financing opportunities may be available for first-time buyers, educators, healthcare workers, first responders, veterans, and other qualified purchasers. Conveniently located minutes from Downtown Dallas, the Dallas Zoo, William Blair Jr. Park, dining, entertainment, and major employment centers.
Features & Amenities
Interior
-
Other Interior Features
Built-in Features, Double Vanity, Kitchen Island, Open Floorplan, Walk-In Closet(s)
-
Total Bedrooms
2
-
Bathrooms
2
-
1/2 Bathrooms
1
-
Basement YN
NO
-
Cooling YN
YES
-
Cooling
Ceiling Fan(s), Central Air
-
Fireplace YN
YES
-
Heating YN
YES
-
Heating
Central
-
Pet friendly
N/A
Exterior
-
Garage
Yes
-
Garage spaces
2
-
Construction Materials
Wood Siding, Board & Batten Siding, Fiber Cement, Frame
-
Parking
Additional Parking, Covered, Guest, Attached
-
Pool
No
-
Waterfront YN
NO
Area & Lot
-
Lot Size(acres)
0.337
-
Lot Size(square feet)
14,679
-
Property Type
Residential
-
Property Sub Type
Condominium
-
Architectural Style
Contemporary/Modern
Price
-
Sales Price
$319,900
-
Tax Amount
$5,026
-
Financing Options
Cash, Conventional, FHA, VA Loan
-
Sq. Footage
1,463
-
Price/SqFt
$218
HOA
-
Association
YES
-
Association Fee
$250
-
Association Fee Frequency
Monthly
-
Association Fee Includes
N/A
School District
-
Elementary School
Dunbar
-
Middle School
Dade
-
High School
Madison
Property Features
-
New Construction
YES
-
Foundation Details
Slab
-
Sewer
Public Sewer
-
Tax Lot
15
-
Water Source
Public
Schedule a Showing
Showing scheduled successfully.
Mortgage calculator
Estimate your monthly mortgage payment, including the principal and interest, property taxes, and HOA. Adjust the values to generate a more accurate rate.
Your payment
Principal and Interest:
$
Property taxes:
$
HOA fees:
$
Total loan payment:
$
Total interest amount:
$
Location
County
Dallas
Elementary School
Dunbar
Middle School
Dade
High School
Madison
Listing Courtesy of Eugene Gonzalez, Dave Perry Miller Real Estate
RealHub Information is provided exclusively for consumers' personal, non-commercial use, and it may not be used for any purpose other than to identify prospective properties consumers may be interested in purchasing. All information deemed reliable but not guaranteed and should be independently verified. All properties are subject to prior sale, change or withdrawal. RealHub website owner shall not be responsible for any typographical errors, misinformation, misprints and shall be held totally harmless.

AGENT
Joe Boston
Call Joe today to schedule a private showing.

* Listings on this website come from the FMLS IDX Compilation and may be held by brokerage firms other than the owner of this website. The listing brokerage is identified in any listing details. Information is deemed reliable but is not guaranteed. If you believe any FMLS listing contains material that infringes your copyrighted work please click here to review our DMCA policy and learn how to submit a takedown request.© 2024 FMLS.
Related Properties
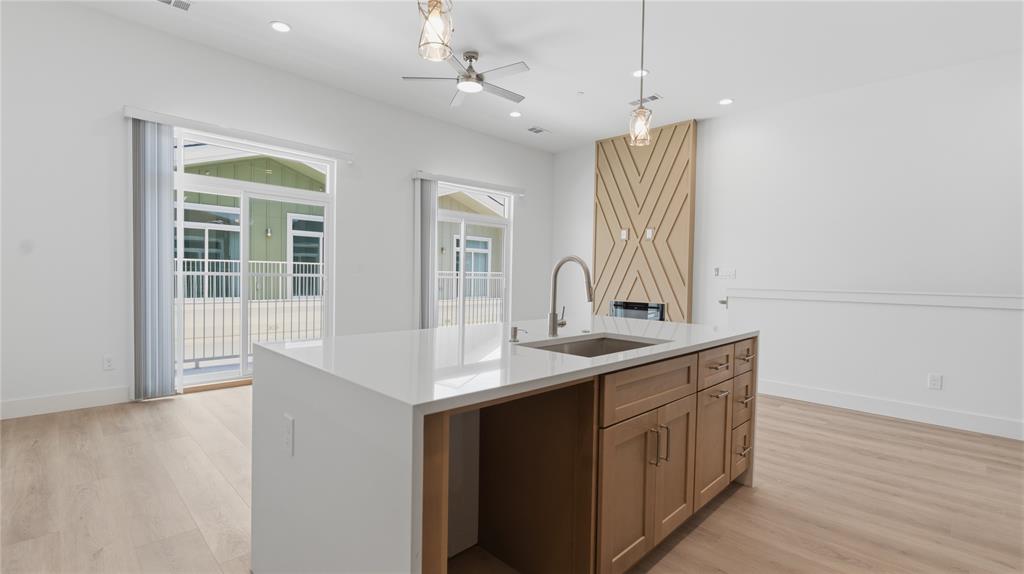
Dallas
2925 Spruce Valley Lane 408
3 Beds
2 Baths
1,450 Sq.Ft.
$347,500
MLS#: 21302191
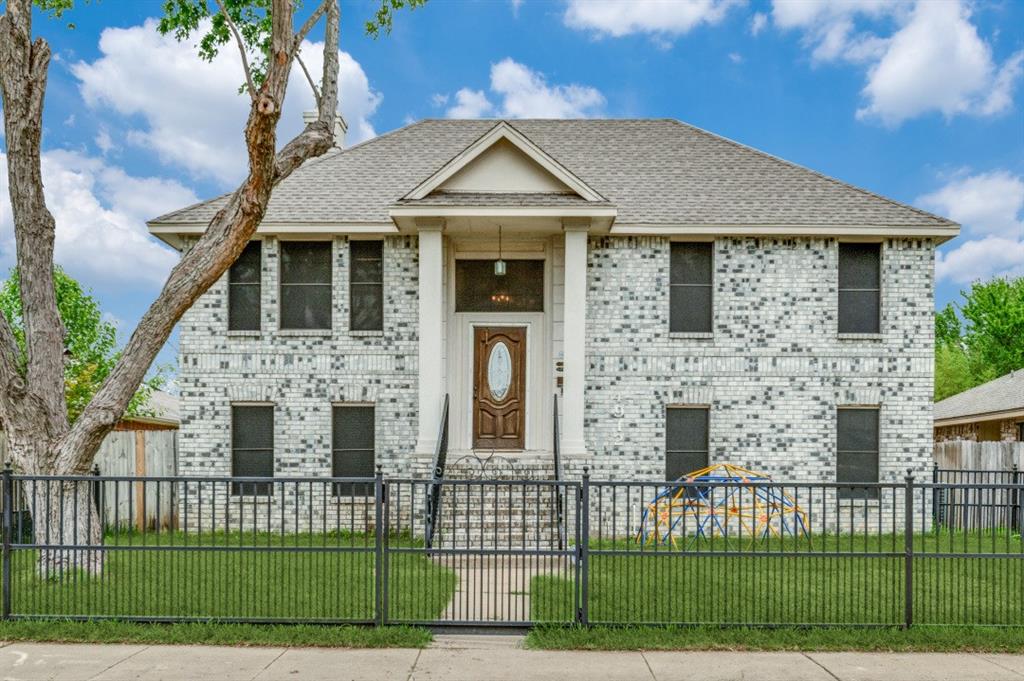
Dallas
4912 Trinity Cross Court
3 Beds
2 Baths
1,544 Sq.Ft.
$325,000
MLS#: 21245613

Dallas
10222 Red Maple Drive
3 Beds
1 Baths
1,325 Sq.Ft.
$282,500
MLS#: 21202013

Dallas
15141 Ace Drive
3 Beds
2 Baths
1,350 Sq.Ft.
$289,990
MLS#: 21291302

Dallas
119 N Frances Street
3 Beds
2 Baths
2,012 Sq.Ft.
$345,000
MLS#: 21348775

Dallas
8323 Lapanto Lane
3 Beds
2 Baths
1,013 Sq.Ft.
$315,000
MLS#: 21358526

Dallas
2305 Worthington Street 135
1 Beds
1 Baths
852 Sq.Ft.
$339,000
MLS#: 21359813

Dallas
2725 1st Avenue
3 Beds
2 Baths
1,800 Sq.Ft.
$258,900
MLS#: 21210820
Dallas
3819 Herrling Street
4 Beds
2 Baths
1,776 Sq.Ft.
$290,700
MLS#: 21370430

Dallas
4335 Moler Street
3 Beds
2 Baths
2,005 Sq.Ft.
$298,900
MLS#: 21282685
