Features & Amenities

Interior

  • Other Interior Features

    Built-in Features, Kitchen Island, Open Floorplan, Other, Pantry, Walk-In Closet(s), High Speed Internet

  • Total Bedrooms

    3

  • Bathrooms

    2

  • Basement YN

    NO

  • Cooling YN

    YES

  • Cooling

    Central Air

  • Heating YN

    YES

  • Heating

    Exhaust Fan, Central, Natural Gas, Zoned

  • Pet friendly

    N/A

Exterior

  • Garage

    Yes

  • Garage spaces

    2

  • Construction Materials

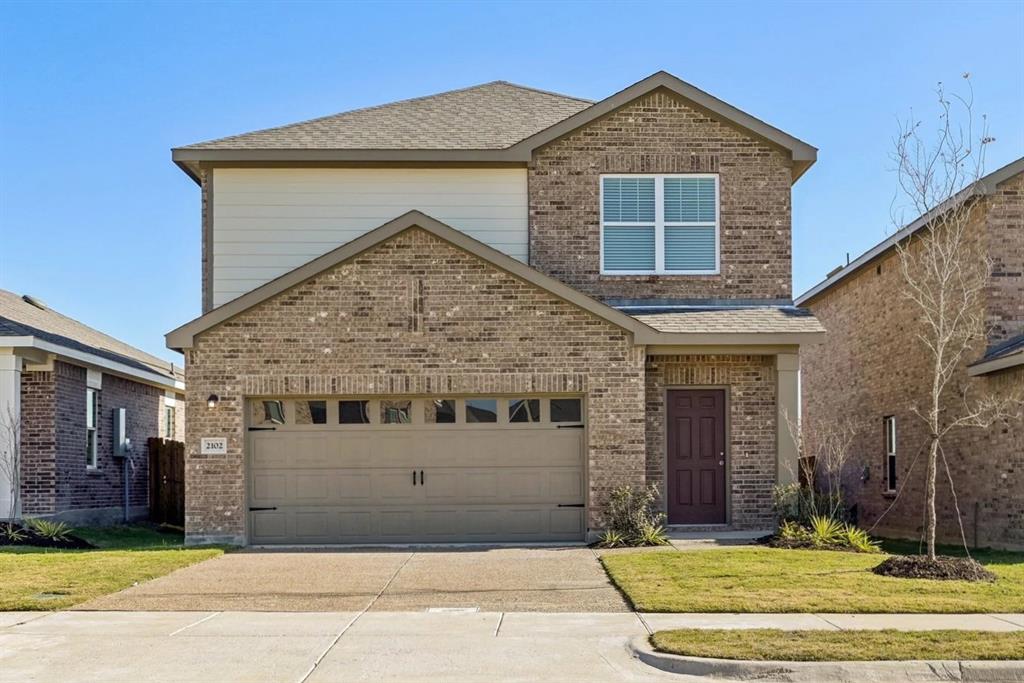
    Brick, Fiber Cement

  • Other Exterior Features

    Rain Gutters

  • Parking

    Driveway, Garage, Garage Door Opener, Garage Faces Front, Attached

  • Patio and Porch Features

    Covered

  • Pool

    No

  • Waterfront YN

    NO

Area & Lot

  • Lot Features

    Interior Lot, Landscaped

  • Lot Size(acres)

    0.102

  • Lot Size(square feet)

    4,443

  • Property Type

    Residential

  • Property Sub Type

    Single Family Residence

  • Architectural Style

    Traditional

Price

  • Sales Price

    $249,990

  • Tax Amount

    $738

  • Financing Options

    Cash, Conventional, FHA, VA Loan

  • Sq. Footage

    1,460

  • Price/SqFt

    $171

HOA

  • Association

    YES

  • Association Fee

    $67

  • Association Fee Frequency

    Monthly

  • Association Fee Includes

    N/A

School District

  • Elementary School

    Pilot Point

  • Middle School

    Pilot Point

  • High School

    Pilot Point

Property Features

  • Foundation Details

    Slab

  • Sewer

    Public Sewer

  • Tax Lot

    35

  • Water Source

    Public

Schedule a Showing

Showing scheduled successfully.

<
>
IN PERSON
VIA CHAT

What is 3 + 4 ?


Mortgage calculator

Estimate your monthly mortgage payment, including the principal and interest, property taxes, and HOA. Adjust the values to generate a more accurate rate.

Your payment

Principal and Interest:

$

Property taxes:

$

HOA fees:

$

Total loan payment:

$

Total interest amount:

$

Location

County

Denton

Elementary School

Pilot Point

Middle School

Pilot Point

High School

Pilot Point

Listing Courtesy of Elizabeth O'Dell, Talley and Company, LTD

RealHub Information is provided exclusively for consumers' personal, non-commercial use, and it may not be used for any purpose other than to identify prospective properties consumers may be interested in purchasing. All information deemed reliable but not guaranteed and should be independently verified. All properties are subject to prior sale, change or withdrawal. RealHub website owner shall not be responsible for any typographical errors, misinformation, misprints and shall be held totally harmless.

Agent Joe Boston

AGENT

Joe Boston

Call Joe today to schedule a private showing.


* Listings on this website come from the FMLS IDX Compilation and may be held by brokerage firms other than the owner of this website. The listing brokerage is identified in any listing details. Information is deemed reliable but is not guaranteed. If you believe any FMLS listing contains material that infringes your copyrighted work please review our DMCA policy and learn how to submit a takedown request.© 2024 FMLS.
Welcome home to comfort and convenience in this inviting 3-bedroom, 2-bathroom home! The open-concept layout seamlessly connects the living area and kitchen, creating a welcoming space to gather, entertain, or simply unwind. Spacious bedrooms with walk-in closets provide plenty of room to relax and stay organized, while two full bathrooms offer everyday convenience. Located in a community just off FM 1385, you’ll enjoy easy access to shopping, dining, and entertainment in Aubrey and Frisco. As an added bonus, the seller is offering the refrigerator, washer and dryer, Samsung TV, sound bar, reclining sofa, and loveseat—making it even easier to settle in and feel right at home!

14121 Kempt Drive

Message successfully sent.

What would you like to know?

What is 3 + 4 ?

I agree to receive email communication and understand I can unsubscribe at any time.

I agree to be contacted by Next Level Realty Group via call, email, and text for real estate services. To opt out, you can reply 'stop' at any time or reply 'help' for assistance. You can also click the unsubscribe link in the emails. Message and data rates may apply. Message frequency may vary. Privacy Policy

Related Properties

Price reduced
$5000 INCENTIVE OFFERED TOWARD BUYER'S CLOSING COSTS!
Elegance meets practicality at 2315 Hydrangea Dr, Pilot Point, TX 76258 
Introducing a pristine 2024 DR Horton single-story home in the desirable Windrose 
neighborhood. This 4-bedroom, 2-bath home combines modern amenities with sophisticated 
design for effortless living.
Key features:
* Open concept floorplan that flows from room to room 
* Laminate plank flooring for durability and a polished look 
*Quartz countertops that shine in the heart of the home 
* Stainless steel fridge, plus included washer and dryer for convenience 
* Smart home features for added comfort and security 
*Roomy and light-filled, this home provides flexible spaces perfect for family life, entertaining, or a private home office.

Community perks through the HOA:
*Sparkling community pool 
* Welcoming clubhouse for gatherings 
*Playground for the kids 
* Jogging-bike paths for active lifestyles 
 WHY YOU'LL LOVE IT:
* 1-story layout, ideal for ease of living
* Modern finishes with low-maintenance appeal
*Prime Pilot Point location.
Don’t miss this opportunity to own a stylish DR Horton home in Windrose. Schedule a viewing today!
#21332500

Pilot Point

2315 Hydrangea Drive

4 Beds

2 Baths

1,779 Sq.Ft.

$299,000

MLS#: 21332500

Price reduced
Priced to Sell! Discover this beautifully updated 3-bedroom, 2-bath home tucked away on a quiet cul-de-sac just one mile from Lake Ray Roberts! Ideally located near Historic Downtown Pilot Point, this move-in-ready home puts you close to local shops, restaurants, parks, community events, and endless recreational opportunities. Inside, an inviting open-concept layout features rich wood flooring and a long list of recent updates, including a new HVAC system, new water heater, new roof, new stainless steel appliances, and beautifully updated bathrooms. The spacious kitchen flows effortlessly into the living and dining areas, creating a comfortable space for everyday living and entertaining. The private primary suite is a true retreat, featuring a spa-inspired bathroom with an oversized walk-in shower and dual shower heads. Two additional bedrooms offer flexibility for family, guests, a home office, or hobbies. Step outside to the large covered patio overlooking the private backyard - the perfect spot for morning coffee, weekend grilling, entertaining friends, or relaxing after a day at the lake. Located in a peaceful neighborhood with convenient access to Lake Ray Roberts, Historic Downtown Pilot Point, major highways, schools, and recreation, this home delivers the updates, location, and lifestyle today's buyers are looking for. Move-in ready, beautifully updated, and just minutes from the lake - this is one you won't want to miss!
#21334596

Pilot Point

416 Scott Lane

3 Beds

2 Baths

1,302 Sq.Ft.

$265,000

MLS#: 21334596

Welcome home to this charming 4-bedroom, 2-bathroom single-story home offering 1,771 sq. ft. of comfortable living space in Pilot Point! The adorable modern farmhouse-inspired exterior gives this home plenty of curb appeal. Inside, wood-look vinyl flooring flows throughout the main living areas, creating a warm and inviting feel. The open-concept kitchen, dining, and living areas provide an easy flow for everyday living and entertaining. A thoughtful split-bedroom layout offers privacy, while the fourth bedroom provides added flexibility and could easily be used as a home office, study, or guest room. Step outside to enjoy the backyard patio, perfect for morning coffee, grilling, or relaxing at the end of the day. And one of the best perks of this home is the community pool, conveniently located just a short walk down the street! With its functional layout, inviting style, and great community amenity, this home is ready to welcome you home.  Call Lender Victor Flynn 469-275-0313 to receive a free 2-1 buy down to lower your interest rate on this home, call for details**
Washer, Dryer, and Fridge are all negotiable with offer.
#21380101

Pilot Point

740 Amelia Court

4 Beds

2 Baths

1,771 Sq.Ft.

$279,999

MLS#: 21380101

Price reduced
New Construction Lennar Home - The Walsh Floor Plan - This single-story home shares an open layout between the kitchen, nook and family room for easy entertaining, along with access to the covered patio for year-round outdoor lounging. A luxe owner's suite is at the back of the home and comes complete with an en-suite bathroom and walk-in closet, while three secondary bedrooms are near the front of the home, ideal for household members and overnight guests. The completion date, prices and features may vary and are subject to change. Please verify with Lennar directly. Photos are for illustrative purposes only.
#21395598

Pilot Point

14834 Bigelow Street

4 Beds

2 Baths

1,902 Sq.Ft.

$298,999

MLS#: 21395598
MLS# 21309662 - Built by Starlight Homes - Ready Now! ~ $0 down options available - see sales office for details. Enjoy a large backyard backing to a one-story home, plus the benefit of being on a completed street with construction already finished. You enter through the covered porch into the foyer and travel down the hall, where a powder bath is conveniently located. As you step into the family room, the stairs leading to the second floor come into view. The open layout flows into the kitchen, which features a pantry, additional storage space, and access to the two-car garage. Upstairs, the primary bedroom includes a walk-in closet and a spacious primary bath. The laundry room is located right at the top of the stairs for easy access. Two additional bedrooms, each with its own walk-in closet, share a full bath.
#21309662

Pilot Point

14205 Donahue Street

3 Beds

2 Baths

1,605 Sq.Ft.

$295,500

MLS#: 21309662

Price reduced
New Construction Lennar Home - The Kitson Floor Plan - This single-level home showcases a spacious open floorplan shared between the kitchen, dining area and family room for easy entertaining during gatherings. An owner’s suite enjoys a private location in a rear corner of the home, complemented by an en-suite bathroom and walk-in closet. There are two secondary bedrooms along the side of the home, which are comfortable spaces for household members and overnight guests. The completion date, prices and features may vary and are subject to change. Please verify with Lennar directly. Photos are for illustrative purposes only.
#21405322

Pilot Point

14148 Nullah Street

3 Beds

2 Baths

1,451 Sq.Ft.

$223,999

MLS#: 21405322

Price reduced
Welcome to this well-established home situated on a spacious corner lot just shy of a quarter acre, complete with a large circle driveway and convenient two-car side-entry garage. Step inside to find wood-look laminate flooring flowing throughout the generous living room, dining room, kitchen, den, and hallways, creating a seamless and cohesive feel. The thoughtfully designed floor plan features two separate living areas positioned on either side of the centrally located kitchen, providing flexibility for entertaining, a game room, home office, or additional gathering space. At the heart of the home, the kitchen showcases original wood cabinetry with ample storage and plenty of opportunity to make the space your own.
The primary suite offers a walk-in closet and an updated private bath featuring wood-look tile flooring, newer cabinetry, beautiful copper sinks, and a tiled walk-in shower. Just off the primary suite are two additional bedrooms, including one with direct access to a full bathroom complete with a tiled walk-in shower, vanity, and toilet—creating the perfect setup for a secondary suite or private guest accommodations. A third fully updated bathroom is conveniently located in the hallway near the additional bedroom. Step outside to enjoy a nicely sized backyard and patio with plenty of room for relaxing, entertaining, or creating your own outdoor retreat. With a versatile floor plan, three full bathrooms, multiple living spaces, a generous corner lot, and plenty of character, this home is full of possibilities—the only limitation is your imagination! HOME IS BEING SOLD AS IS AND IS PRICED ACCORDINGLY
#21361960

Pilot Point

600 E Liberty Street

3 Beds

3 Baths

2,444 Sq.Ft.

$280,000

MLS#: 21361960

New on site 2 days ago
New Construction Lennar Home - The Pinehollow Floor Plan - This single-level home showcases a spacious open floorplan shared between the kitchen, dining area and family room for easy entertaining. An owner’s suite enjoys a private location in a rear corner of the home, complemented by an en-suite bathroom and walk-in closet. There are three secondary bedrooms along the side of the home, which are comfortable spaces for household members and overnight guests. The completion date, prices and features may vary and are subject to change. Please verify with Lennar directly. Photos are for illustrative purposes only.
#21427671

Pilot Point

14160 Bechler Street

4 Beds

2 Baths

1,656 Sq.Ft.

$241,999

MLS#: 21427671

New on site 2 days ago
New Construction Lennar Home - The Pinehollow Floor Plan - This single-level home showcases a spacious open floorplan shared between the kitchen, dining area and family room for easy entertaining. An owner’s suite enjoys a private location in a rear corner of the home, complemented by an en-suite bathroom and walk-in closet. There are three secondary bedrooms along the side of the home, which are comfortable spaces for household members and overnight guests. The completion date, prices and features may vary and are subject to change. Please verify with Lennar directly. Photos are for illustrative purposes only.
#21427661

Pilot Point

14146 Bechler Street

4 Beds

2 Baths

1,656 Sq.Ft.

$235,999

MLS#: 21427661

New on site 1 day ago
NEW CONSTRUCTION: Welcome to Mobberly Farms in Pilot Point, Texas! Your dream home awaits crafted by Centex Homes. This stunning residence spans 1,556 square feet and features a study, 3 bedrooms, and 2 bathrooms. Highlights include a stunning kitchen with ample cabinet space and an eat-in island, a sun-lit gathering room with expansive windows, and a luxurious owner's suite with a private bathroom. Make this Taft plan your dream home at Mobberly Farms, available January 2027!
#21428470

Pilot Point

14123 Olney Drive

3 Beds

2 Baths

1,556 Sq.Ft.

$279,990

MLS#: 21428470

Send a message

Message successfully sent.

Your message

What is 3 + 4 ?

Reason for contacting?

I agree to receive email communication and understand I can unsubscribe at any time.

I agree to be contacted by Next Level Realty Group via call, email, and text for real estate services. To opt out, you can reply 'stop' at any time or reply 'help' for assistance. You can also click the unsubscribe link in the emails. Message and data rates may apply. Message frequency may vary. Privacy Policy

Sign Out

Virtual Assistant

Would you like to take the next step with this property? We can help you schedule a showing or virtual tour, or send you more details.

Yes, I would like more information.

Thank You for Your Reply, One of Our Agents will contact you as soon as possible

No, maybe later.

Thank you, you can always contact me via email, phone number or through the contact form.

Realhub AI

Lucy - Your AI-Powered Realtor

Update Your Temporary Password

Personalize your search

Enter your email and we'll notify you immediately when new listings match what you're looking for.

or enter email address

Already have an account ? Login here

Continue your home search

I agree to receive communications and understand I can unsubscribe at any time.

I agree to be contacted by Next Level Realty Group via call, email, and text for real estate services. To opt out, you can reply 'stop' at any time or reply 'help' for assistance. You can also click the unsubscribe link in the emails. Message and data rates may apply. Message frequency may vary. Privacy Policy

Already have an account ? Login here

We use cookies

We use cookies primarily for analytics to enhance your experience. By accepting, you agree to our use of these cookies. You can manage your preferences or learn more about our cookies policy.