Features & Amenities

Interior

  • Other Interior Features

    Vaulted Ceiling(s), High Speed Internet

  • Total Bedrooms

    3

  • Bathrooms

    2

  • 1/2 Bathrooms

    1

  • Basement YN

    NO

  • Cooling YN

    YES

  • Cooling

    Ceiling Fan(s), Central Air, Electric

  • Fireplace YN

    YES

  • Heating YN

    YES

  • Heating

    Central, Natural Gas

  • Pet friendly

    N/A

Exterior

  • Garage

    Yes

  • Garage spaces

    2

  • Construction Materials

    Brick, Stone

  • Other Exterior Features

    Rain Gutters, Lighting, Private Entrance

  • Parking

    Garage Faces Rear, Attached

  • Patio and Porch Features

    Covered

  • Pool

    No

  • Waterfront YN

    NO

Area & Lot

  • Lot Size(acres)

    0.043

  • Lot Size(square feet)

    1,873

  • Property Type

    Residential

  • Property Sub Type

    Townhouse

  • Architectural Style

    Contemporary/Modern, Traditional

Price

  • Sales Price

    $379,900

  • Sq. Footage

    1,825

  • Price/SqFt

    $208

HOA

  • Association

    YES

  • Association Fee

    $280

  • Association Fee Frequency

    Monthly

  • Association Fee Includes

    N/A

School District

  • Elementary School

    Willow Wood

  • Middle School

    Melissa

  • High School

    Melissa

Property Features

  • New Construction

    YES

  • Foundation Details

    Slab

  • Senior Community YN

    NO

  • Sewer

    Public Sewer

  • Water Source

    Public

Schedule a Showing

Showing scheduled successfully.

<
>
IN PERSON
VIA CHAT

What is 3 + 4 ?


Mortgage calculator

Estimate your monthly mortgage payment, including the principal and interest, property taxes, and HOA. Adjust the values to generate a more accurate rate.

Your payment

Principal and Interest:

$

Property taxes:

$

HOA fees:

$

Total loan payment:

$

Total interest amount:

$

Location

County

Collin

Elementary School

Willow Wood

Middle School

Melissa

High School

Melissa

Listing Courtesy of Ben Caballero, HomesUSA.com

RealHub Information is provided exclusively for consumers' personal, non-commercial use, and it may not be used for any purpose other than to identify prospective properties consumers may be interested in purchasing. All information deemed reliable but not guaranteed and should be independently verified. All properties are subject to prior sale, change or withdrawal. RealHub website owner shall not be responsible for any typographical errors, misinformation, misprints and shall be held totally harmless.

Agent Joe Boston

AGENT

Joe Boston

Call Joe today to schedule a private showing.


* Listings on this website come from the FMLS IDX Compilation and may be held by brokerage firms other than the owner of this website. The listing brokerage is identified in any listing details. Information is deemed reliable but is not guaranteed. If you believe any FMLS listing contains material that infringes your copyrighted work please review our DMCA policy and learn how to submit a takedown request.© 2024 FMLS.
MLS# 21362101 - Built by Grenadier Investments - Ready Now! ~ Welcome to The Cypress in the desirable Willow Grove community, a beautifully designed two-story townhome offering 1,820 square feet of thoughtfully crafted living space with 3 bedrooms, 2.5 baths, a versatile loft, covered outdoor living, and an attached two-car garage. This move-in-ready home showcases carefully selected designer upgrades, including warm neutral color palettes, brushed nickel hardware and fixtures, upgraded lighting, luxury flooring throughout the main living areas, and a stylish electric fireplace that creates a warm and inviting focal point. The open-concept main level is designed for effortless entertaining, featuring a spacious great room that flows seamlessly into the dining area and chef-inspired kitchen. A large center island, abundant cabinetry, walk-in pantry, and designer finishes make the kitchen both beautiful and functional, while the covered outdoor living area extends your entertaining space for relaxing or dining outdoors. Upstairs, the private primary suite offers a spacious walk-in closet and a spa-inspired bath, while two secondary bedrooms share a full bath. A centrally located loft provides the perfect flex space for a home office, media room, or playroom, and the upstairs laundry room adds everyday convenience. Residents of Willow Grove enjoy resort-style amenities including a community pool, fitness center, dog park, scenic walking trails, and beautifully maintained green spaces. Located in Collin County, just minutes from Historic Downtown McKinney with convenient access to US-75 and SH-121, and zoned to the highly acclaimed Melissa ISD, The Cypress offers the perfect blend of style, comfort, and convenience.

1414 Azalea Drive

Message successfully sent.

What would you like to know?

What is 3 + 4 ?

I agree to receive email communication and understand I can unsubscribe at any time.

I agree to be contacted by Next Level Realty Group via call, email, and text for real estate services. To opt out, you can reply 'stop' at any time or reply 'help' for assistance. You can also click the unsubscribe link in the emails. Message and data rates may apply. Message frequency may vary. Privacy Policy

Related Properties

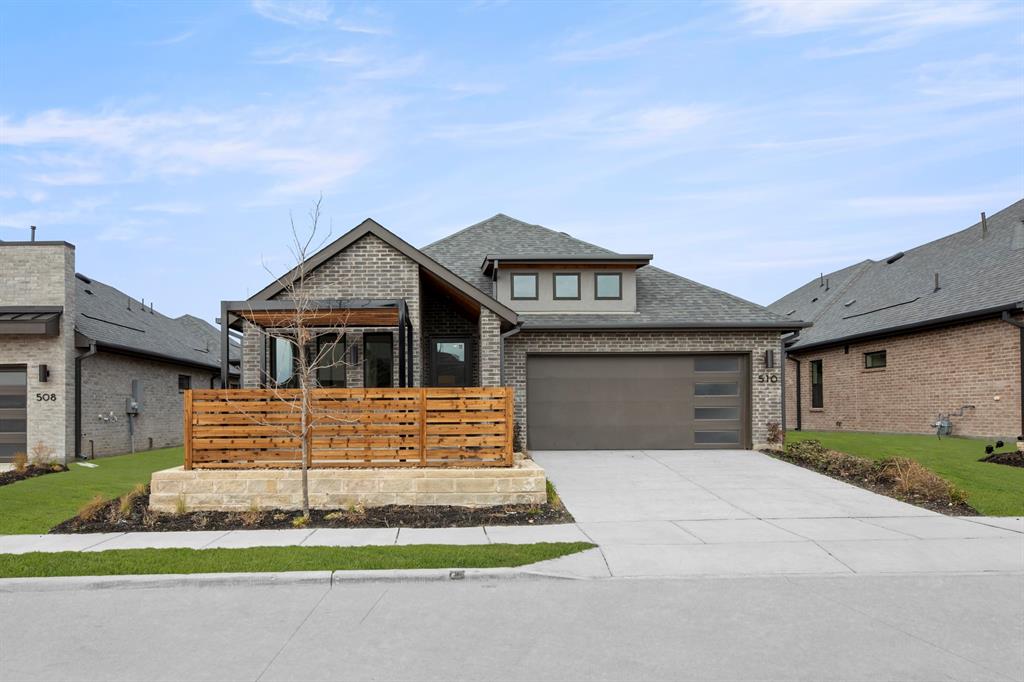
MLS# 21012054 - Built by Grenadier Investments - Ready Now! ~ Welcome to elevated living in this beautifully crafted new construction single-family home located in the sought-after Willow Grove community. Offering 2,005 sq. ft. of thoughtfully designed space, this stunning residence features 3 spacious bedrooms, 2 full bathrooms, and an impressive 3-car garage, perfectly blending contemporary sophistication with timeless comfort.  From the moment you step inside, warm and inviting tones set the stage for a home that feels both refined and welcoming. Soaring vaulted ceilings enhance the sense of openness, while upgraded gold-tone finishes, designer lighting, and carefully selected details add warmth and sophistication throughout. The spacious living and dining areas flow seamlessly together, creating an ideal setting for entertaining, gathering, or simply relaxing at home.  The primary suite is a true retreat, featuring a beautifully appointed bath with a stunning tile accent that creates an eye-catching focal point, complemented by elevated finishes and a spa-inspired feel. Each space has been thoughtfully designed to balance style, comfort, and functionality.  Outside, the landscaped homesite provides a peaceful setting to enjoy. Located within highly regarded Melissa ISD, Willow Grove offers a desirable combination of beautiful design, modern convenience, and community living. This exceptional home delivers the warmth, character, and designer details that make a house truly feel like home. See Sale Counselor for incentive details
#21012054

Melissa

510 Sherwood

3 Beds

2 Baths

2,005 Sq.Ft.

$449,900

MLS#: 21012054
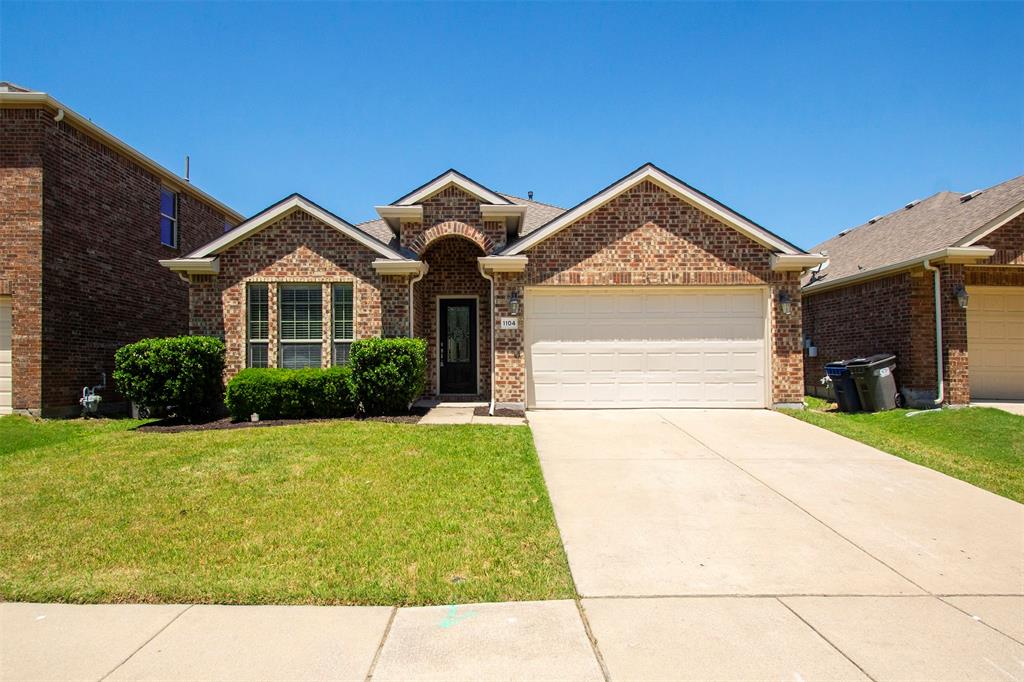
This hard-to-find beautifully, well maintained and newly upgraded single-story home offers 3 split bedrooms, 2 full baths and an area near main entrance where can be used as office, formal sitting, formal dining or kids’ play area. House is located in a quiet subdivision with community swimming pool, neighborhood parks, open green spaces, and dedicated walking trails for walking, running, and biking, serving as a central hub for relaxation, family recreation, and social events. This house is in sought-after Villages of Melissa with top-tie Melissa ISD! You will love this stylish-designed charming home loaded with all the upgrades you need for your dream house: Light color fresh interior paint throughout the house including ceilings, doors, cabinets and brand new 4” baseboards; kitchen is upgraded with premium light color granite counter tops with matching granite backsplashes, island, huge pantry, 1 yr old dish washer, brand new spring neck pull-down sprayer kitchen faucet and LED flush mount ceiling light fixture makes your kitchen bright and make your cooking truly enjoyable. Your lovely kitchen is open to the huge family room with beautiful limestone fireplace mantel. Such a cozy area for family relaxing time. Spacious master suite offers walk-in closet, linen closet, dual sink vanity, bathtub for relaxing bathing time, separate shower with new shower head. Rocker switches throughout give you modern looking. Backyard with covered and open patio fits your needs for BBQ and outdoor playtime with your family. What is even more is that the roof is brand new. Flooring is brand new. House is at a great location with easy access to HWY 121, 75, TX5, to shopping, dining, and everyday essentials such as the Z-Plex sports complex featuring multiple soccer, baseball, softball, and tennis facilities, and a nearby H-E-B. Come to see the amazing house which is priced competitively. You will love it!
#21272026

Melissa

1104 Bexar Avenue

3 Beds

2 Baths

1,873 Sq.Ft.

$345,000

MLS#: 21272026
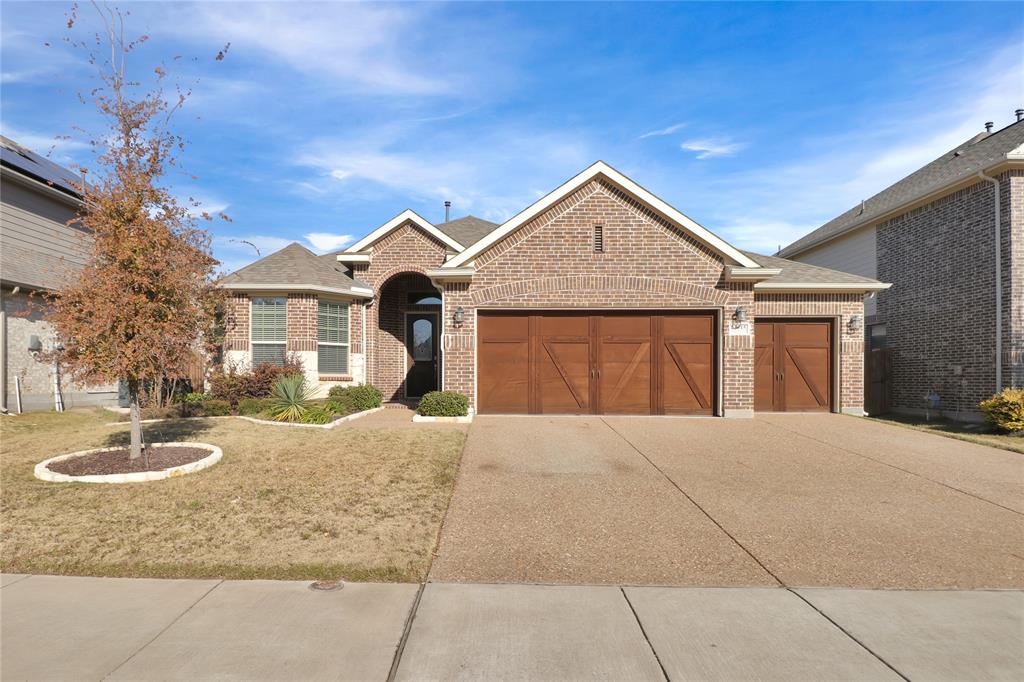
PRICE IMPROVEMENT - Stunning single-story home in the highly desirable Brookside Phase 2 Community of Melissa, TX. Nestled on a quiet cul-de-sac, this residence offers 3 spacious bedrooms, 2 full baths, and a private office with elegant French doors—perfect for remote work or study. Thoughtfully upgraded with custom closet and cabinetry systems throughout the home, including the kitchen, bathrooms, utility room, and garage, making organization and storage effortless. The inviting living room features an open layout and cozy gas log fireplace, seamlessly flowing into the kitchen with granite countertops, white cabinetry, and a breakfast bar. The primary suite boasts dual sinks, a walk-in shower, and an oversized walk-in closet with additional storage. Pre-wired for data networking and equipped with stainless GE appliances, Maytag washer and dryer, and Whirlpool refrigerator combines modern convenience with timeless style and are included with the home. FORTRESS Safe located in a the Bedroom closet and the shelving in the garage STAY!
#21130761

Melissa

3615 Red Deer Lane

3 Beds

2 Baths

1,943 Sq.Ft.

$419,000

MLS#: 21130761

Beautifully maintained and freshly painted one-story home filled with natural light! This 3 bedroom, 2 bath home features new carpet throughout and a thoughtfully updated primary suite with a stunning custom walk-in shower. The open layout offers a comfortable and functional flow, perfect for everyday living and entertaining. The kitchen comes complete with a refrigerator and newly upgraded appliances, making this home truly move-in ready.
Located in a highly desirable North Creek community with exceptional amenities including two pools, a clubhouse, fitness center, and more. Zoned to top-rated Melissa ISD schools, with an elementary school conveniently located within the neighborhood. A fantastic opportunity to own a well-cared-for home in a prime location!
#21233748

Melissa

4400 Sycamore Road

3 Beds

2 Baths

1,801 Sq.Ft.

$344,000

MLS#: 21233748

MLS# 21363741 - Built by Grenadier Investments - Jan 2027 completion! ~ Step into something special with the highly sought-after Aspen floorplan, offering 1,871 sq. ft. of thoughtfully designed living with 3 bedrooms, 2.5 baths and an open-concept kitchen, dining and family room flowing into spacious outdoor living. Upstairs, a generous primary suite with sloped ceiling and walk-in closet joins two guest bedrooms, a versatile flex space and convenient laundry, while a pantry, powder bath and 2-car garage add everyday functionality. Designer-selected finishes create a fresh, contemporary look with soft white cabinetry, warm-toned wood-look flooring and polished chrome accents. The kitchen pairs sleek countertops with a clean backsplash, while glass pendant lighting, a 30-inch electric fireplace, geometric shower accent tile and a semi-frameless shower add elevated style throughout. Located in the vibrant Willow Grove community, enjoy resort-style amenities including a pool, fitness center, dog park, and scenic walking trails. Just minutes from Historic Downtown McKinney and convenient to US-75, the Aspen combines elevated designer style, comfortable living, and an exceptional location. See Sales Counselor for Builder Promotion details.
#21363741

Melissa

1402 Azalea Drive

3 Beds

2 Baths

1,871 Sq.Ft.

$359,900

MLS#: 21363741

MLS# 21364339 - Built by Grenadier Investments - Jan 2027 completion! ~ Welcome to The Birch, a thoughtfully designed two-story townhome in Willow Grove in Melissa, offering 1,840 sq. ft. with 3 bedrooms, 2.5 baths, a versatile loft, outdoor living, and an attached 2-car garage. The open-concept first floor seamlessly connects the kitchen, dining, and family room, creating an inviting space for entertaining and everyday living, while the kitchen features a generous center island and pantry. Upstairs, the spacious primary suite offers a sloped ceiling, private bath, and oversized walk-in closet, complemented by two secondary bedrooms with walk-in closets, a full bath, flexible loft, and conveniently located laundry. Located in Willow Grove, a thoughtfully planned community in Melissa, this home offers a low-maintenance lifestyle with convenient access to the charm, shopping, dining, and continued growth of the Melissa area. The Birch combines functional design, comfortable living spaces, and inviting indoor-outdoor living in a desirable North Texas setting.
#21364339

Melissa

1404 Azalea Drive

3 Beds

2 Baths

1,847 Sq.Ft.

$359,900

MLS#: 21364339

Price reduced
MLS# 21254486 - Built by Ashton Woods Homes - Ready Now! ~ Deepest homesite on the street with no rear neighbors, large family room and breakfast nook windows for abundant natural light with 10-foot ceilings.New one-story home by Ashton Woods. Designed with the Oxford Collection, this home features dark, rich browns and bright, crisp neutrals. At the front of the home, three secondary bedrooms share a full bathroom. Leading into the open kitchen-living-dining area you will find an eat-in kitchen island and storage pantry. The primary suite features a tile walk-in shower, linen closet and an expansive walk-in closet. This new home is complete with a landscaping package, sprinkler system, dual pane energy efficient windows, energy efficient HVAC, and much more! From pickleball courts and fire pits to outdoor gathering spaces and the nearby Melissa Sports Complex, there’s plenty to enjoy close to home in Meadow Park. Add no MUD,PID tax rate, front lawn maintenance, one of Texas’ safest cities and a top 10 school district in North Texas, all just minutes from McKinney.
#21254486

Melissa

2413 Daisy Lane

4 Beds

2 Baths

1,980 Sq.Ft.

$387,000

MLS#: 21254486

Price reduced
Coming soon to South Meadow in Melissa, TX, 4124 Buffalo Drive offers a thoughtful combination of space, comfort, and flexibility in the Elm floor plan. Set for completion in March 2027, this single-story new construction home features 1,854 square feet, 4 bedrooms, 2 bathrooms, and a 2-car garage.

At the heart of the home, an open-concept kitchen, dining area, and family room create a welcoming space for everyday living and entertaining. Step outside to the covered back patio for even more room to relax and enjoy time at home. Three secondary bedrooms provide plenty of flexibility, whether you need additional bedrooms, a home office, hobby space, playroom, or something entirely your own.

The private primary suite features a spacious walk-in closet and a well-appointed bathroom with a separate soaking tub and shower, double vanity, and plenty of room to get ready. Spray foam insulation on all exterior walls adds another layer of energy-efficient design.

Located in the South Meadow community and zoned for Melissa ISD, 4124 Buffalo Drive is an exciting opportunity to own a brand-new home in growing Melissa, Texas.
#21356183

Melissa

4124 Buffalo Drive

4 Beds

2 Baths

1,854 Sq.Ft.

$433,490

MLS#: 21356183

Price reduced
Discover the Albany floor plan at 4112 Buffalo Drive, a new construction home coming soon to the South Meadow community in Melissa, TX. Expected to be completed in March 2027, this single-story home offers 2,043 square feet of thoughtfully designed living space with 3 bedrooms, 2.5 bathrooms, a private study, and a 2-car garage.

The open-concept family room, kitchen, and dining area bring the main living spaces together, creating an easy flow for everything from quiet nights at home to hosting friends and family. A dedicated study provides additional space for working from home, reading, or tackling everyday tasks. Each bedroom includes its own walk-in closet, giving everyone convenient storage and room to stay organized.

The primary suite features an expansive walk-in closet and a spacious bathroom designed with separate vanities, a soaking tub, and a walk-in shower. Outside, the covered patio extends the living space and provides a comfortable spot to relax.

Located in Melissa ISD, this South Meadow home also includes spray foam insulation on all exterior walls for enhanced energy efficiency. Make 4112 Buffalo Drive your new home in Melissa, Texas.
#21388787

Melissa

4112 Buffalo Drive

3 Beds

2 Baths

2,043 Sq.Ft.

$453,490

MLS#: 21388787

Send a message

Message successfully sent.

Your message

What is 3 + 4 ?

Reason for contacting?

I agree to receive email communication and understand I can unsubscribe at any time.

I agree to be contacted by Next Level Realty Group via call, email, and text for real estate services. To opt out, you can reply 'stop' at any time or reply 'help' for assistance. You can also click the unsubscribe link in the emails. Message and data rates may apply. Message frequency may vary. Privacy Policy

Sign Out

Virtual Assistant

Would you like to take the next step with this property? We can help you schedule a showing or virtual tour, or send you more details.

Yes, I would like more information.

Thank You for Your Reply, One of Our Agents will contact you as soon as possible

No, maybe later.

Thank you, you can always contact me via email, phone number or through the contact form.

Realhub AI

Lucy - Your AI-Powered Realtor

Update Your Temporary Password

Personalize your search

Enter your email and we'll notify you immediately when new listings match what you're looking for.

or enter email address

Already have an account ? Login here

Continue your home search

I agree to receive communications and understand I can unsubscribe at any time.

I agree to be contacted by Next Level Realty Group via call, email, and text for real estate services. To opt out, you can reply 'stop' at any time or reply 'help' for assistance. You can also click the unsubscribe link in the emails. Message and data rates may apply. Message frequency may vary. Privacy Policy

Already have an account ? Login here

We use cookies

We use cookies primarily for analytics to enhance your experience. By accepting, you agree to our use of these cookies. You can manage your preferences or learn more about our cookies policy.