
Property
Beds
4
Full Baths
2
1/2 Baths
None
Year Built
1948
Sq.Footage
1,468
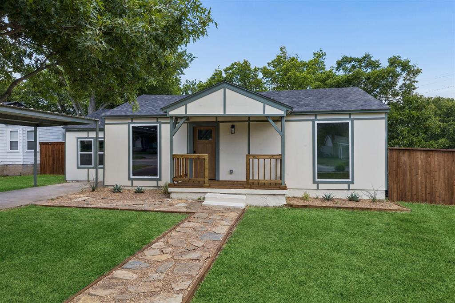
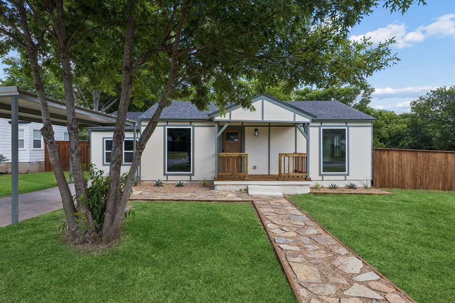
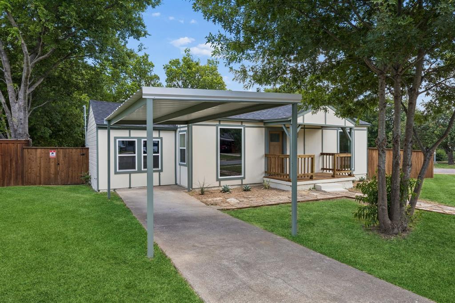
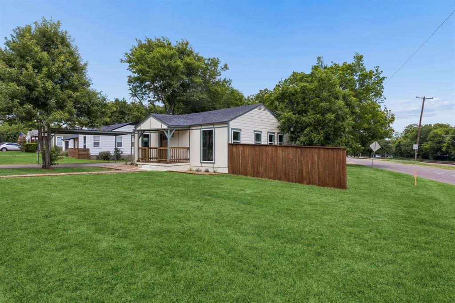
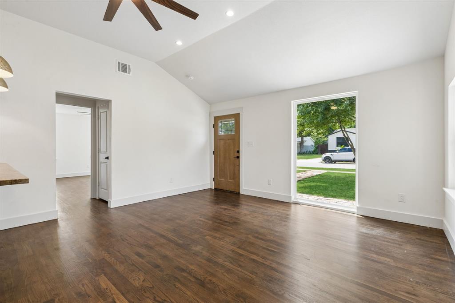
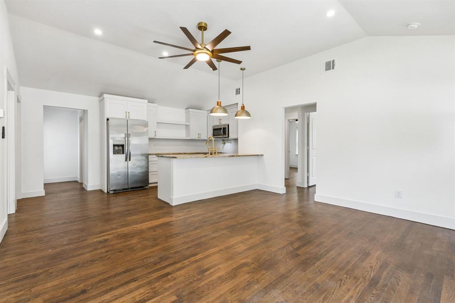
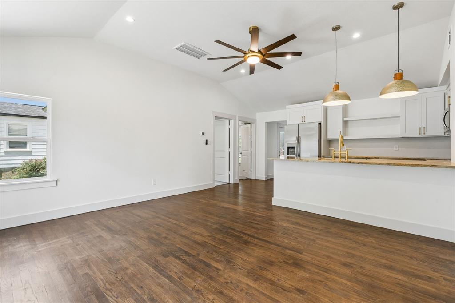
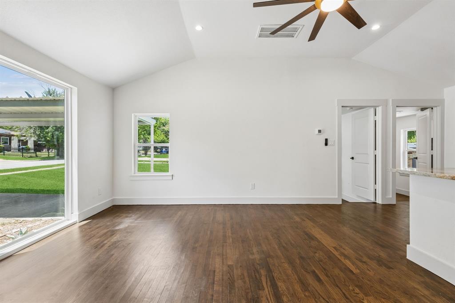
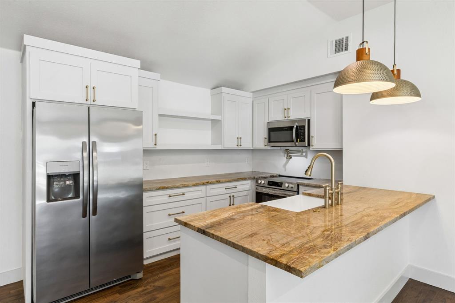
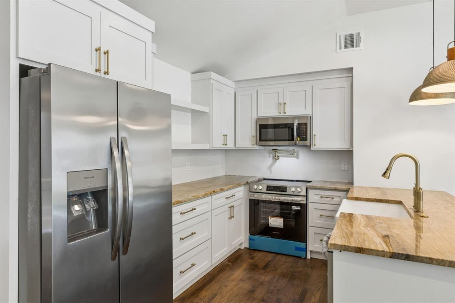
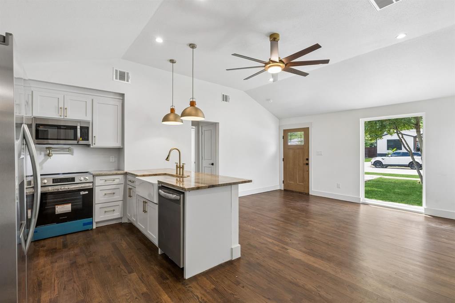
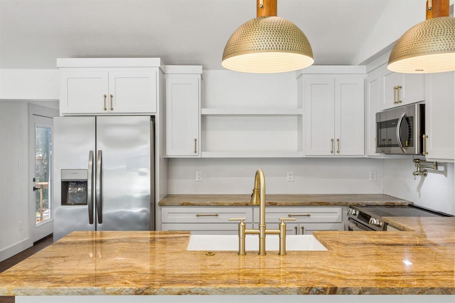
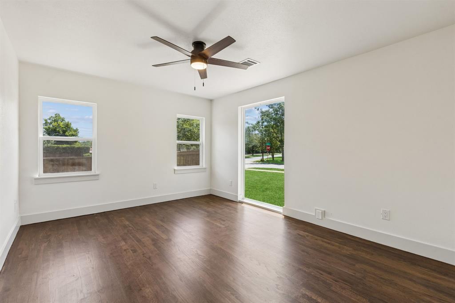
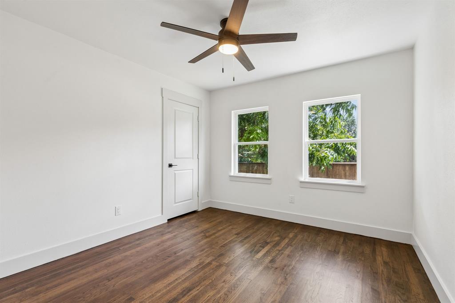
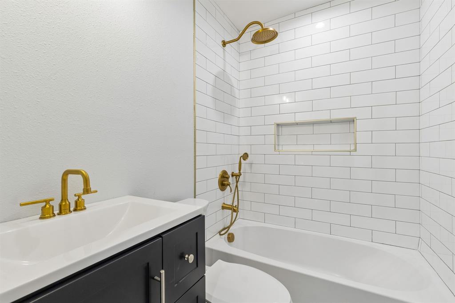
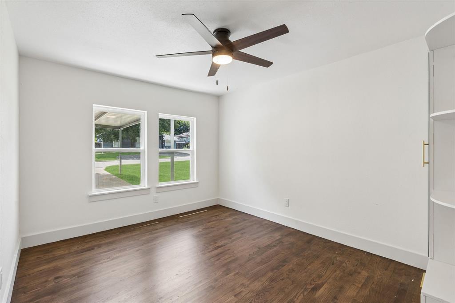
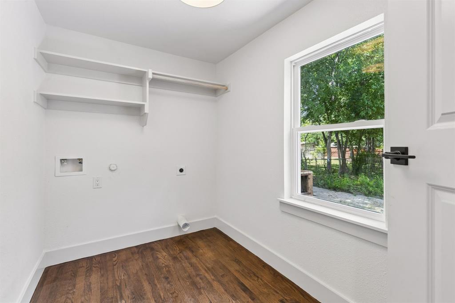
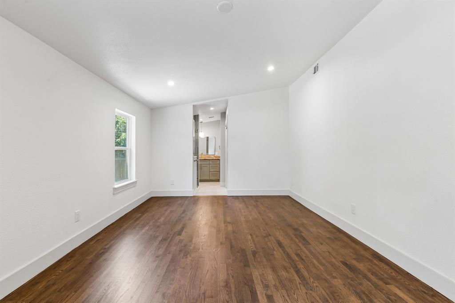
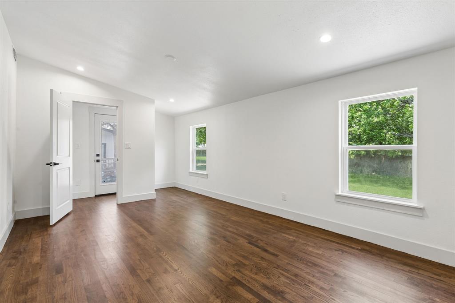
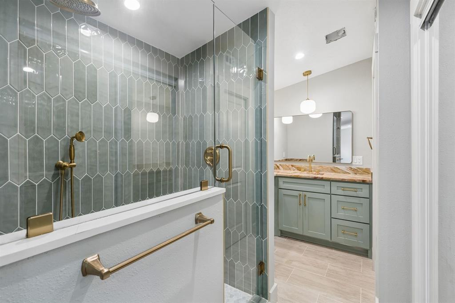
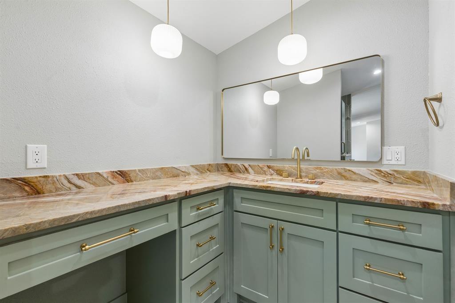
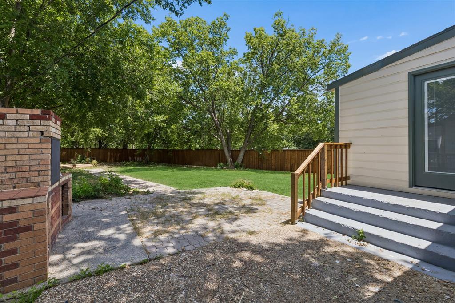
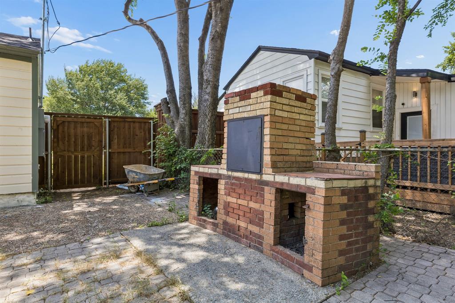
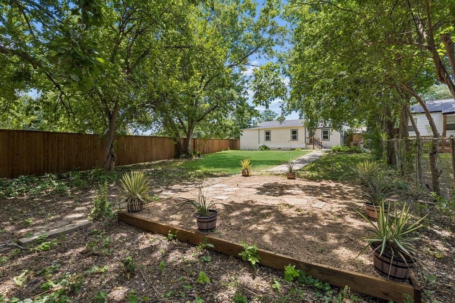
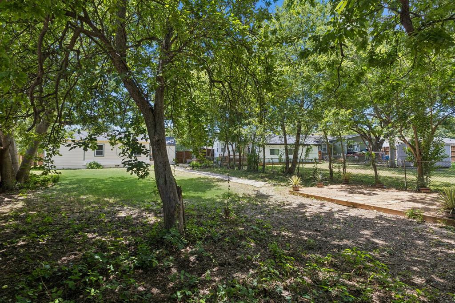
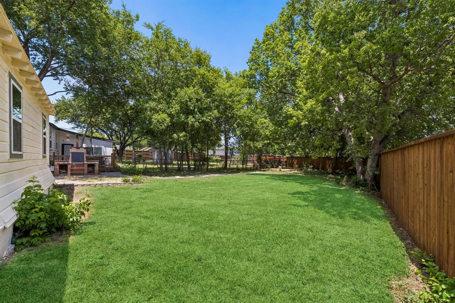
Every inch of this charming Oak Cliff home has been thoughtfully renovated, blending timeless character with designer finishes, quality craftsmanship, and modern functionality. Situated on a spacious corner lot at the end of a beautiful, tree-lined street, this 4-bedroom, 2-bath home offers added privacy while remaining just minutes from Bishop Arts and all that Oak Cliff has to offer. Rich hardwood floors run throughout, complemented by designer lighting, abundant natural light, and carefully curated finishes that create a warm, elevated feel. The stunning kitchen features natural stone countertops, premium brand-new appliances, custom cabinetry, and an open-concept layout that’s perfect for everyday living and entertaining. The flexible fourth bedroom offers the ideal space for a home office, guest room, or playroom, while the dedicated utility room adds everyday convenience. The spacious primary suite includes a cozy nook perfect for a coffee bar, reading corner, or dresser, along with a beautifully designed ensuite featuring statement tile, an expansive marble vanity, and a generous walk-in closet. Step outside to enjoy a welcoming front porch, covered carport with driveway parking, and an incredible backyard shaded by mature trees. The fully fenced yard offers plenty of room to play, entertain, or unwind, complete with a spacious outdoor living area and a one-of-a-kind vintage brick grill and oven that adds even more character to the property. Whether you’re looking for a stylish place to call home or a turnkey investment in one of Oak Cliff’s strongest rental markets, this thoughtfully renovated home offers exceptional style, flexibility, and location.
Features & Amenities
Interior
-
Other Interior Features
Chandelier
-
Total Bedrooms
4
-
Bathrooms
2
-
Basement YN
NO
-
Cooling YN
YES
-
Cooling
Ceiling Fan(s), Central Air
-
Heating YN
YES
-
Heating
Central
-
Pet friendly
N/A
Exterior
-
Garage
No
-
Other Exterior Features
Outdoor Grill
-
Parking
Carport
-
Patio and Porch Features
Front Porch
-
Pool
No
-
Waterfront YN
NO
Area & Lot
-
Lot Features
Corner Lot, Landscaped
-
Lot Size(acres)
0.166
-
Lot Size(square feet)
7,230
-
Property Type
Residential
-
Property Sub Type
Single Family Residence
Price
-
Sales Price
$379,000
-
Tax Amount
$5,386
-
Sq. Footage
1,468
-
Price/SqFt
$258
HOA
-
Association
No
School District
-
Elementary School
Salazar
-
Middle School
Stockard
-
High School
Molina
Property Features
-
Sewer
Public Sewer
-
Tax Lot
1
-
Water Source
Public
Schedule a Showing
Showing scheduled successfully.
Mortgage calculator
Estimate your monthly mortgage payment, including the principal and interest, property taxes, and HOA. Adjust the values to generate a more accurate rate.
Your payment
Principal and Interest:
$
Property taxes:
$
HOA fees:
$
Total loan payment:
$
Total interest amount:
$
Location
County
Dallas
Elementary School
Salazar
Middle School
Stockard
High School
Molina
Listing Courtesy of Sara Hudler , Coldwell Banker Apex, REALTORS
RealHub Information is provided exclusively for consumers' personal, non-commercial use, and it may not be used for any purpose other than to identify prospective properties consumers may be interested in purchasing. All information deemed reliable but not guaranteed and should be independently verified. All properties are subject to prior sale, change or withdrawal. RealHub website owner shall not be responsible for any typographical errors, misinformation, misprints and shall be held totally harmless.

AGENT
Joe Boston
Call Joe today to schedule a private showing.

* Listings on this website come from the FMLS IDX Compilation and may be held by brokerage firms other than the owner of this website. The listing brokerage is identified in any listing details. Information is deemed reliable but is not guaranteed. If you believe any FMLS listing contains material that infringes your copyrighted work please click here to review our DMCA policy and learn how to submit a takedown request.© 2024 FMLS.
Related Properties
Dallas
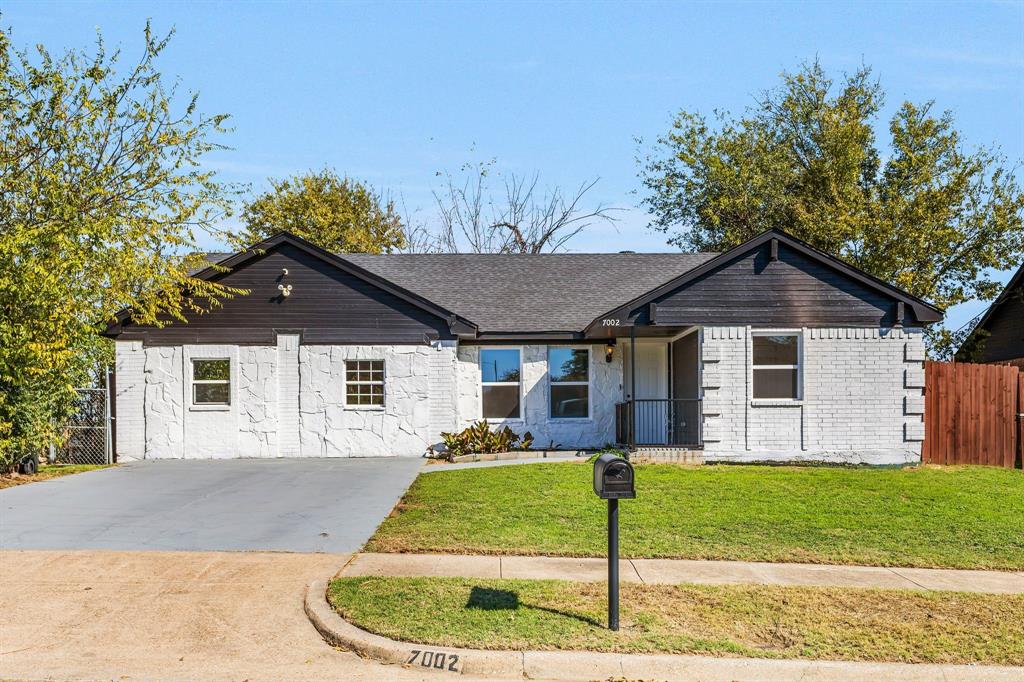
7002 Troy Glen Drive
3 Beds
2 Baths
1,422 Sq.Ft.
$315,000
MLS#: 21104086

Dallas
2438 Five Mile Circle
3 Beds
2 Baths
1,904 Sq.Ft.
$417,000
MLS#: 21201942
Dallas
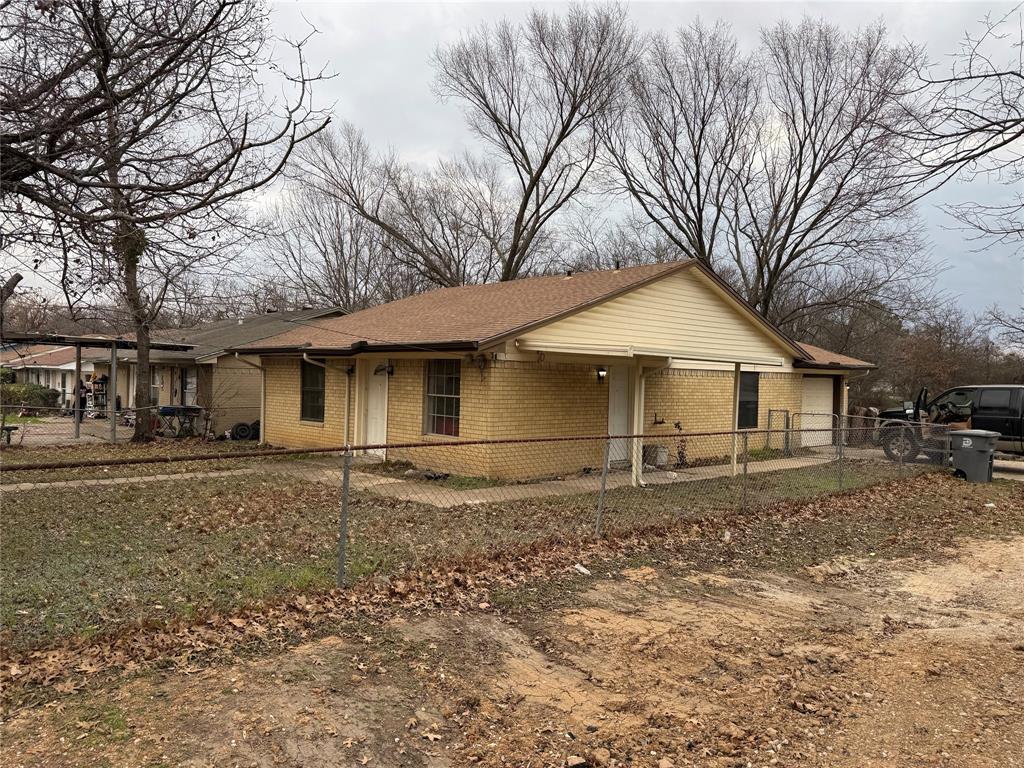
2246 Denmark Street
3 Beds
1 Baths
1,064 Sq.Ft.
$325,000
MLS#: 21200229
Dallas
3225 Turtle Creek Boulevard 1528
1 Beds
1 Baths
832 Sq.Ft.
$325,000
MLS#: 21203445

Dallas
4912 Trinity Cross Court
3 Beds
2 Baths
1,544 Sq.Ft.
$325,000
MLS#: 21245613
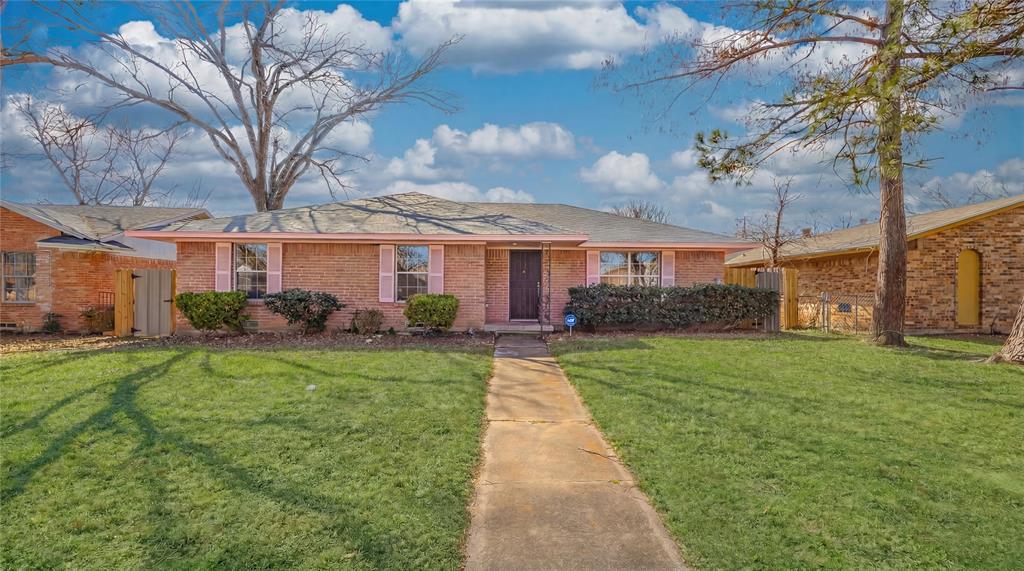
Dallas
9610 Jennie Lee
4 Beds
2 Baths
3,200 Sq.Ft.
$317,999
MLS#: 21193532
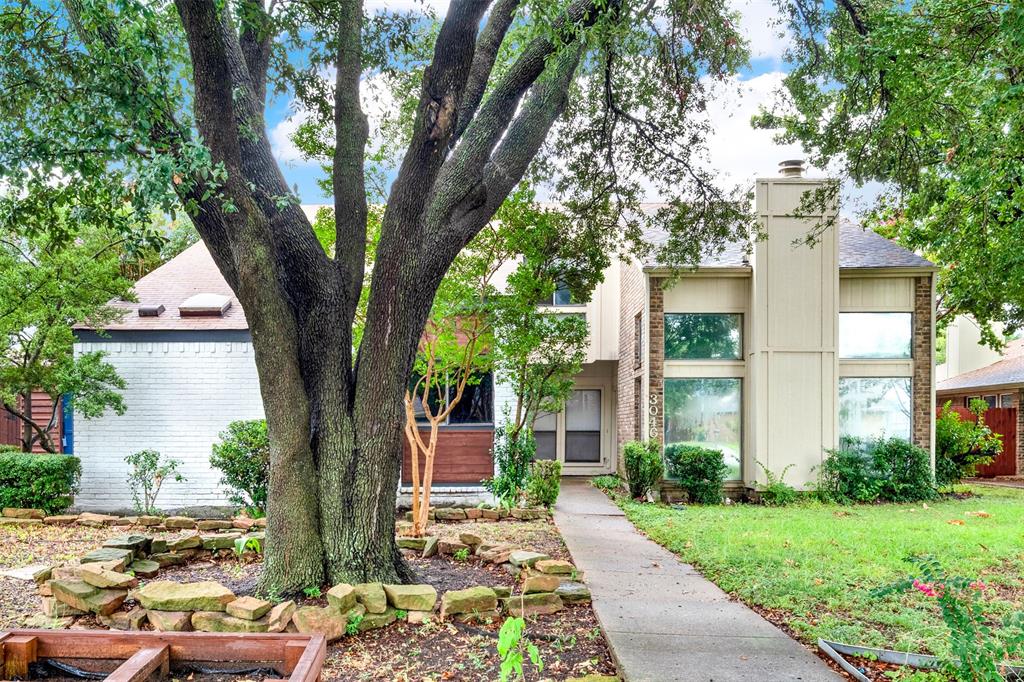
Dallas
3048 Airhaven Street
3 Beds
2 Baths
1,928 Sq.Ft.
$335,000
MLS#: 21186004

Dallas
6373 MASON Court
4 Beds
4 Baths
2,458 Sq.Ft.
$444,900
MLS#: 21190165

Dallas
1615 Poplar Street
4 Beds
2 Baths
2,197 Sq.Ft.
$430,000
MLS#: 21101093
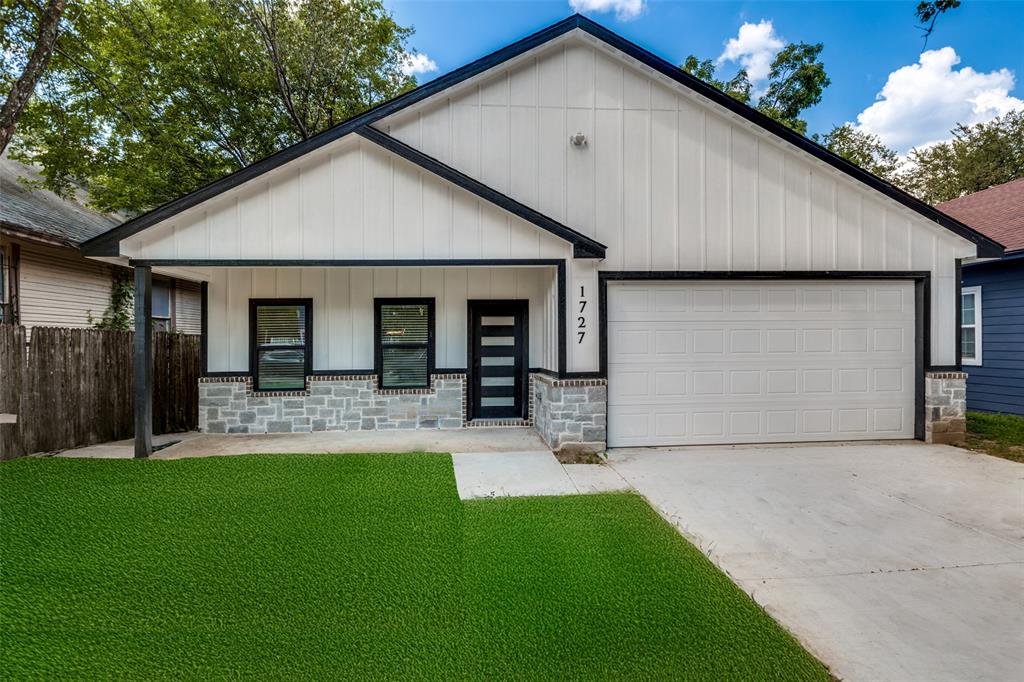
Dallas
1727 Pear
3 Beds
2 Baths
1,650 Sq.Ft.
$317,500
MLS#: 21067799
