


Property
Beds
4
Full Baths
3
1/2 Baths
1
Year Built
2011
Sq.Footage
3,233
Your own pool for THIS Summer! Tucked away on a private, tree-lined lot in McKinney just off 380, this 4-bedroom home is a true retreat that seamlessly blends indoor comfort with resort-style outdoor living. With no neighbors behind you, the backyard becomes your personal sanctuary—featuring a sparkling pool, extended covered patio, and a fully equipped outdoor kitchen designed for entertaining, relaxing, and making memories. Whether you’re grilling dinner under the shade of mature trees, enjoying a quiet morning coffee while listening to nature, or hosting friends for a poolside gathering, this outdoor space is truly the star of the show. Inside, the thoughtful layout offers both space and versatility. The main floor features warm hardwood floors, crown molding, and a gas fireplace that anchors the spacious family room. French doors open to a dedicated office, while a formal dining room offers space to gather with friends and family. The kitchen is equally inviting—with stainless steel appliances, upgraded granite countertops, a large center island with bar seating, and generous cabinet storage. The oversized laundry room includes a sink, cabinetry, and space for a second fridge or freezer—ideal for busy households or meal prep enthusiasts. The private downstairs primary suite overlooks the pool and features a bay window, spacious ensuite bath, and walk-in closet. Upstairs, you’ll find three additional bedrooms, a full bath, a large game room, and a dedicated media room—perfect for movie nights or game-day watch parties. An oversized 2.5-car garage provides space for tools, bikes, or hobbies. And the location can’t be beat—just minutes from shopping, dining, and major highways. If you’ve been dreaming of a home that has it all—privacy, space, and the ultimate backyard oasis—this one delivers.
Features & Amenities
Interior
-
Other Interior Features
Eat-in Kitchen, Granite Counters, Kitchen Island, Pantry, Vaulted Ceiling(s), Walk-In Closet(s), High Speed Internet, Smart Home, Wired for Sound
-
Total Bedrooms
4
-
Bathrooms
3
-
1/2 Bathrooms
1
-
Basement YN
NO
-
Cooling YN
YES
-
Cooling
Ceiling Fan(s)
-
Fireplace YN
YES
-
Heating YN
YES
-
Heating
Natural Gas
-
Pet friendly
N/A
Exterior
-
Garage
Yes
-
Garage spaces
2
-
Construction Materials
Brick
-
Parking
Garage Door Opener, Garage Faces Front, Attached
-
Pool
Yes
-
Pool Features
Heated, In Ground
-
Waterfront YN
NO
Area & Lot
-
Lot Size(acres)
0.15
-
Lot Size(square feet)
6,534
-
Property Type
Residential
-
Property Sub Type
Single Family Residence
Price
-
Sales Price
$650,000
-
Sq. Footage
3,233
-
Price/SqFt
$201
HOA
-
Association
YES
-
Association Fee
$828
-
Association Fee Frequency
Annually
-
Association Fee Includes
N/A
School District
-
Elementary School
Lizzie Nell Cundiff McClure
-
Middle School
Dr Jack Cockrill
-
High School
McKinney North
Property Features
-
Foundation Details
Slab
-
Sewer
Public Sewer
-
Tax Lot
67
-
Water Source
Public
Schedule a Showing
Showing scheduled successfully.
Mortgage calculator
Estimate your monthly mortgage payment, including the principal and interest, property taxes, and HOA. Adjust the values to generate a more accurate rate.
Your payment
Principal and Interest:
$
Property taxes:
$
HOA fees:
$
Total loan payment:
$
Total interest amount:
$
Location
County
Collin
Elementary School
Lizzie Nell Cundiff McClure
Middle School
Dr Jack Cockrill
High School
McKinney North
Listing Courtesy of Carrie Himel, Compass RE Texas, LLC
RealHub Information is provided exclusively for consumers' personal, non-commercial use, and it may not be used for any purpose other than to identify prospective properties consumers may be interested in purchasing. All information deemed reliable but not guaranteed and should be independently verified. All properties are subject to prior sale, change or withdrawal. RealHub website owner shall not be responsible for any typographical errors, misinformation, misprints and shall be held totally harmless.

AGENT
Joe Boston
Call Joe today to schedule a private showing.

* Listings on this website come from the FMLS IDX Compilation and may be held by brokerage firms other than the owner of this website. The listing brokerage is identified in any listing details. Information is deemed reliable but is not guaranteed. If you believe any FMLS listing contains material that infringes your copyrighted work please click here to review our DMCA policy and learn how to submit a takedown request.© 2024 FMLS.
Related Properties

McKinney
815 N Kentucky Street A
3 Beds
2 Baths
2,336 Sq.Ft.
$674,000
MLS#: 21152385

McKinney
10516 Sedalia Drive
4 Beds
2 Baths
3,060 Sq.Ft.
$550,000
MLS#: 21310706

McKinney
4705 Starlight Drive
4 Beds
4 Baths
3,445 Sq.Ft.
$644,490
MLS#: 21382933

McKinney
4545 Sunfish Lane
4 Beds
3 Baths
2,184 Sq.Ft.
$548,243
MLS#: 21384437

McKinney
3809 Pitchstone Drive
4 Beds
2 Baths
3,300 Sq.Ft.
$520,000
MLS#: 21294494
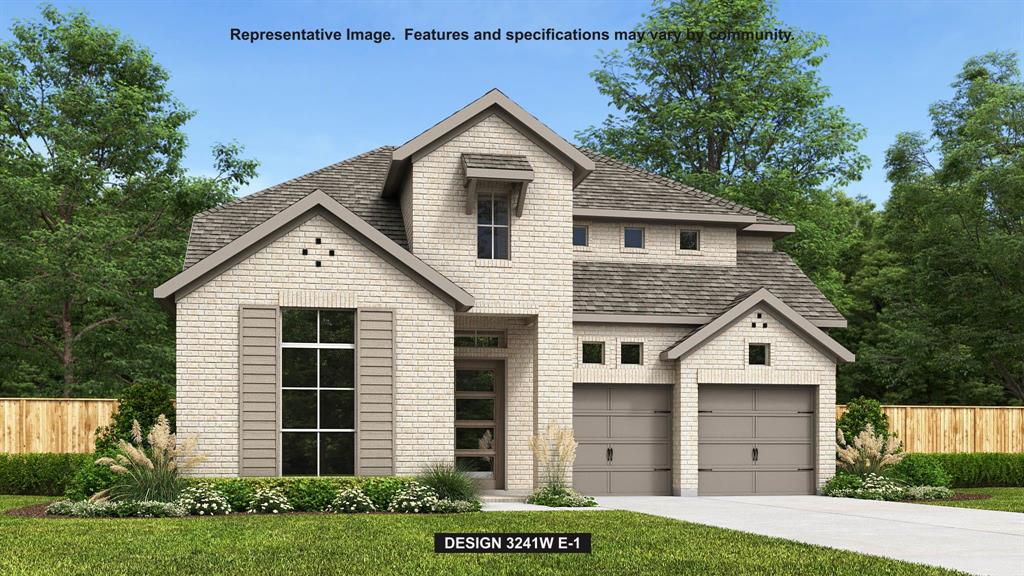
McKinney
7213 Hallerbos Court
4 Beds
3 Baths
3,379 Sq.Ft.
$699,900
MLS#: 21338444

McKinney
2822 Roundrock
4 Beds
3 Baths
3,296 Sq.Ft.
$749,900
MLS#: 21310784
McKinney
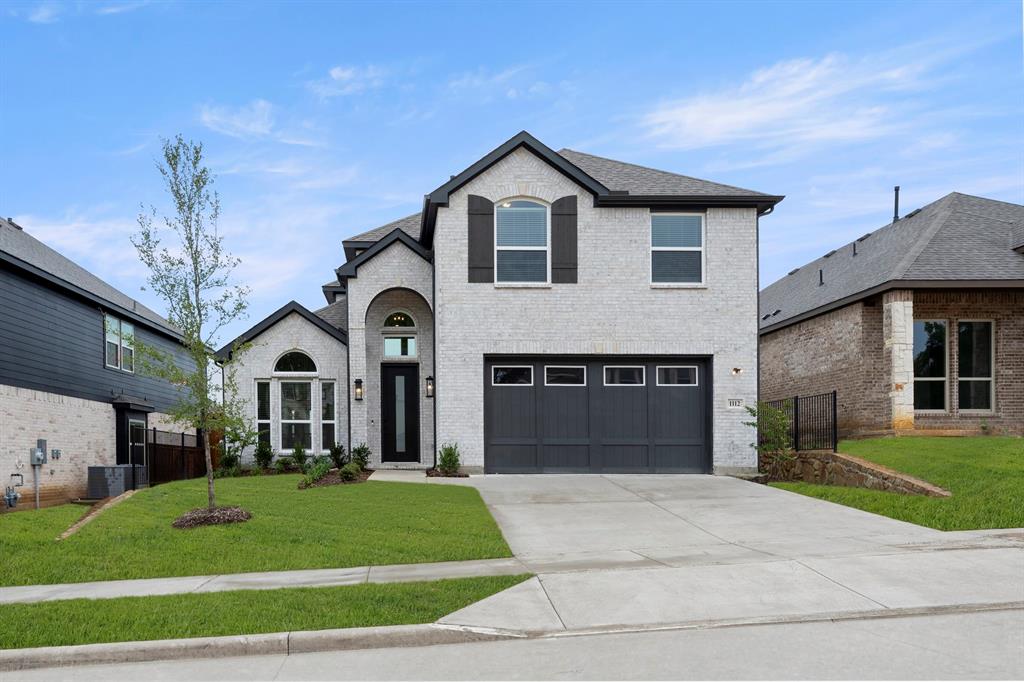
1112 Branching Brook Drive
4 Beds
3 Baths
2,700 Sq.Ft.
$678,518
MLS#: 21283172
McKinney
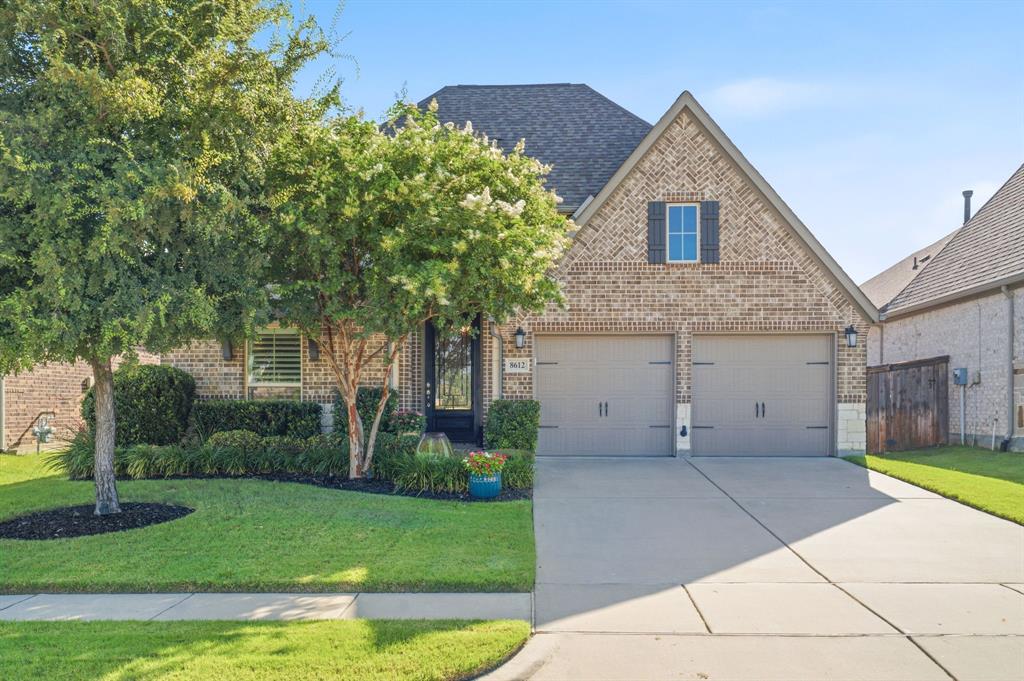
8612 Backwater Bay Cove
4 Beds
3 Baths
2,544 Sq.Ft.
$539,000
MLS#: 21320916
McKinney
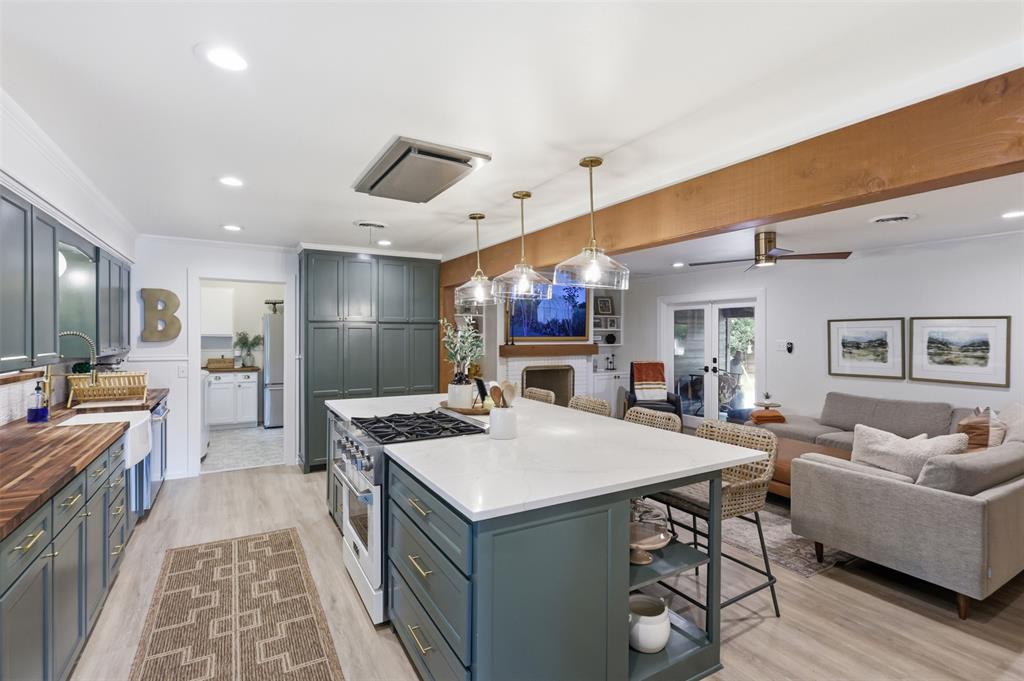
1208 N Morris Street
3 Beds
2 Baths
2,222 Sq.Ft.
$685,000
MLS#: 21308464
