









Property
Beds
4
Full Baths
3
1/2 Baths
None
Year Built
1994
Sq.Footage
2,682
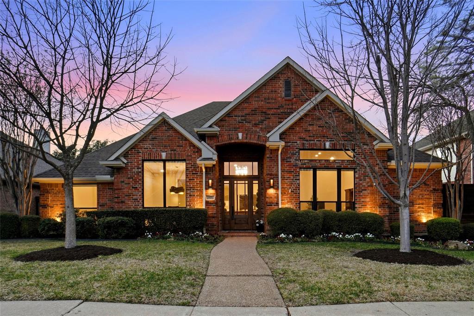
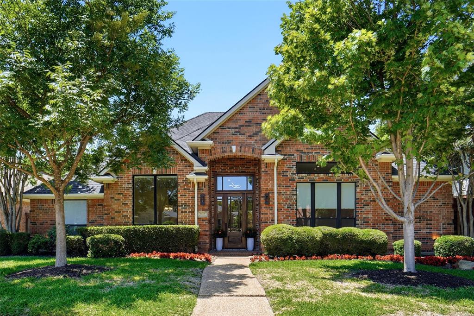
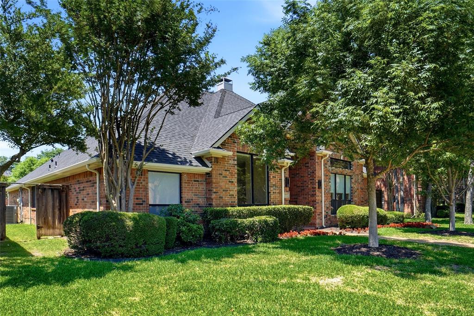
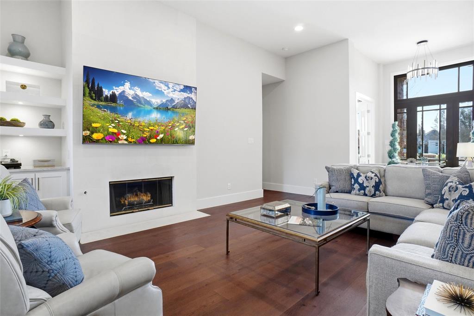
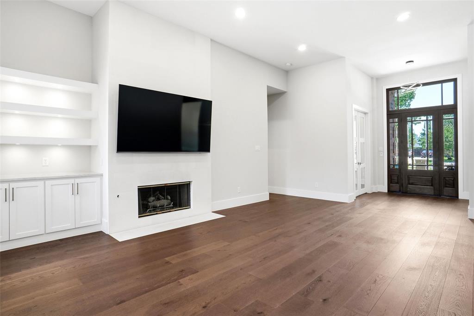
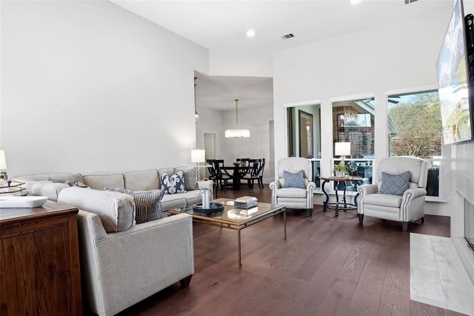
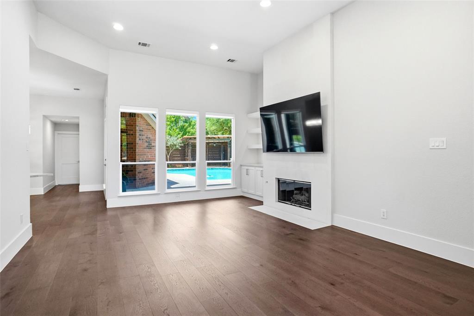
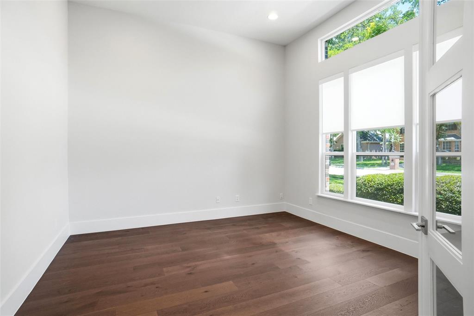
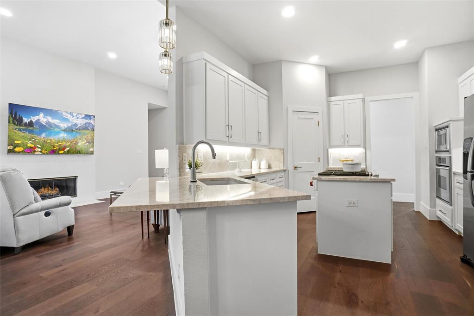
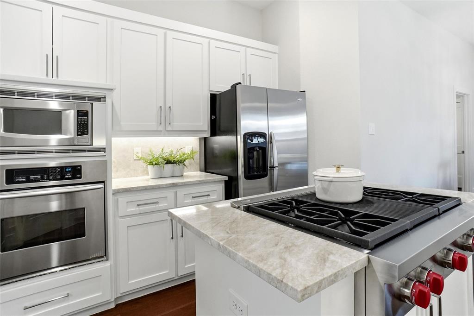
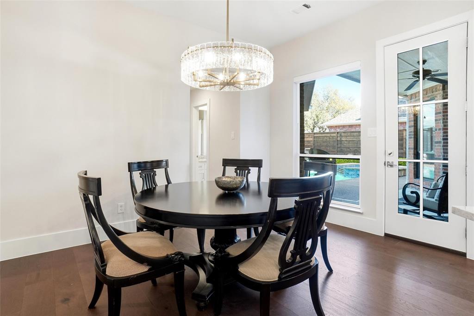
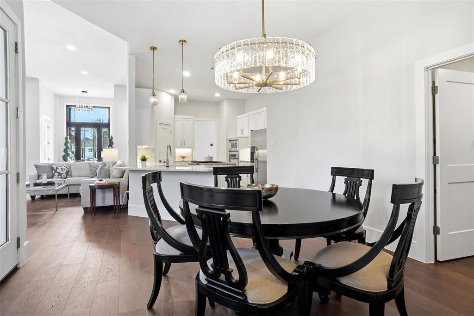
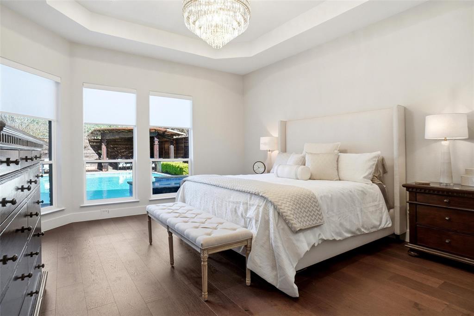
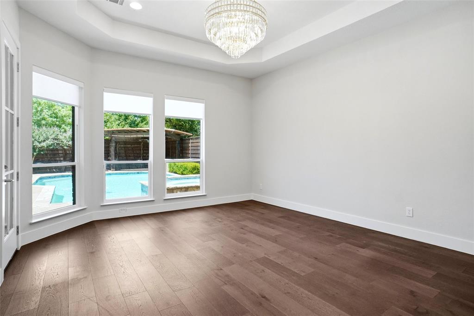
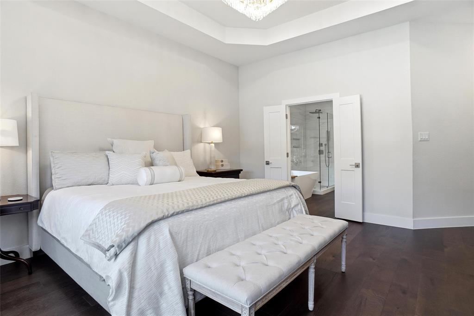
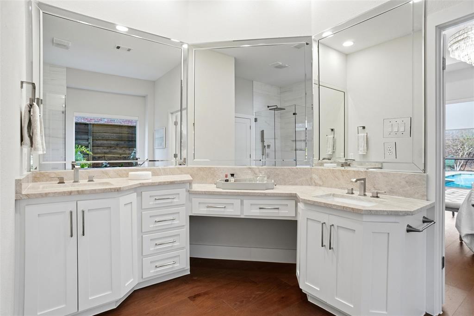
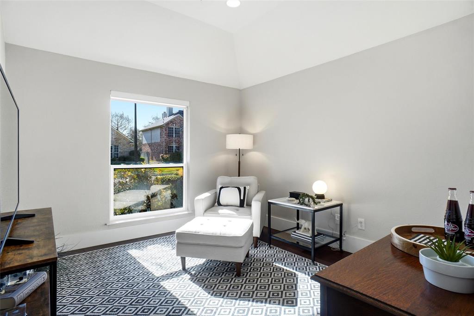
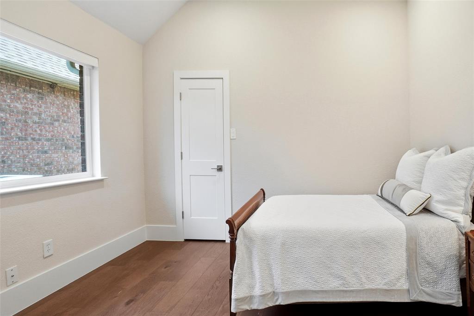
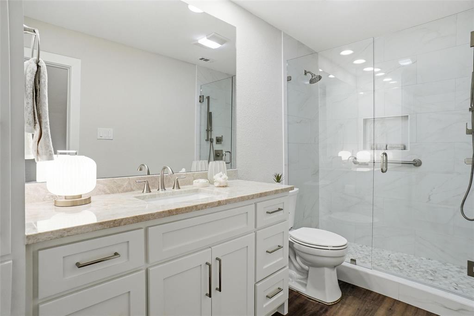
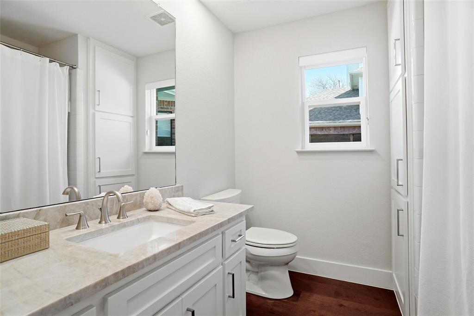
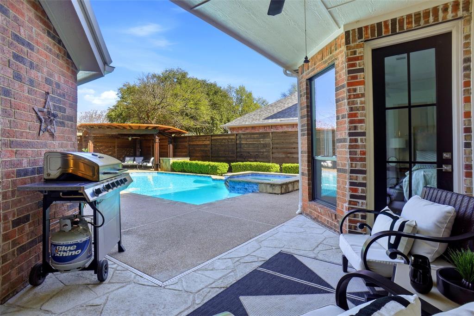
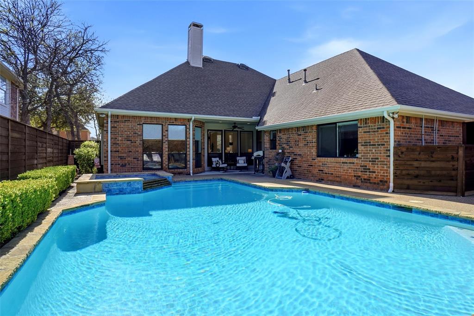
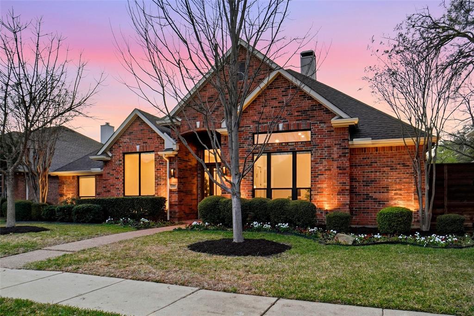
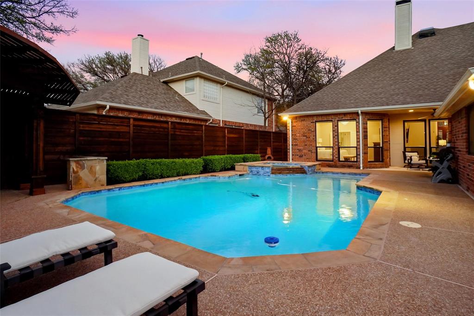
Welcome to this beautifully updated, immaculate single-story residence located in the highly sought-after Lakes of Highland Oaks community. This thoughtfully designed home features an open floor plan with four split bedrooms, three full baths, and a flexible front study that can also serve as a secondary living space. Elegant upgrades include newer windows and window coverings, wide plank wood flooring (no carpet), Taj Mahal quartzite countertops, a Wolf gas cooktop, and soaring ceilings, all complemented by sophisticated neutral finishes throughout. Step outside to a completely private backyard retreat showcasing a heated pool and spa, pergola…perfect for relaxation or entertaining guests. Class 4 black roof installed with Z Ridge in April 2026, garage just painted and epoxy floor was added and new gutters. Situated within the highly acclaimed Keller ISD, this property offers close proximity to local parks, jogging trails and is just 25 minutes from DFW Airport and downtown Fort Worth. This exceptional home is a must-see to appreciate and won’t last long!
Features & Amenities
Interior
-
Other Interior Features
Chandelier, Kitchen Island, Open Floorplan, Walk-In Closet(s), Wired for Data, High Speed Internet
-
Total Bedrooms
4
-
Bathrooms
3
-
Basement YN
NO
-
Cooling YN
YES
-
Cooling
Central Air, Electric, Zoned
-
Fireplace YN
YES
-
Heating YN
YES
-
Heating
Exhaust Fan, Central, Natural Gas, Zoned
-
Pet friendly
N/A
Exterior
-
Garage
Yes
-
Garage spaces
2
-
Construction Materials
Brick
-
Other Exterior Features
Rain Gutters, Lighting
-
Parking
Alley Access, Concrete, Driveway, Garage, Garage Door Opener, Garage Faces Rear, Attached
-
Pool
Yes
-
Pool Features
Gunite, Heated, Pool Sweep, Pool/Spa Combo
-
Waterfront YN
NO
Area & Lot
-
Lot Features
Few Trees, Landscaped, Subdivided
-
Lot Size(acres)
0.193
-
Lot Size(square feet)
8407.08
-
Property Type
Residential
-
Property Sub Type
Single Family Residence
-
Architectural Style
Traditional
Price
-
Sales Price
$689,900
-
Tax Amount
$8,503
-
Sq. Footage
2, 682
-
Price/SqFt
$257
HOA
-
Association
Yes
-
Association Fee
$495
-
Association Fee Frequency
Annually
-
Association Fee Includes
N/A
School District
-
Elementary School
Shadygrove
-
Middle School
Indian Springs
-
High School
Keller
Property Features
-
Foundation Details
Slab
-
Sewer
Public Sewer
-
Tax Lot
6
-
Water Source
Public
Schedule a Showing
Showing scheduled successfully.
Mortgage calculator
Estimate your monthly mortgage payment, including the principal and interest, property taxes, and HOA. Adjust the values to generate a more accurate rate.
Your payment
Principal and Interest:
$
Property taxes:
$
HOA fees:
$
Total loan payment:
$
Total interest amount:
$
Location
County
Tarrant
Elementary School
Shadygrove
Middle School
Indian Springs
High School
Keller
Listing Courtesy of Kim Miller , Keller Williams Realty
RealHub Information is provided exclusively for consumers' personal, non-commercial use, and it may not be used for any purpose other than to identify prospective properties consumers may be interested in purchasing. All information deemed reliable but not guaranteed and should be independently verified. All properties are subject to prior sale, change or withdrawal. RealHub website owner shall not be responsible for any typographical errors, misinformation, misprints and shall be held totally harmless.

AGENT
Joe Boston
Call Joe today to schedule a private showing.

* Listings on this website come from the FMLS IDX Compilation and may be held by brokerage firms other than the owner of this website. The listing brokerage is identified in any listing details. Information is deemed reliable but is not guaranteed. If you believe any FMLS listing contains material that infringes your copyrighted work please click here to review our DMCA policy and learn how to submit a takedown request.© 2024 FMLS.
Related Properties
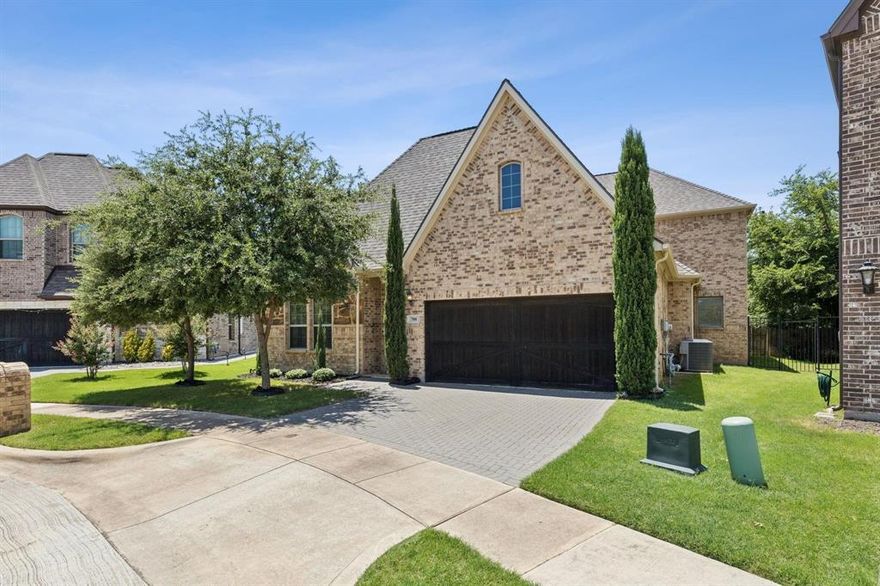
Keller
700 Brookstone Court
3 Beds
3 Baths
2,465 Sq.Ft.
$599,900
MLS#: 21199104
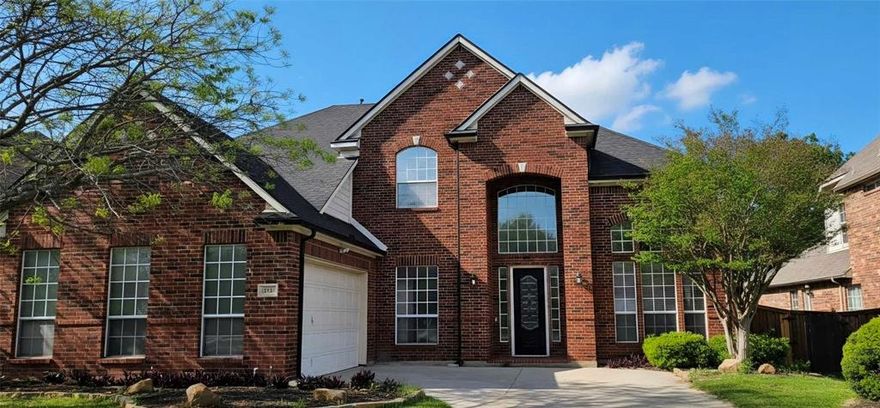
Keller
1715 Ranger Drive
5 Beds
3 Baths
3,334 Sq.Ft.
$719,000
MLS#: 21221306

Keller
221 Tipperary Drive
4 Beds
3 Baths
3,888 Sq.Ft.
$675,000
MLS#: 21174874

Keller
1714 Falcon Drive
5 Beds
4 Baths
3,652 Sq.Ft.
$675,000
MLS#: 21244602
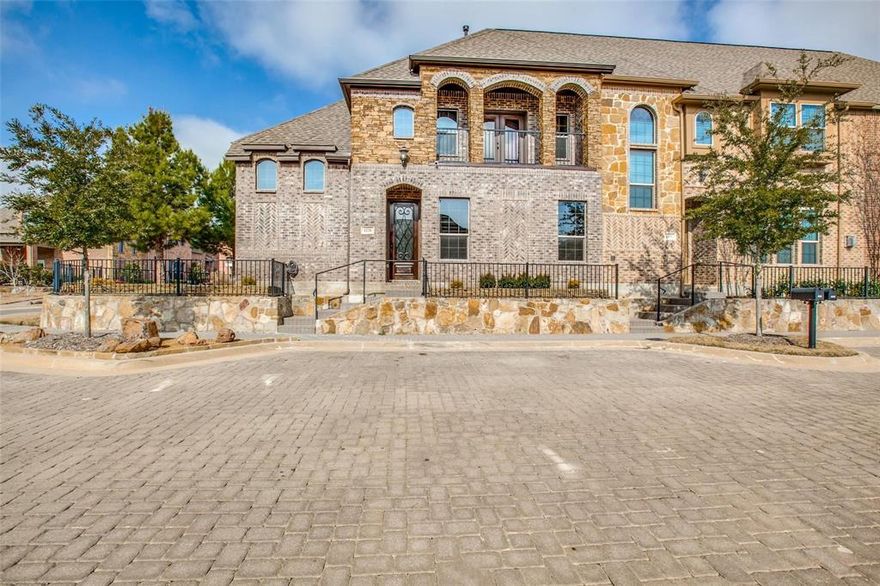
Keller
1231 Fowler Street
3 Beds
2 Baths
2,070 Sq.Ft.
$599,900
MLS#: 21258431
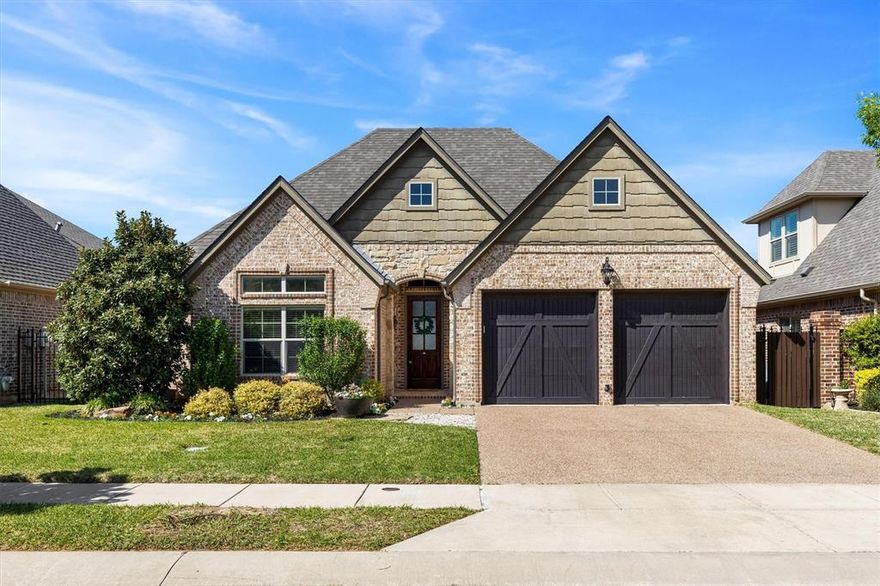
Keller
735 E Hill Street
3 Beds
3 Baths
2,060 Sq.Ft.
$618,000
MLS#: 21222223
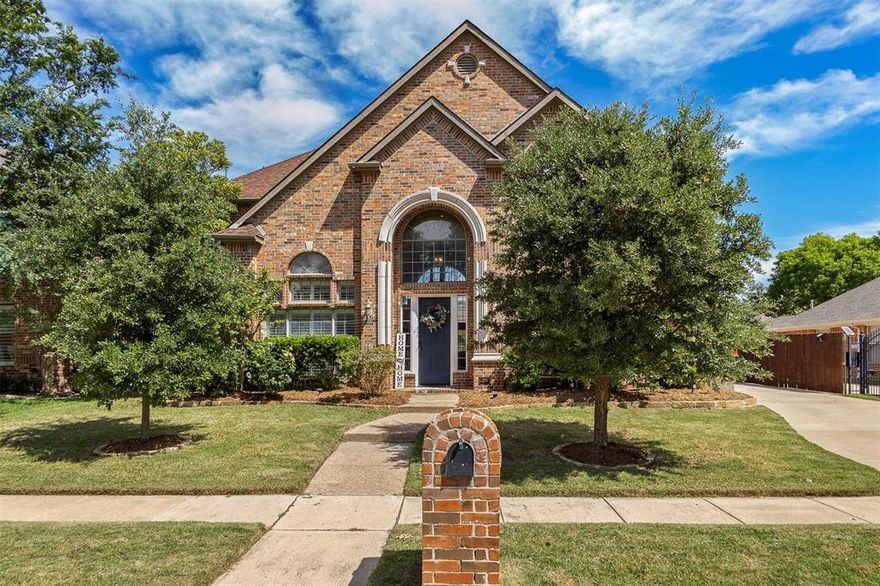
Keller
1709 Rosebriar Lane
4 Beds
3 Baths
3,408 Sq.Ft.
$675,000
MLS#: 21246595

Keller
1506 Cat Mountain Trail
4 Beds
3 Baths
3,078 Sq.Ft.
$610,000
MLS#: 21233972
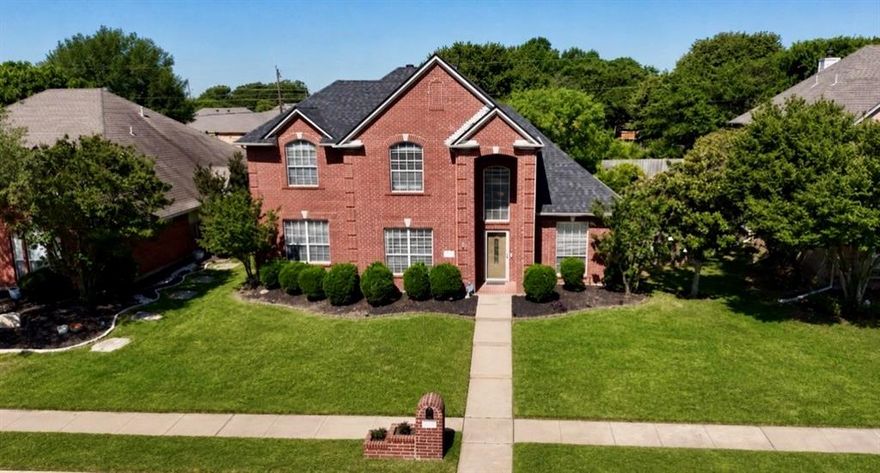
Keller
1808 Lacey Oak Lane
5 Beds
3 Baths
2,823 Sq.Ft.
$620,000
MLS#: 21270134
