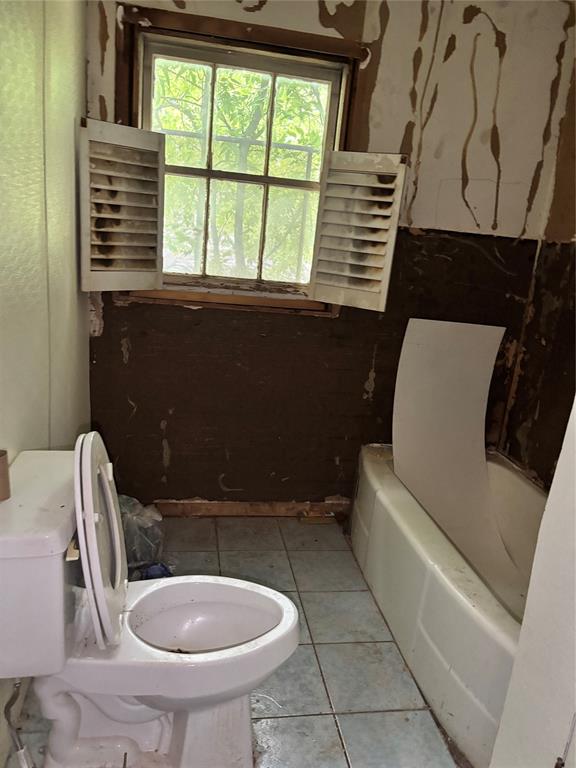
Features & Amenities

Interior

  • Other Interior Features

    Other

  • Total Bedrooms

    3

  • Bathrooms

    1

  • Basement YN

    NO

  • Cooling YN

    YES

  • Cooling

    Other

  • Heating YN

    YES

  • Heating

    Other

  • Pet friendly

    N/A

Exterior

  • Garage

    No

  • Parking

    Other

  • Pool

    No

  • Waterfront YN

    NO

Area & Lot

  • Lot Size(acres)

    0.161

  • Lot Size(square feet)

    7013.16

  • Property Type

    Residential

  • Property Sub Type

    Single Family Residence

  • Architectural Style

    Traditional

Price

  • Sales Price

    $48,000

  • Tax Amount

    $926

  • Sq. Footage

    1, 068

  • Price/SqFt

    $44

HOA

  • Association

    No

School District

  • Elementary School

    Haynes

  • Middle School

    Kirby

  • High School

    Hirschi

Property Features

  • Foundation Details

    Pillar/Post/Pier, Other

  • Senior Community YN

    NO

  • Sewer

    Public Sewer

  • Tax Lot

    10

  • Water Source

    Public

Schedule a Showing

Showing scheduled successfully.

<
>
IN PERSON
VIA CHAT

What is 3 + 4 ?


Change time

Mortgage calculator

Estimate your monthly mortgage payment, including the principal and interest, property taxes, and HOA. Adjust the values to generate a more accurate rate.

Your payment

Principal and Interest:

$

Property taxes:

$

HOA fees:

$

Total loan payment:

$

Total interest amount:

$

Location

County

Wichita

Elementary School

Haynes

Middle School

Kirby

High School

Hirschi

Listing Courtesy of Mauricio Valadez , Julio Romero LLC, REALTORS

RealHub Information is provided exclusively for consumers' personal, non-commercial use, and it may not be used for any purpose other than to identify prospective properties consumers may be interested in purchasing. All information deemed reliable but not guaranteed and should be independently verified. All properties are subject to prior sale, change or withdrawal. RealHub website owner shall not be responsible for any typographical errors, misinformation, misprints and shall be held totally harmless.

Agent Joe Boston

AGENT

Joe Boston

Call Joe today to schedule a private showing.


* Listings on this website come from the FMLS IDX Compilation and may be held by brokerage firms other than the owner of this website. The listing brokerage is identified in any listing details. Information is deemed reliable but is not guaranteed. If you believe any FMLS listing contains material that infringes your copyrighted work please click here to review our DMCA policy and learn how to submit a takedown request.© 2024 FMLS.
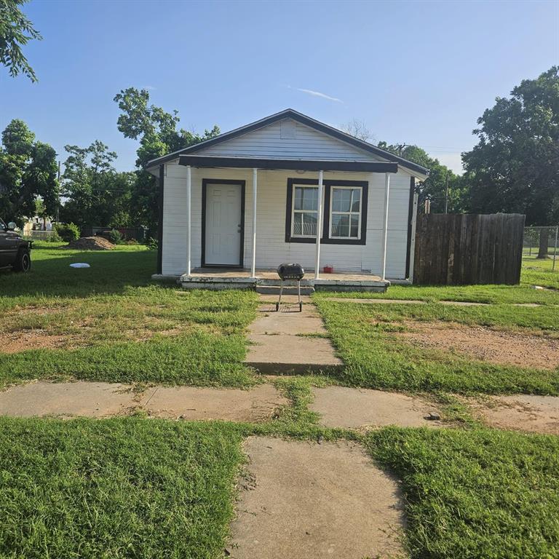
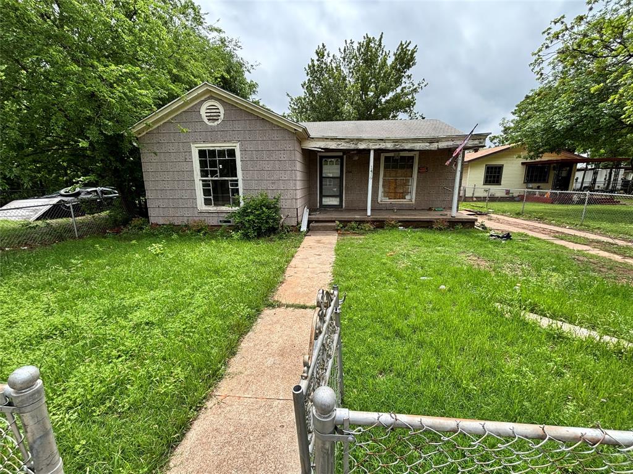
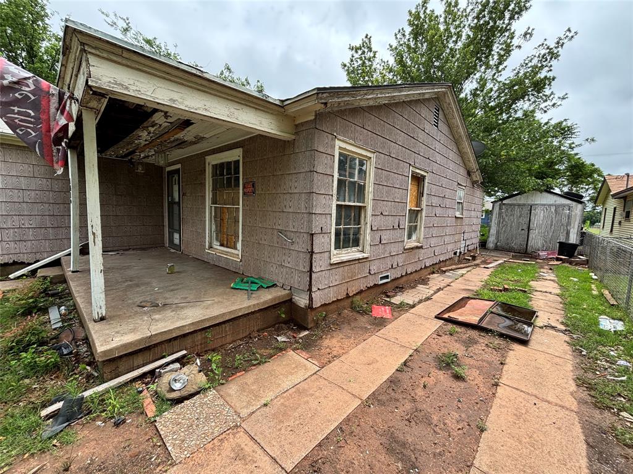
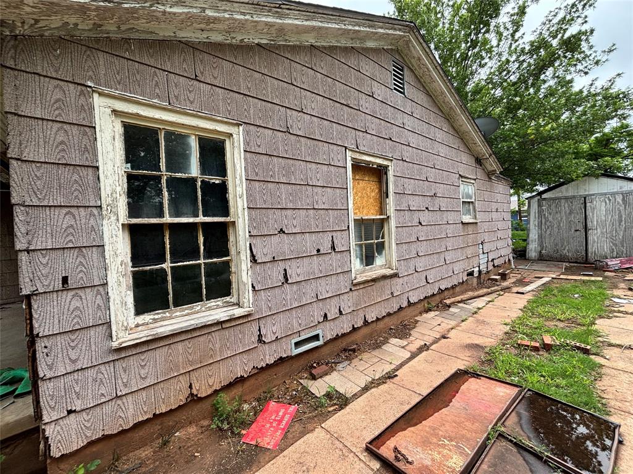
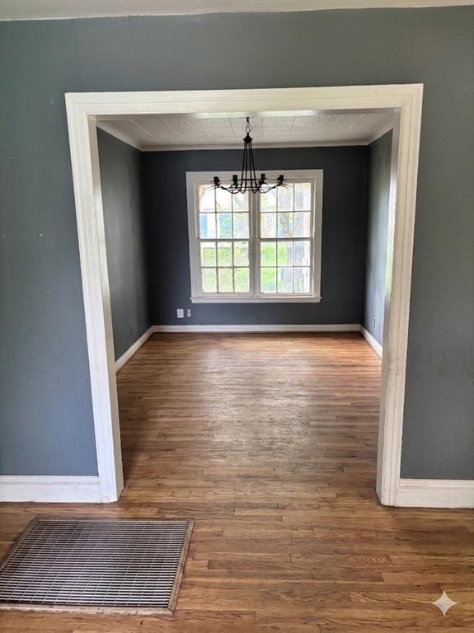
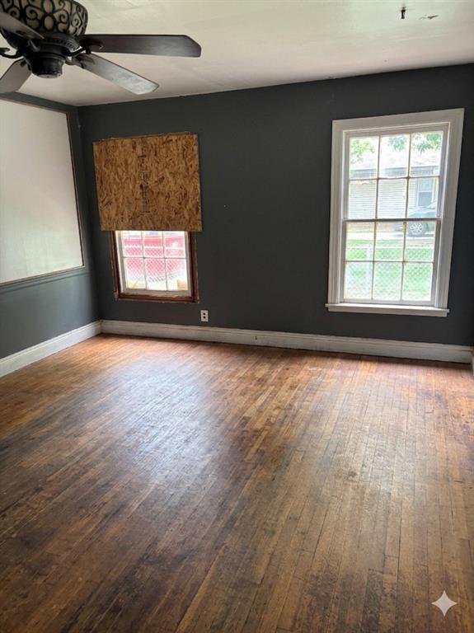
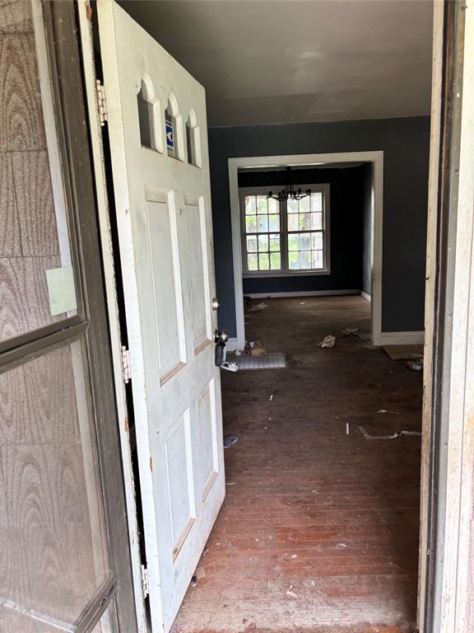
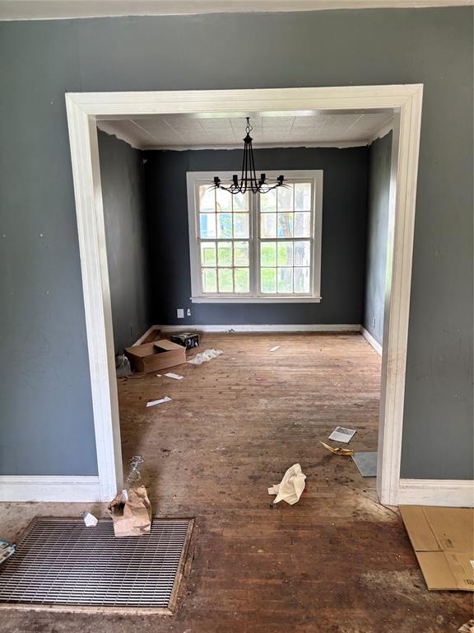
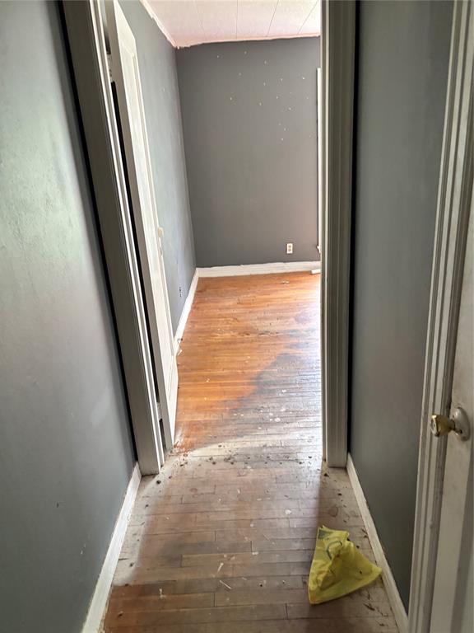
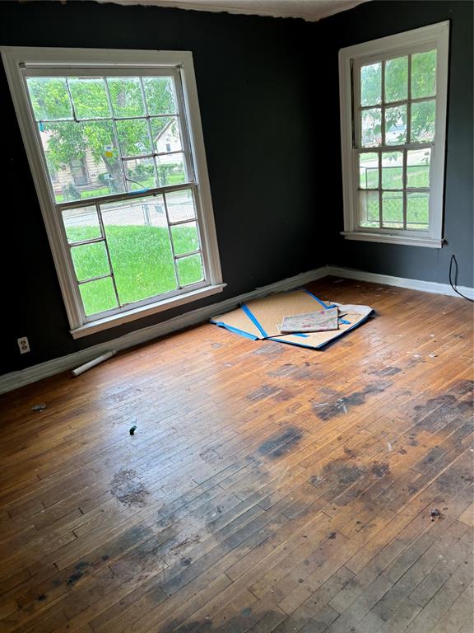
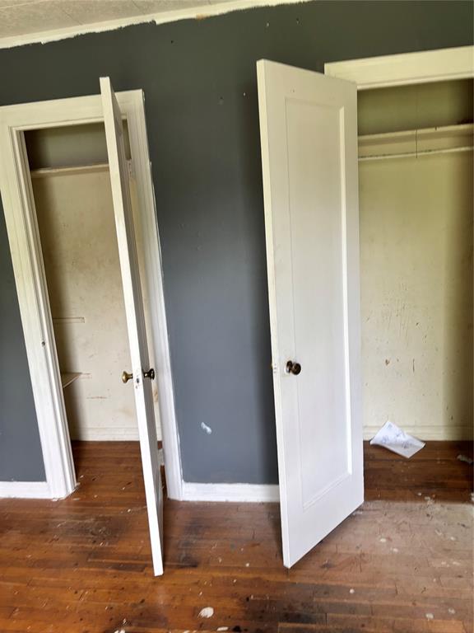
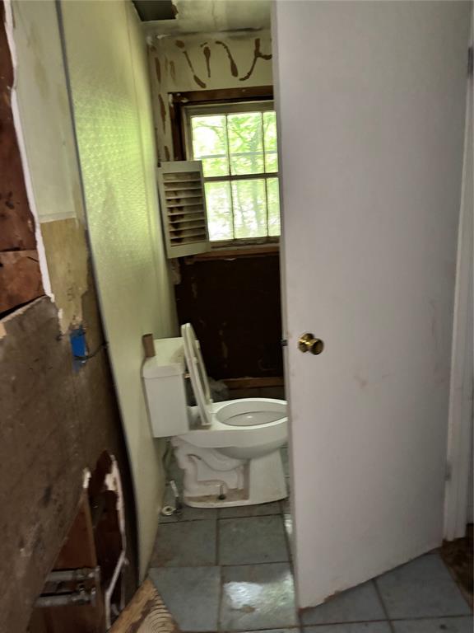
Bring your ideas to this great home — strong bones and great potential await the right investor. This property is being offered as part of a 10-property investment bundle (10 properties), available for purchase as a package or per property. Package list price: $325,000 Owner Financing Available — No Bank Needed. Seller offers flexible in-house financing on the full package or on individual units. No origination fees, no lender delays. Credit and background check required. Bundle includes MLS #21249030, #21248946, #21248936, #21248927, #21248912, #21248851, #21248837, #21248786, #21248751, and 1 commercial property: 705 N Broadway St that includes a residential property as well. All properties sold as-is. All information provided is deemed reliable but is not guaranteed and should be independently verified.

1419 N 6th Street

Message successfully sent.

What would you like to know?

What is 3 + 4 ?

I agree to receive email communication and understand I can unsubscribe at any time.

I agree to be contacted by Next Level Realty Group via call, email, and text for real estate services. To opt out, you can reply 'stop' at any time or reply 'help' for assistance. You can also click the unsubscribe link in the emails. Message and data rates may apply. Message frequency may vary. Privacy Policy

Related Properties

Price reduced
Investor Special! Great opportunity to add value to this 3-bedroom, 1-bath home offering 1,168 sq ft of living space. This property is ideal for a fix-and-flip or long-term rental investment. Functional layout with solid potential, spacious bedrooms, and a generous lot. Sold as-is. Don’t miss this chance to bring your vision and maximize returns!
#21218043

Wichita Falls

1302 N 16th Street

3 Beds

1 Baths

1,168 Sq.Ft.

$40,000

MLS#: 21218043
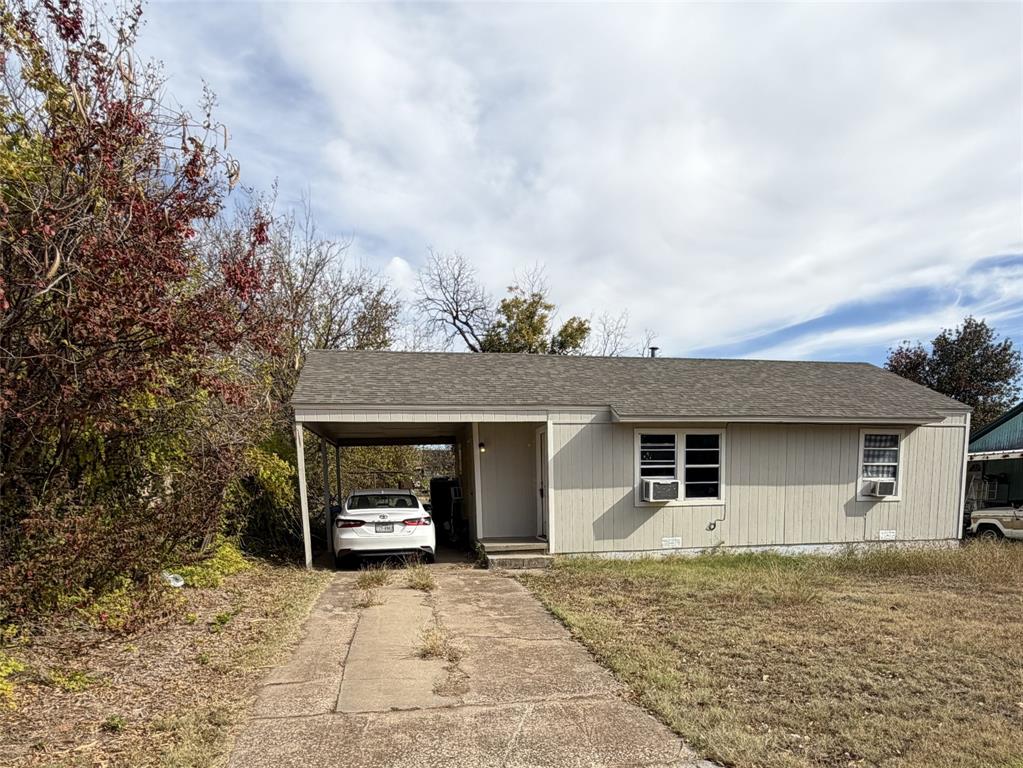
*BANK APPROVED PRICE* Nestled in the quiet, friendly streets of the Sunnyside Heights neighborhood sits 2223 Kimberly Lane, a charming single-story home brimming with character and modern comfort. With 796 square feet of living space, this two-bedroom, one-bathroom gem feels cozy yet open — an ideal canvas for first-time homeowners or anyone seeking a peaceful, manageable retreat. Past a welcoming porch and under the shelter of a covered carport (for protecting against summer storms), you step into a home with neutral tones flow throughout, creating an airy, inviting atmosphere. The living area is bathed in natural light, with simple, clean lines that make it feel both tranquil and well-appointed. The home’s two bedrooms offer just the right amount of space: intimate enough to feel cozy, yet large enough to furnish comfortably. The bathroom, equally well-kept, complements the space with a clean design and modern finishes.

Though compact, the kitchen is efficient — a bright spot in the home where functionality meets style. With room to move and modern amenities at your fingertips, it’s a welcoming space for cooking, gathering, and creating.

Outside, the lot — roughly 7,148 square feet — is a quiet oasis. Mature trees frame the modest yard, adding shade and privacy, while a simple lawn invites afternoon relaxation or weekend gardening. The neighborhood’s peaceful vibes, combined with the mature greenery, make the property feel like a hidden treasure in Wichita Falls.
#21115263

Wichita Falls

2223 Kimberly Lane

2 Beds

1 Baths

796 Sq.Ft.

$48,000

MLS#: 21115263
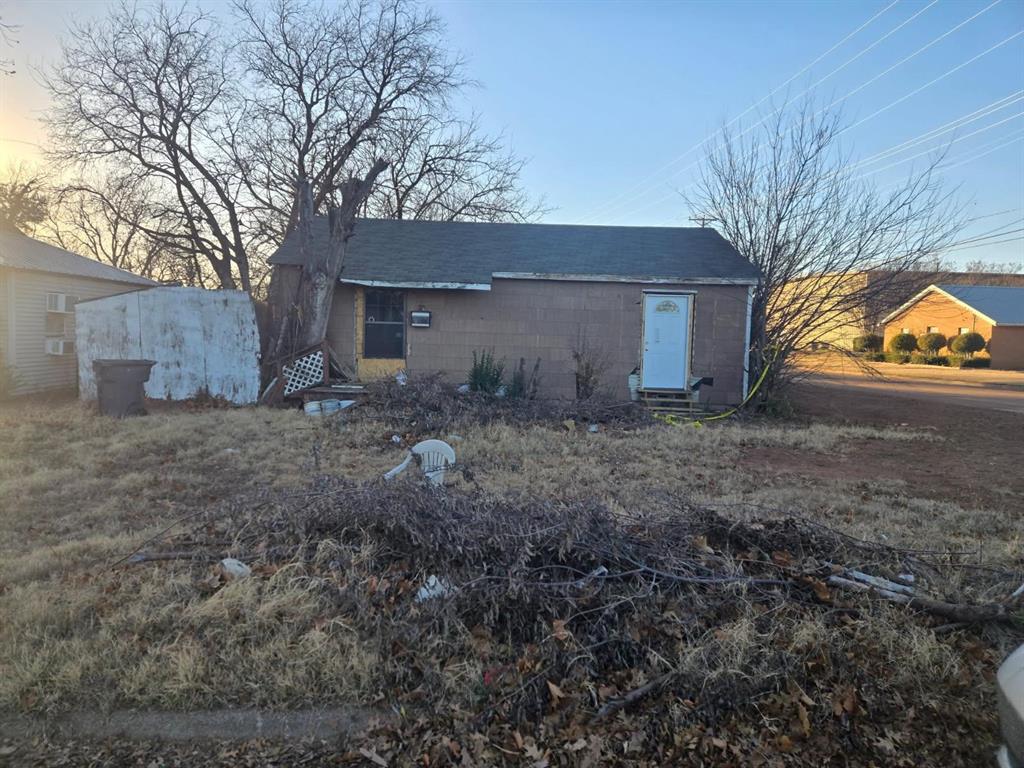
This charming property offers a fantastic opportunity for first-time homebuyers, savvy investors, or those looking to downsize into a cozy, manageable space. Located in the established Highland subdivision of Wichita Falls, this home blends mid-century character with a prime location near the heart of the city's activity. Seller is open to owner financing the property. Please call or text to discuss details about terms.
#21160129

Wichita Falls

3200 Grant Street

2 Beds

1 Baths

979 Sq.Ft.

$48,500

MLS#: 21160129

 - property

Send a message

Message successfully sent.

Your message

What is 3 + 4 ?

Reason for contacting?

I agree to receive email communication and understand I can unsubscribe at any time.

I agree to be contacted by Next Level Realty Group via call, email, and text for real estate services. To opt out, you can reply 'stop' at any time or reply 'help' for assistance. You can also click the unsubscribe link in the emails. Message and data rates may apply. Message frequency may vary. Privacy Policy

Sign Out

Virtual Assistant

Would you like to take the next step with this property? We can help you schedule a showing or virtual tour, or send you more details.

Yes, I would like more information.

Thank You for Your Reply, One of Our Agents will contact you as soon as possible

No, maybe later.

Thank you, you can always contact me via email, phone number or through the contact form.

Realhub AI

Lucy - Your AI-Powered Realtor

Update Your Temporary Password

Personalize your search

Enter your email and we'll notify you immediately when new listings match what you're looking for.

or enter email address

Already have an account ? Login here

Continue your home search

I agree to receive communications and understand I can unsubscribe at any time.

I agree to be contacted by Next Level Realty Group via call, email, and text for real estate services. To opt out, you can reply 'stop' at any time or reply 'help' for assistance. You can also click the unsubscribe link in the emails. Message and data rates may apply. Message frequency may vary. Privacy Policy

Already have an account ? Login here

We use cookies

We use cookies primarily for analytics to enhance your experience. By accepting, you agree to our use of these cookies. You can manage your preferences or learn more about our cookies policy.